
 Share
Share
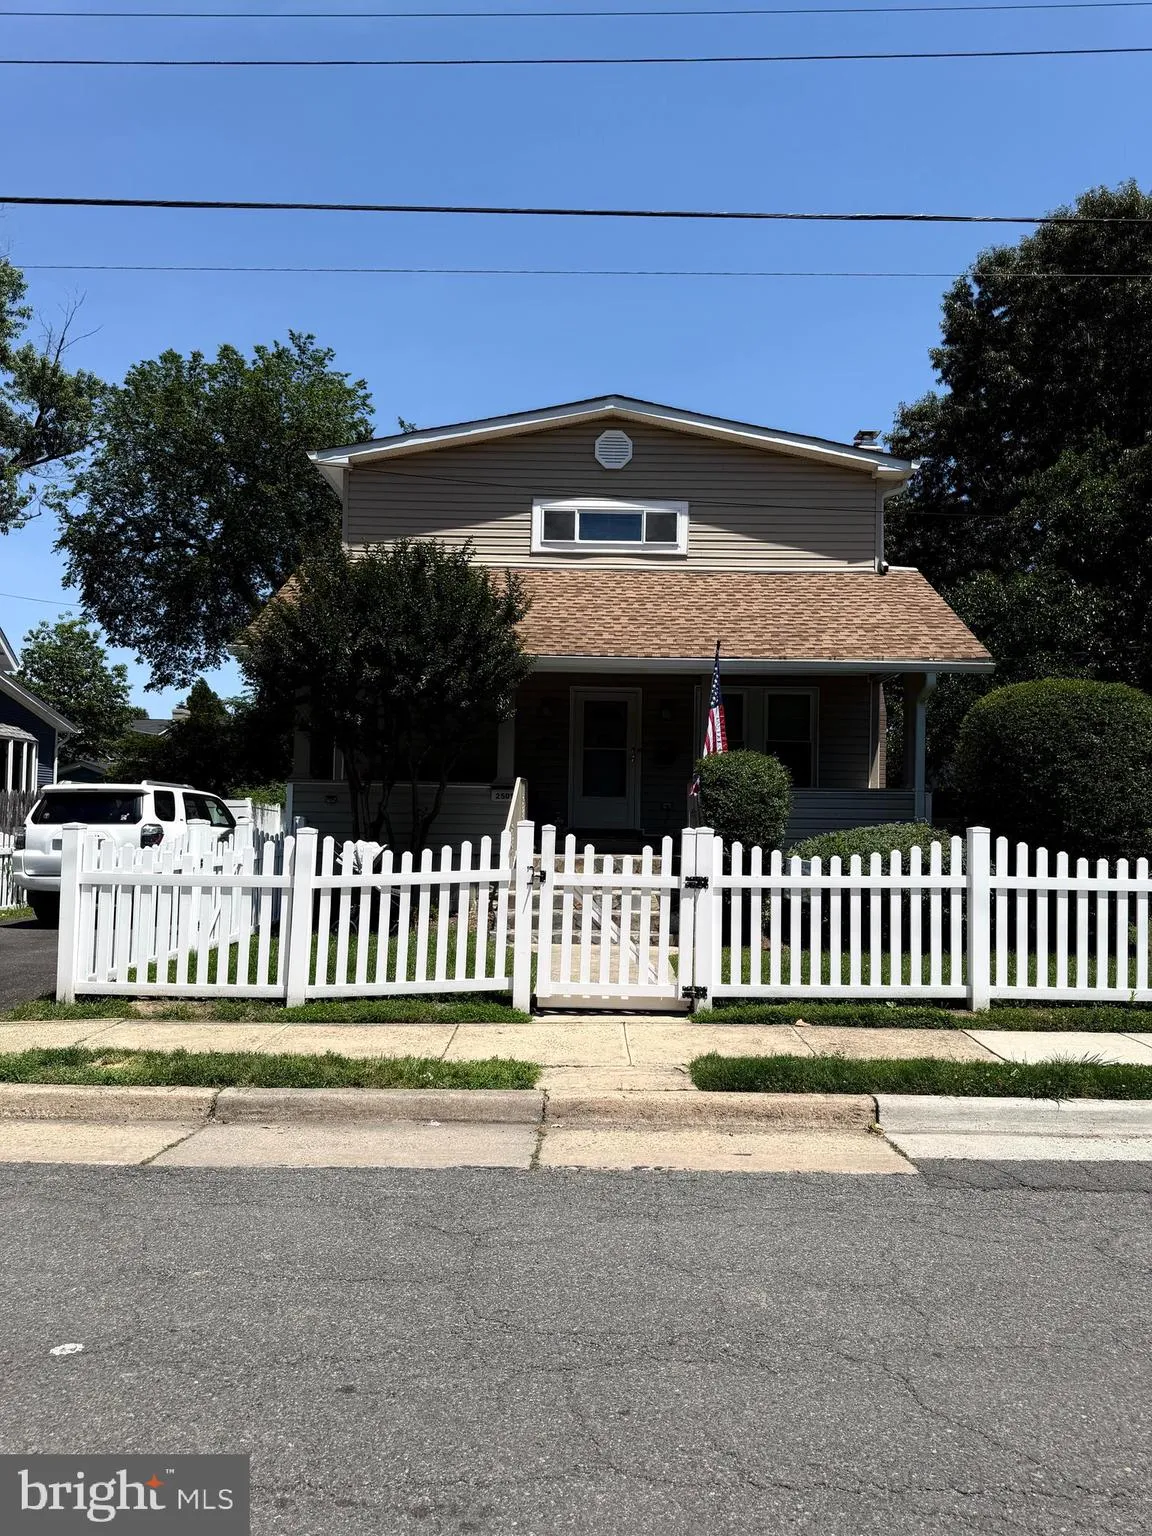
 2501 DEWITT AVENUE, Alexandria, VA 22301
 1,944 Sqft SQFT
 3
3
 4
4
 Basic Details
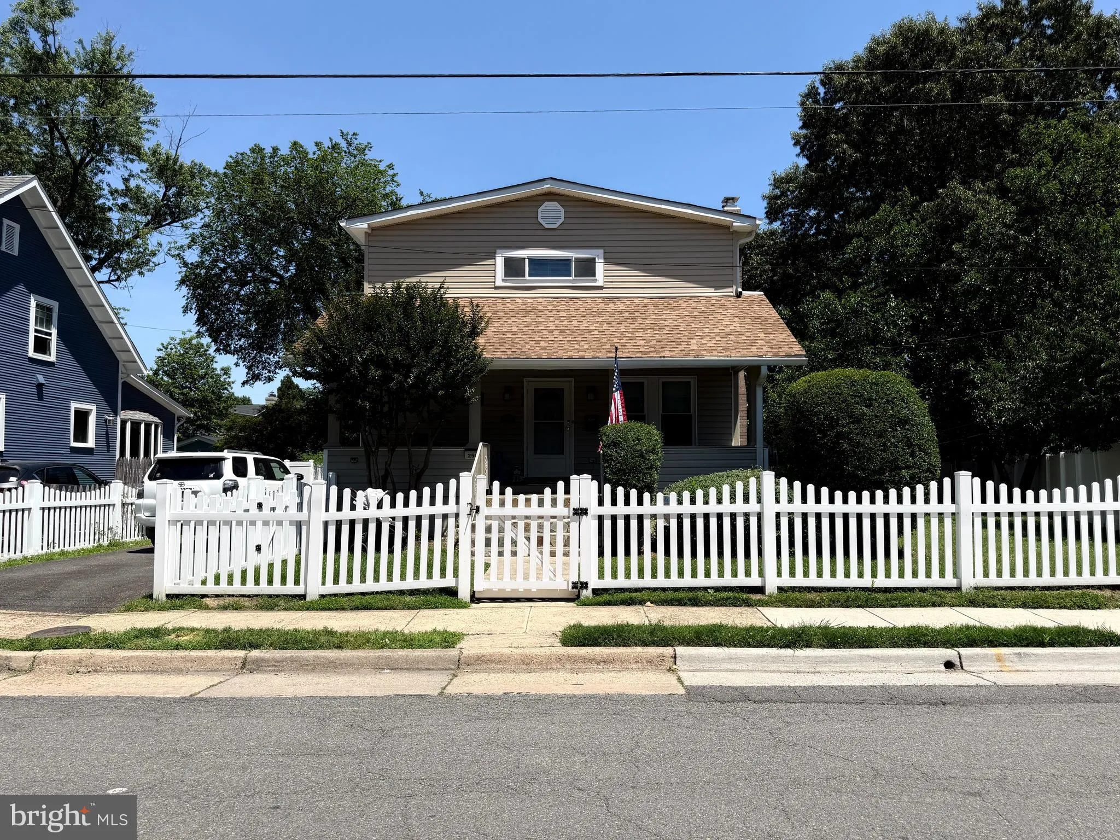
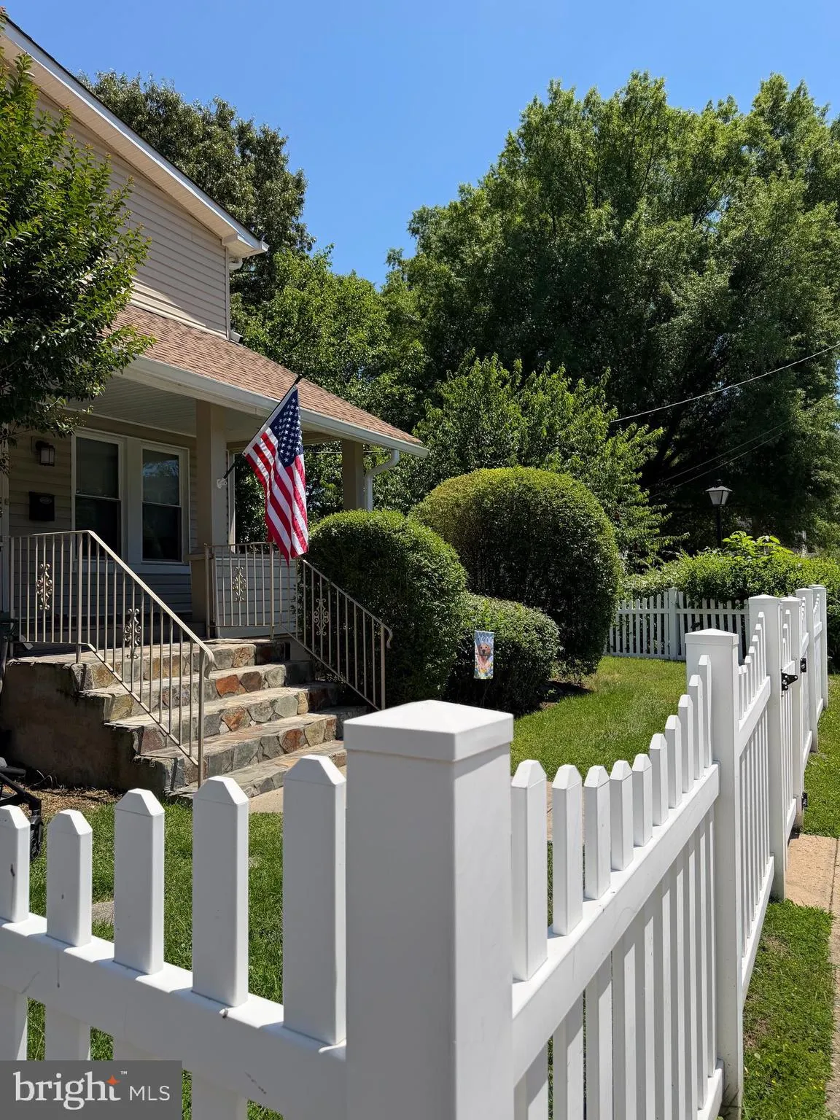
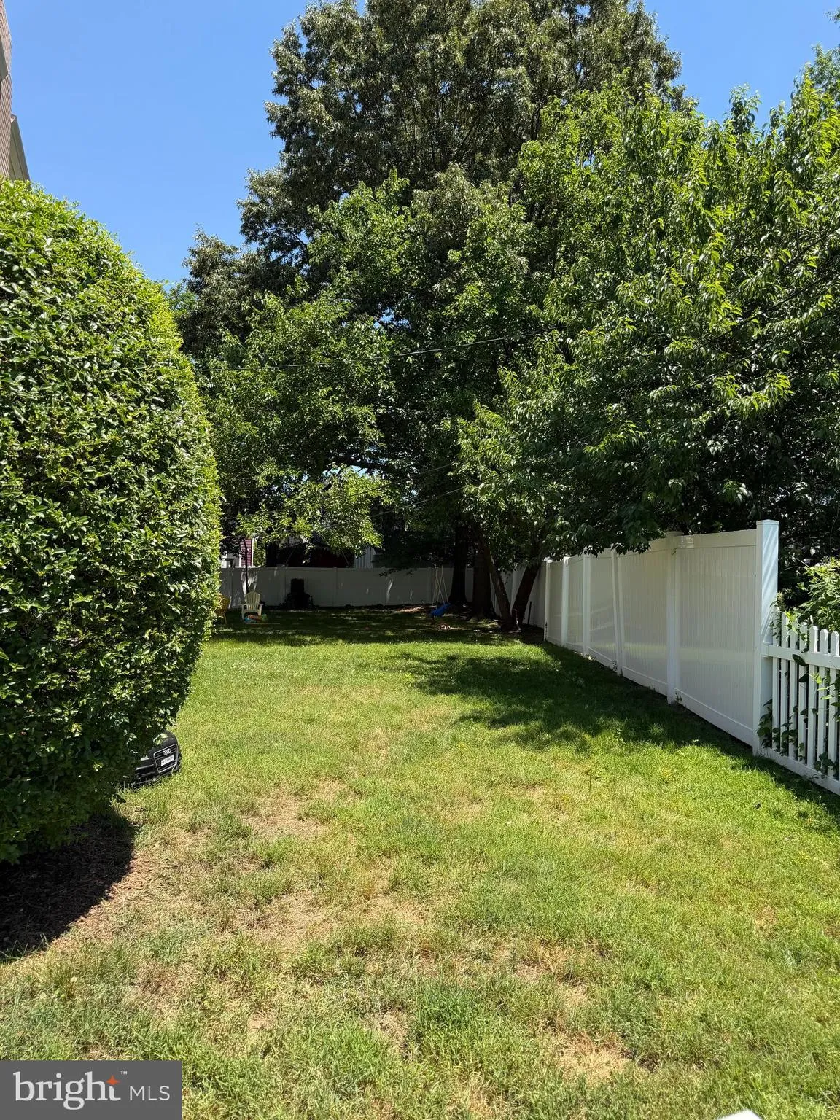
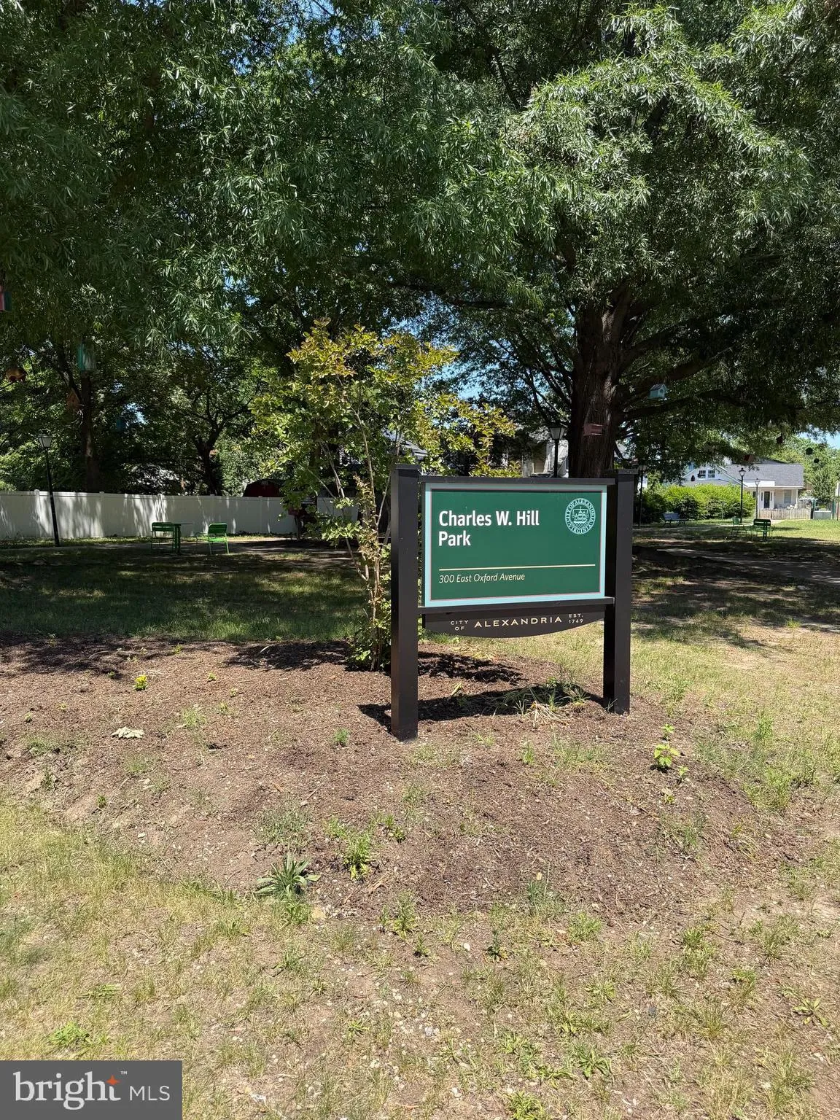
Classic Del Ray bungalow in a lovely, serene urban setting beside Charles W. Hill Park with beautiful trees, mature plantings, and a fully fenced yard. This charming home features an expansive kitchen with stainless steel appliances, main-level laundry, a wood-burning fireplace flanked by built-in shelves, wood floo...
Classic Del Ray bungalow in a lovely, serene urban setting beside Charles W. Hill Park with beautiful trees, mature plantings, and a fully fenced yard. This charming home features an expansive kitchen with stainless steel appliances, main-level laundry, a wood-burning fireplace flanked by built-in shelves, wood floors, and 3 bedrooms including the ensuite primary bedroom on the main level, 2 full baths, and 2 half baths. The basement offers flexible space for a gym, office, or playroom in addition to large storage closet. Just 1.2 miles to Braddock Road Metro and 2 blocks to Mount Vernon Avenue shops, dining, and neighborhood fun. Pentagon, Washington DC, Fort Myer-Henderson Hall, Arlington and major commuting arteries all close by! Minimum 24-month lease. No smokers. Pets considered case by case with additional deposit and pet rent. Available July 10 or possibly sooner. Home will be professionally cleaned and touched up prior to move-in. Professionally managed.
 Features & Appliances
 Ask Agent A Question
 Address Map
 Neighborhood
 MLS Addon
 Additional Information
Listing Information
Additional Information
Listing Information
 Rob Spicer Broker, GRI
Spicer Real Estate
Rob Spicer Broker, GRI
Spicer Real Estate
7201 Wisconsin Avenue
 RobSpicer@SpicerRealEstate.com
 2403881030
 2403881030
 7201 Wisconsin Avenue


