
 Share
Share
 5101 RIVER ROAD, Bethesda, MD 20816
 1,467 Sqft SQFT
 2
2
 2
2
 Basic Details
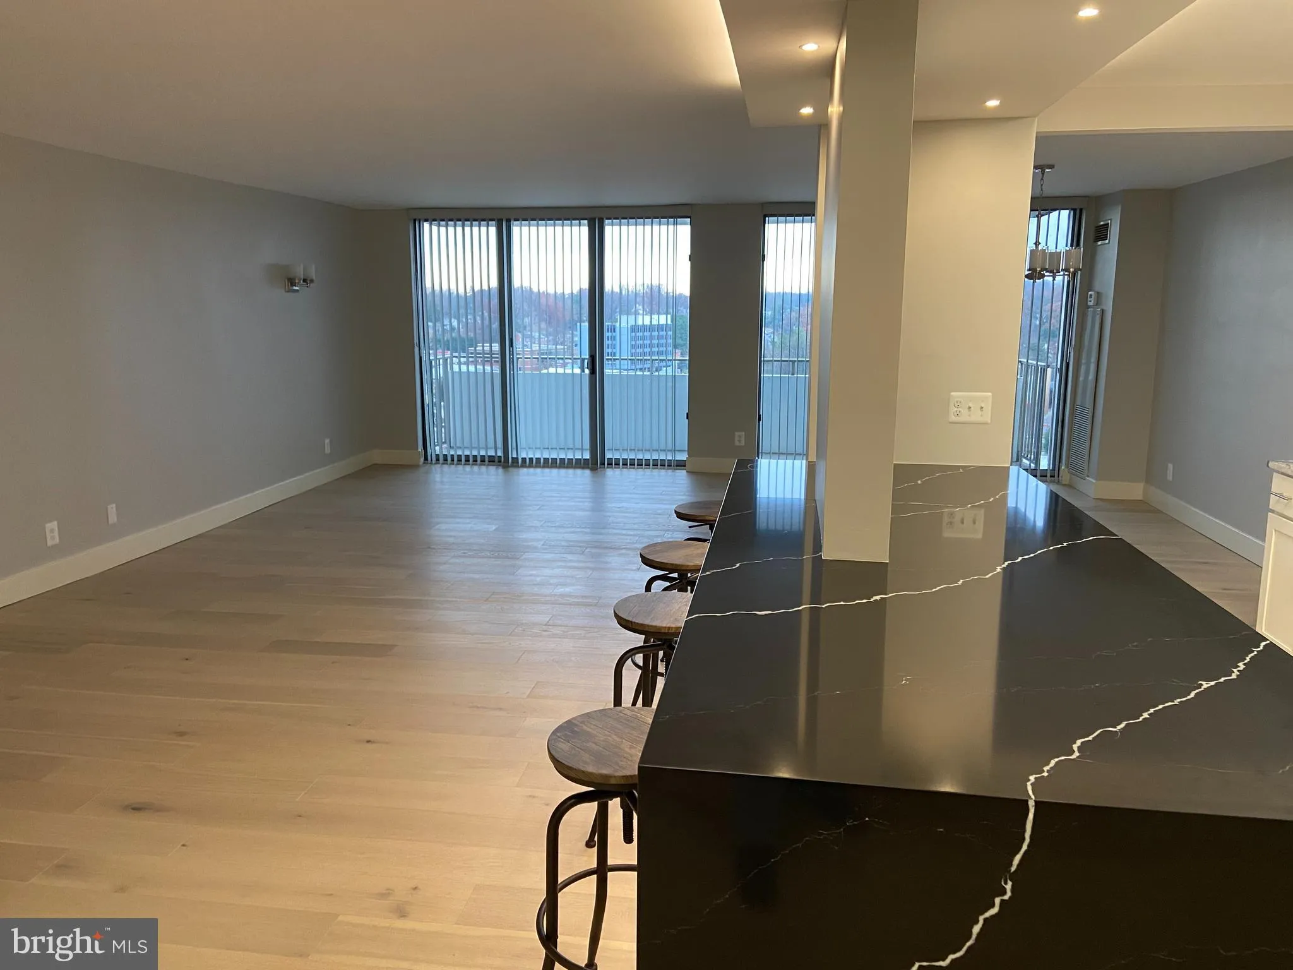
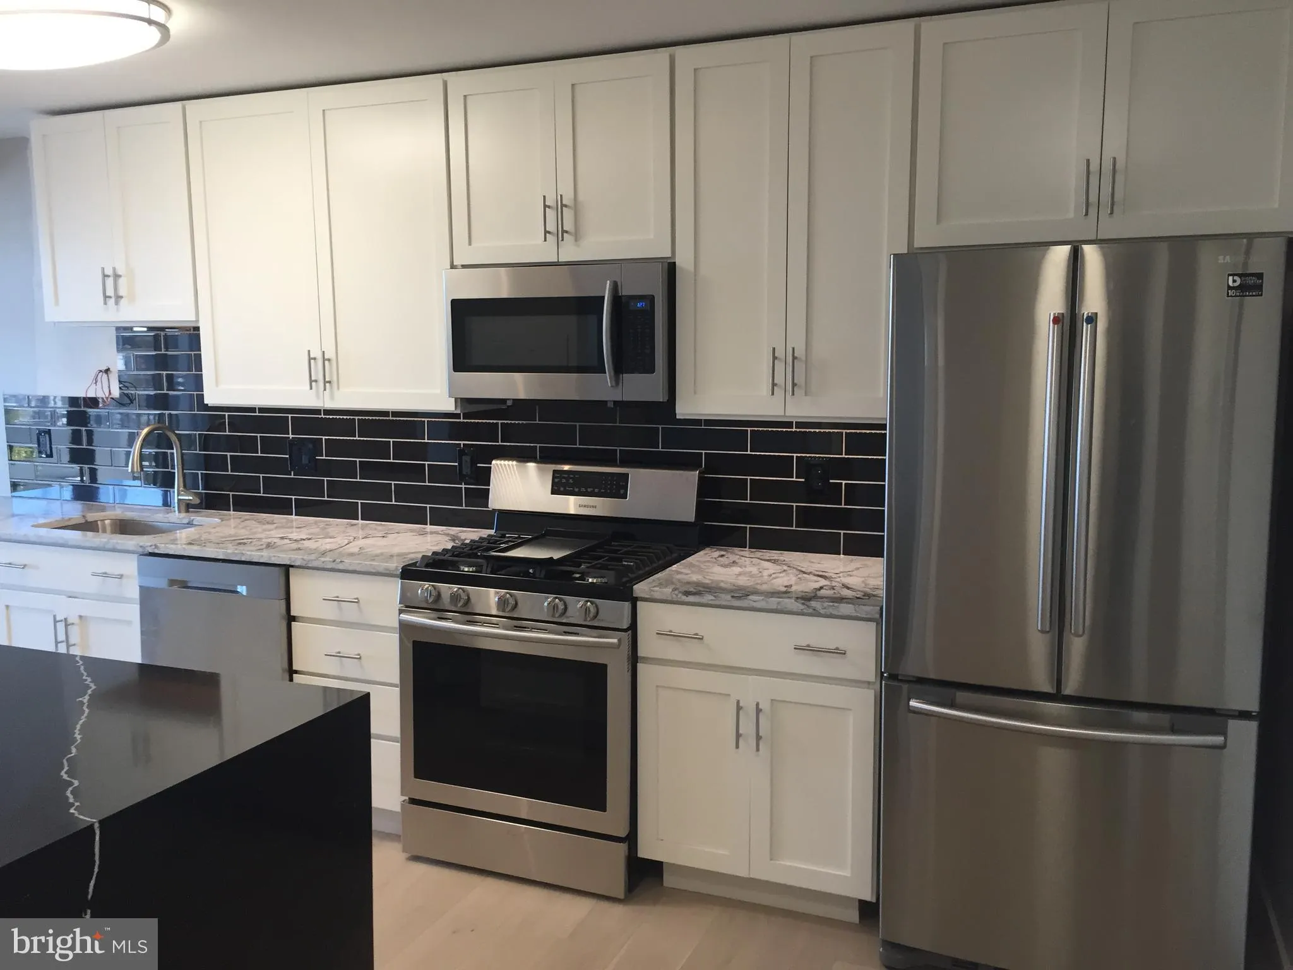
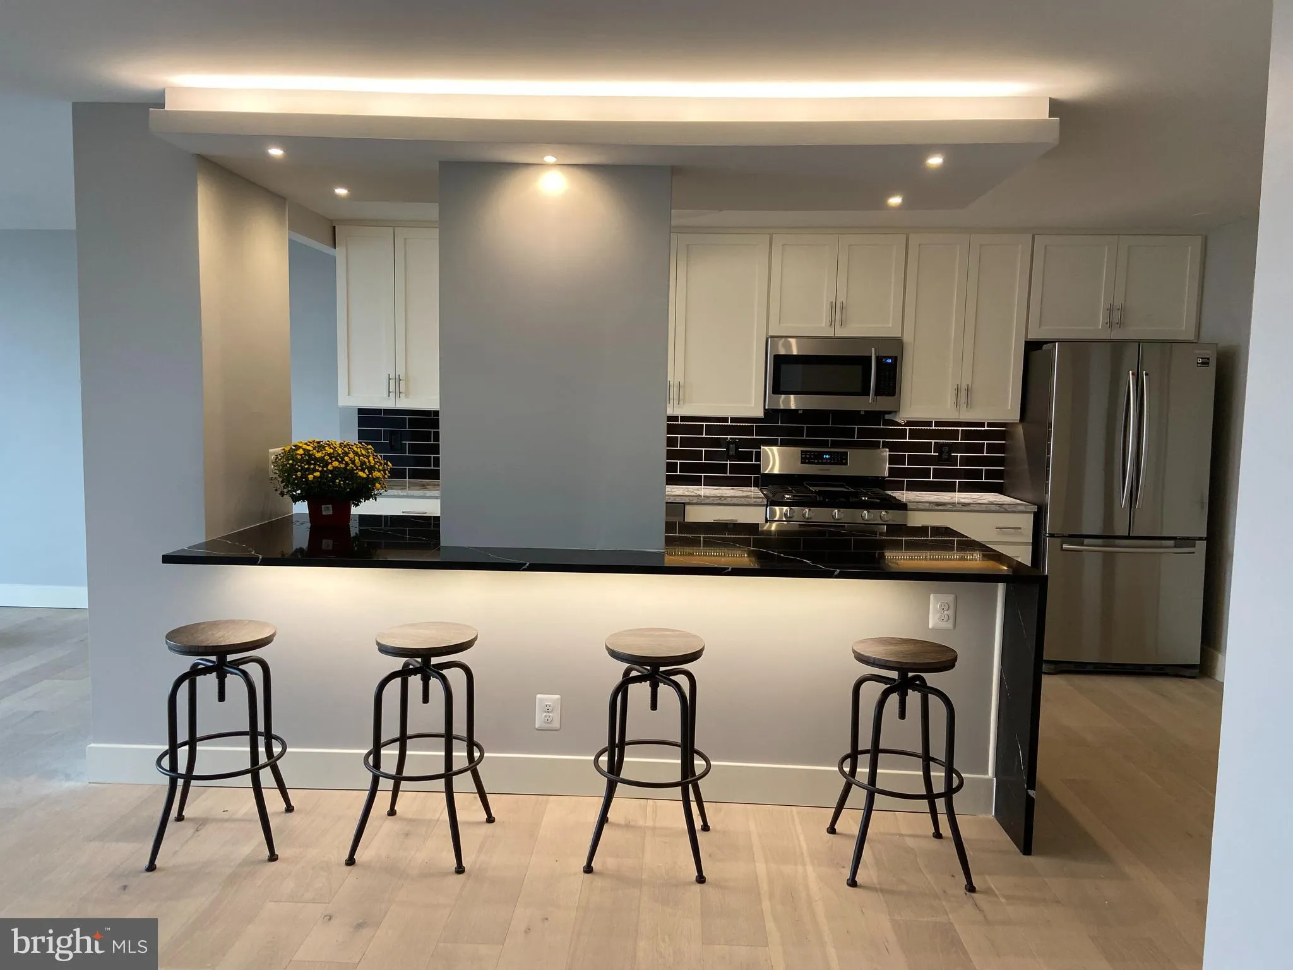
Better pictures are coming Lucky are they who rent this 2-bedroom, 2 full bath totally updated 1467 square foot condo. Open and configured to allow personal and original furniture arrangements for any living plan. The light floors throughout and lots of windows allows plenty of light to stream in. There is a double ...
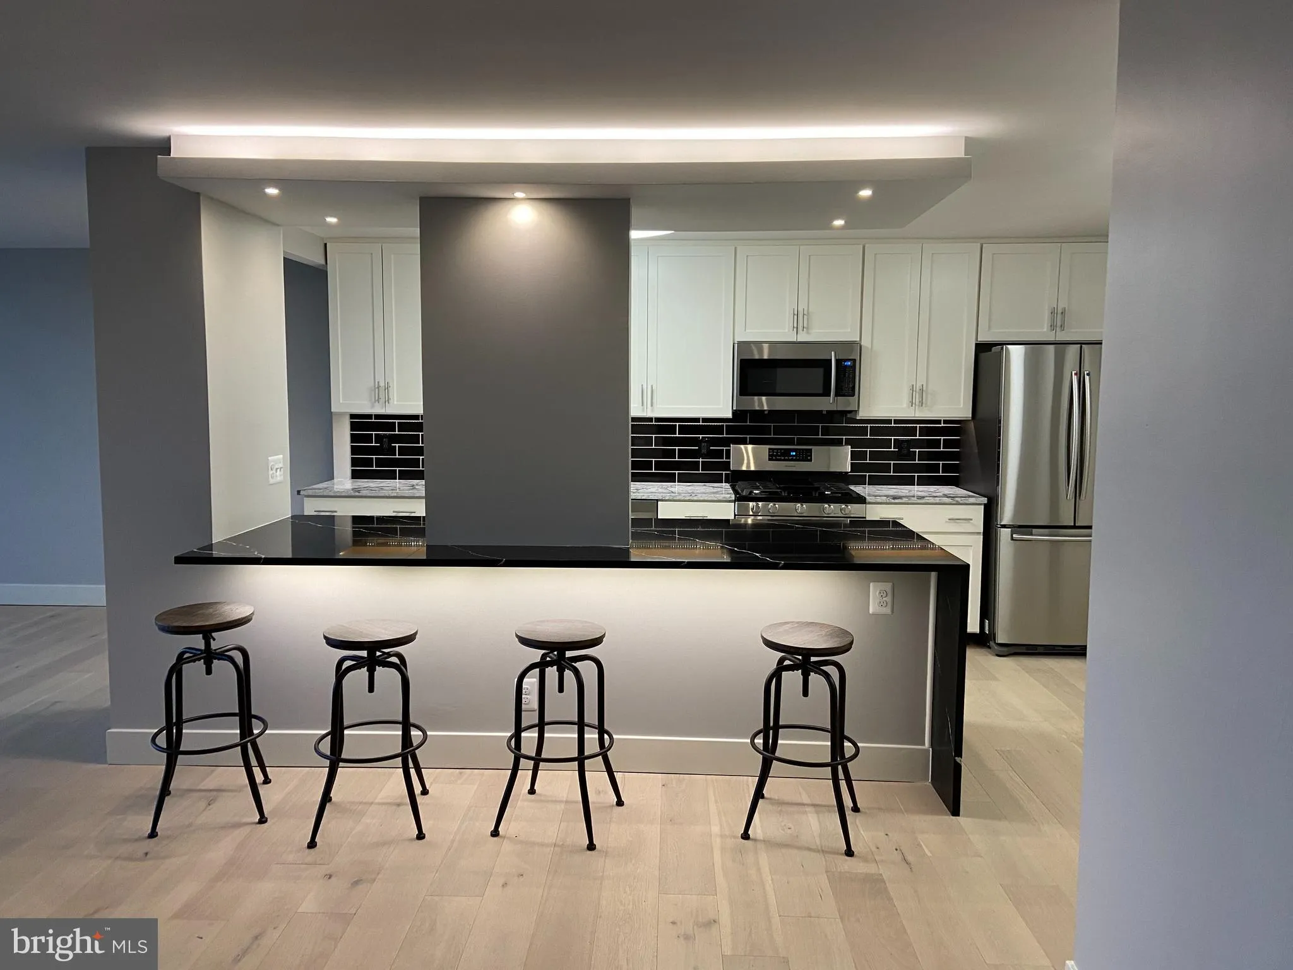
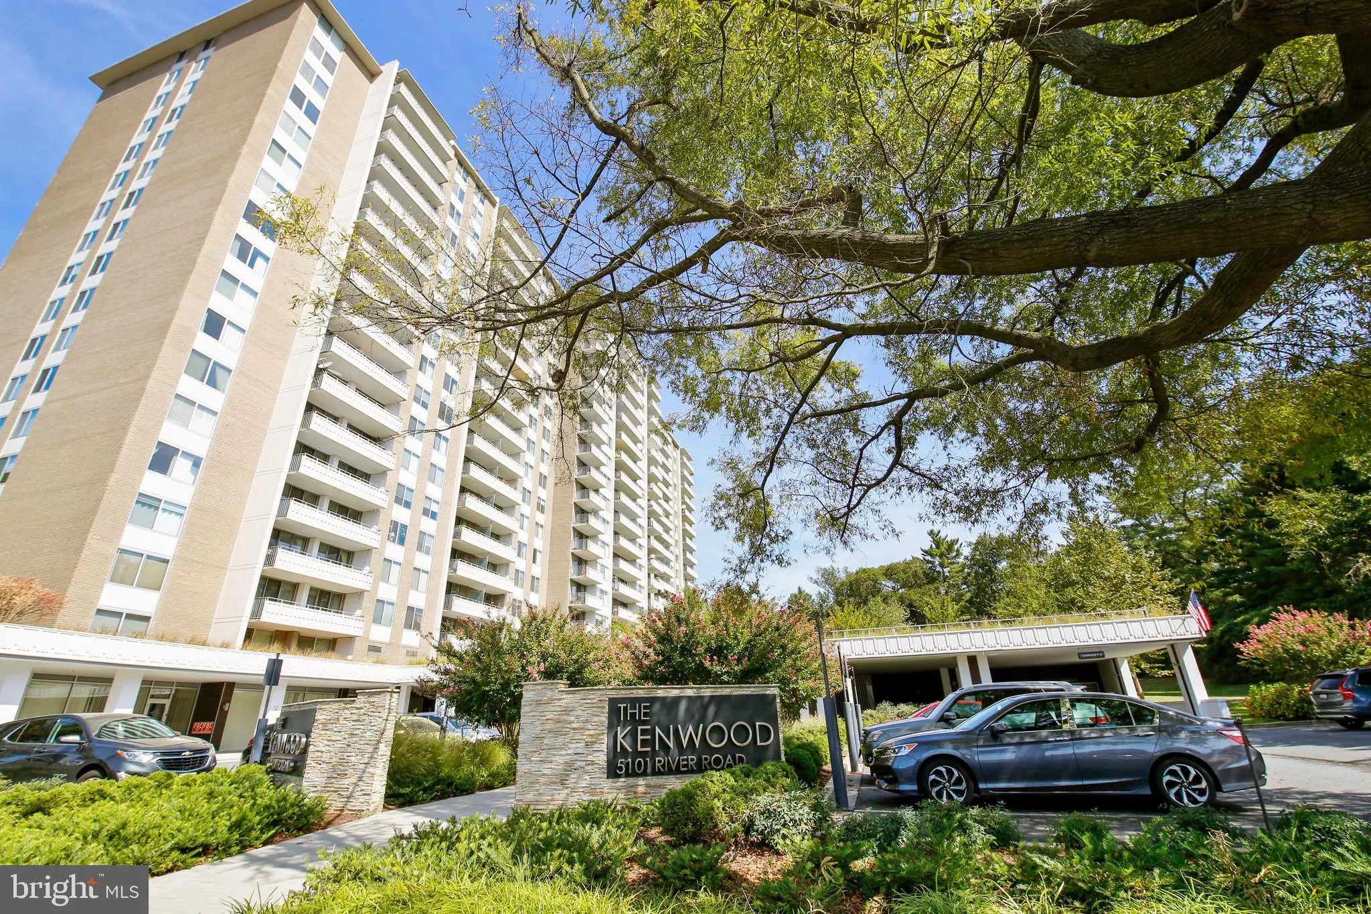
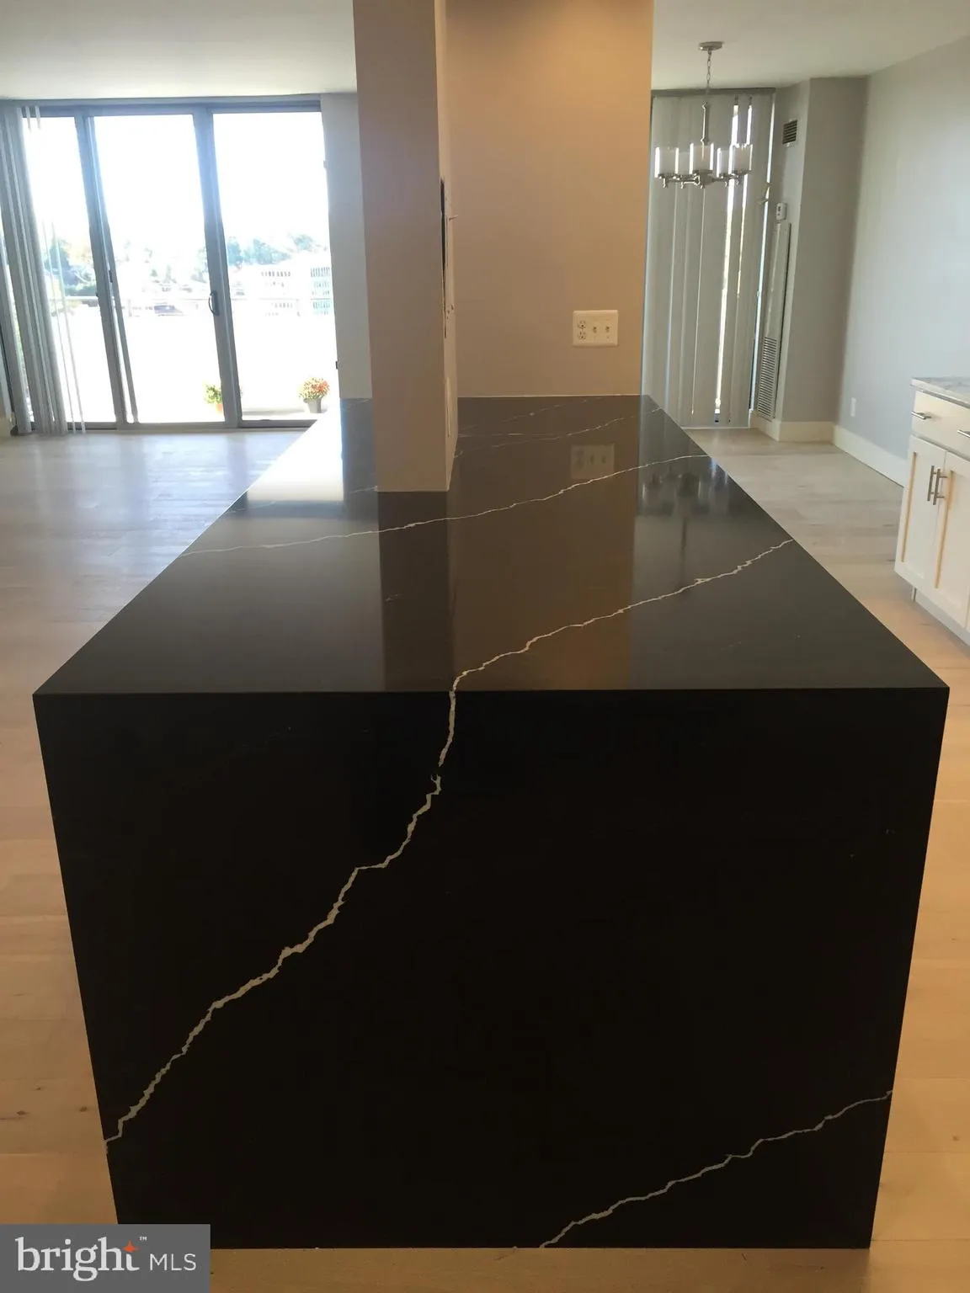
Better pictures are coming Lucky are they who rent this 2-bedroom, 2 full bath totally updated 1467 square foot condo. Open and configured to allow personal and original furniture arrangements for any living plan. The light floors throughout and lots of windows allows plenty of light to stream in. There is a double balcony for outside enjoyment including the spectacular sunsets. The remodeled kitchen includes stainless steel refrigerator, gas oven, built in microwave and a gorgeous black quartz counter for eating, serving, homework or food preparation and entertaining. The two full baths have been beautifully remodeled. The closets have been built out to allow maximum storage . All this is in the popular Kenwood Condominium with bragging rights to amenities and location. Renters may use the outdoor swimming pool with free water aerobics on Saturday mornings, a fully equipped gym, a promenade for walking and with picnic tables and grills, and a party room. The location is great, near the Crescent Trail, Whole Foods, Lidos Pizza and Sara’s Ice Cream as well as all the new shops and restaurants and playground at the new Westbard Square. Near two metro stops and the bus stops right in front. The rent includes all utilities, extra storage and garage parking.
 Features & Appliances
 Ask Agent A Question
 Address Map
 Neighborhood
 MLS Addon
 Additional Information
Listing Information
Additional Information
Listing Information
 Rob Spicer Broker, GRI
Spicer Real Estate
Rob Spicer Broker, GRI
Spicer Real Estate
7201 Wisconsin Avenue
 RobSpicer@SpicerRealEstate.com
 2403881030
 2403881030
 7201 Wisconsin Avenue


