
 Share
Share
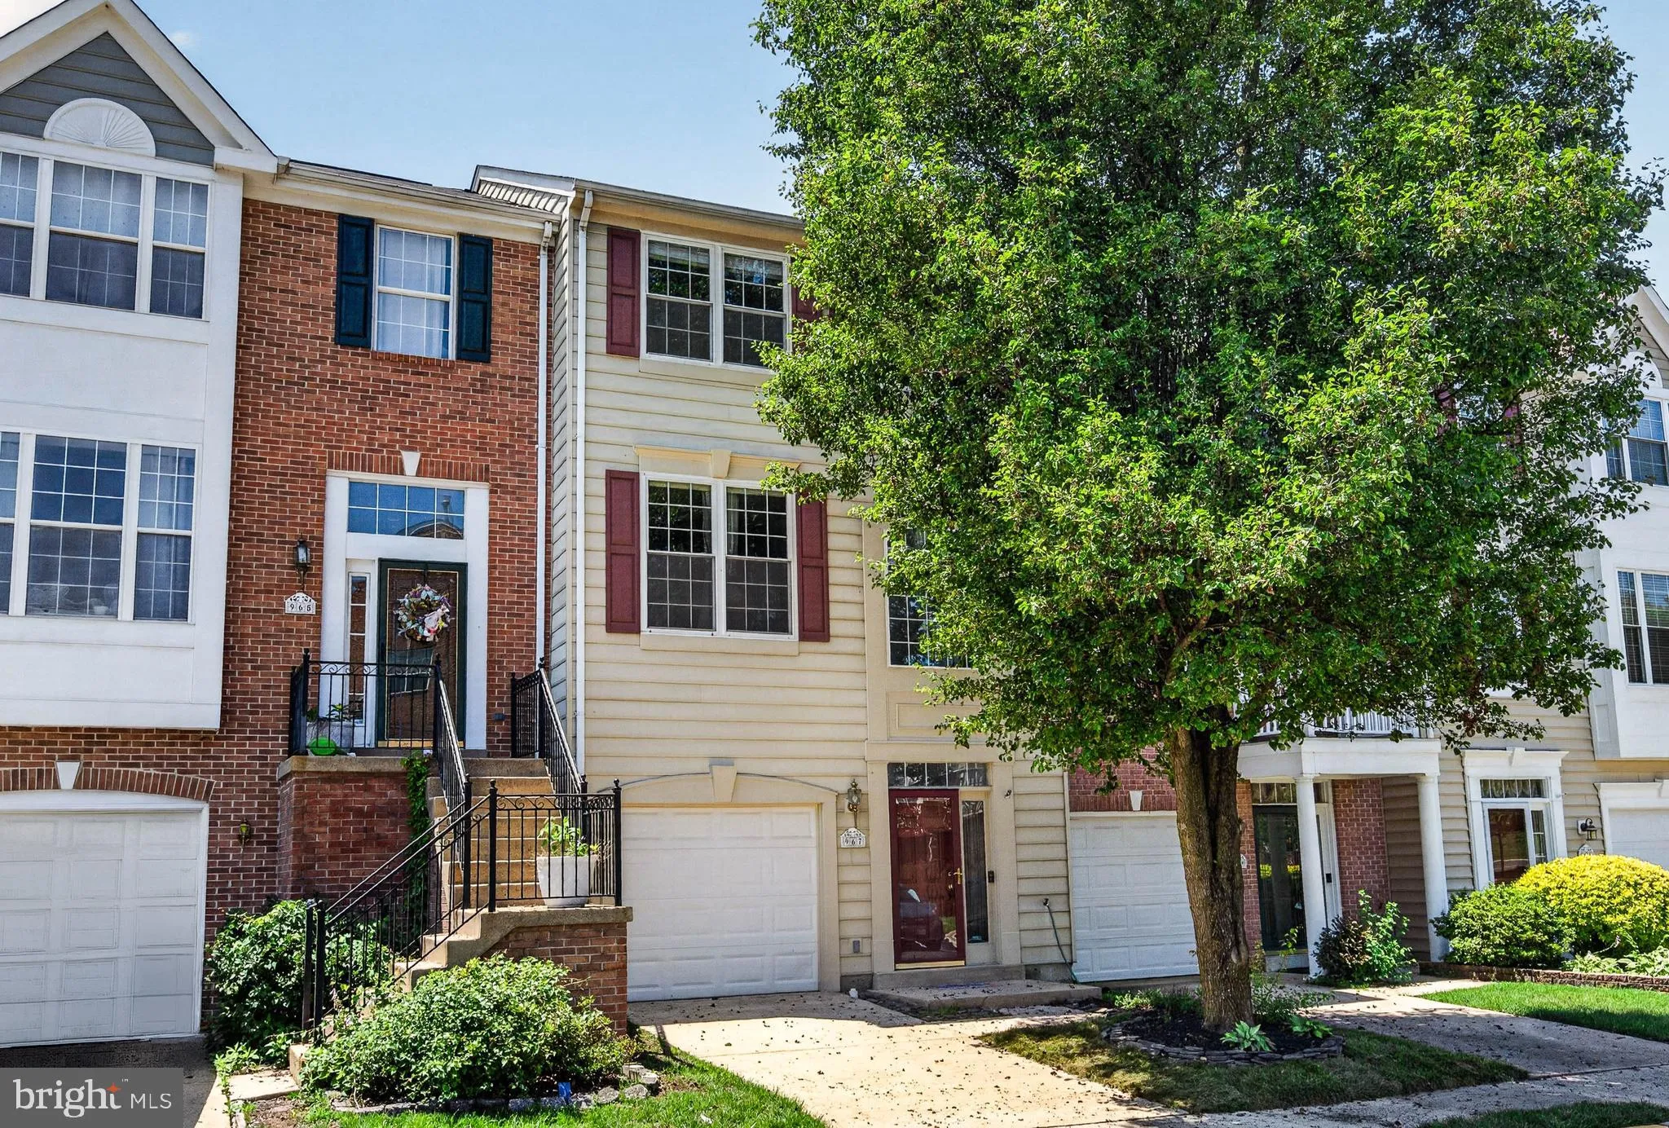
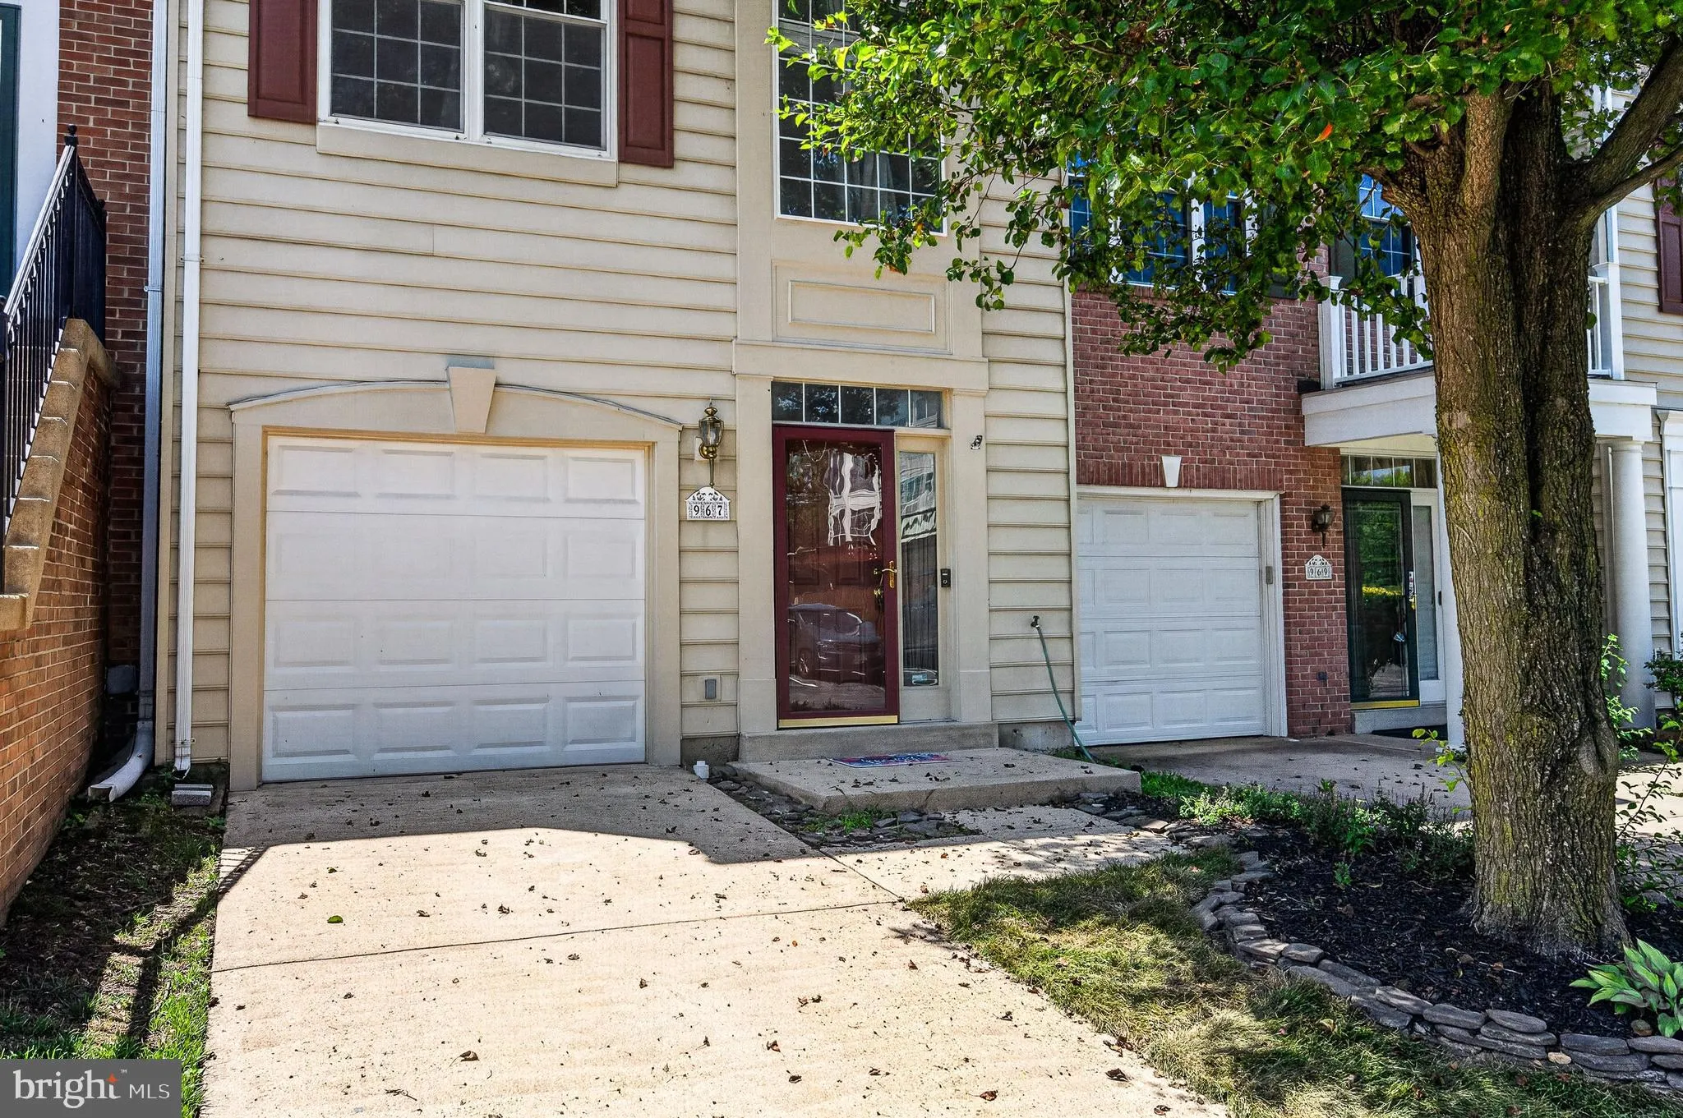
 967 HERONS RUN LANE, Woodbridge, VA 22191
 1,824 Sqft SQFT
 3
3
 4
4
 Basic Details
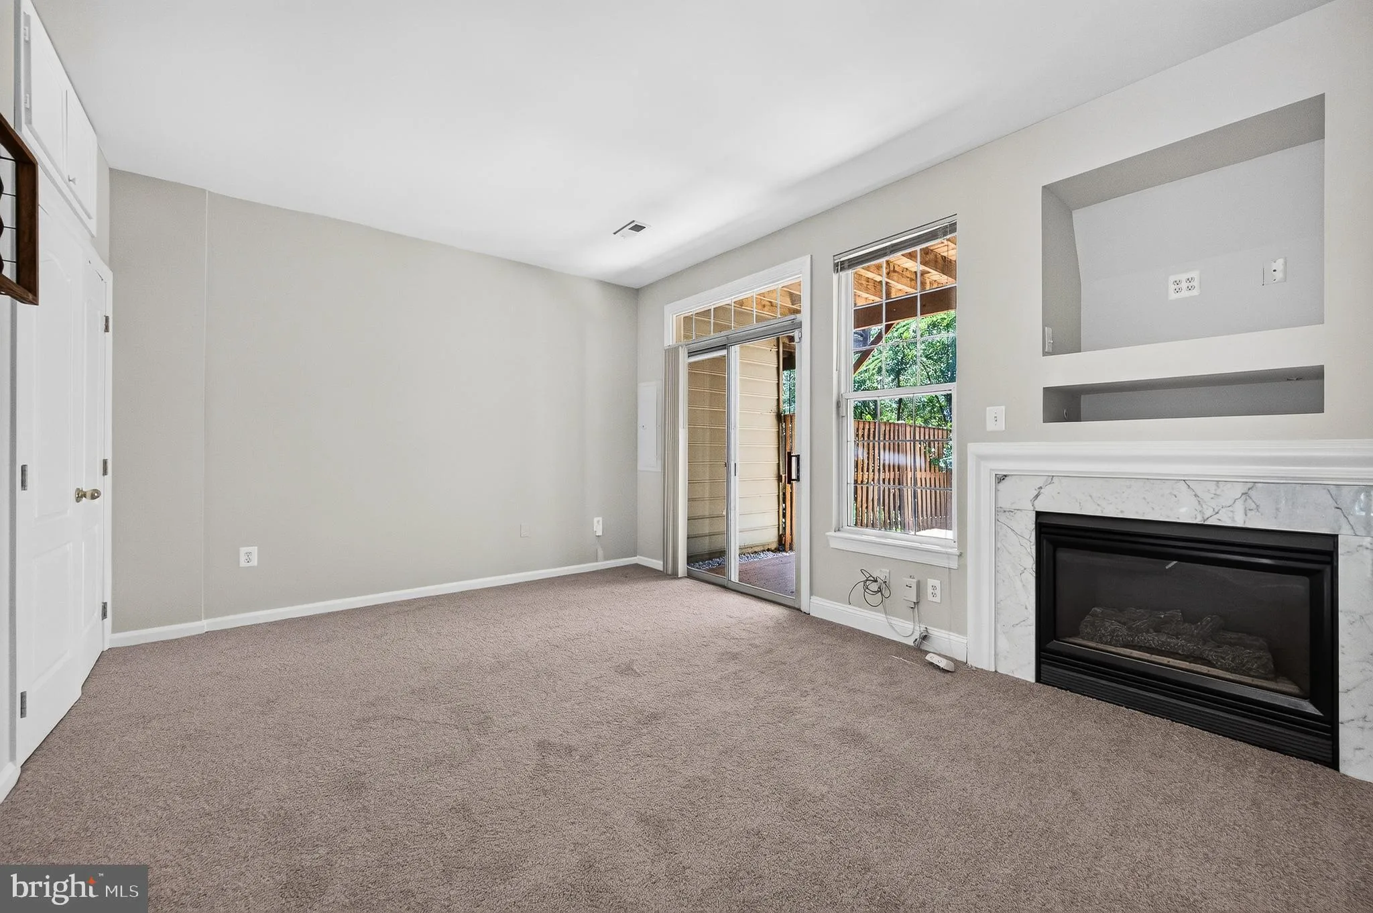
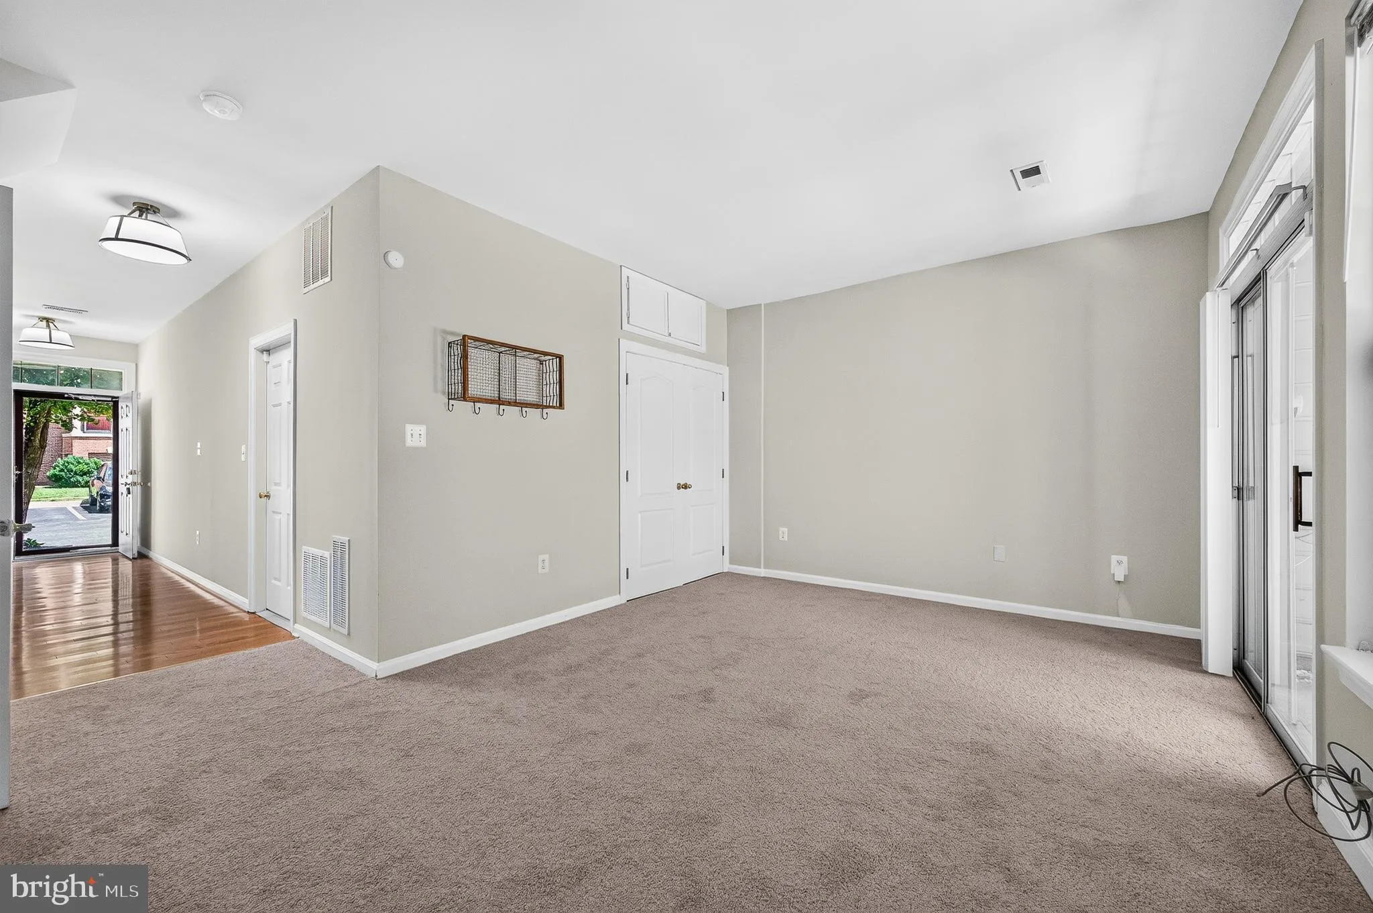
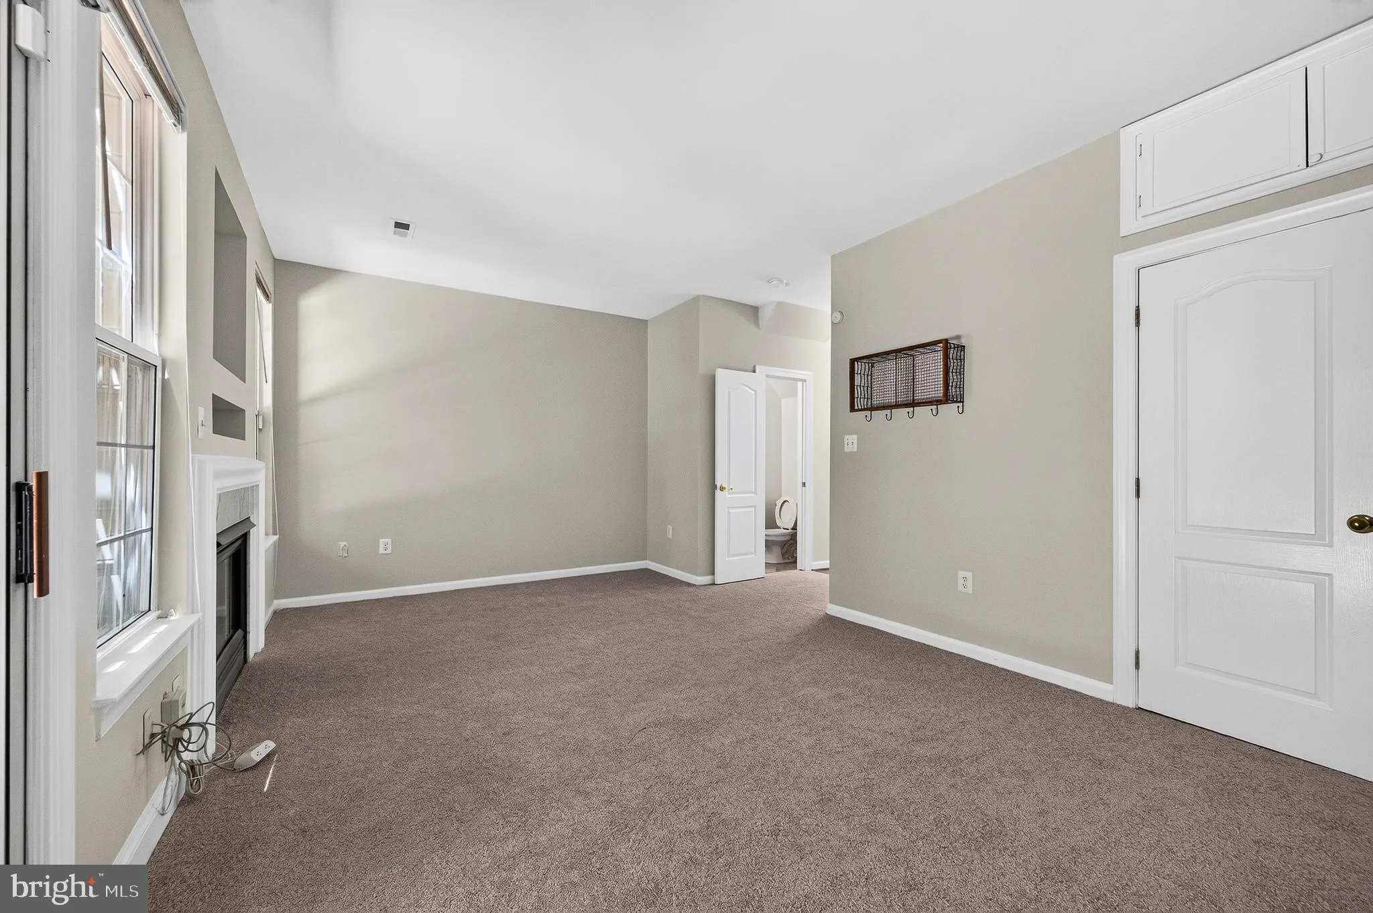
Spectacular move in ready darling Belmont Bay townhome, with soaring 9 ft ceilings & backing to woods! *Pets acceptable case by case. * Walk to The VRE station, Community amenities: pool, sport courts, trails. One car garage, and one driveway space, plenty of additional guest parking. Featuring a walk out basem...
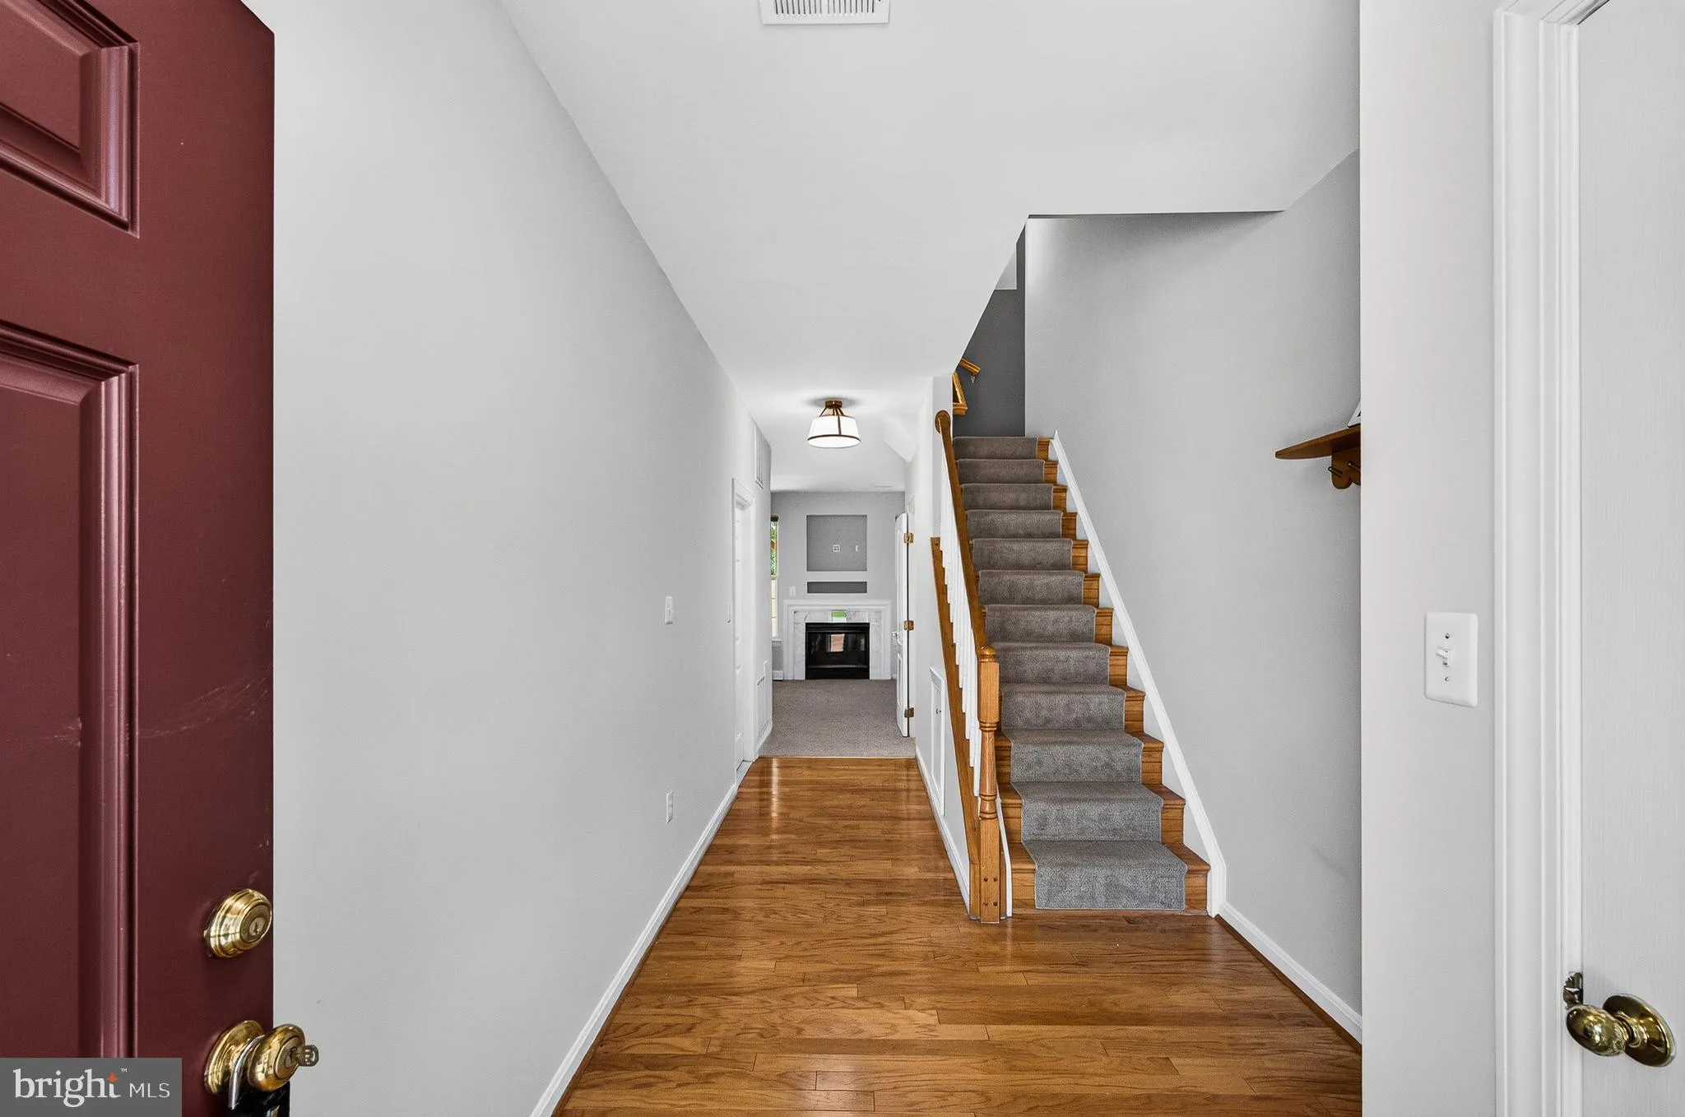
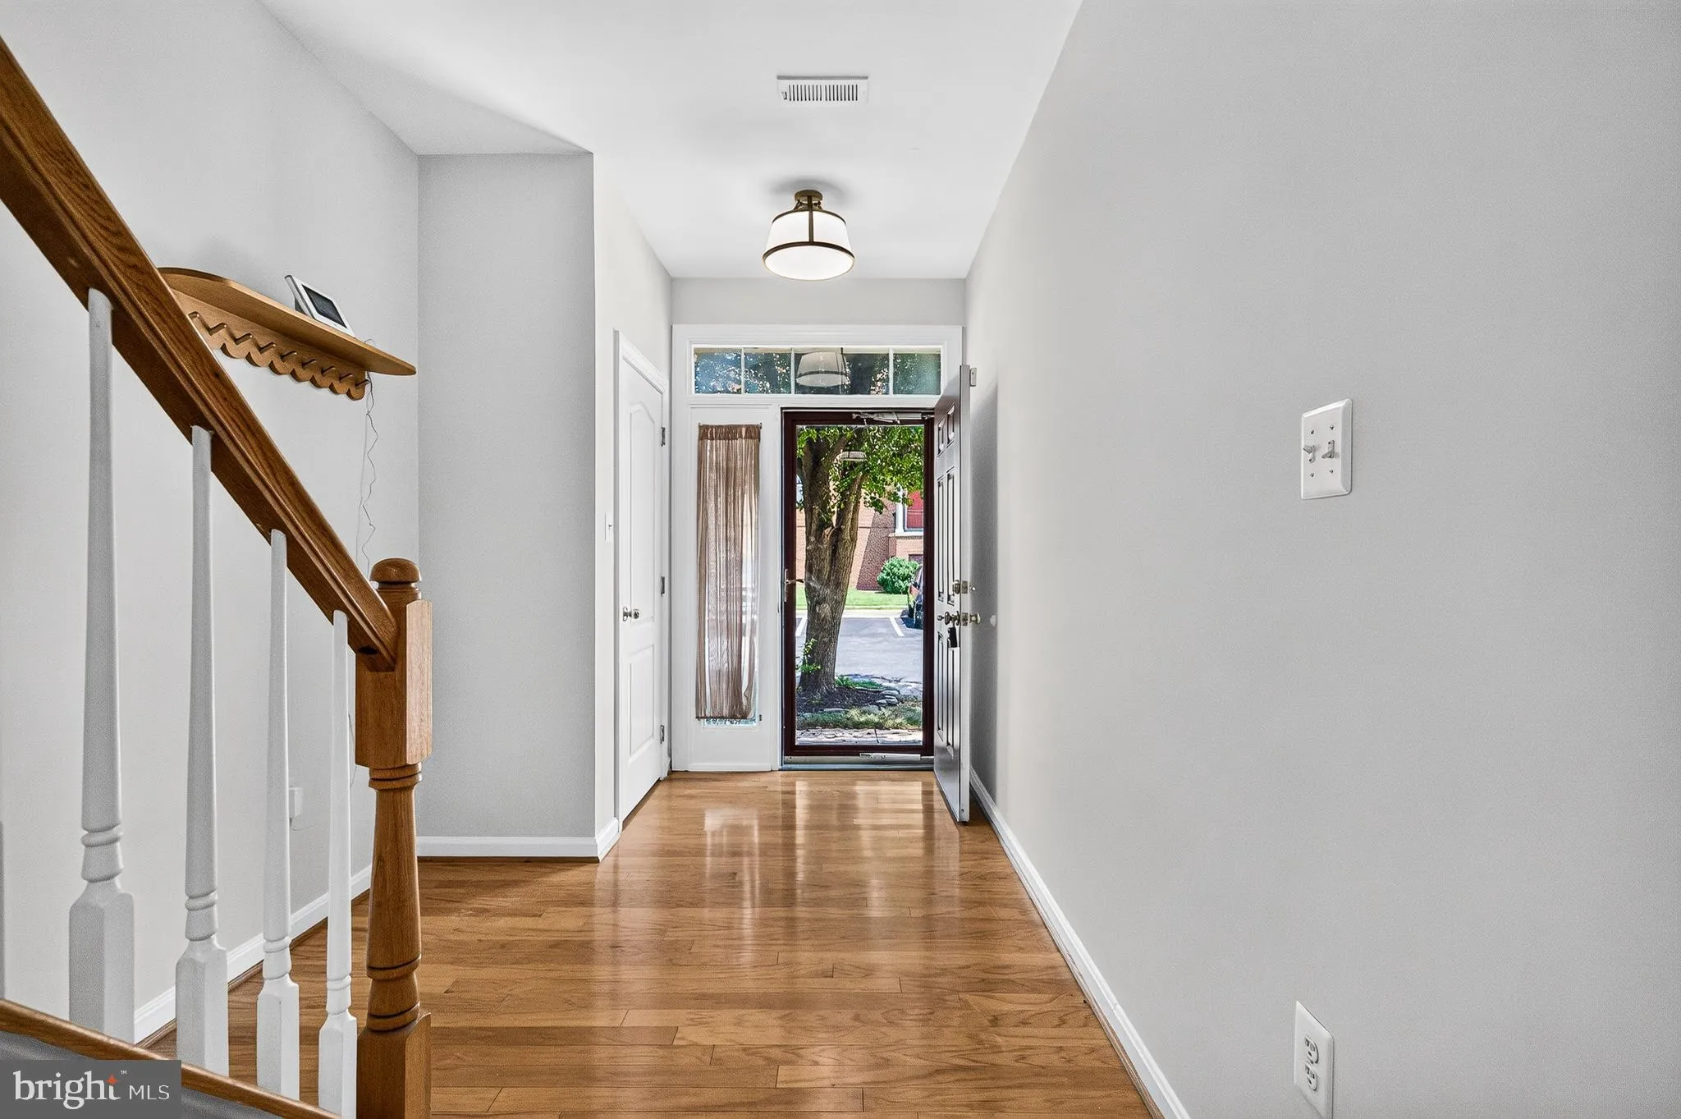
Spectacular move in ready darling Belmont Bay townhome, with soaring 9 ft ceilings & backing to woods! *Pets acceptable case by case. * Walk to The VRE station, Community amenities: pool, sport courts, trails. One car garage, and one driveway space, plenty of additional guest parking. Featuring a walk out basement to rear yard. basement has huge rec-room with gas fireplace, brand new never used washer & dryer! Enjoy the Gourmet kitchen, stainless steel appliances, granite counters, custom cabinets, center island with breakfast bar, cafe style – table space in kitchen with a fireplace! Also walk out from the kitchen to rear deck. Large family room with custom window treatments, gleaming hardwood floors complete the second level . Bedroom level has a primary bedroom to die for, set at the4 back of the home, Large closets. generous sized bedroom s 2 & 3. A commuters dram home. Minutes from Ft. Belvoir. Easy access to Prince william County parkway and Fairfax county Parkway. The community is right on the Occoquan river. just a 2 minute drive to I-95.
 Features & Appliances
 Ask Agent A Question
 Address Map
 Neighborhood
 MLS Addon
 Additional Information
 Financial
Listing Information
Financial
Listing Information
 Rob Spicer Broker, GRI
Spicer Real Estate
Rob Spicer Broker, GRI
Spicer Real Estate
7201 Wisconsin Avenue
 RobSpicer@SpicerRealEstate.com
 2403881030
 2403881030
 7201 Wisconsin Avenue


