
 Share
Share
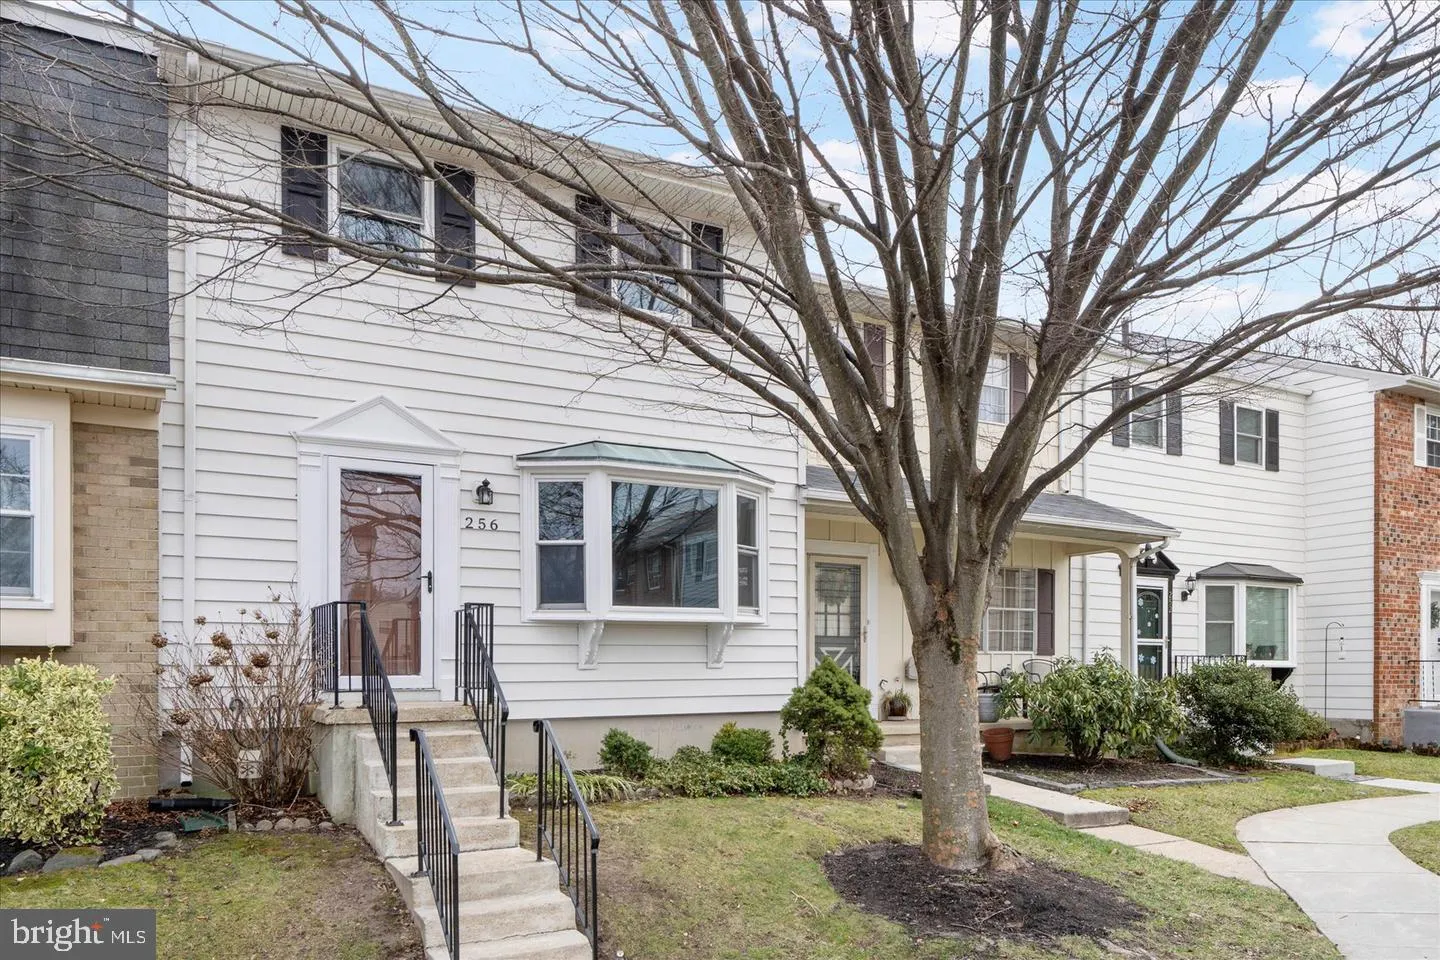
 256 NATHAN WAY, Millersville, MD 21108
 1,824 Sqft SQFT
 3
3
 3
3
 Basic Details
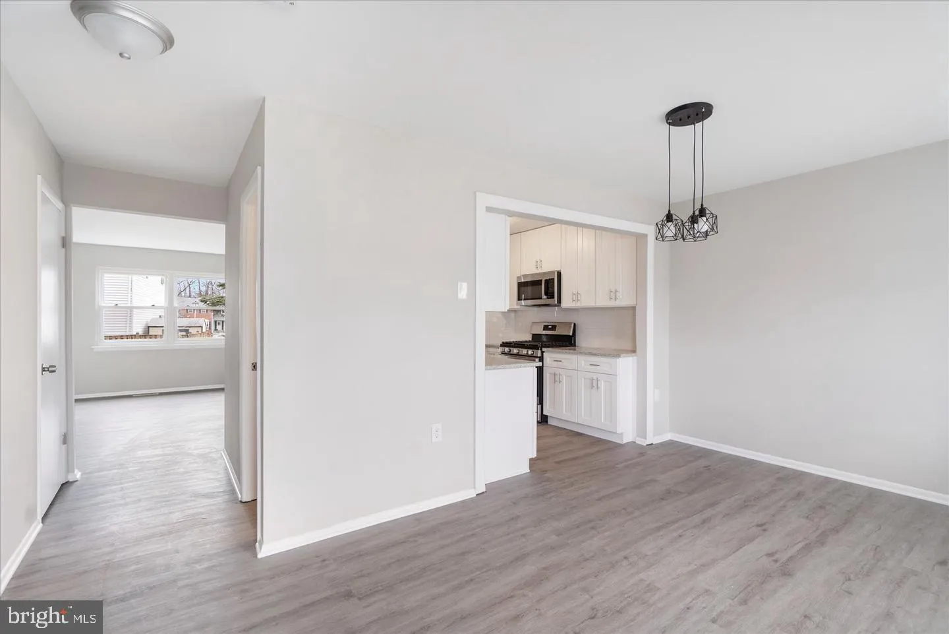
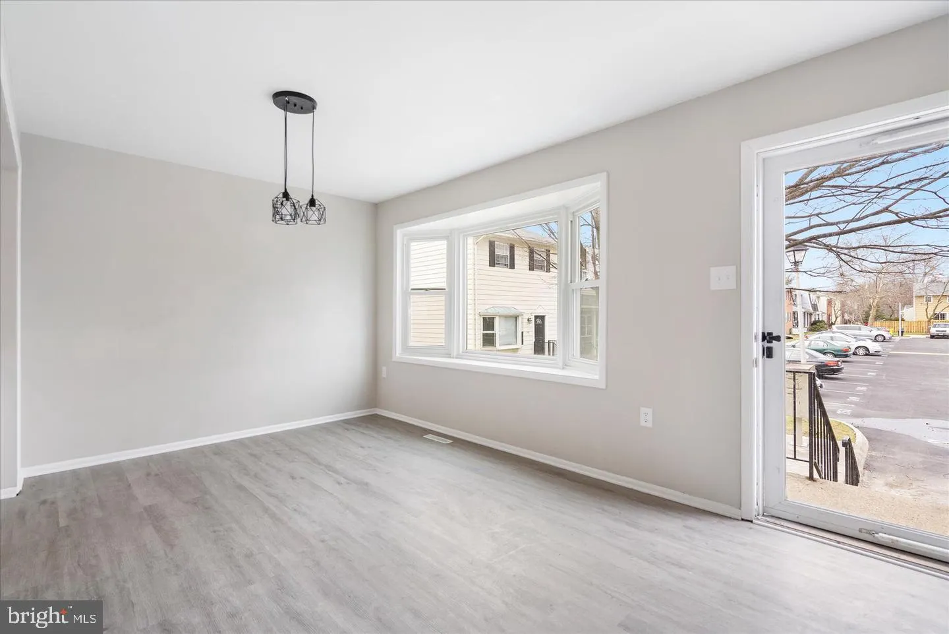
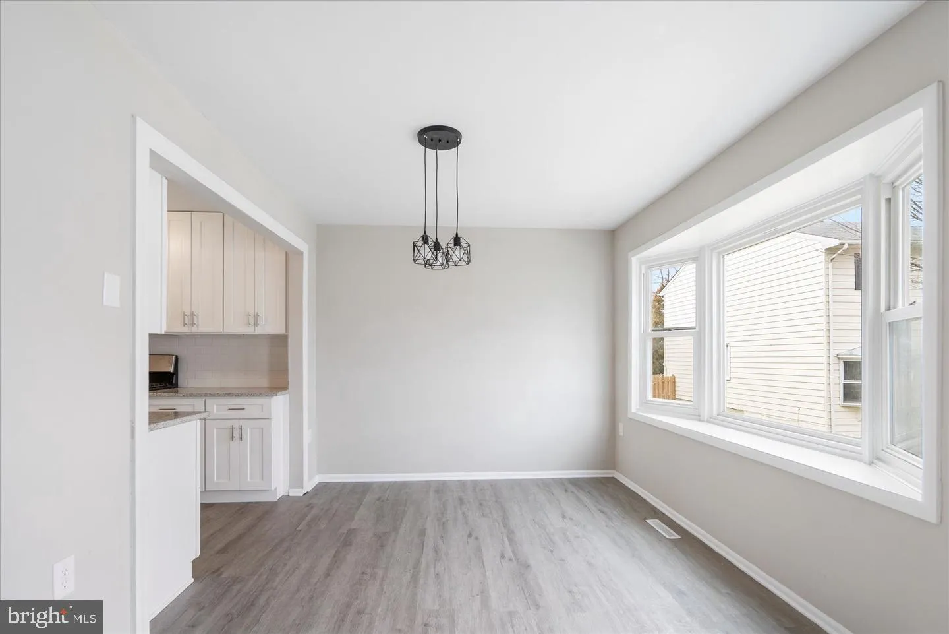
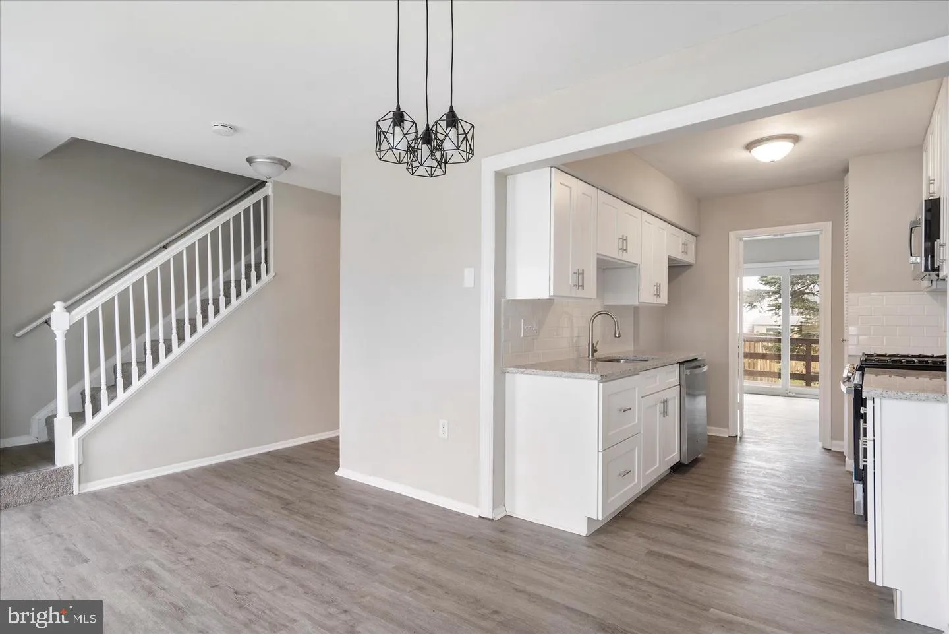
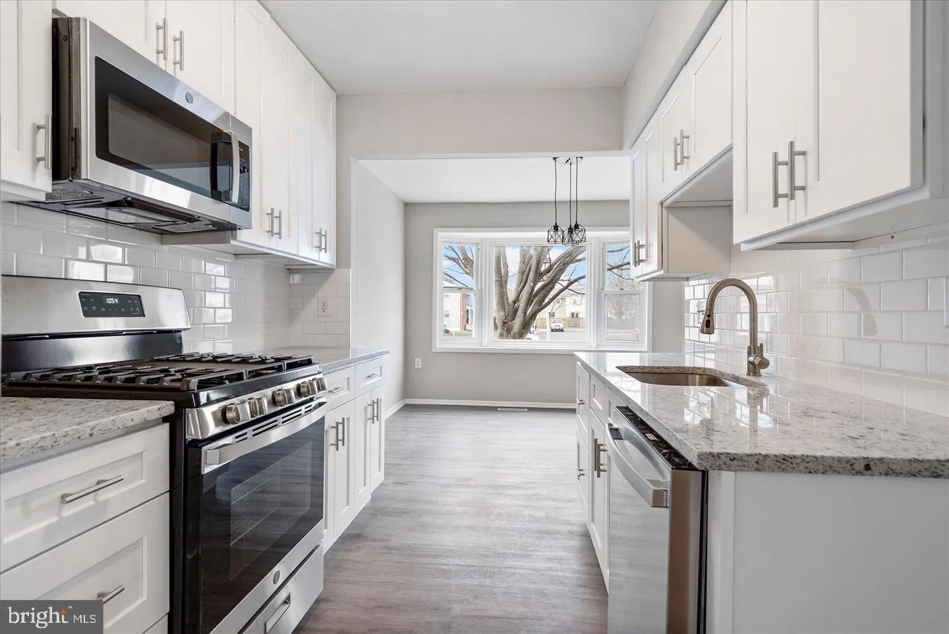
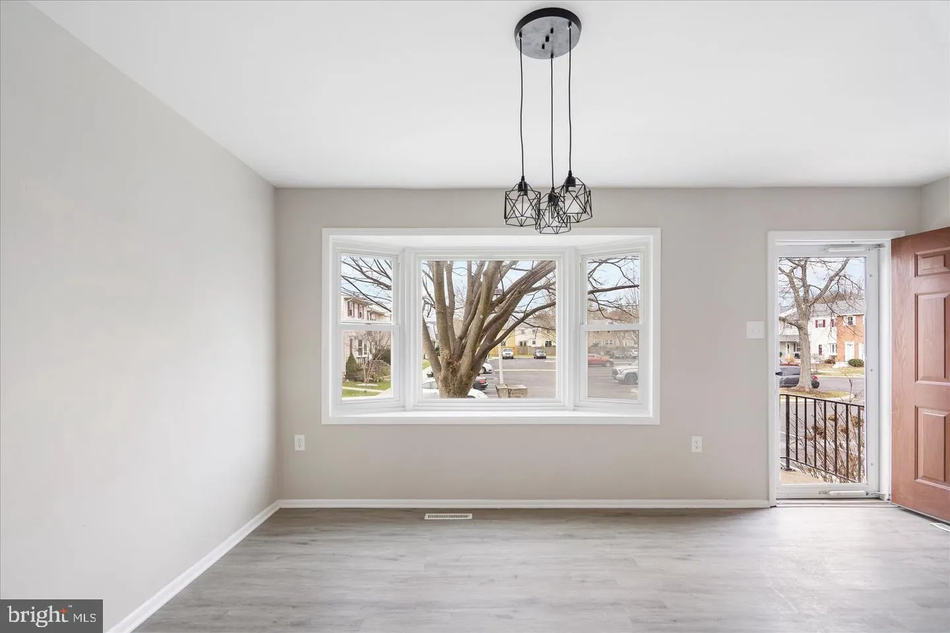
Beautifully updated 3 level townhouse located in the convenient Olde Mill area. The main level features a separate dining and living area, hardwood floors, and a modernly renovated galley kitchen with granite countertops, subway tile, and stainless appliances. The upper level features a spacious primary bedroom with...
Beautifully updated 3 level townhouse located in the convenient Olde Mill area. The main level features a separate dining and living area, hardwood floors, and a modernly renovated galley kitchen with granite countertops, subway tile, and stainless appliances. The upper level features a spacious primary bedroom with private bathroom and 2 spacious spare bedrooms. Finished basement with great rec area and laundry/storage room. Located on quiet court. Close to shopping, dining, parks, hospital, Ft Meade, NSA, and all major highways. **Pets on case by case basis (monthly pet rent of $50/pet per month), credit 680+, debt to income ratio of 42% or less, and must have excellent rental history** Professionally managed **
 Features & Appliances
 Ask Agent A Question
 Address Map
 MLS Addon
 Additional Information
 Financial
Listing Information
Financial
Listing Information
 Rob Spicer Broker, GRI
Spicer Real Estate
Rob Spicer Broker, GRI
Spicer Real Estate
7201 Wisconsin Avenue
 RobSpicer@SpicerRealEstate.com
 2403881030
 2403881030
 7201 Wisconsin Avenue


