
Spicer Real Estate
  • Share
$7,150
Pending Pending
MD,Chevy Chase

Location 3720 GLENMOOR RESERVE LANE, Chevy Chase, MD 20815

  • Sqft 3,083 Sqft SQFT
  • Bed 5
  • Bath 5
Basic Details Basic Details
Description

Rare availability in the exclusive 16-unit boutique community of Creekside Chevy Chase—rentals here almost never hit the market. Tucked right next to Rock Creek Park and just off the Connecticut Ave/495 exit, the location is an ideal commuter base for Embassy, Walter Reed, or military personnel needing quick acces...

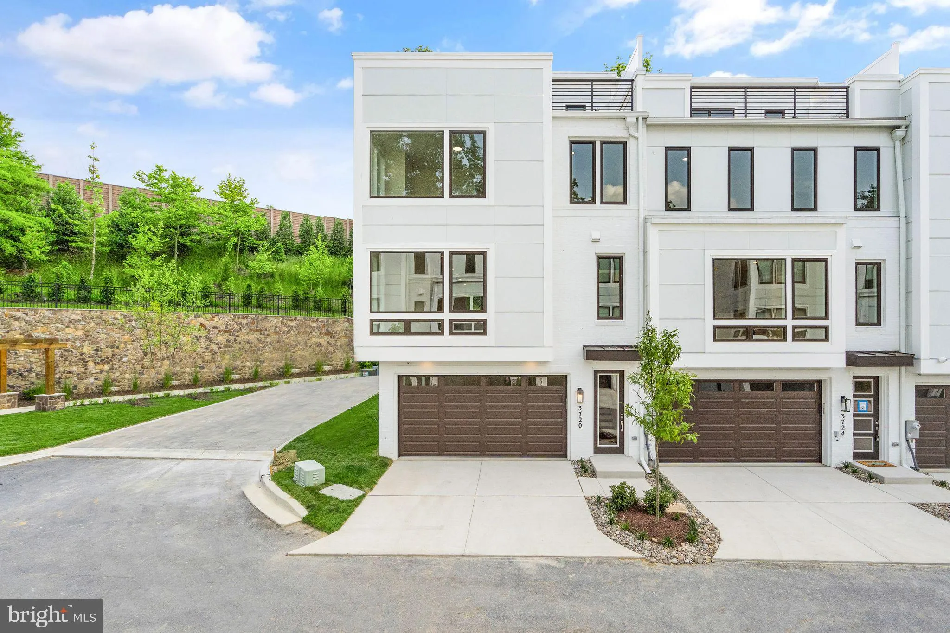
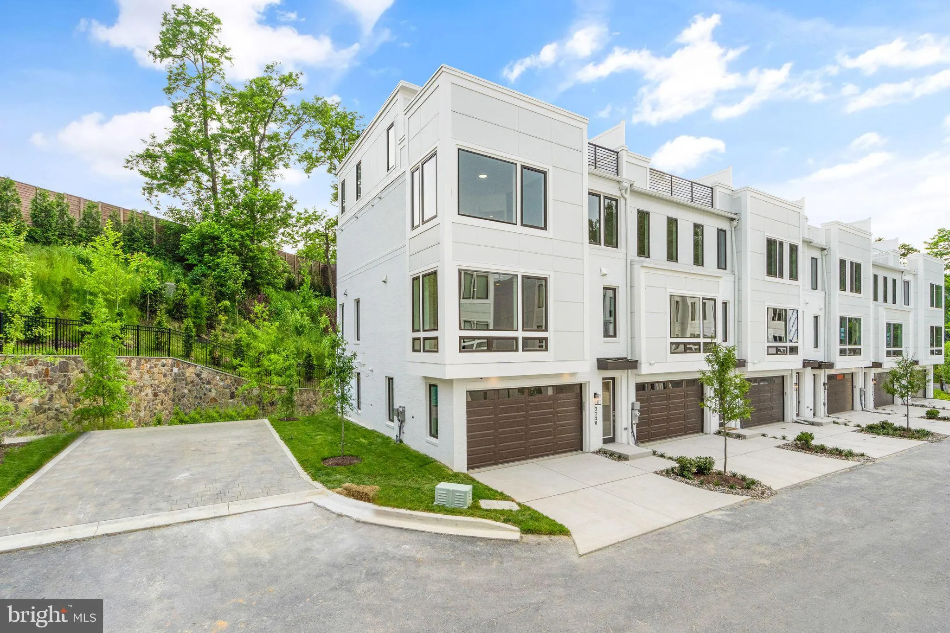
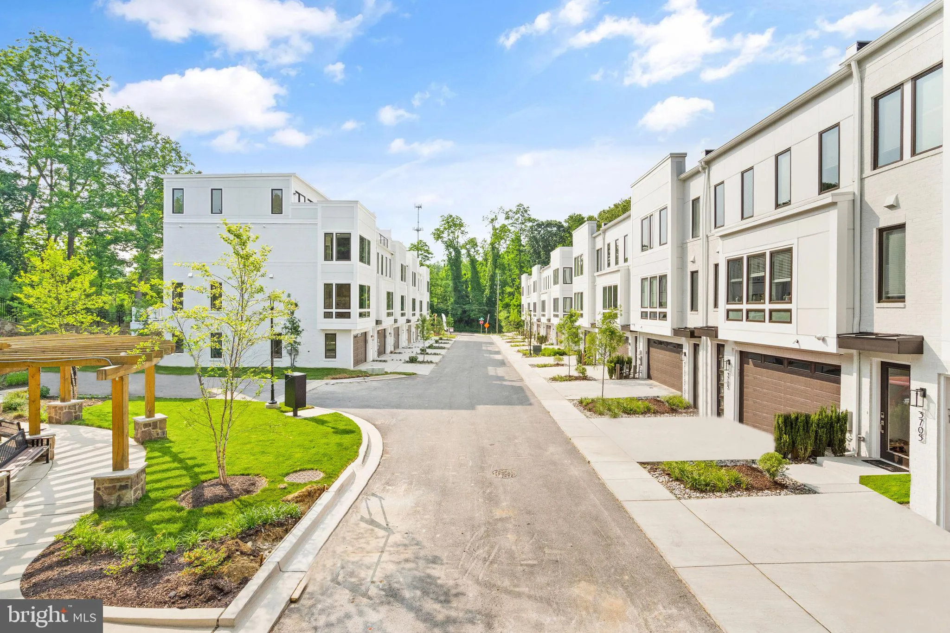
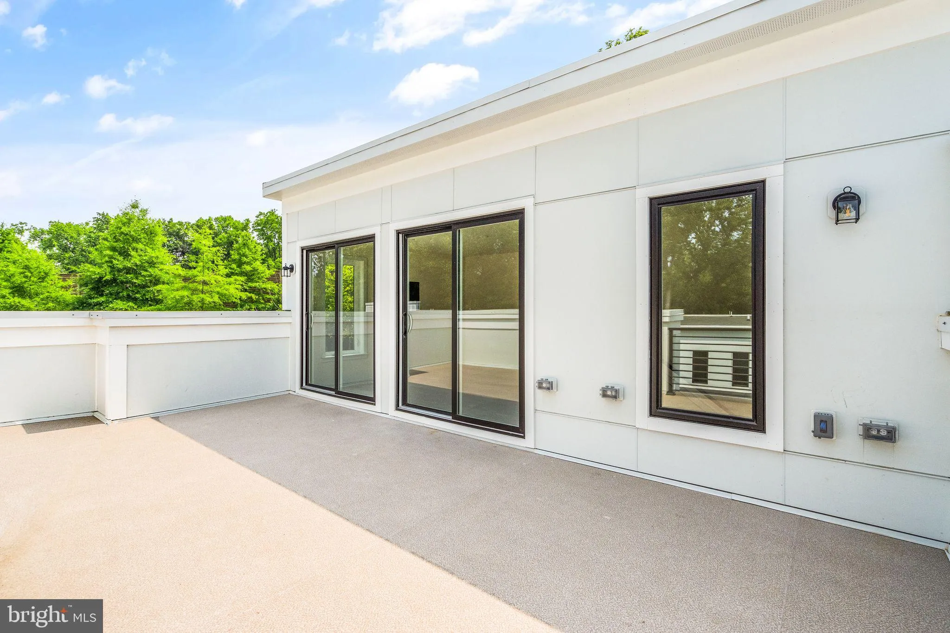
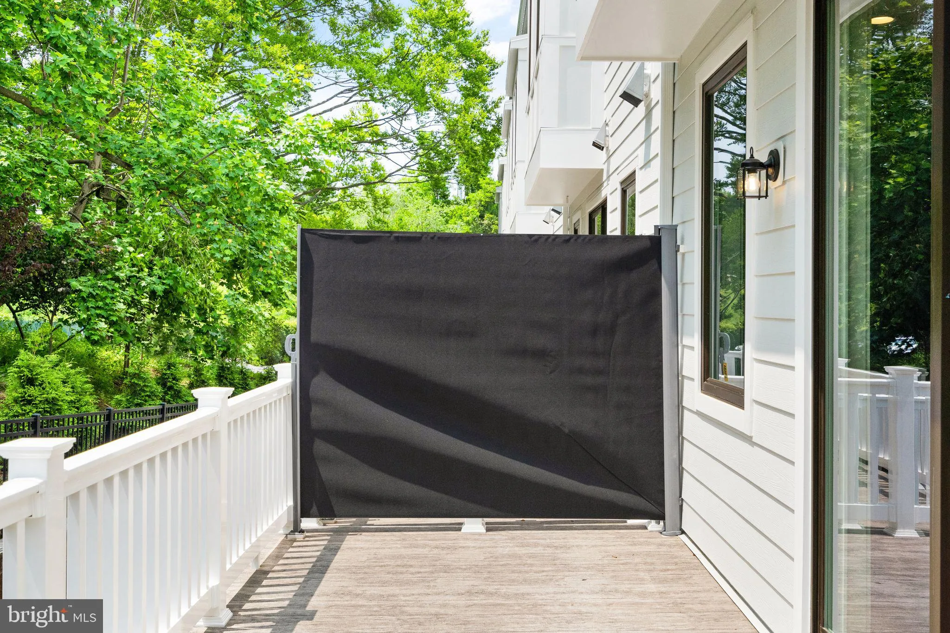
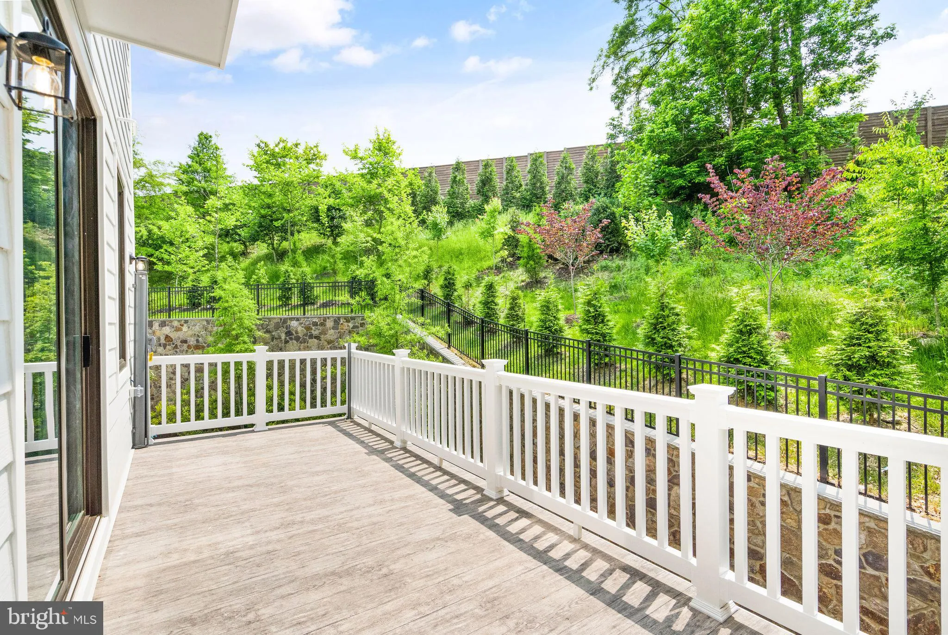
Rare availability in the exclusive 16-unit boutique community of Creekside Chevy Chase—rentals here almost never hit the market. Tucked right next to Rock Creek Park and just off the Connecticut Ave/495 exit, the location is an ideal commuter base for Embassy, Walter Reed, or military personnel needing quick access to DC, NoVA, and MD. This luxury 5-bedroom, 4.5-bath elevator townhome features a modern open-concept kitchen, spacious living and dining rooms, and plenty of extra space for a home gym or office. The top-level entertainment loft walks out to a private rooftop terrace offering incredible views of the Mormon Temple and the surrounding natural parkland. Turn-key, low-maintenance luxury in an absolutely prime location.

Read More
Basic Details
  • Property Type: Residential Lease
  • Listing Type: Pending
  • Listing ID: MDMC2244242
  • Price: $7,150
  • View: Trees/Woods, Street, Other
  • Bedrooms: 5
  • Rooms: 12
  • Bathrooms: 5
  • Half Bathrooms: 1
  • Sqft: 3,083 Sqft
  • Year Built: 2022
  • Lot Area: 0.04 Acre
  • Location: US, MD, MONTGOMERY-MD, Chevy Chase, CHEVY CHASE, 20815
  • Structure Type: End of Row/Townhouse
  • Heating System: Central
  • Cooling System: Central A/C
  • Basement: Other
  • Fence: Partially, Privacy, Vinyl, Split Rail, Wood
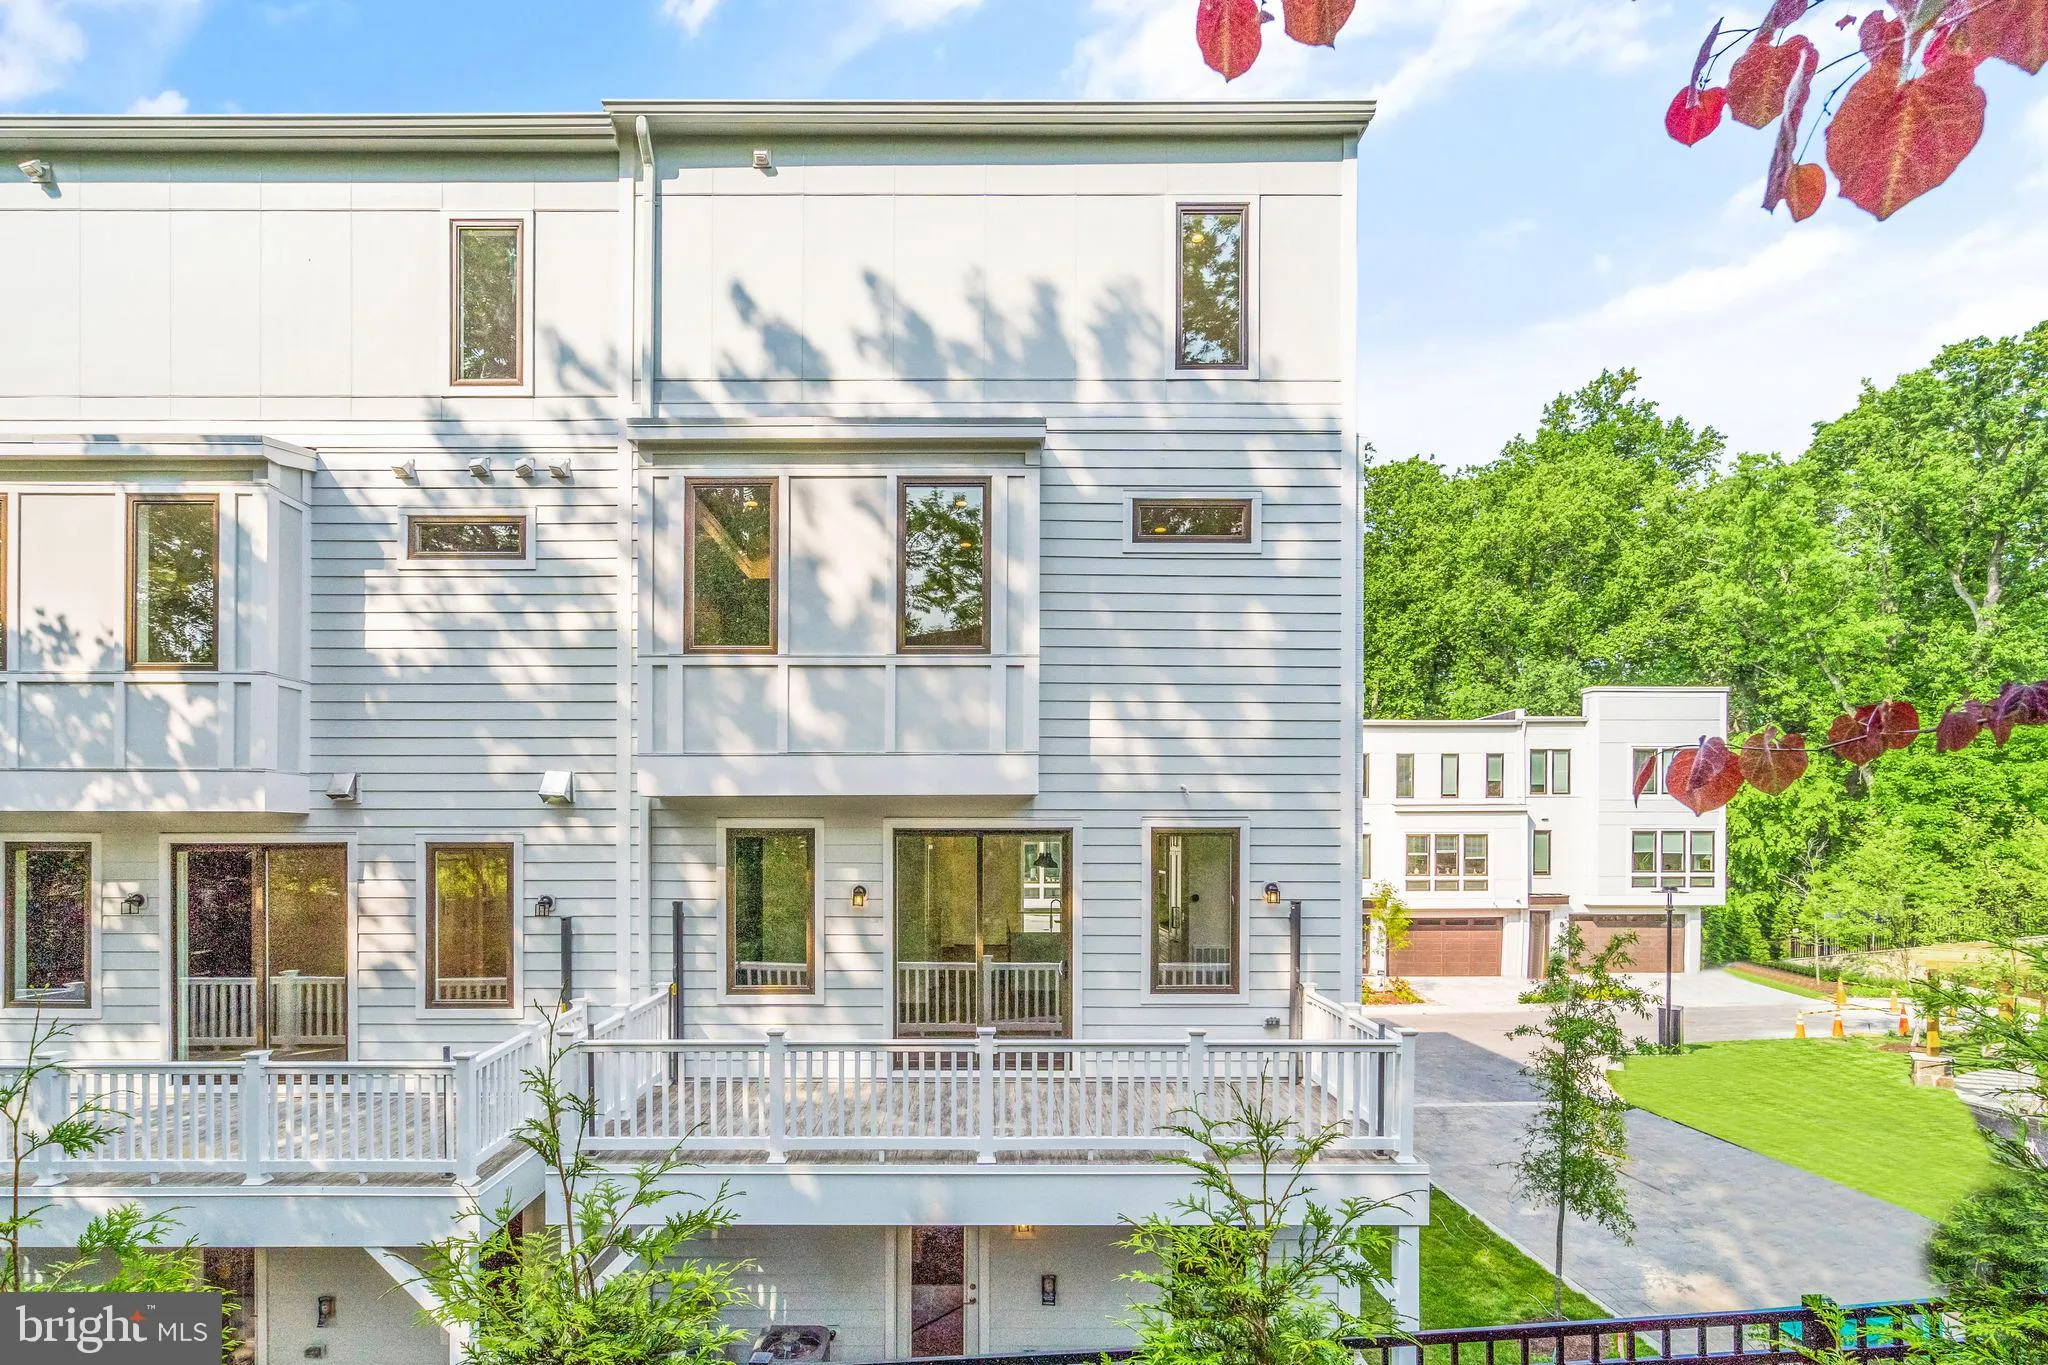
  • Patio: Balcony, Deck, Patio, Porch
  • Full Bathrooms: 4
  • Listing Status: Pending
  • Roof: Rubber
Features & Appliances
Features
  • Utilities: Natural Gas Available, Electric Available, Phone Available, Cable TV Available
  • Window Features: Low-E, Casement, Sliding, Insulated, Screens
  • Architectural Style: Craftsman, Traditional, Contemporary, Transitional
  • Exterior Features: Exterior Lighting, Play Area, Sidewalks, Street Lights, Other, Flood Lights
  • Flooring: Hardwood, Tile/Brick, Wood
  • Interior Features: Breakfast Area, Butlers Pantry, Combination Kitchen/Dining, Elevator, Family Room Off Kitchen, Floor Plan - Open, Kitchen - Gourmet, Kitchen - Table Space, Primary Bath(s), Pantry, Recessed Lighting, Bathroom - Soaking Tub, Sprinkler System, Upgraded Countertops, Walk-in Closet(s), Wet/Dry Bar, Wine Storage, Other, Kitchen - Island, Wood Floors
  • Sewer: Public Sewer

Appliances
  • Appliances: Cooktop, Dishwasher, Disposal, Energy Efficient Appliances, Exhaust Fan, Freezer, Microwave, Oven - Single, Oven - Wall, Range Hood, Six Burner Stove, Stainless Steel Appliances, Water Heater - High-Efficiency
Ask Agent A Question Ask Agent A Question

Address Map Address Map
MLS Addon MLS Addon
  • Office Name: Haverford Realty, LLC
  • Agent Name: Nairi C Balian
Additional Information Additional Information
  • Water Source: Public
  • Accessibility Features: Elevator, Other
  • Association Amenities: Common Grounds, Picnic Area, Other
  • Construction Materials: Brick
  • Foundation Details: Slab
  • Garage: 2.0
  • Levels: 4
  • Lot Features: Backs to Trees, Landscaping, Partly Wooded, Private, Trees/Wooded
  • On Market Date: 2026-07-15
  • Rent Includes: Common Area Maintenance, HOA/Condo Fee, HVAC Maint, Parking, Snow Removal, Trash Removal
Financial Financial
  • Association Fee: 270.0
  • Association Fee Frequency: Monthly
  • Association Fee Includes: Common Area Maintenance
  • Association Yn: 1
Listing Information Listing Information
  • Originating System Name: Bright
  • List Agent Mls Id: 62336
  • List Office Mls Id: HAVR1
  • MLS Status: PENDING-BRIGHT
  • Modification Timestamp: 2026-07-15T18:33:49Z
  • Status Change Timestamp: 2026-07-15T18:32:39Z
Rob Spicer Broker, GRI Rob Spicer Broker, GRI Spicer Real Estate

7201 Wisconsin Avenue

Mortgage Calculator
$
$ %
Years
%
$ %Per Year
$ % Per Year

$
