
Spicer Real Estate
  • Share
$2,400
Active Active
VA,Ashburn

Location 43577 PATCHING POND SQUARE, Ashburn, VA 20147

  • Sqft 1,008 Sqft SQFT
  • Bed 2
  • Bath 2
Basic Details Basic Details
Description

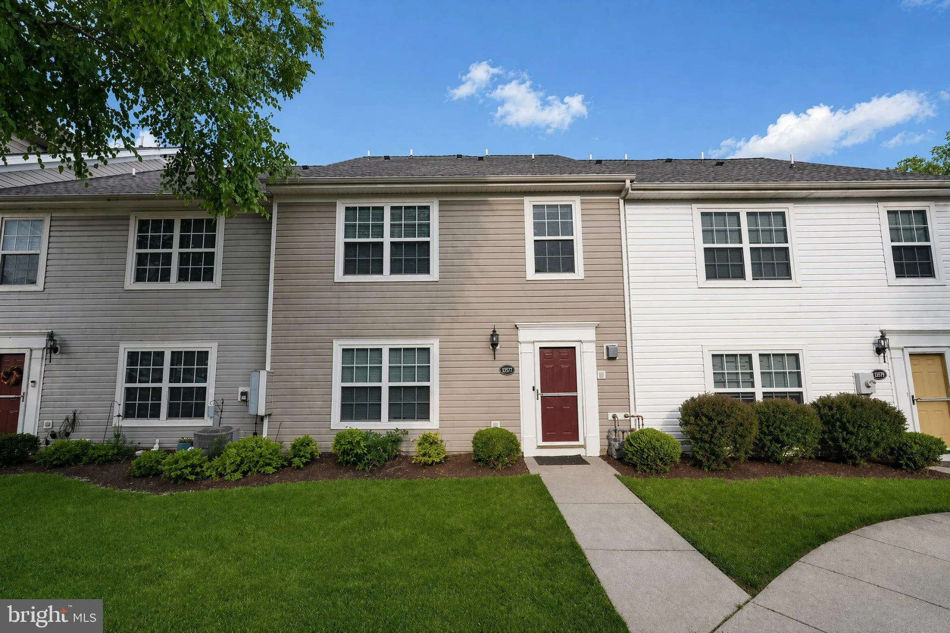
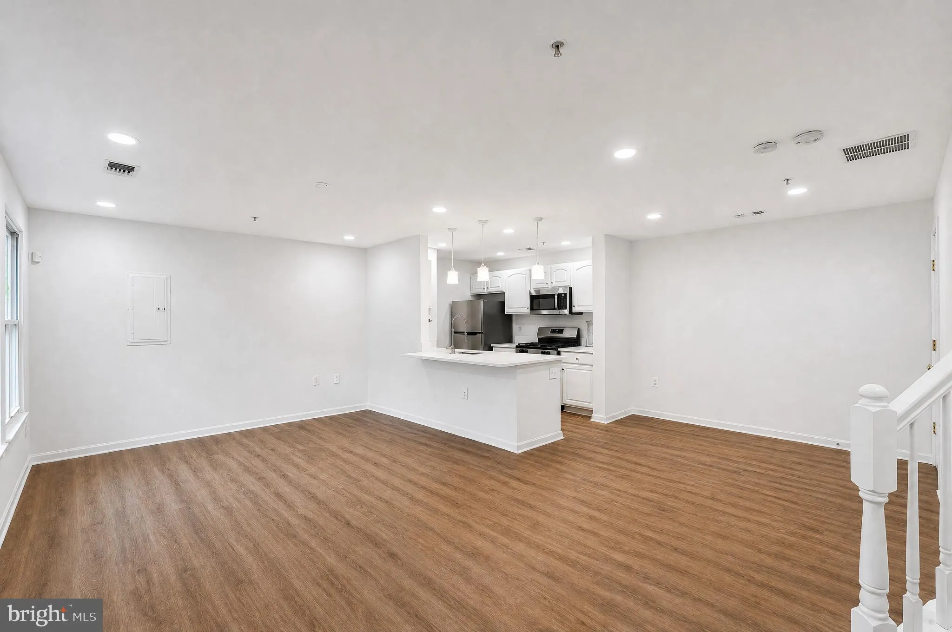
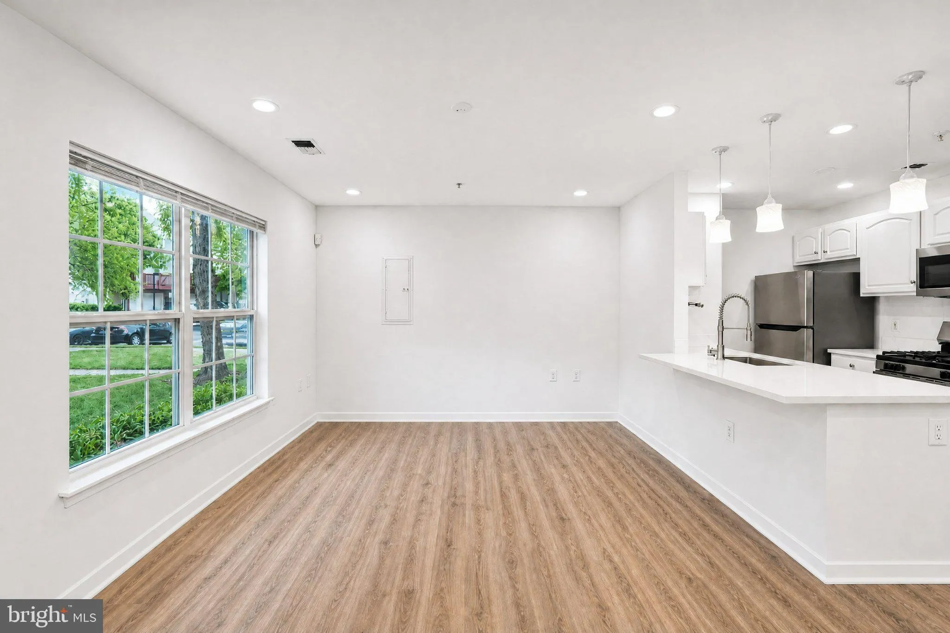
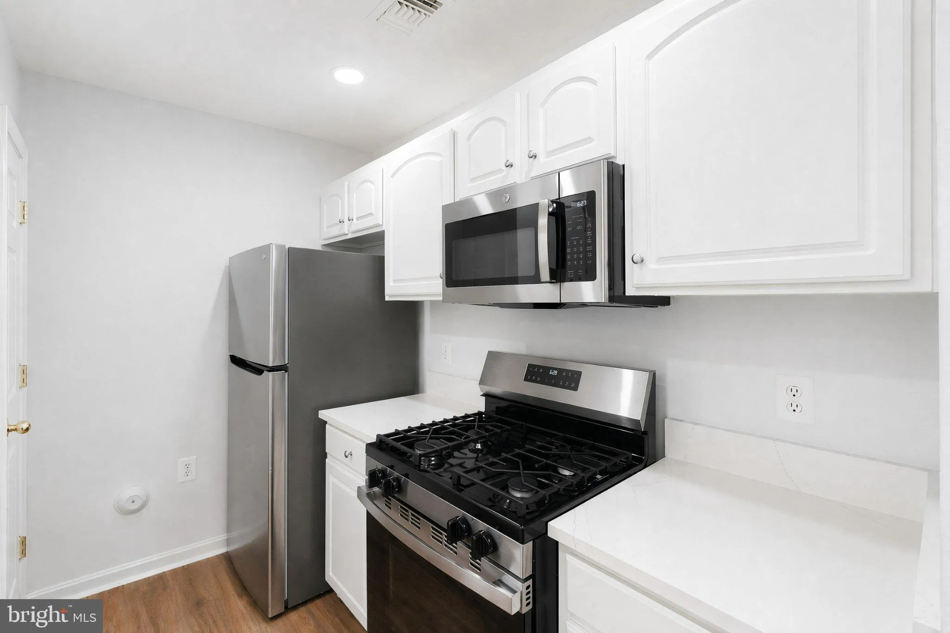
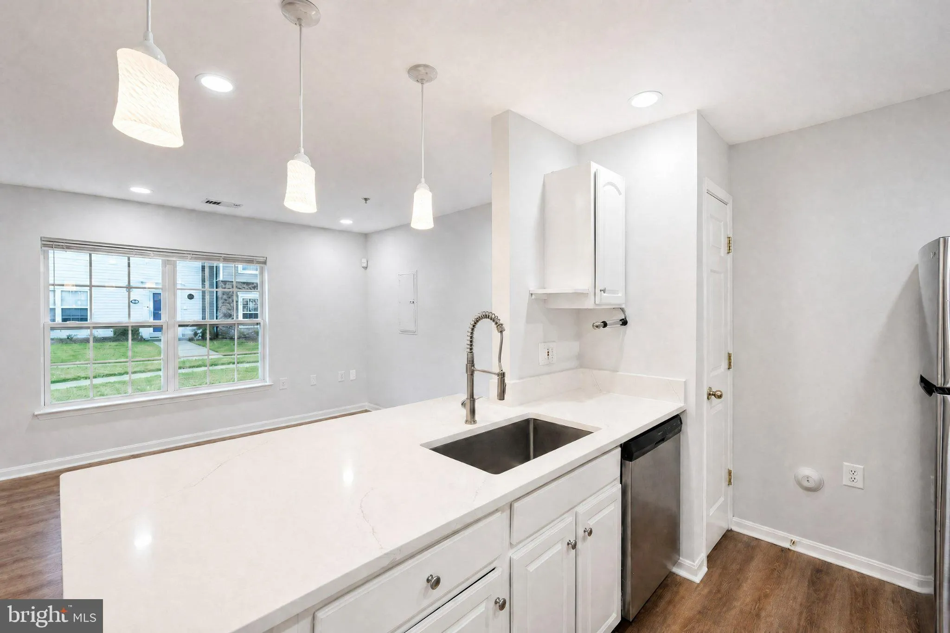
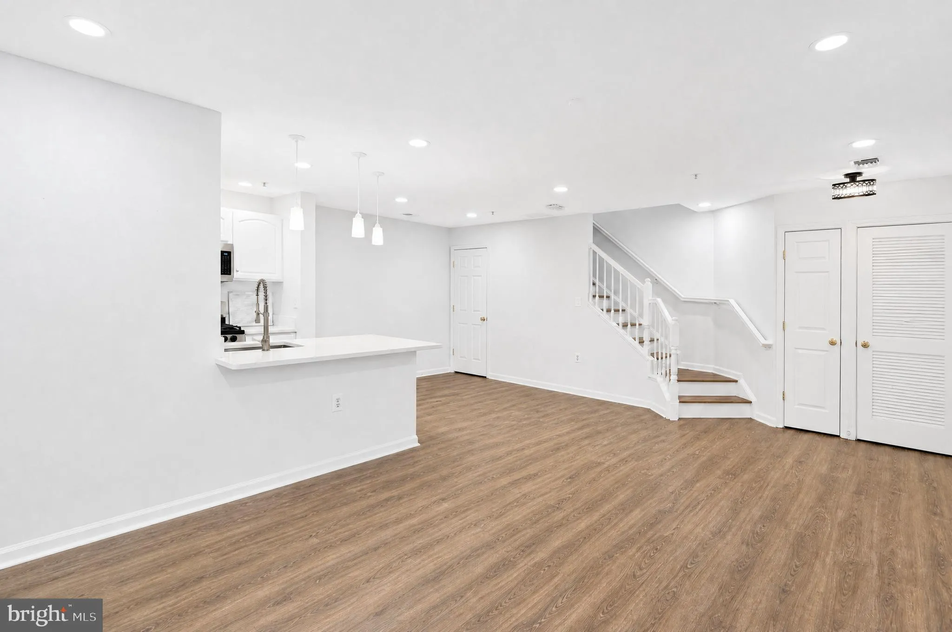
Welcome to Parkside at Ashburn! This bright and beautifully updated 2-bedroom, 2-bath townhouse-style condo offers the perfect blend of comfort and convenience. Enjoy an open, light-filled floor plan, updated flooring (2025), and a newer HVAC (2021). Nestled in a gated community with resort-style amenities including...

Welcome to Parkside at Ashburn! This bright and beautifully updated 2-bedroom, 2-bath townhouse-style condo offers the perfect blend of comfort and convenience. Enjoy an open, light-filled floor plan, updated flooring (2025), and a newer HVAC (2021). Nestled in a gated community with resort-style amenities including a pool, fitness center, playground, and basketball court, this home is just minutes from the Ashburn Metro, One Loudoun, Route 7, the Dulles Toll Road, and Dulles International Airport. Low-maintenance living in one of Ashburn’s most desirable communities awaits! One parking permit and one guest parking pass included; 12 month-lease with option to renew available.

Read More
Basic Details
  • Property Type: Residential Lease
  • Listing Type: Active
  • Listing ID: VALO2130024
  • Price: $2,400
  • View: Street
  • Bedrooms: 2
  • Bathrooms: 2
  • Sqft: 1,008 Sqft
  • Year Built: 2001
  • Location: US, VA, LOUDOUN-VA, Ashburn, PARKSIDE AT ASHBURN, 20147
  • Structure Type: Interior Row/Townhouse
  • Heating System: 90% Forced Air
  • Cooling System: Central A/C
  • Parking: Assigned, Permit Included
  • Full Bathrooms: 2
  • Listing Status: Active
  • Roof: Shingle
Features & Appliances
Features
  • Utilities: Natural Gas Available
  • Architectural Style: Colonial
  • Exterior Features: Exterior Lighting, Lawn Sprinkler, Street Lights
  • Flooring: Laminated, CeramicTile
  • Interior Features: Combination Dining/Living, Floor Plan - Traditional, Primary Bath(s)
  • Sewer: Public Sewer

Appliances
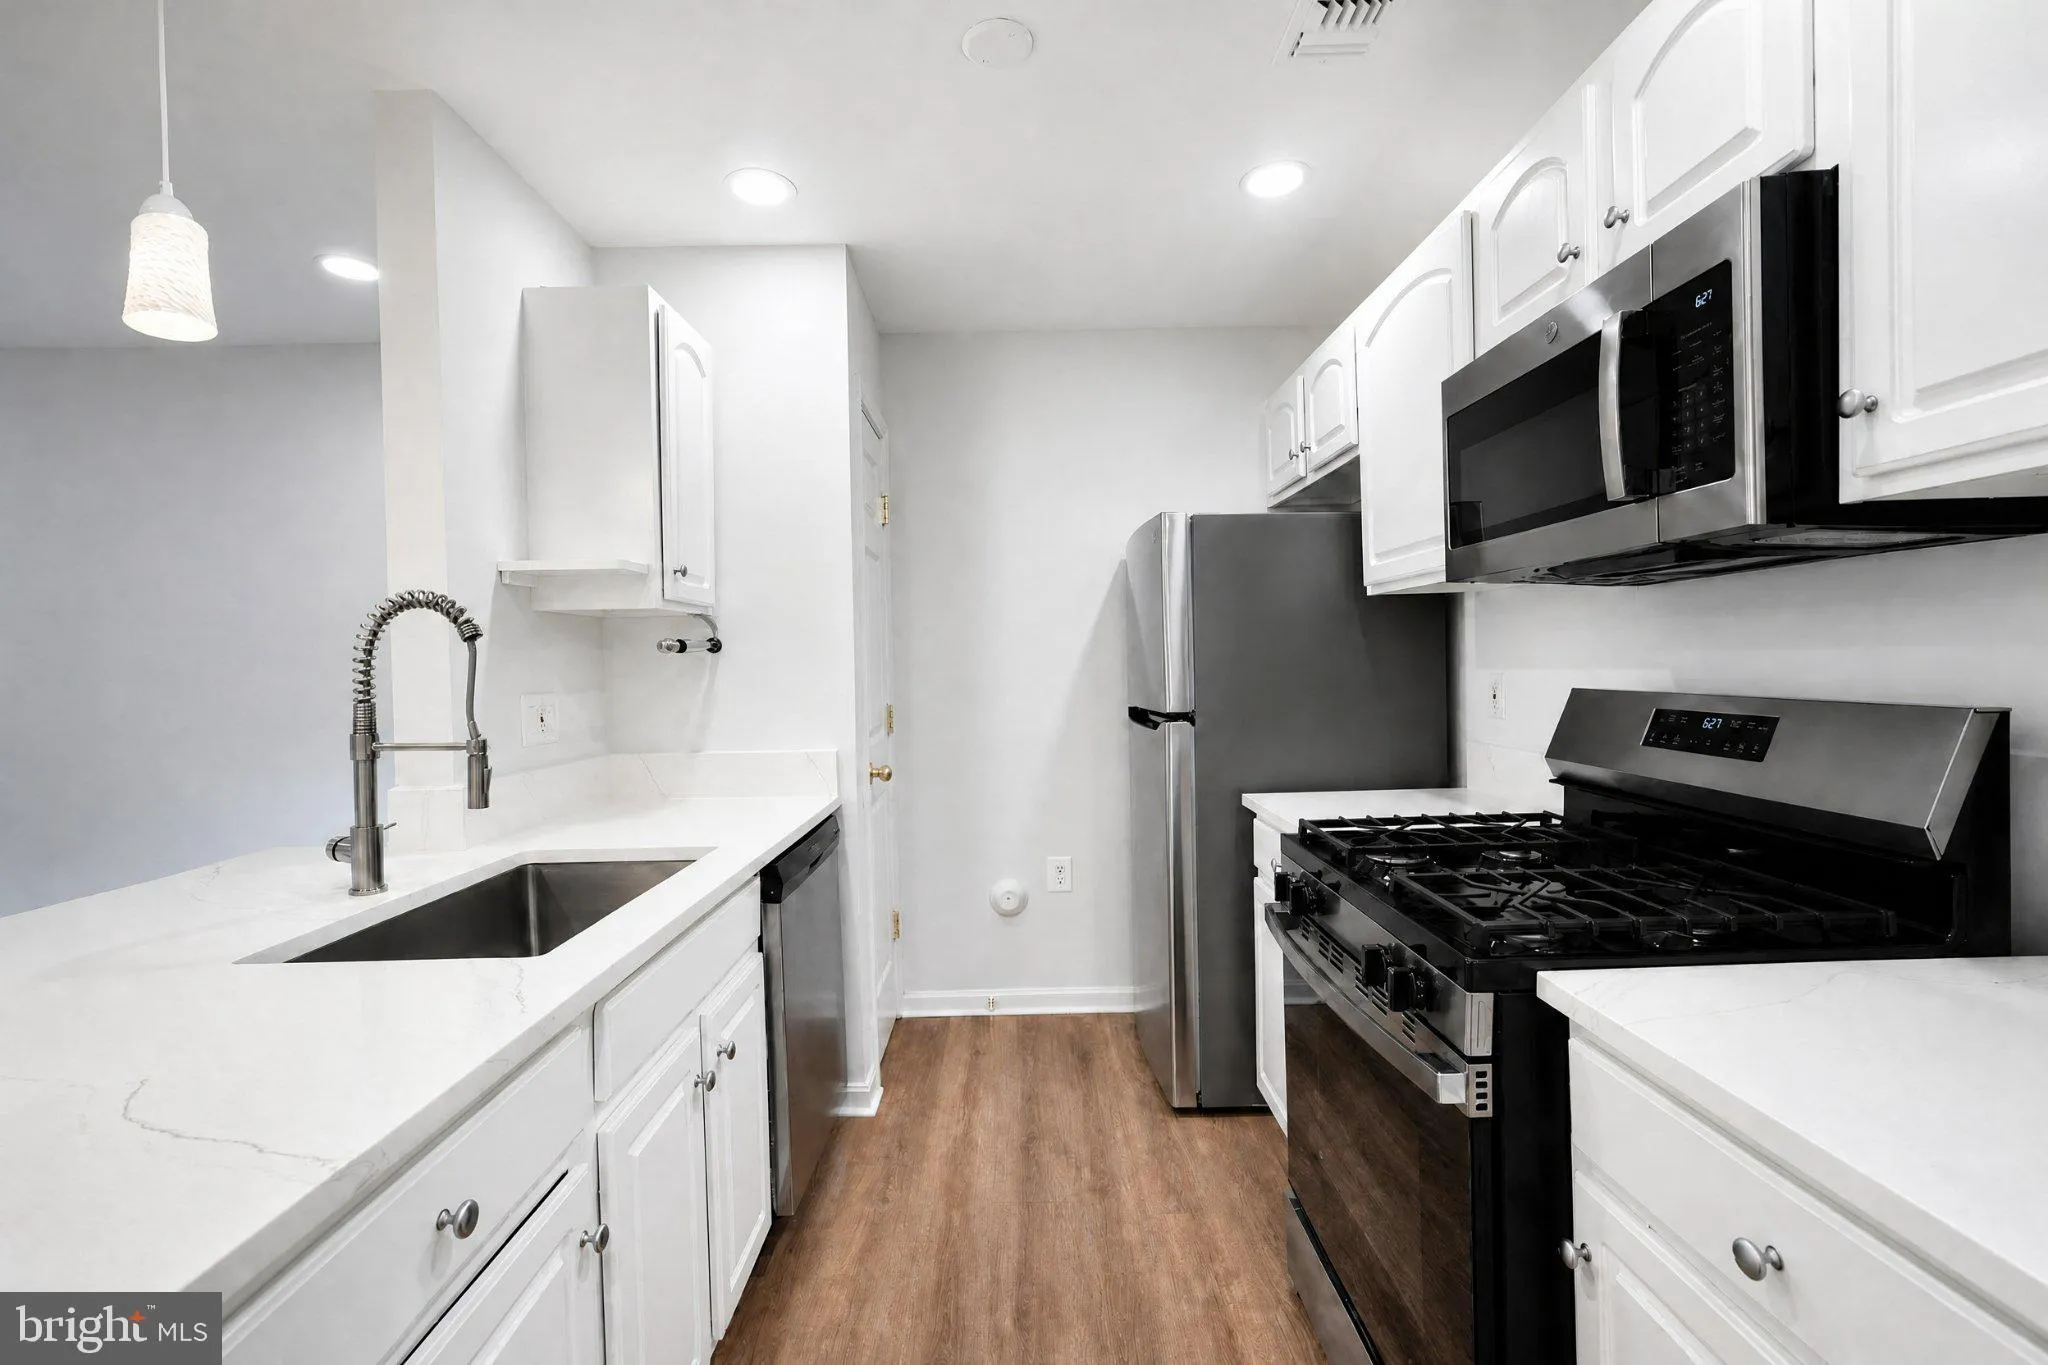
  • Appliances: Dishwasher, Disposal, Dryer, Washer, Microwave, Stove, Refrigerator
Ask Agent A Question Ask Agent A Question

Address Map Address Map
Neighborhood Neighborhood
  • Elementary School: DISCOVERY
  • High School: BROAD RUN
  • Middle School: FARMWELL STATION
MLS Addon MLS Addon
  • Office Name: Serhant
  • Agent Name: Mark J Frazier
Additional Information Additional Information
  • Water Source: Public
  • Accessibility Features: None
  • Association Amenities: Common Grounds
  • Construction Materials: Vinyl Siding
  • Entry Level: 1
  • Foundation Details: Other, Block
  • Levels: 2
  • On Market Date: 2026-07-07
  • Rent Includes: HOA/Condo Fee, Snow Removal, Trash Removal, Lawn Service, Parking, Community Center, Grounds Maintenance, Recreation Facility, Taxes
Financial Financial
  • Association Fee Includes: Common Area Maintenance, Road Maintenance, Snow Removal
Listing Information Listing Information
  • Co List Agent Full Name: Carla Clemente
  • Co List Office Name: Serhant
  • Originating System Name: Bright
  • Co List Agent Mls Id: 3343455
  • Co List Office Mls Id: SERH1
  • List Agent Mls Id: 3285948
  • List Office Mls Id: SERH1
  • MLS Status: ACTIVE-BRIGHT
  • Modification Timestamp: 2026-07-07T04:07:27Z
  • Status Change Timestamp: 2026-07-07T04:05:11Z
Rob Spicer Broker, GRI Rob Spicer Broker, GRI Spicer Real Estate

7201 Wisconsin Avenue

Mortgage Calculator
$
$ %
Years
%
$ %Per Year
$ % Per Year

$
