
 Share
Share
 17014 CATALPA, Rockville, MD 20855
 1,947 Sqft SQFT
 3
3
 4
4
 Basic Details
Back On The Market!!! Offering unparalleled peace of mind, this home features a completely brand-new structural envelope: a new roof, a new Carrier high-efficiency HVAC system, and a new water heater—all replaced in July 2026—for decades of worry-free living! Welcome to this masterfully upgraded, 3-bedroom, 2.5-...
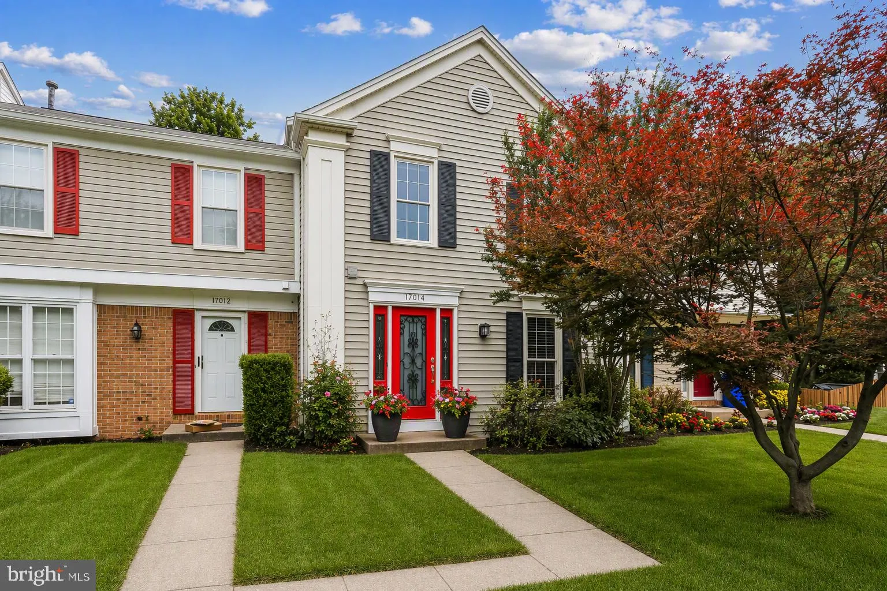
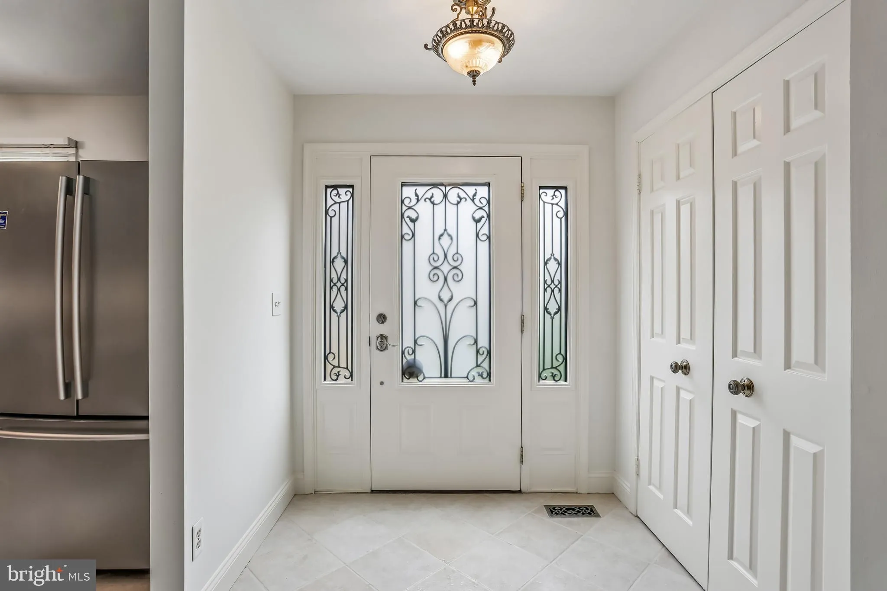
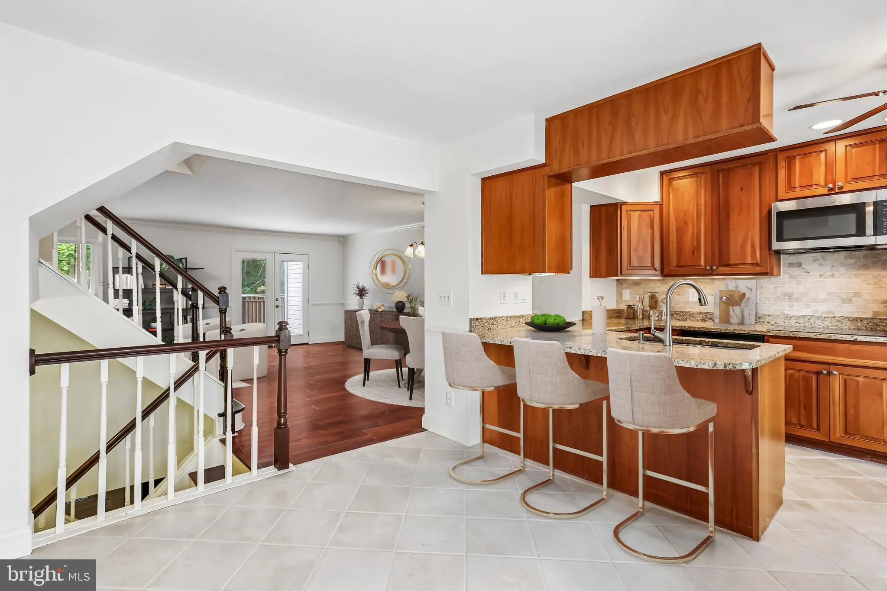
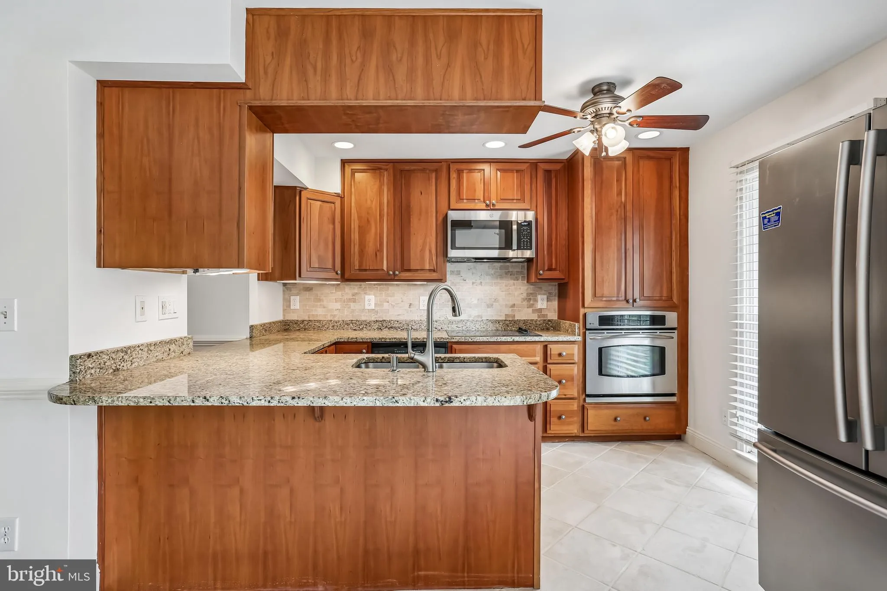
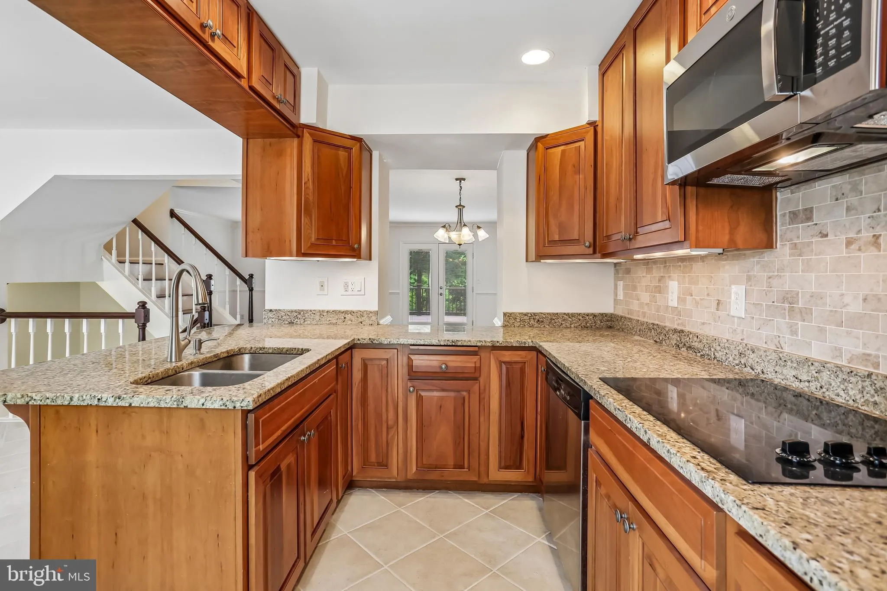
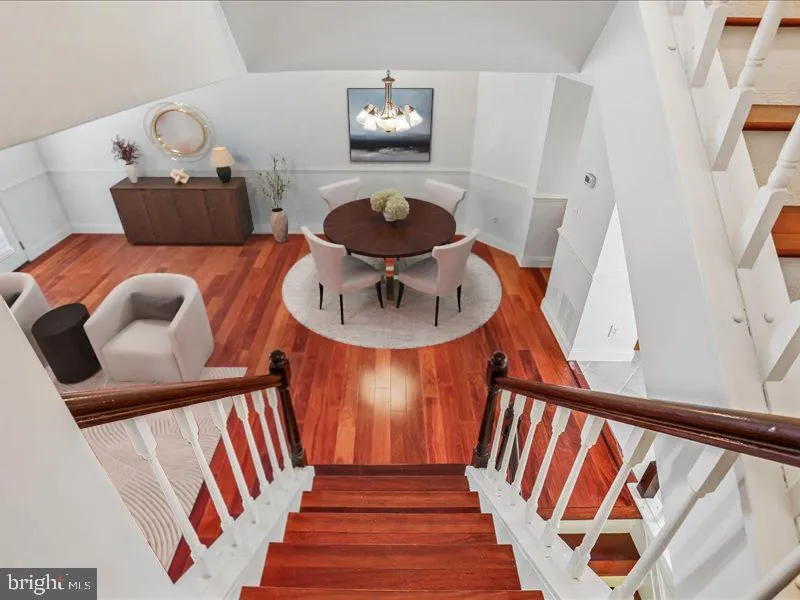
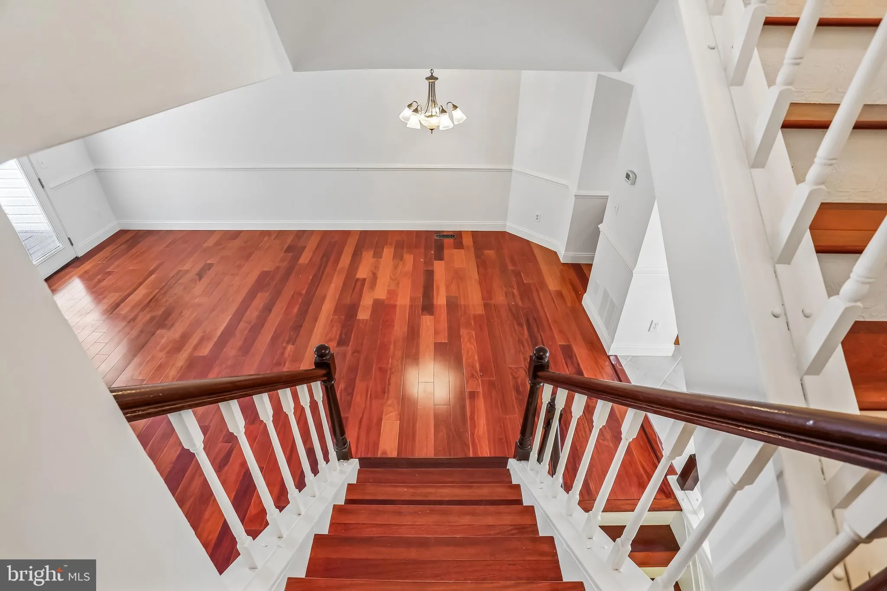
Back On The Market!!! Offering unparalleled peace of mind, this home features a completely brand-new structural envelope: a new roof, a new Carrier high-efficiency HVAC system, and a new water heater—all replaced in July 2026—for decades of worry-free living! Welcome to this masterfully upgraded, 3-bedroom, 2.5-bathroom townhouse boasting 1, 947 square feet of pristine living space across three finished levels. From the moment you arrive, the attention to detail is obvious, starting with a beautifully refreshed tile front entrance. Step inside to find gorgeous, gleaming rooms with hardwood floors and LTV—completely carpet-free! The gourmet kitchen is a chef’s dream, fully equipped with premium 42-inch maple cabinetry, granite countertops, and sleek stainless steel appliances. The light-filled, open-concept floor plan flows effortlessly to your private outdoor oasis—a brand-new, low-maintenance Trex deck perfect for entertaining. You will find updated bathrooms on every level, including two full baths on the upper floor. Upstairs, you will find 3 spacious bedrooms. The sprawling master suite serves as a true sanctuary, featuring freshly painted walls with crown molding and a brand-new custom closet organization system. Meticulously designed master bathroom with exquisite travertine tile and a premium walk-in shower. Downstairs, the expansive finished basement offers incredible functional versatility as a family room, media space, or gym, anchored by a magnificent gas fireplace with remote-controlled operation for ultimate coziness. Nestled in a highly sought-after commuter location just minutes from the Shady Grove Metro, I-270, and local shopping, the Shady Grove Woods community offers a remarkably low HOA fee that covers community front/rear lawn care, trash, and snow removal. This is a rare, high-end masterpiece where every luxury finish and mechanical update has been flawlessly completed for you. Schedule your private tour today!
 Features & Appliances
 Ask Agent A Question
 Address Map
 MLS Addon
 Additional Information
 Financial
Listing Information
Financial
Listing Information
 Rob Spicer Broker, GRI
Spicer Real Estate
Rob Spicer Broker, GRI
Spicer Real Estate
7201 Wisconsin Avenue
 RobSpicer@SpicerRealEstate.com
 2403881030
 2403881030
 7201 Wisconsin Avenue


