
 Share
Share
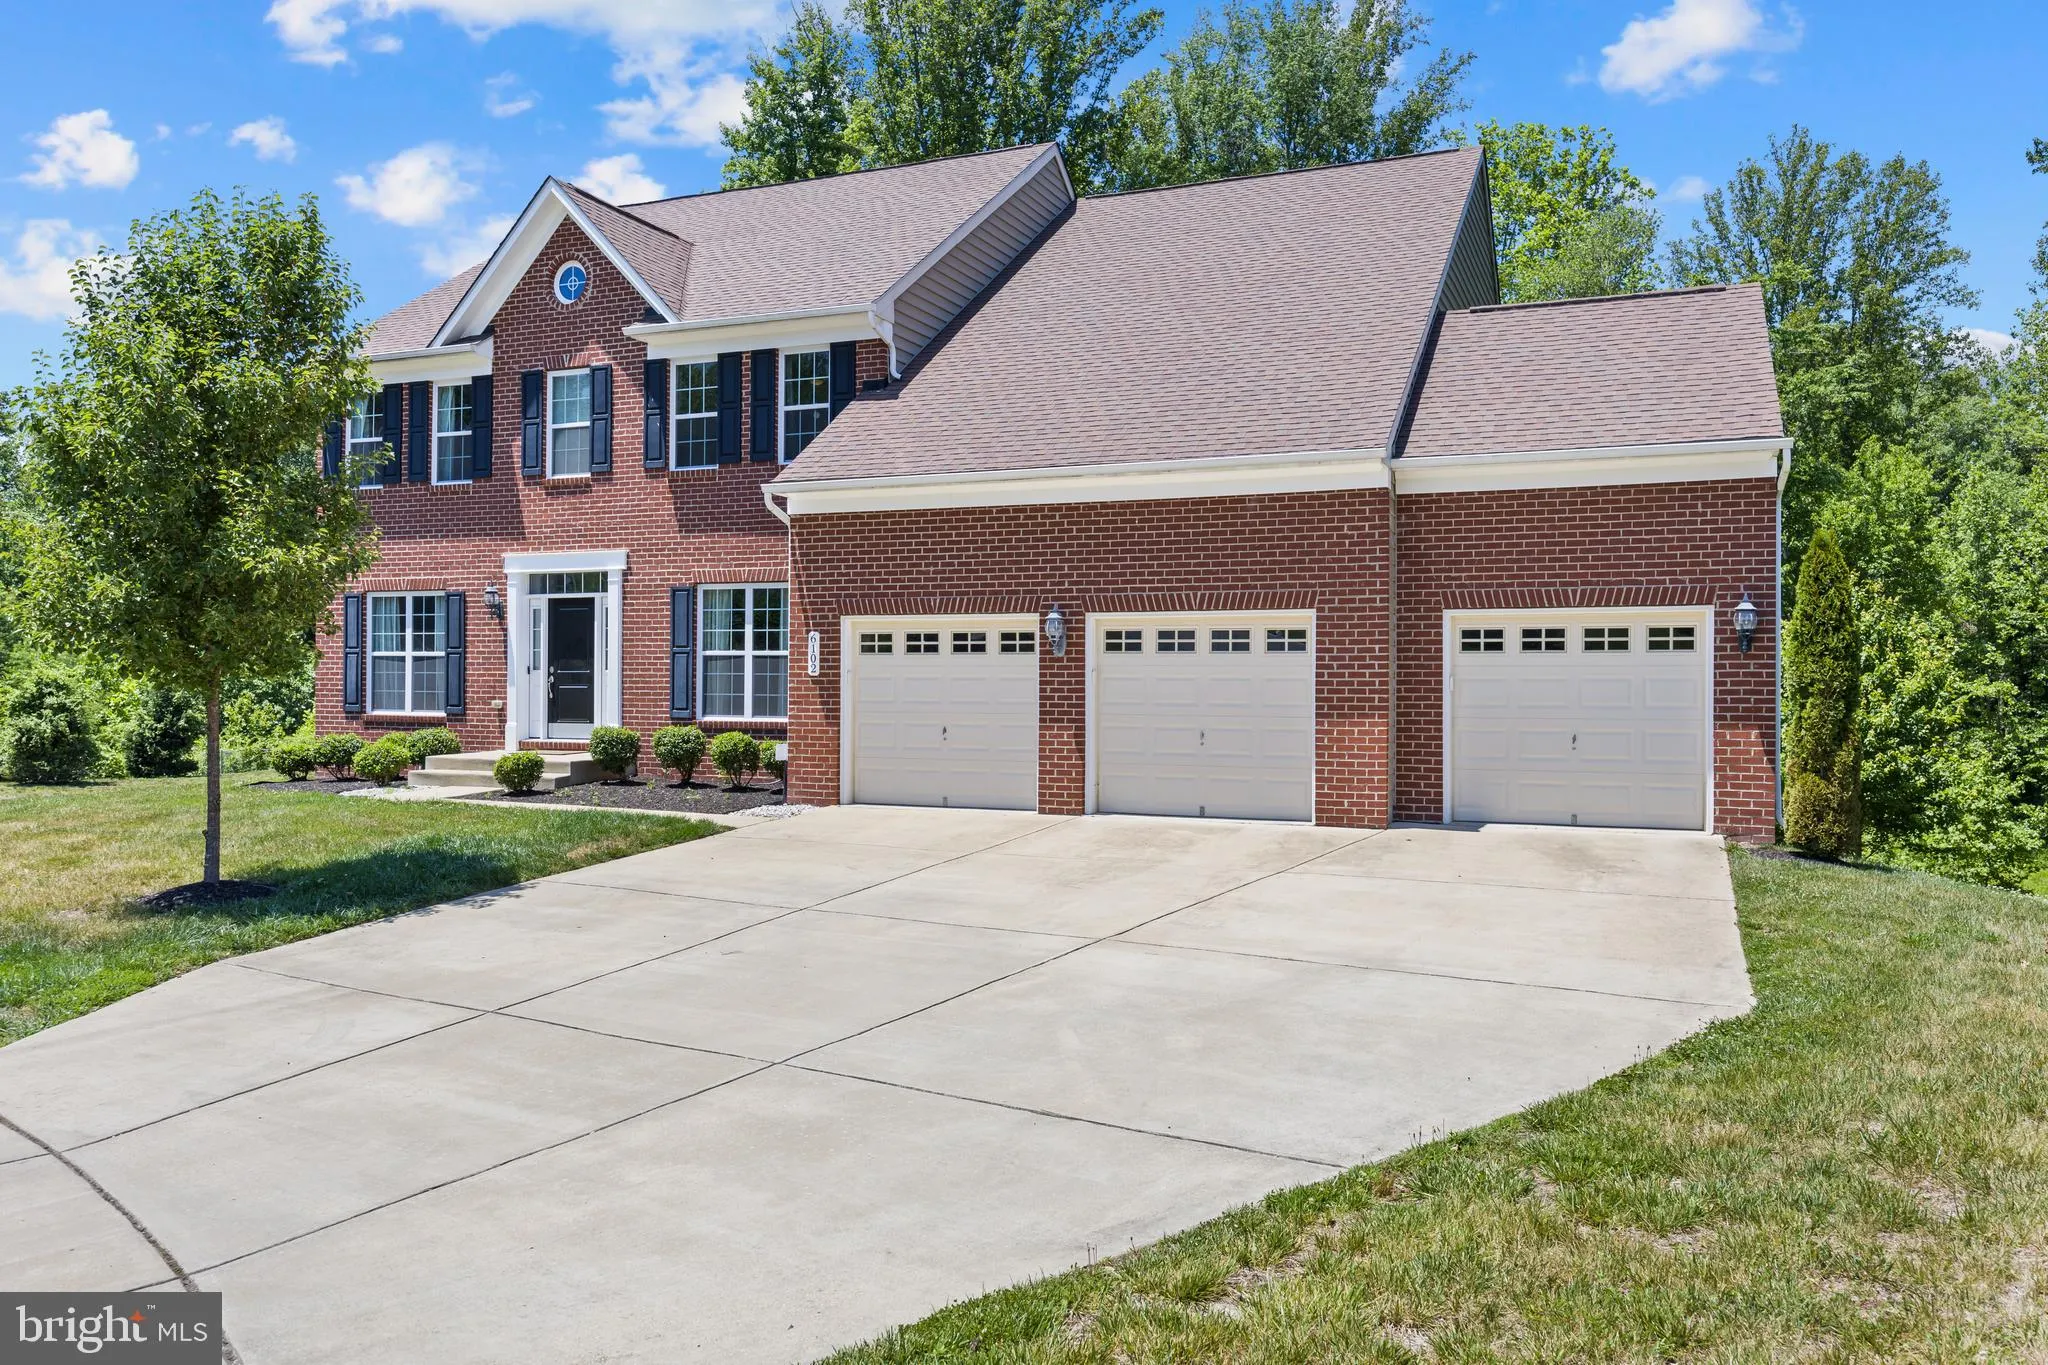
 6102 OGLETHORPE MILL DRIVE, Brandywine, MD 20613
 3,765 Sqft SQFT
 5
5
 5
5
 Basic Details
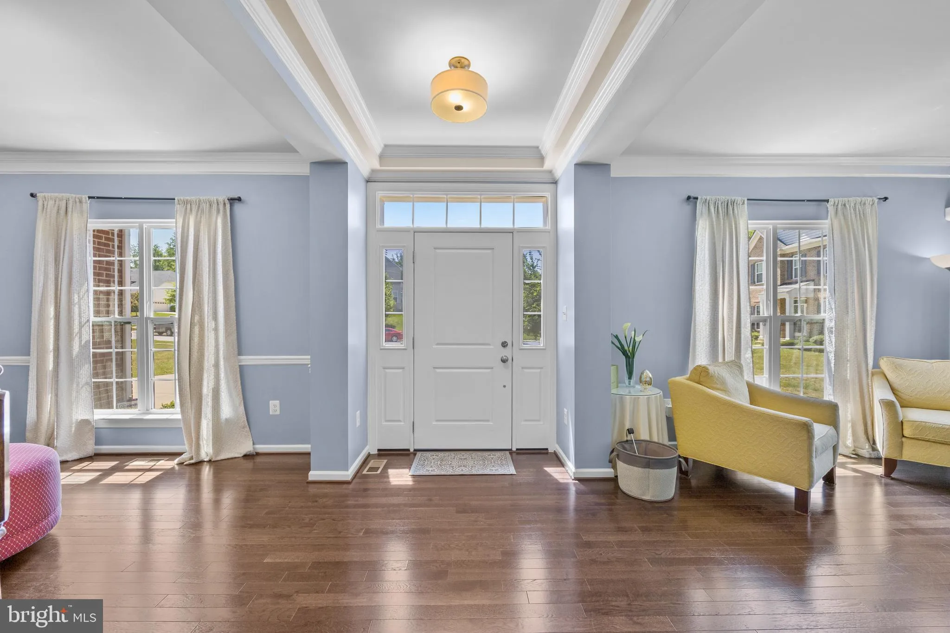
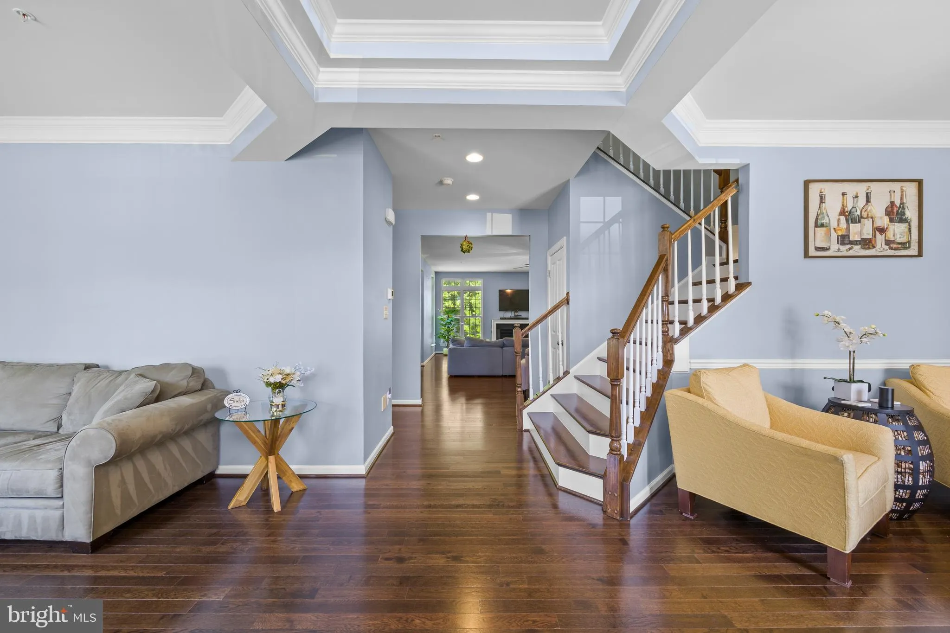
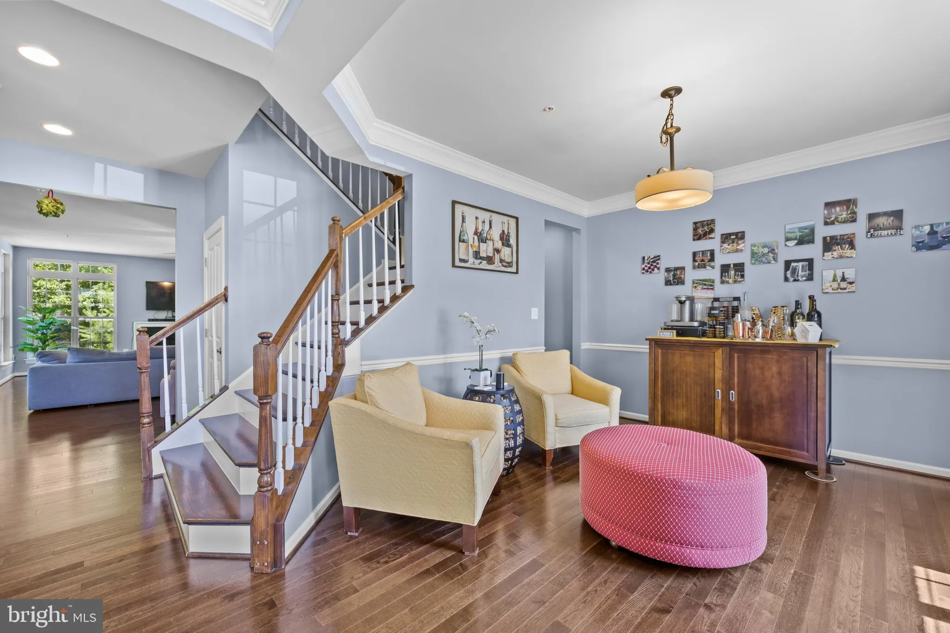
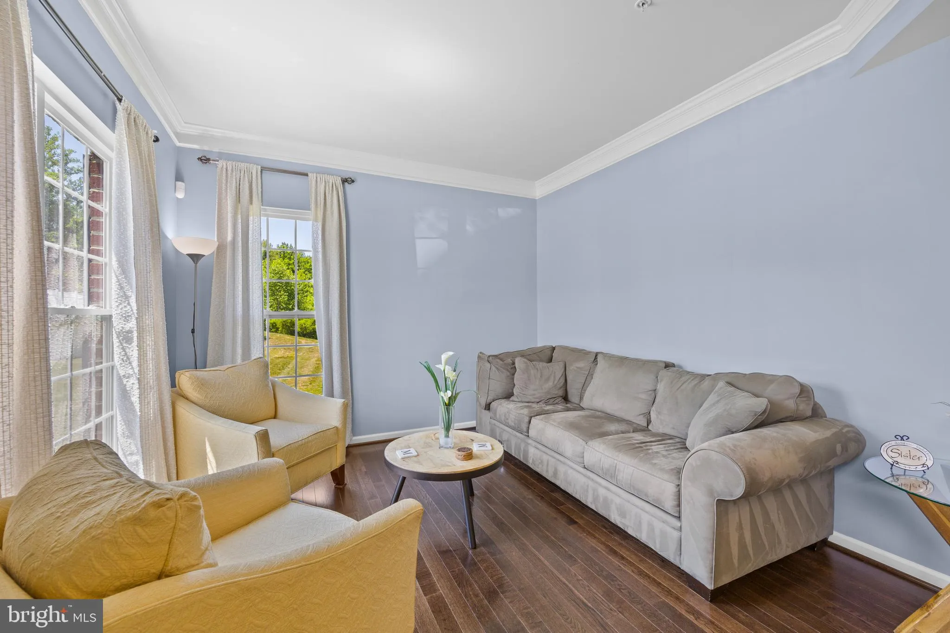
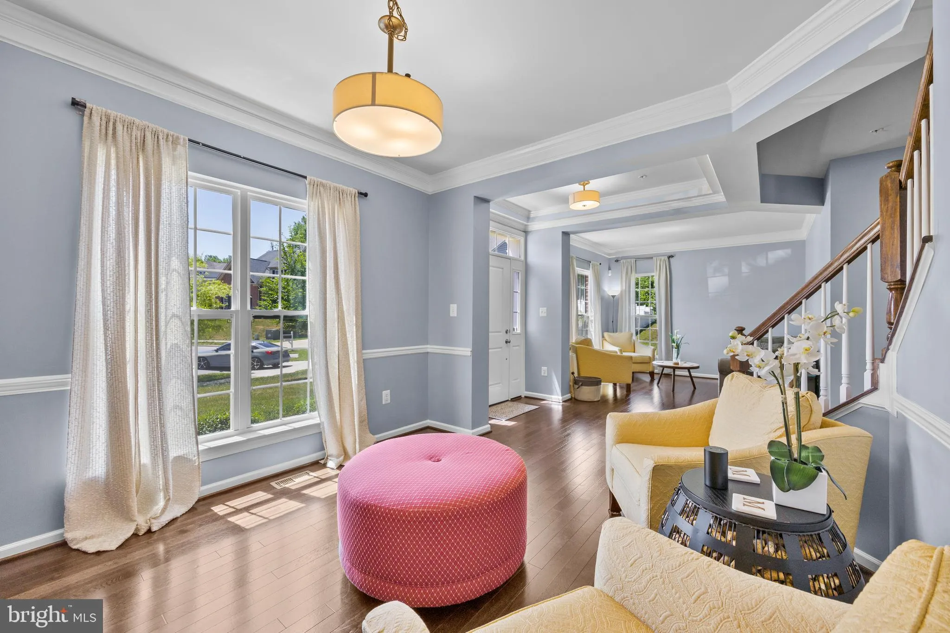
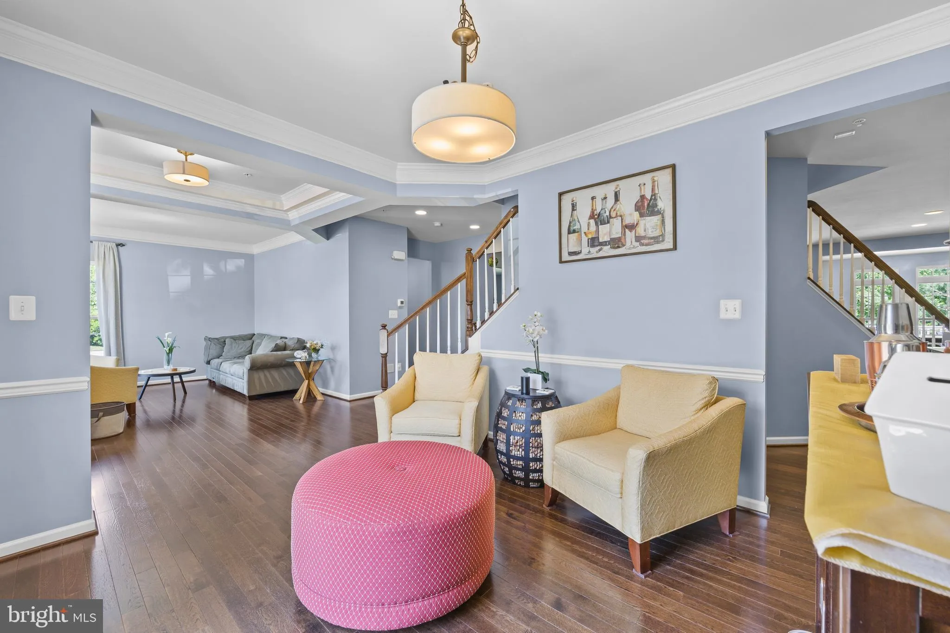
Good people from near, far and wide let me introduce you to best kept secret in the neighborhood of Telfair in Brandywine MD… This house is built for the modern family and just waiting for you… This house features many upgrades to include a tray ceiling entry, sitting and dinning room with crown molding,...
Good people from near, far and wide let me introduce you to best kept secret in the neighborhood of Telfair in Brandywine MD… This house is built for the modern family and just waiting for you… This house features many upgrades to include a tray ceiling entry, sitting and dinning room with crown molding, all before entering the Great room with the best open floor plan you’ll find… Kitchen and island with granite counter tops, dual ovens, stainless steel appliances and a balcony right off the kitchen to expand your indoor/outdoor living…And this is all before we move to the upstairs with a dual staircase option leading you to a sizable primary bedroom which includes his and her walk in closets and a spa bathroom that you have to see to believe… In law suit with a full bath and the two additional bedrooms are connected by a jack and jill bath… The basement offers a fifth bedroom, full bath and a theater room…
 Features & Appliances
 Ask Agent A Question
 Address Map
 Neighborhood
 MLS Addon
 Additional Information
 Financial
Listing Information
Financial
Listing Information
 Rob Spicer Broker, GRI
Spicer Real Estate
Rob Spicer Broker, GRI
Spicer Real Estate
7201 Wisconsin Avenue
 RobSpicer@SpicerRealEstate.com
 2403881030
 2403881030
 7201 Wisconsin Avenue


