
 Share
Share
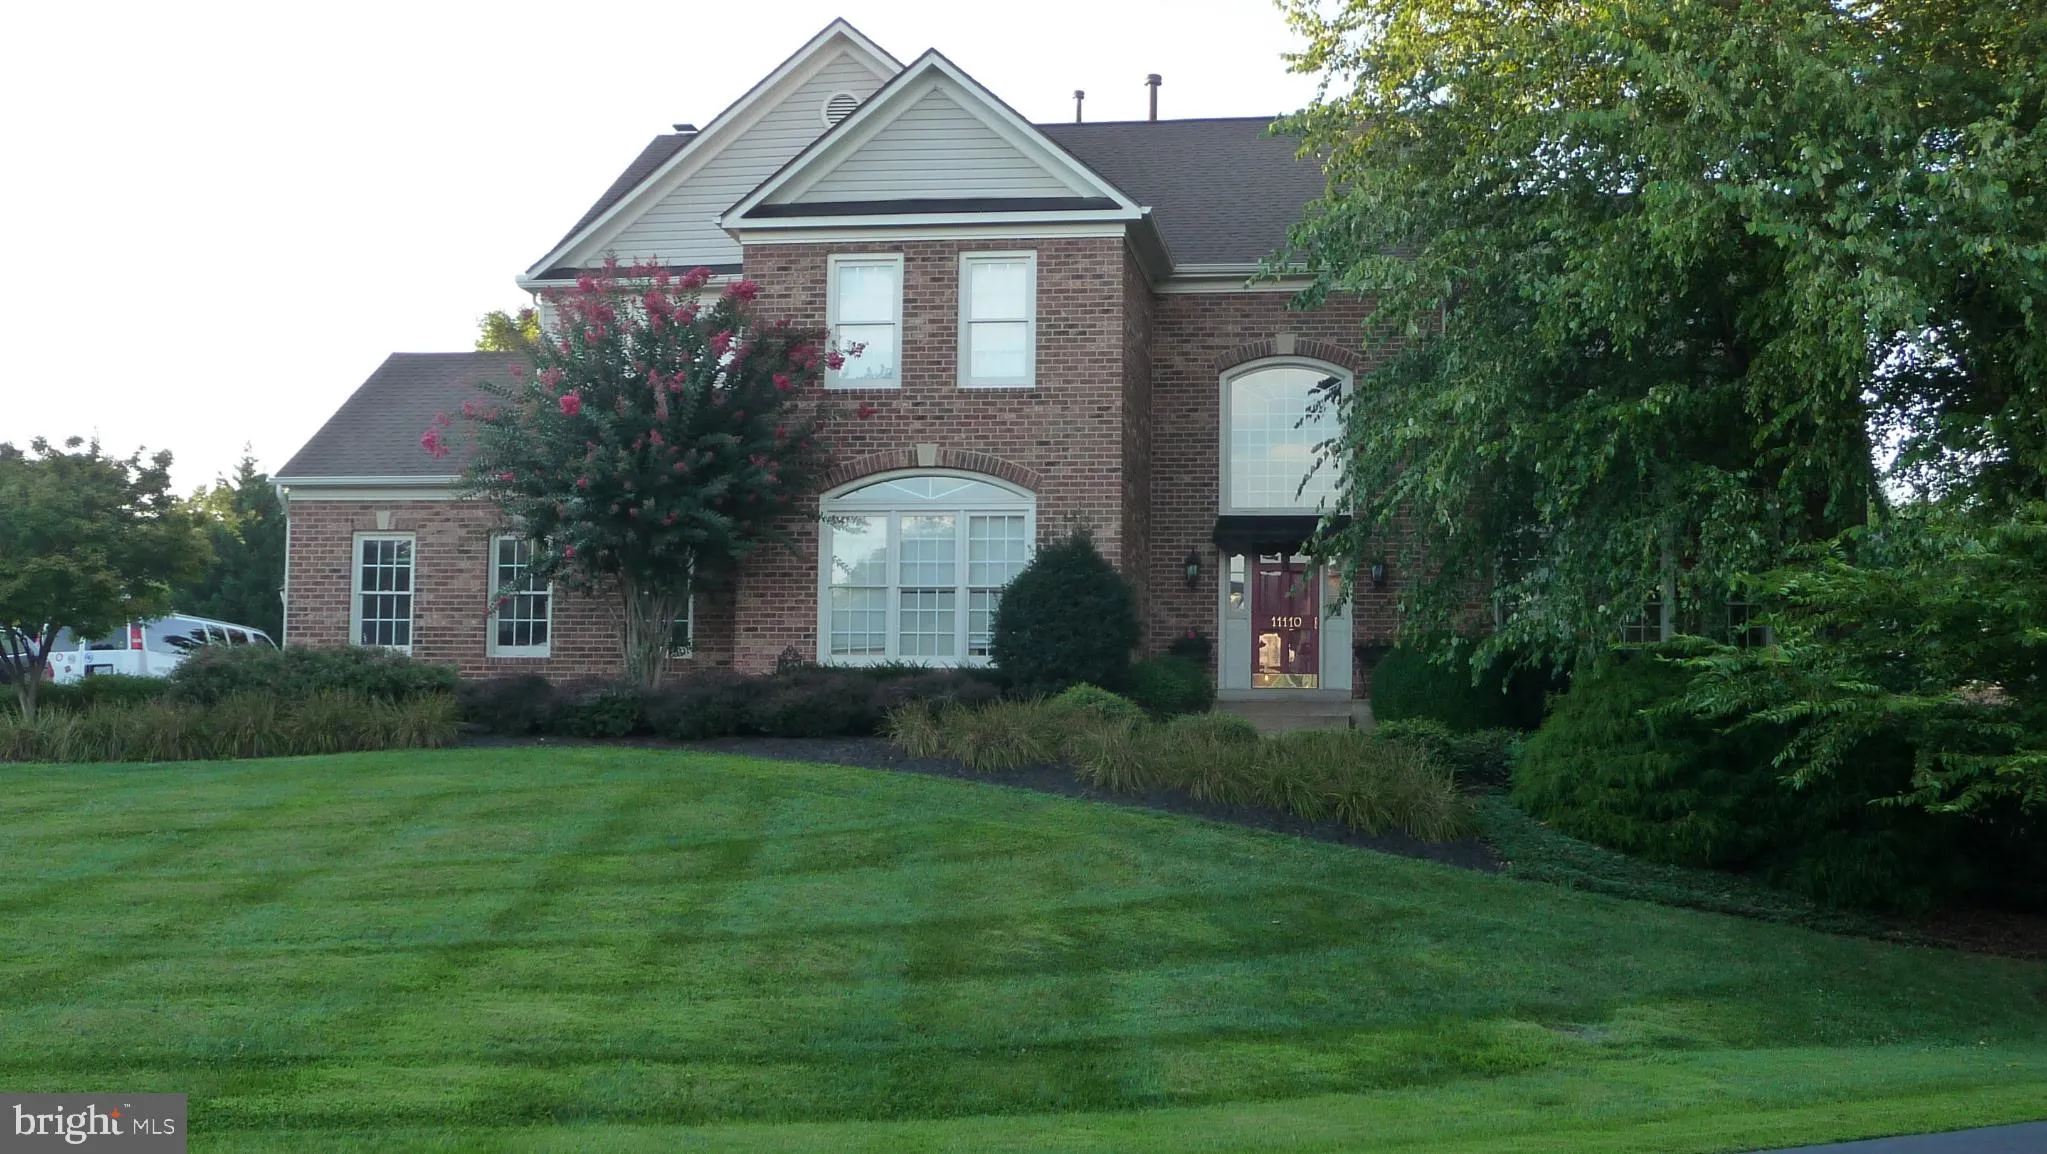
 11110 TOMMYE LANE, Reston, VA 20194
 4,913 Sqft SQFT
 5
5
 5
5
 Basic Details
COMING SOON | RESTON, VA | LANGLEY SCHOOL DISTRICT Rare opportunity to own a beautiful brick estate on a private 1-acre lot in one of Northern Virginia’s most sought-after locations. Offering over 4, 900 square feet of living space, this 5-bedroom, 4.5-bath home combines timeless elegance with the space and pr...
COMING SOON | RESTON, VA | LANGLEY SCHOOL DISTRICT Rare opportunity to own a beautiful brick estate on a private 1-acre lot in one of Northern Virginia’s most sought-after locations. Offering over 4, 900 square feet of living space, this 5-bedroom, 4.5-bath home combines timeless elegance with the space and privacy that are increasingly difficult to find in Reston. Highlights include: ✨ Over 4, 900 sq ft ✨ 1-acre professionally landscaped lot ✨ 5 spacious bedrooms ✨ 4 full baths + powder room ✨ Finished walk-out basement ✨ Bright, open living spaces filled with natural light ✨ Mature trees and exceptional curb appeal ✨ Desirable Langley High School pyramid ✨ Convenient access to Reston Town Center, Tysons, Dulles Airport, Metro, parks, and major commuter routes From the sweeping front lawn to the generous interior living spaces, this home offers the perfect balance of privacy, comfort, and convenience. Whether hosting family gatherings, entertaining friends, or simply enjoying the peaceful setting, this property provides a lifestyle rarely available in today’s market.
 Features & Appliances
 Ask Agent A Question
 Address Map
 Neighborhood
 MLS Addon
 Additional Information
 Financial
Listing Information
Financial
Listing Information
 Rob Spicer Broker, GRI
Spicer Real Estate
Rob Spicer Broker, GRI
Spicer Real Estate
7201 Wisconsin Avenue
 RobSpicer@SpicerRealEstate.com
 2403881030
 2403881030
 7201 Wisconsin Avenue


