
 Share
Share
 4012 WILL STREET, Capitol Heights, MD 20743
 1,089 Sqft SQFT
 4
4
 1
1
 Basic Details
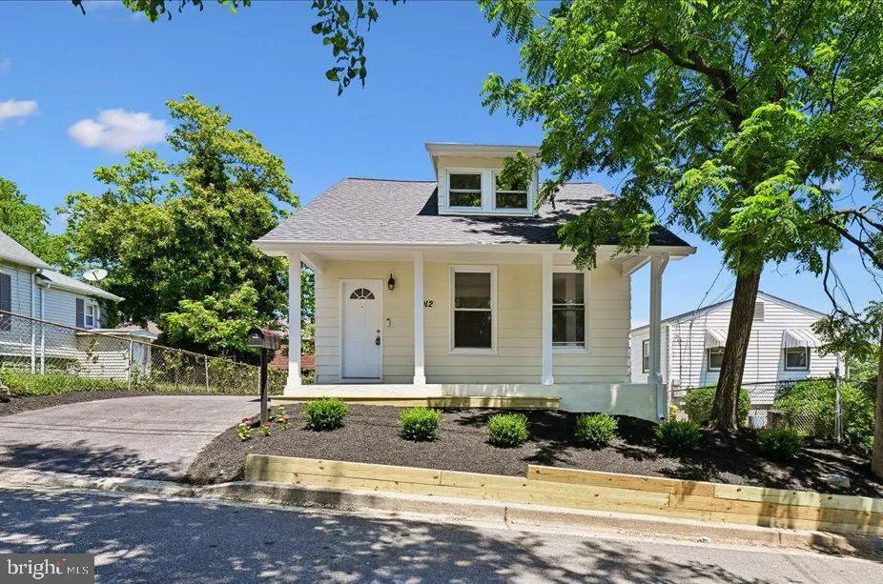
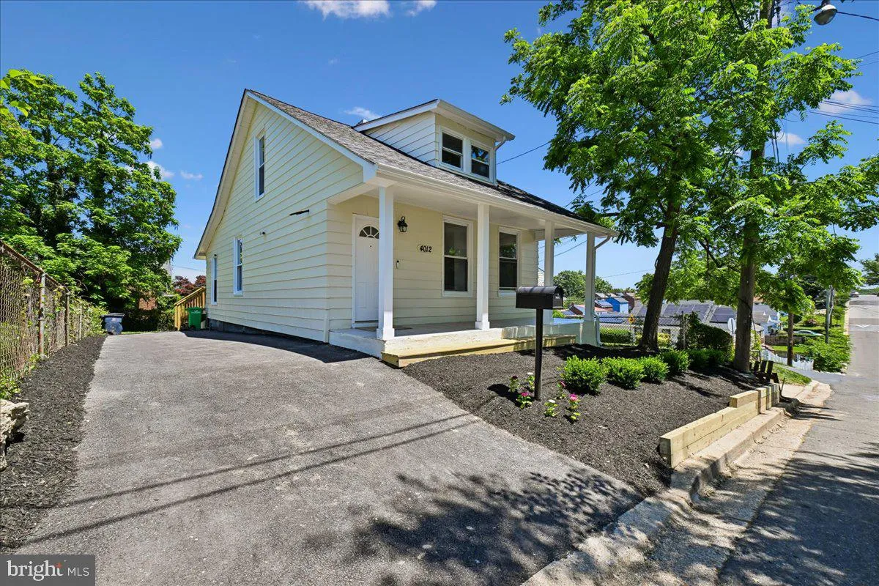
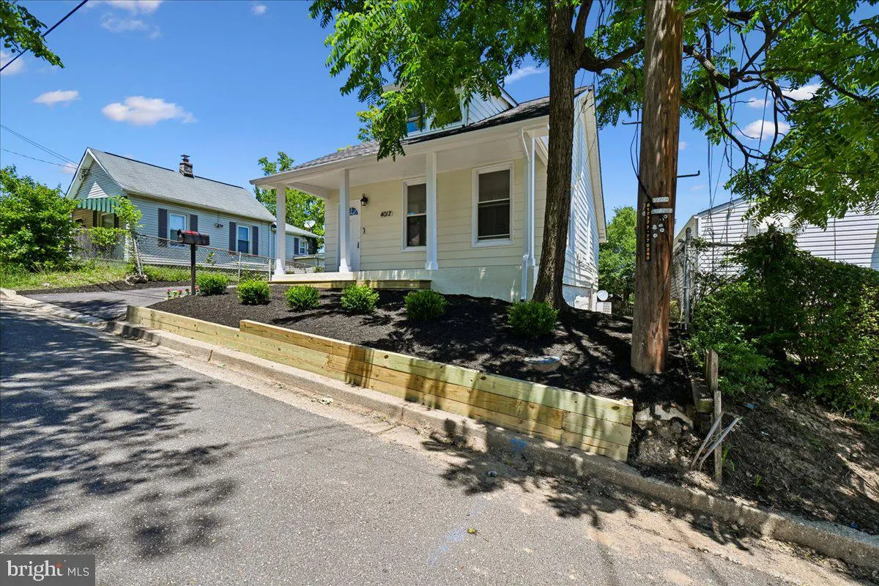
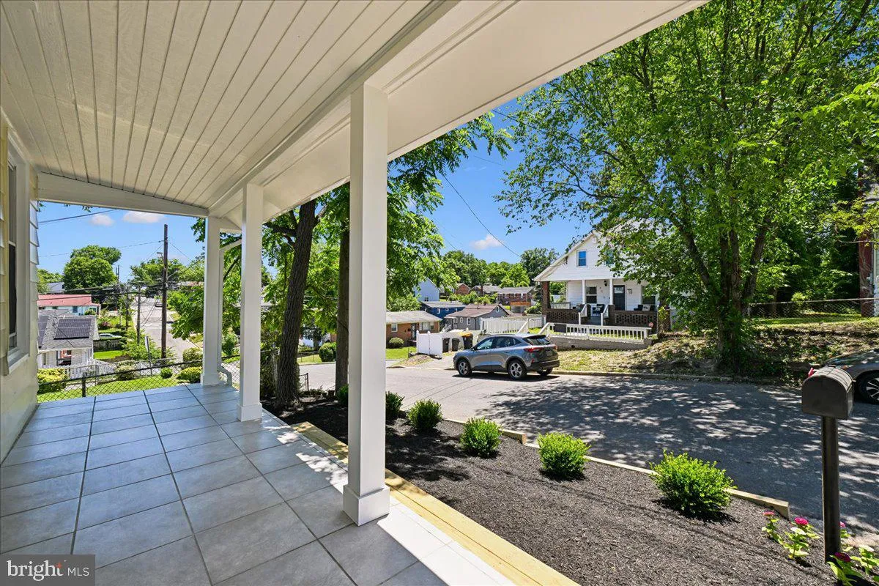
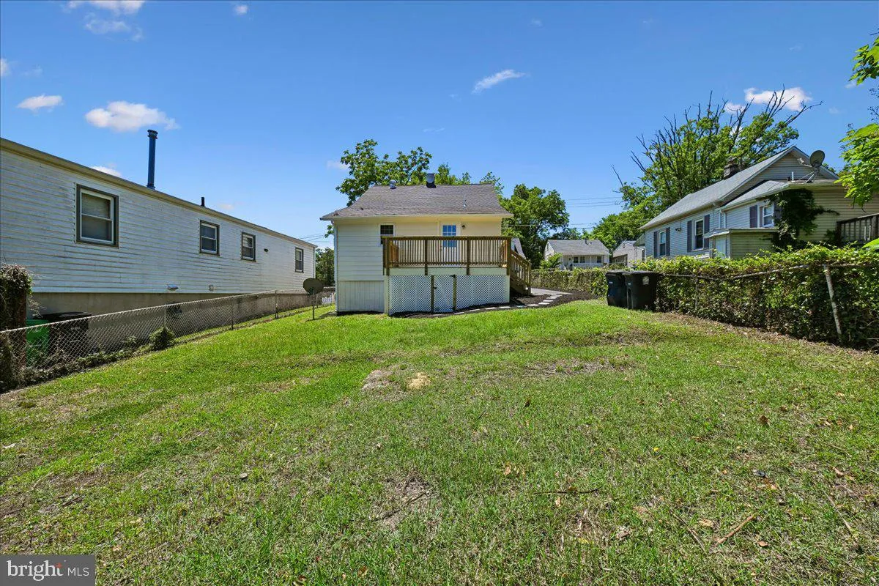
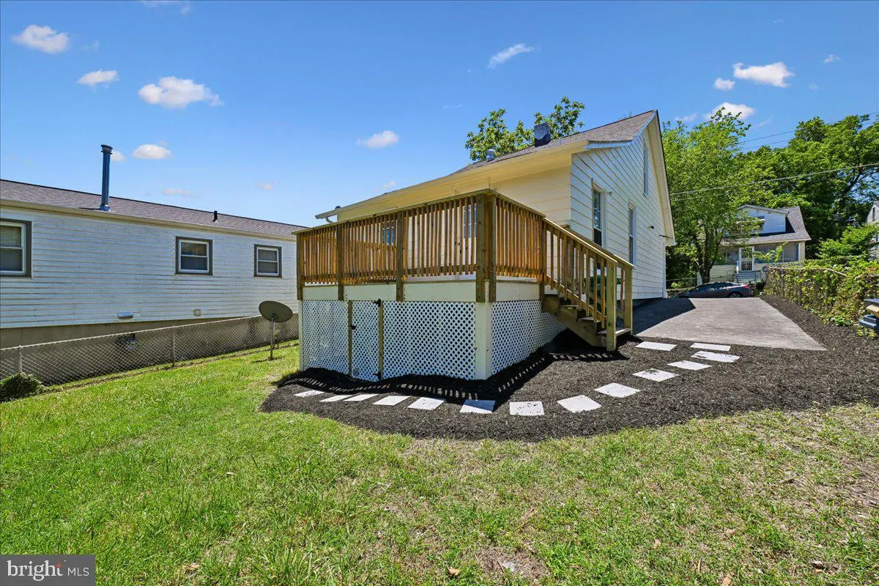
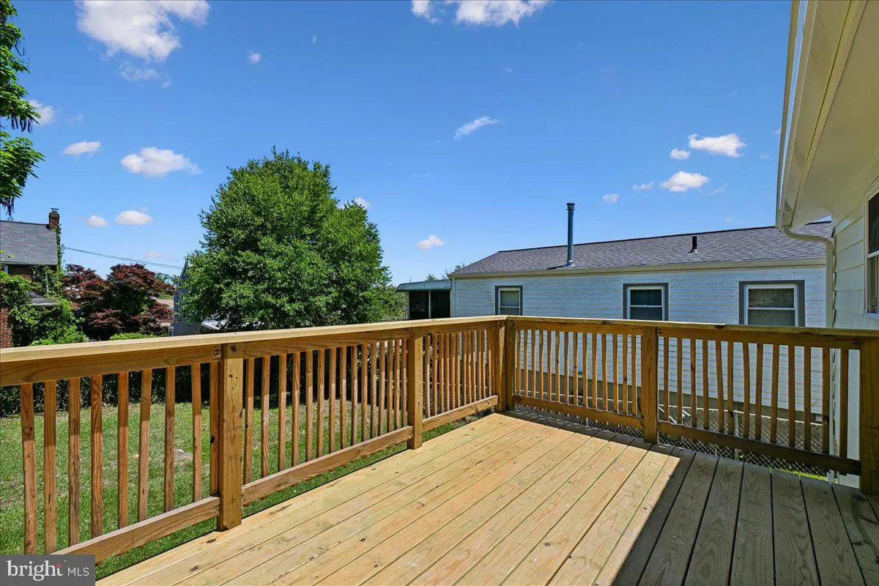
Beautifully renovated and move-in ready, this sun-filled home offers the perfect blend of charm and modern updates. Enjoy relaxing on the welcoming front porch or entertaining on the spacious new deck overlooking a sizable backyard………………………………&#...
Beautifully renovated and move-in ready, this sun-filled home offers the perfect blend of charm and modern updates. Enjoy relaxing on the welcoming front porch or entertaining on the spacious new deck overlooking a sizable backyard………………………………………………………………………… Interior features include gleaming hardwood floors, new LVP, freshly painted inside and outside exterior, brand-new carpet, new recessed lighting, and a renovated eat-in kitchen with new white cabinetry and new stainless steel appliances. The renovated bathroom adds contemporary style and comfort…………………………………………………………………Additional highlights include off-street parking and professionally landscaped outdoor spaces. Ideally located just one block from Washington, DC, with convenient access to Pennsylvania Avenue and multiple Metro stations within two miles, making commuting and city living effortless.
 Features & Appliances
 Ask Agent A Question
 Address Map
 Neighborhood
 MLS Addon
 Additional Information
 Financial
Listing Information
Financial
Listing Information
 Rob Spicer Broker, GRI
Spicer Real Estate
Rob Spicer Broker, GRI
Spicer Real Estate
7201 Wisconsin Avenue
 RobSpicer@SpicerRealEstate.com
 2403881030
 2403881030
 7201 Wisconsin Avenue


