
 Share
Share
 1649 BENNINGTON HOLLOW LANE, Reston, VA 20194
 0.28 Acre SQFT
 5
5
 3
3
 Basic Details
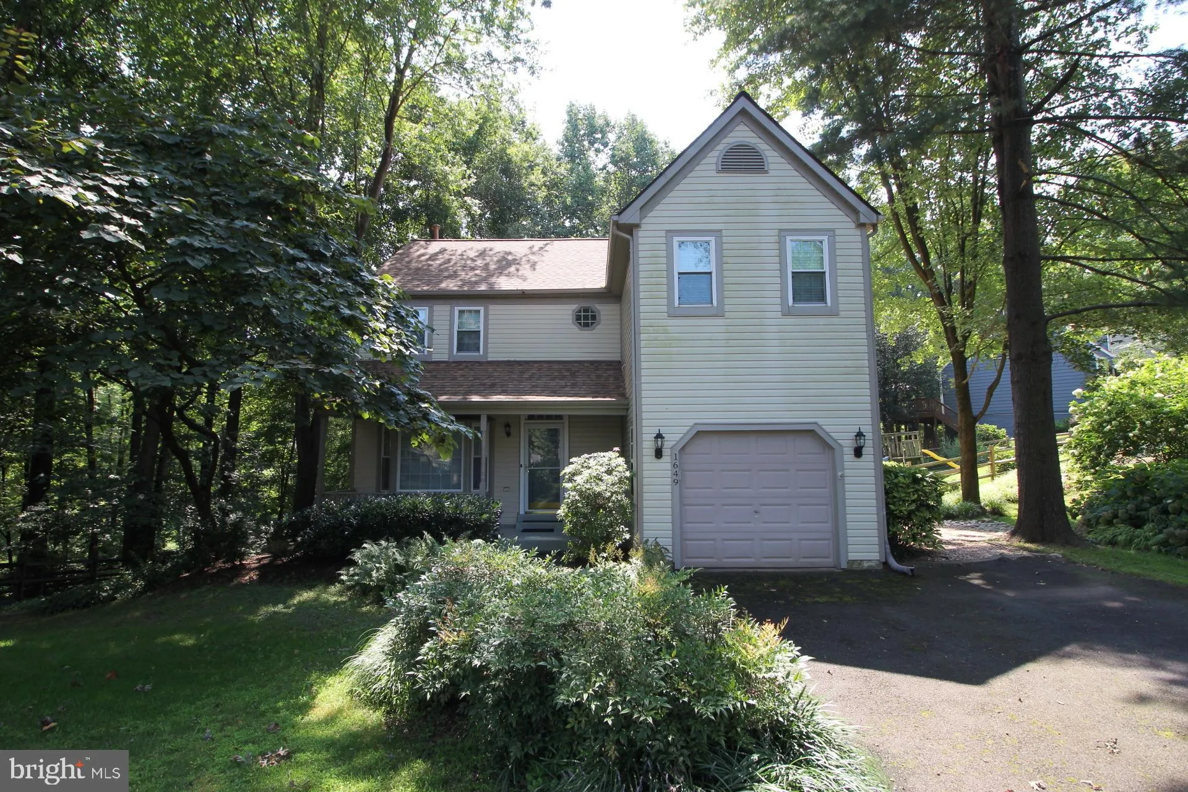
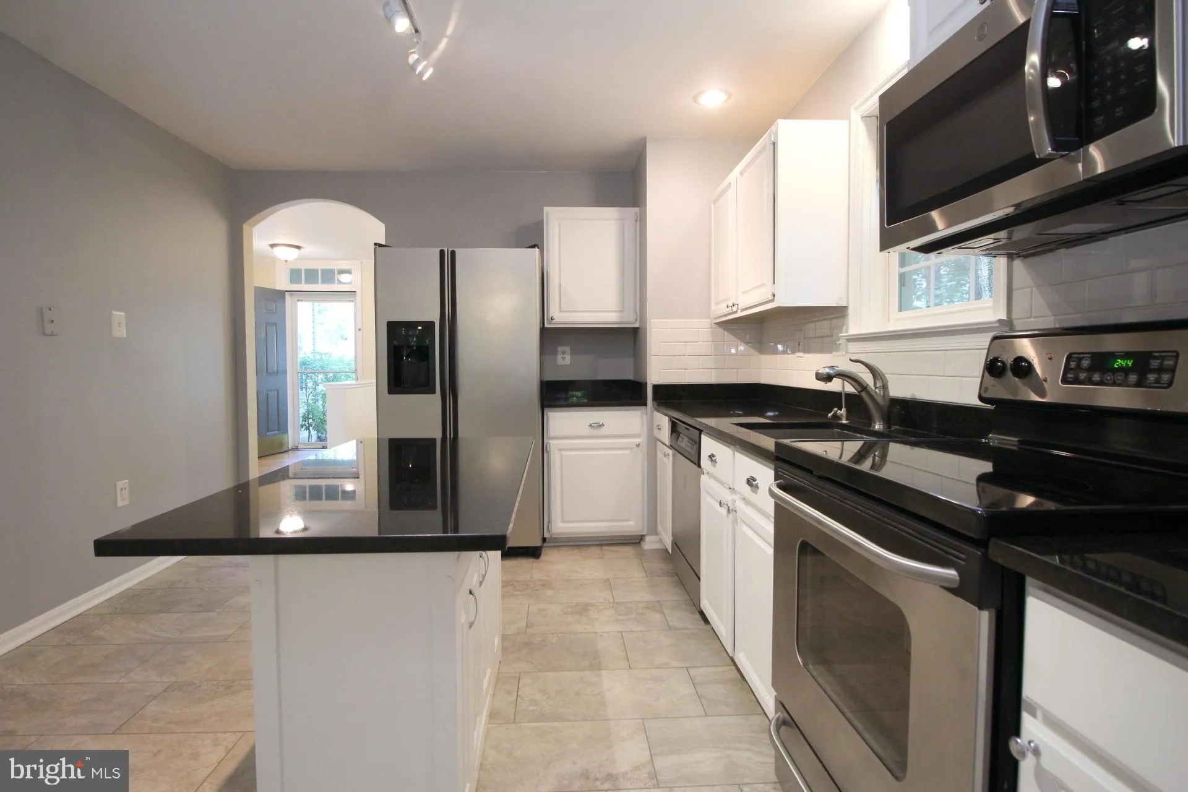
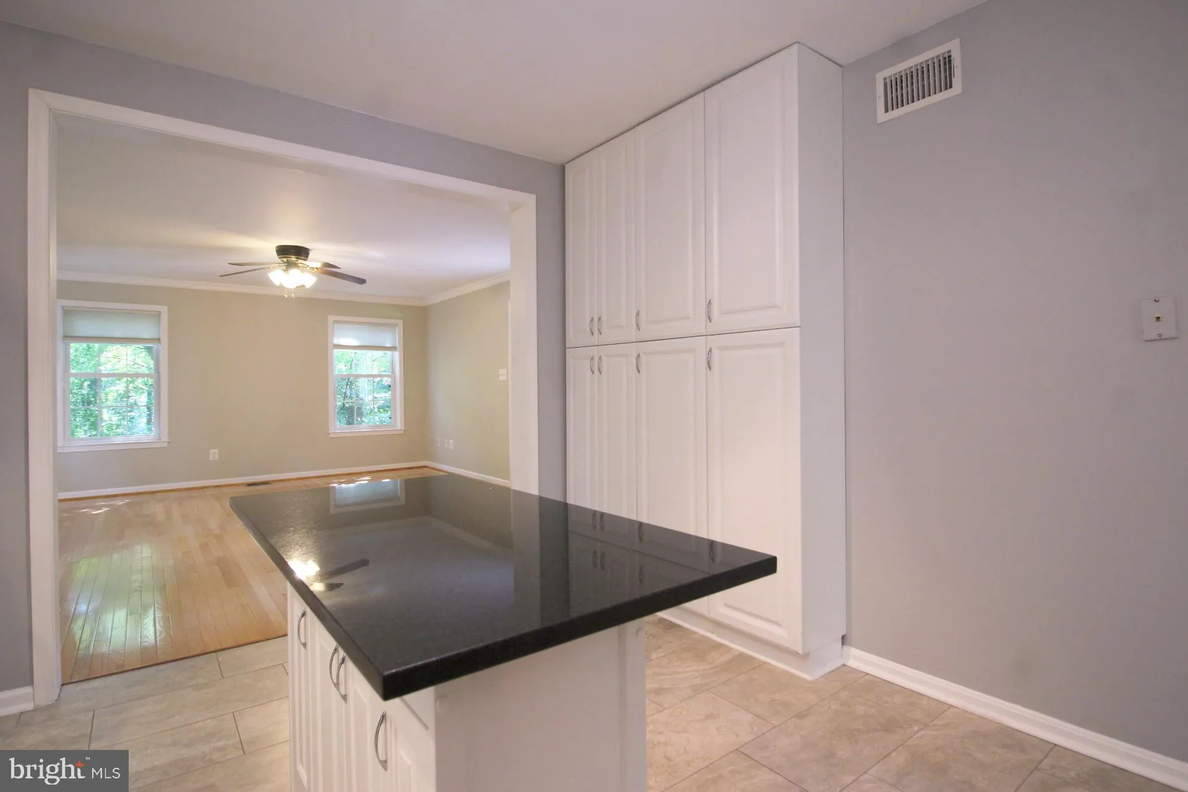
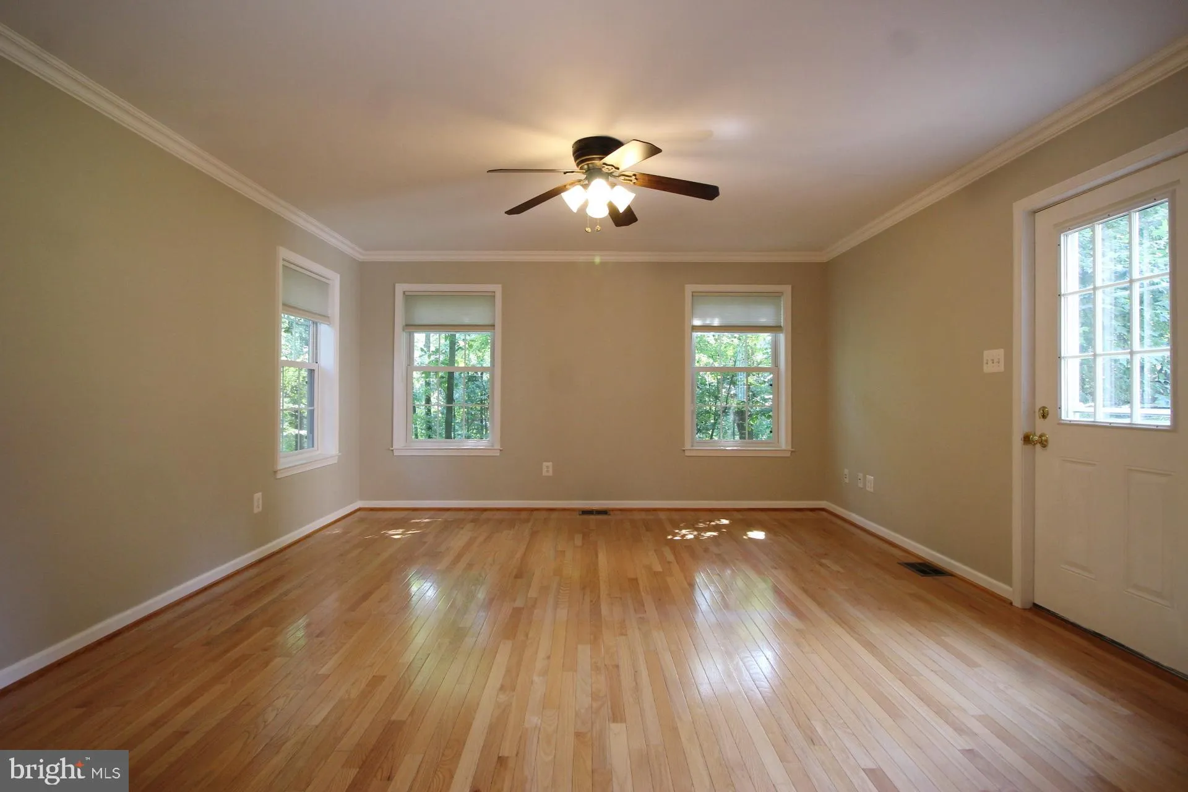
Welcome to 1649 Bennington Hollow Lane, a beautifully maintained 5/3.5 colonial nestled on a quiet cul-de-sac in one of Reston’s most sought-after neighborhoods. Offering over 3, 300 square feet of thoughtfully designed living space, this exceptional home seamlessly blends timeless elegance with modern updates...
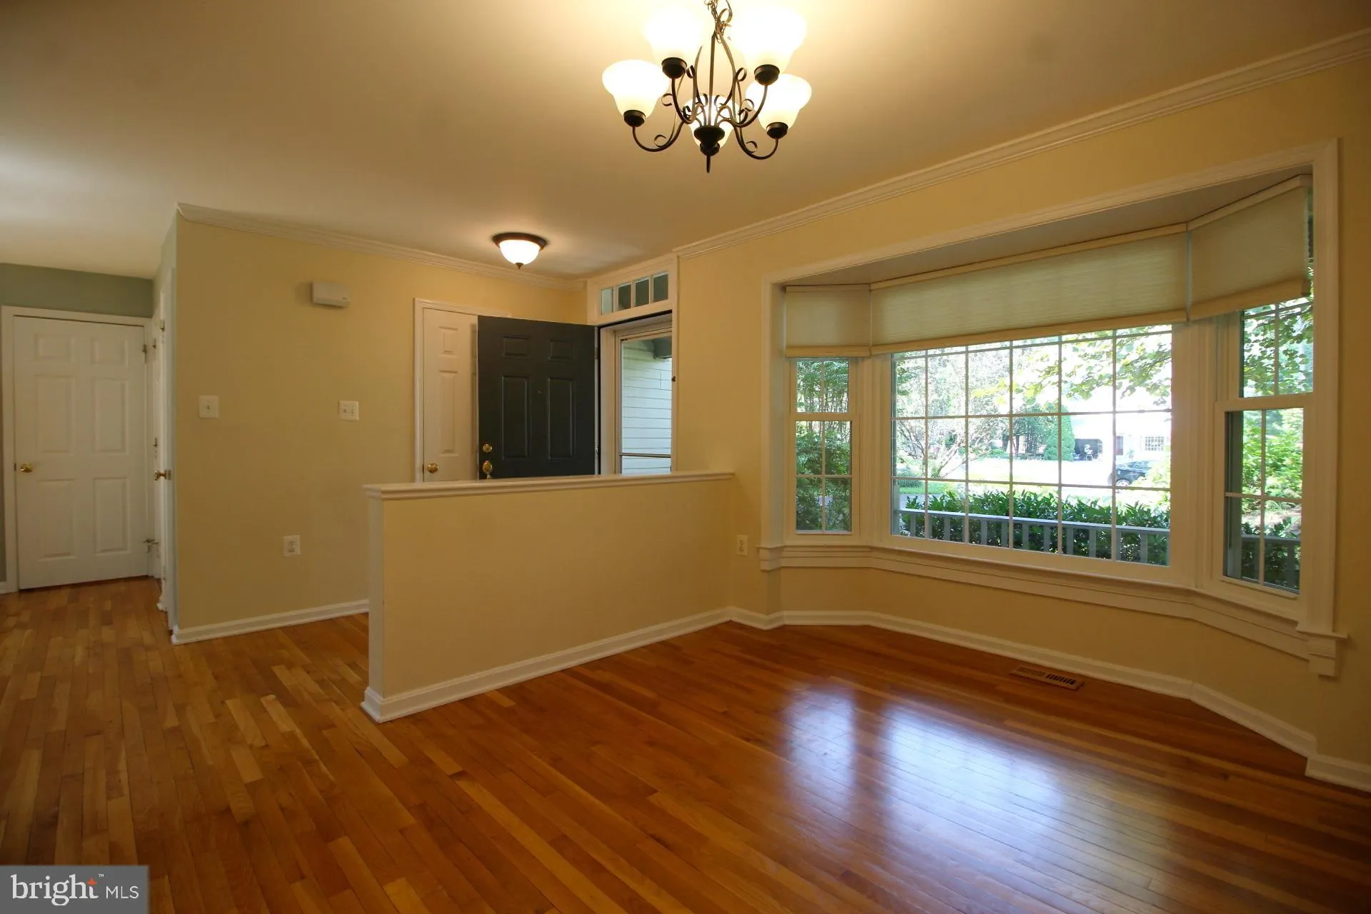
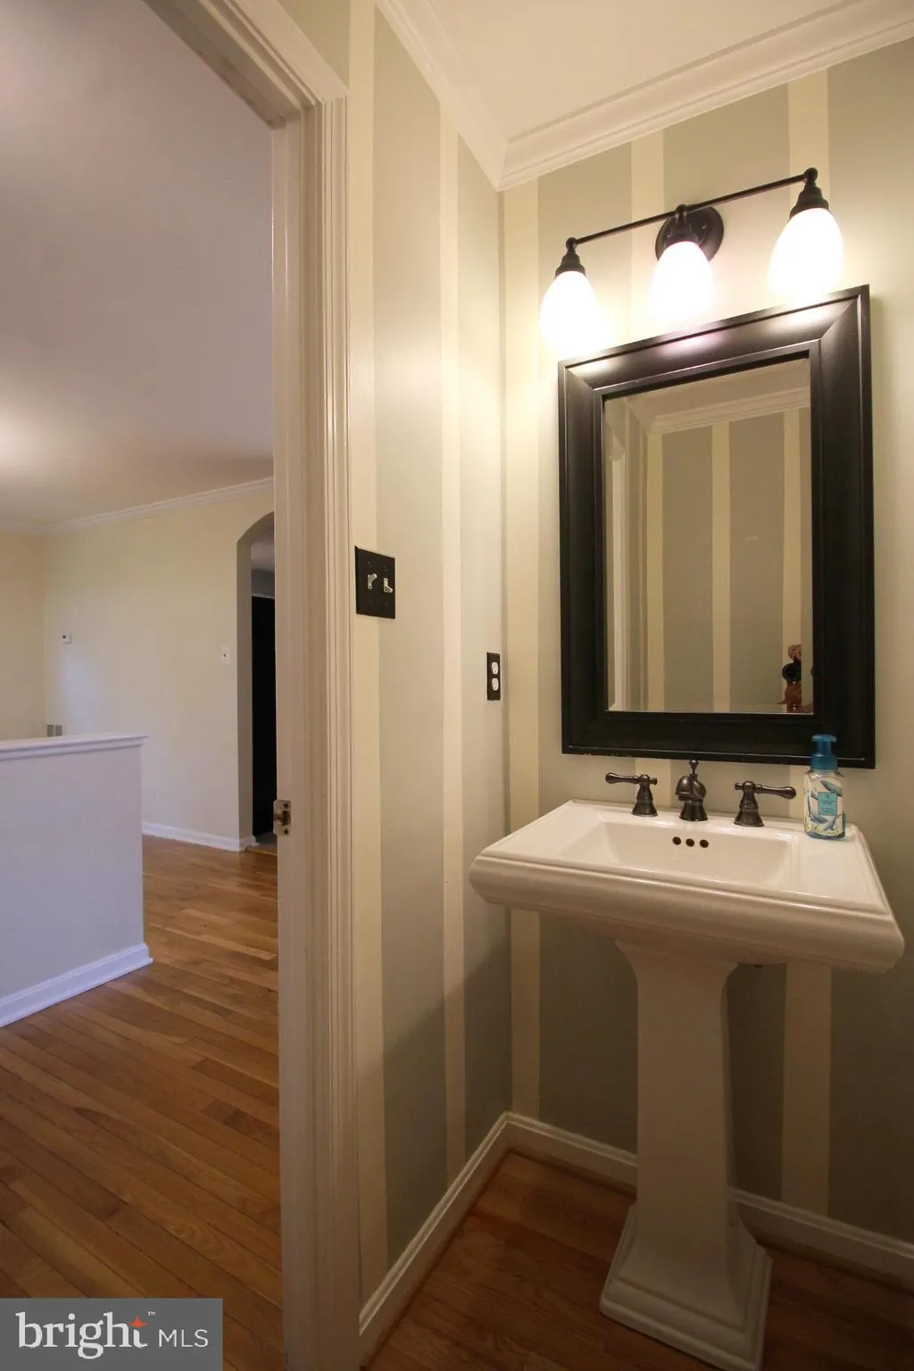
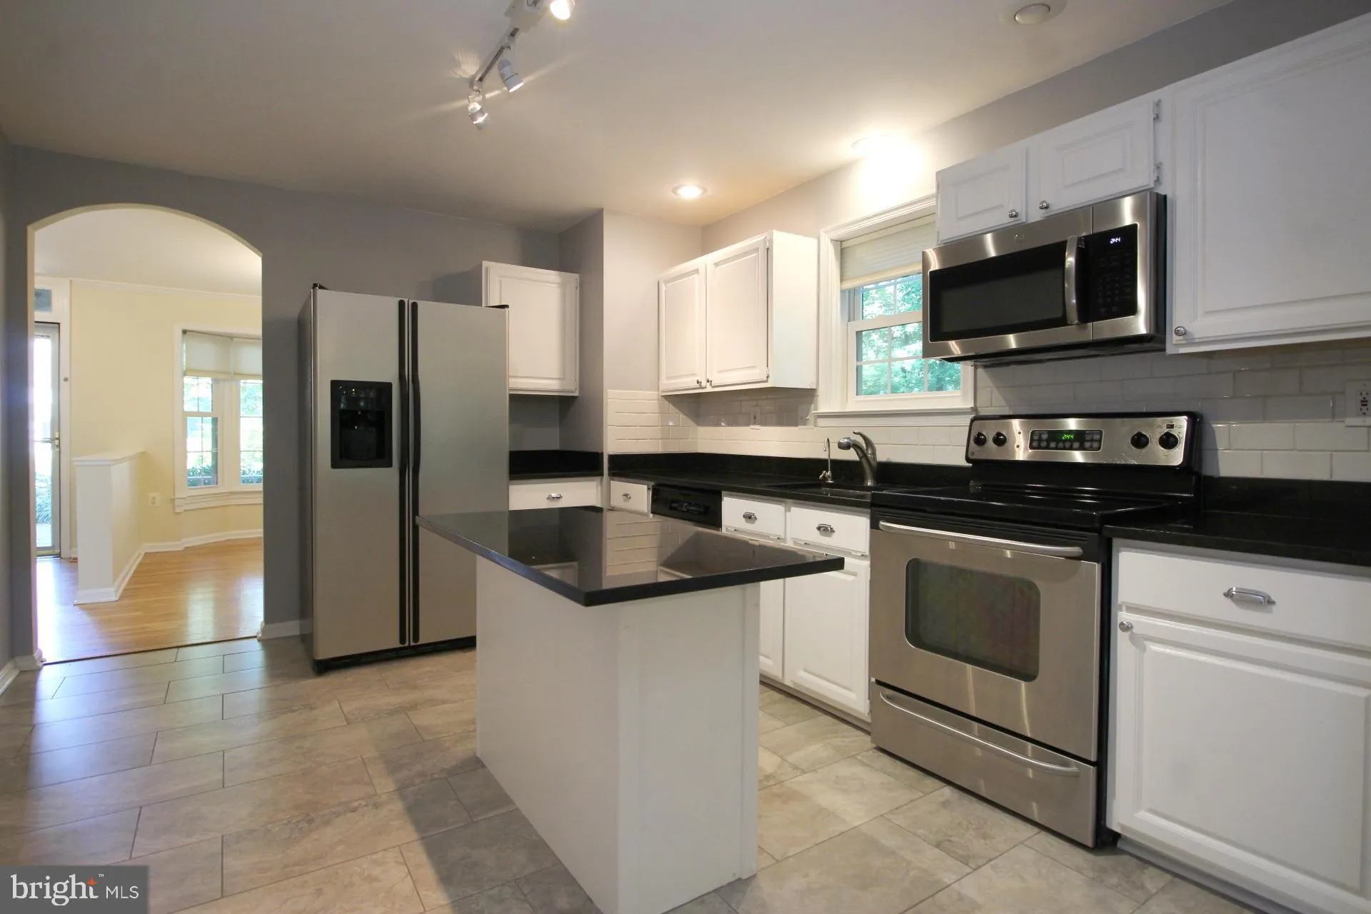
Welcome to 1649 Bennington Hollow Lane, a beautifully maintained 5/3.5 colonial nestled on a quiet cul-de-sac in one of Reston’s most sought-after neighborhoods. Offering over 3, 300 square feet of thoughtfully designed living space, this exceptional home seamlessly blends timeless elegance with modern updates, making it the perfect place to call home. The light-filled main level features spacious formal living and dining rooms, ideal for both everyday living and entertaining. The beautifully renovated gourmet kitchen boasts premium cabinetry, granite countertops, stainless steel appliances, abundant workspace, and opens to a warm and inviting family room complete with a cozy fireplace. Upstairs, the expansive primary suite serves as a private retreat with generous closet space and a beautifully remodeled spa-inspired en-suite bath. Four additional bedrooms provide flexibility for family, guests, or home office space, while the updated bathrooms offer both style and functionality. The finished walk-out lower level provides additional living space perfect for a recreation room, fitness area, media room, or playroom, with direct access to the private backyard. Situated on a beautifully landscaped lot, the outdoor living space is perfect for relaxing, entertaining, or enjoying the peaceful surroundings. The home’s desirable cul-de-sac location offers added privacy while remaining just minutes from everything Reston has to offer. Residents enjoy convenient access to Reston Town Center, North Point Village Center, Lake Anne, miles of walking and biking trails, parks, pools, tennis courts, and the renowned Reston Association amenities. Commuters will appreciate the close proximity to the Silver Line Metro, Dulles Toll Road, Route 7, Fairfax County Parkway, and Washington Dulles International Airport. Combining generous living space, quality updates, an exceptional location, and outstanding community amenities, 1649 Bennington Hollow Lane presents a rare opportunity to own a remarkable home in the heart of Reston. Schedule your private tour today!
 Features & Appliances
 Ask Agent A Question
 Address Map
 Neighborhood
 MLS Addon
 Additional Information
 Financial
Listing Information
Financial
Listing Information
 Rob Spicer Broker, GRI
Spicer Real Estate
Rob Spicer Broker, GRI
Spicer Real Estate
7201 Wisconsin Avenue
 RobSpicer@SpicerRealEstate.com
 2403881030
 2403881030
 7201 Wisconsin Avenue


