
 Share
Share
 1000 NORTHWOODS TRAIL, Mclean, VA 22102
 3,080 Sqft SQFT
 5
5
 4
4
 Basic Details
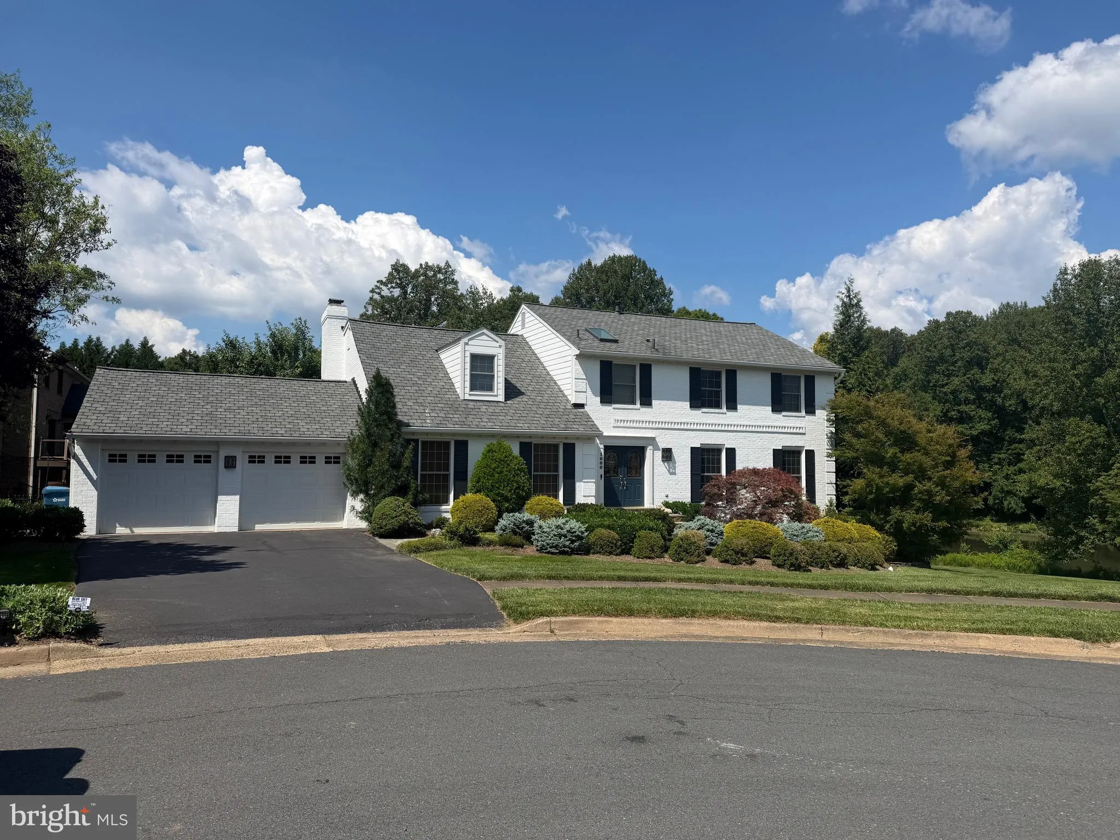
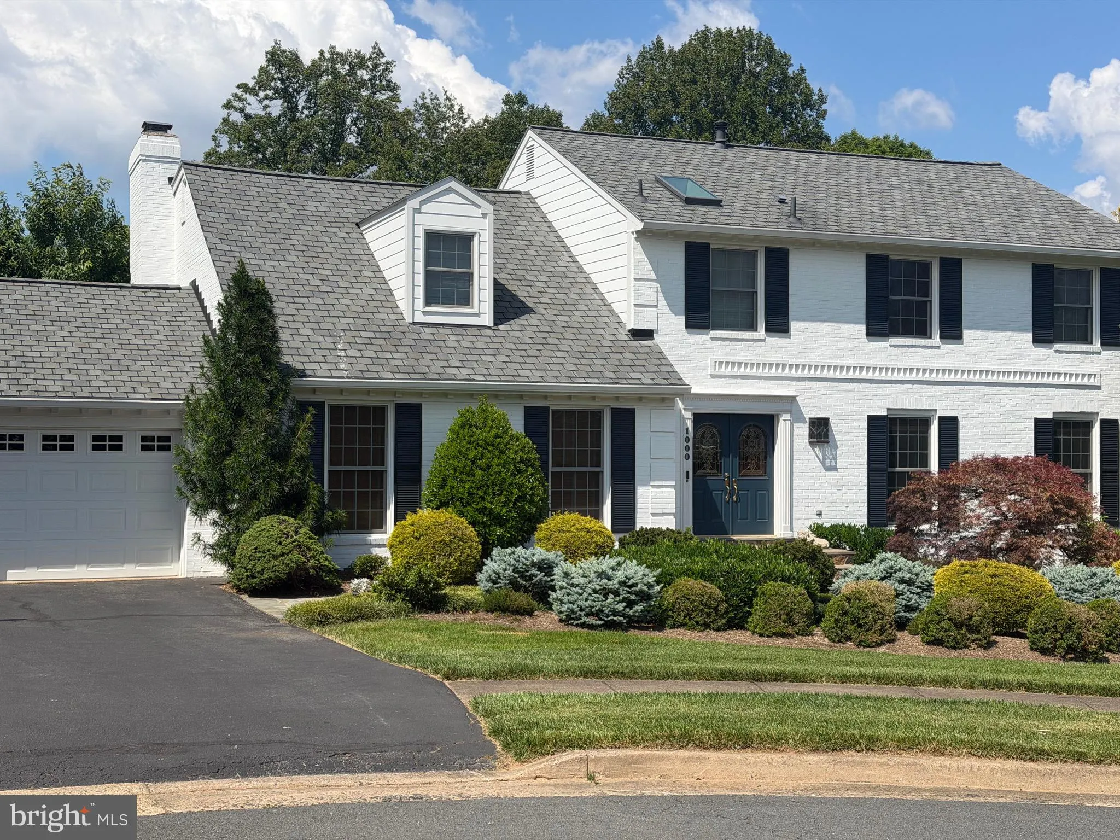
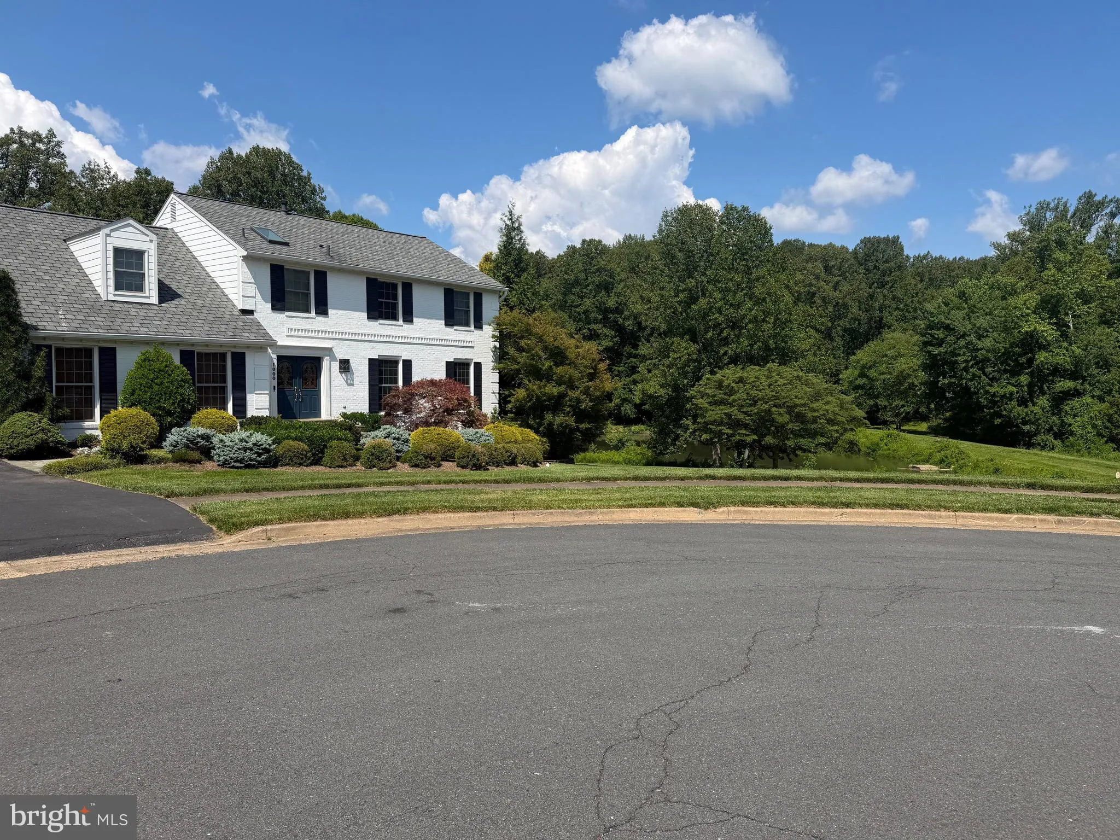
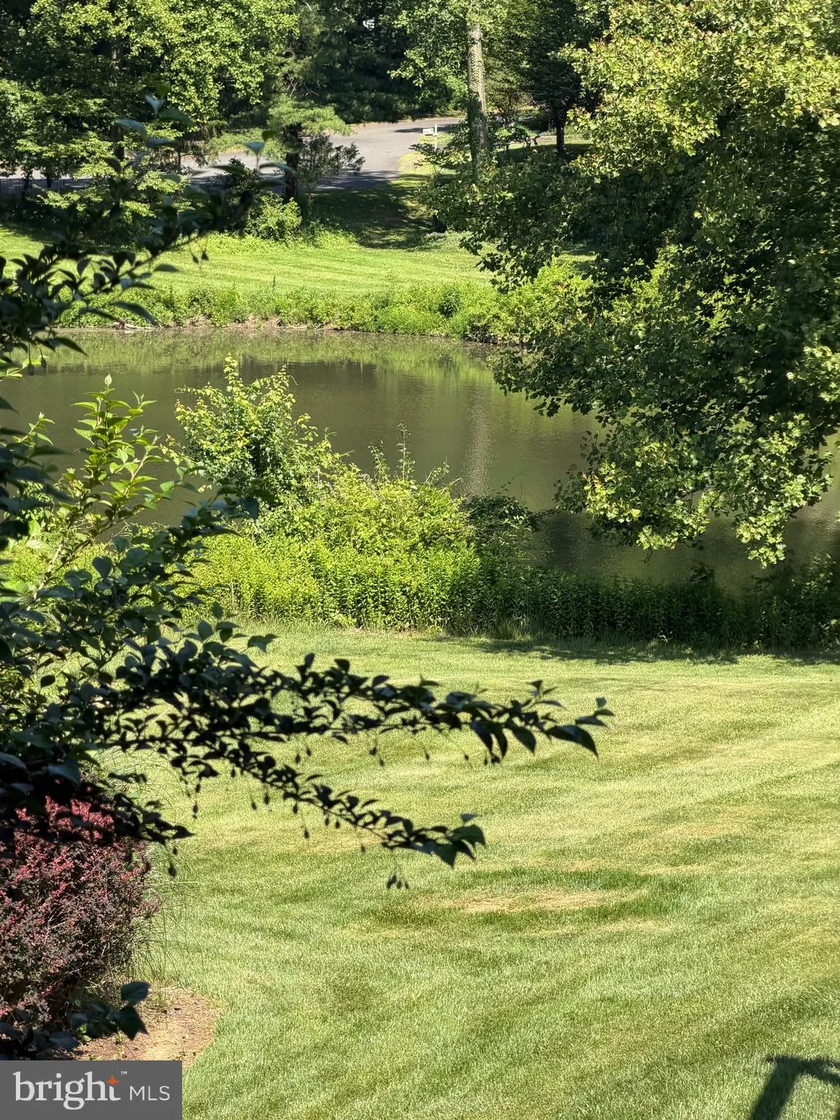
**Professional Photos Coming Soon** Tranquil setting yet less than a mile from Tyson’s Corner metro, plus FIRST TIME rental! Elegant Colonial with pond views in the Langley High School Pyramid. Nestled on a quiet cul-de-sac in one of Mclean’s most sought-after neighborhoods, this beautifully updated home...
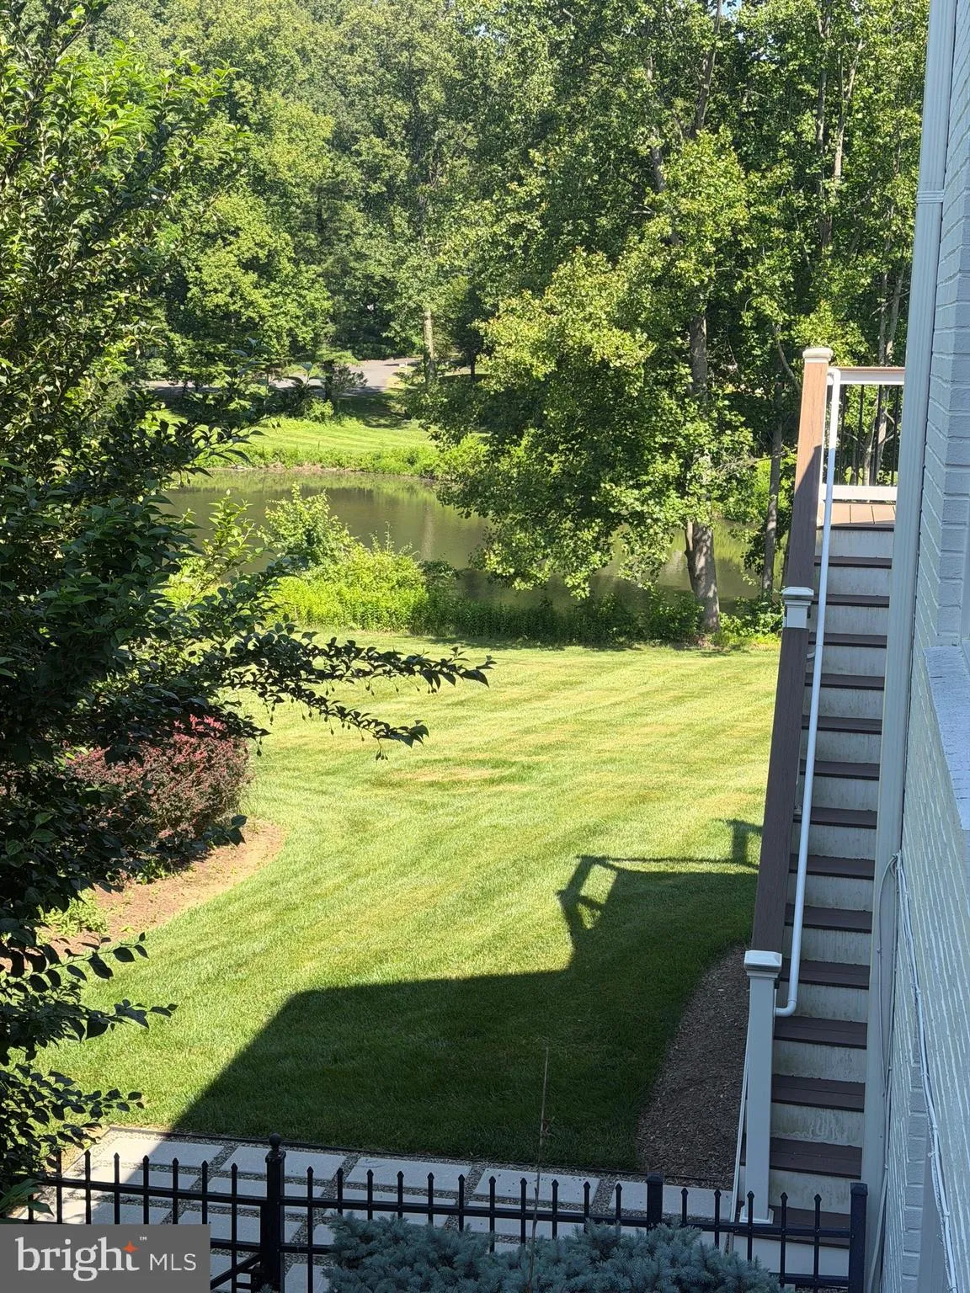
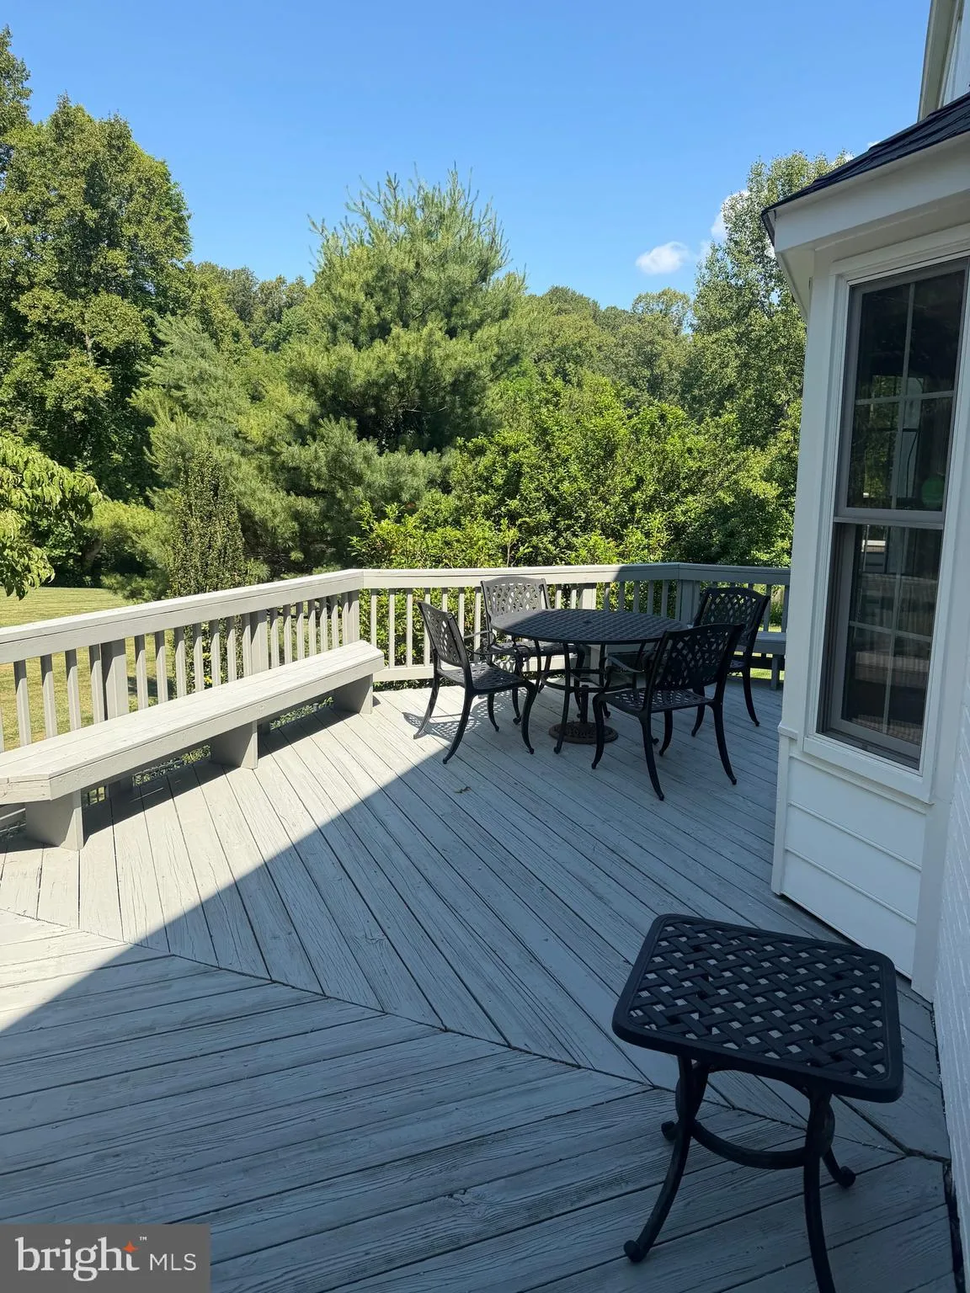
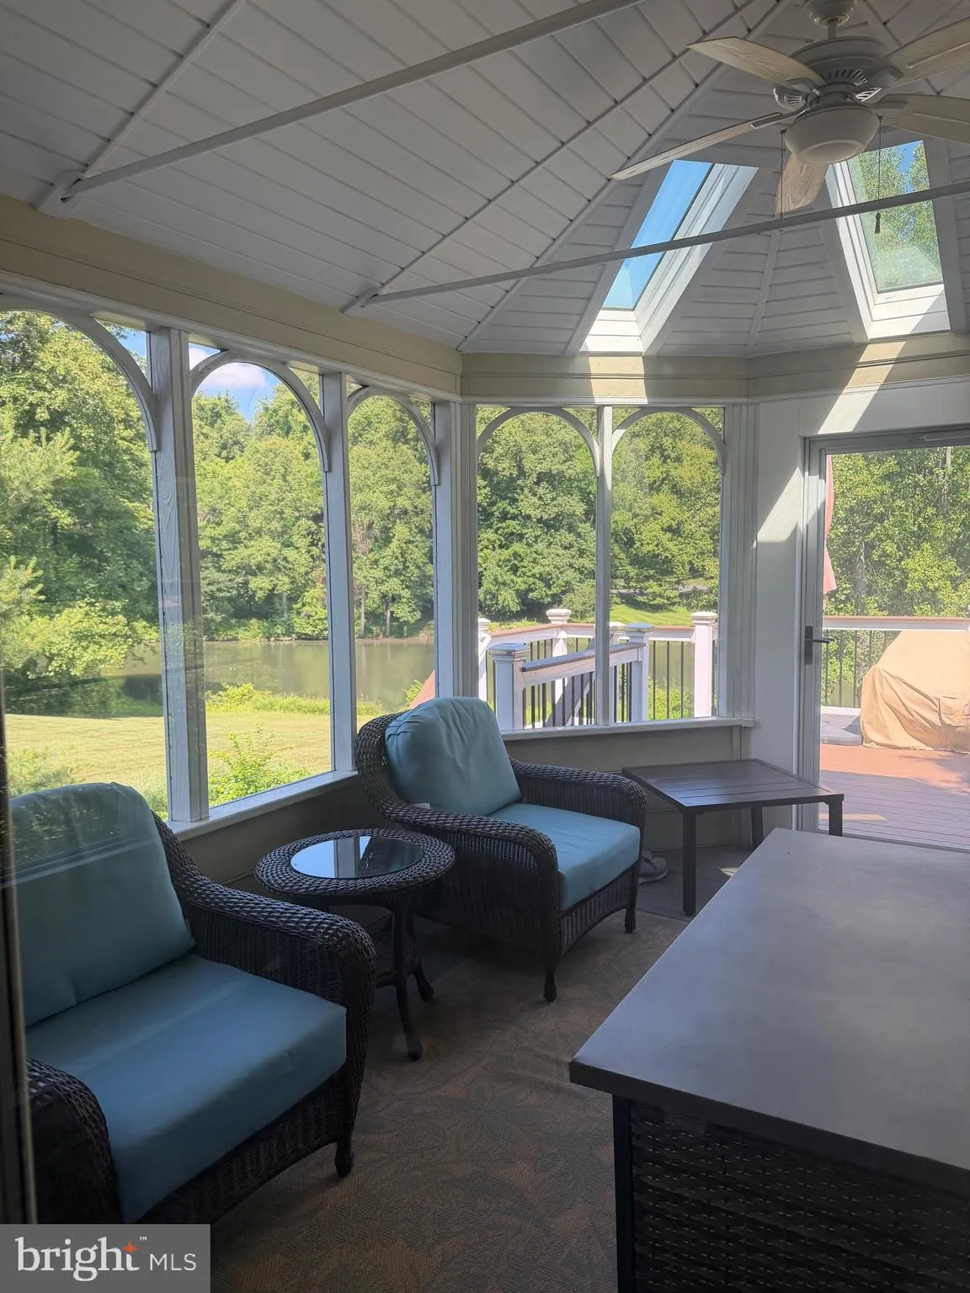
**Professional Photos Coming Soon** Tranquil setting yet less than a mile from Tyson’s Corner metro, plus FIRST TIME rental! Elegant Colonial with pond views in the Langley High School Pyramid. Nestled on a quiet cul-de-sac in one of Mclean’s most sought-after neighborhoods, this beautifully updated home offers the perfect blend of timeless charm, modern updates, and an exceptional natural setting. Enjoy picturesque views overlooking a tranquil community pond, creating a peaceful backdrop year-round. Inside, you’ll find spacious, light-filled living areas, an updated kitchen featuring granite countertops and stainless steel appliances, custom built-ins, and thoughtfully designed spaces ideal for both everyday living and entertaining. Large windows frame scenic views while filling the home with natural light. Plus 5 bedrooms on 3 levels and 3.5 baths. Step outside to enjoy the beautiful screened-in gazebo and deck overlooking the community pond and landscaped lawn. on a quiet cul-de-sac offering privacy, curb appeal, and a welcoming sense of community. All just minutes to Tyson’s corner and downtown Mclean. Located in the highly acclaimed Langley High School pyramid with Springhill elementary and Cooper middle school, move in time for school to start! Only minutes to River Bend National Park, the Potomac River and the excitement of Tyson’s Corner and the metro to DC. **Lawn care and trash included in rent**
 Features & Appliances
 Ask Agent A Question
 Address Map
 Neighborhood
 MLS Addon
 Additional Information
 Financial
Listing Information
Financial
Listing Information
 Rob Spicer Broker, GRI
Spicer Real Estate
Rob Spicer Broker, GRI
Spicer Real Estate
7201 Wisconsin Avenue
 RobSpicer@SpicerRealEstate.com
 2403881030
 2403881030
 7201 Wisconsin Avenue


