
 Share
Share
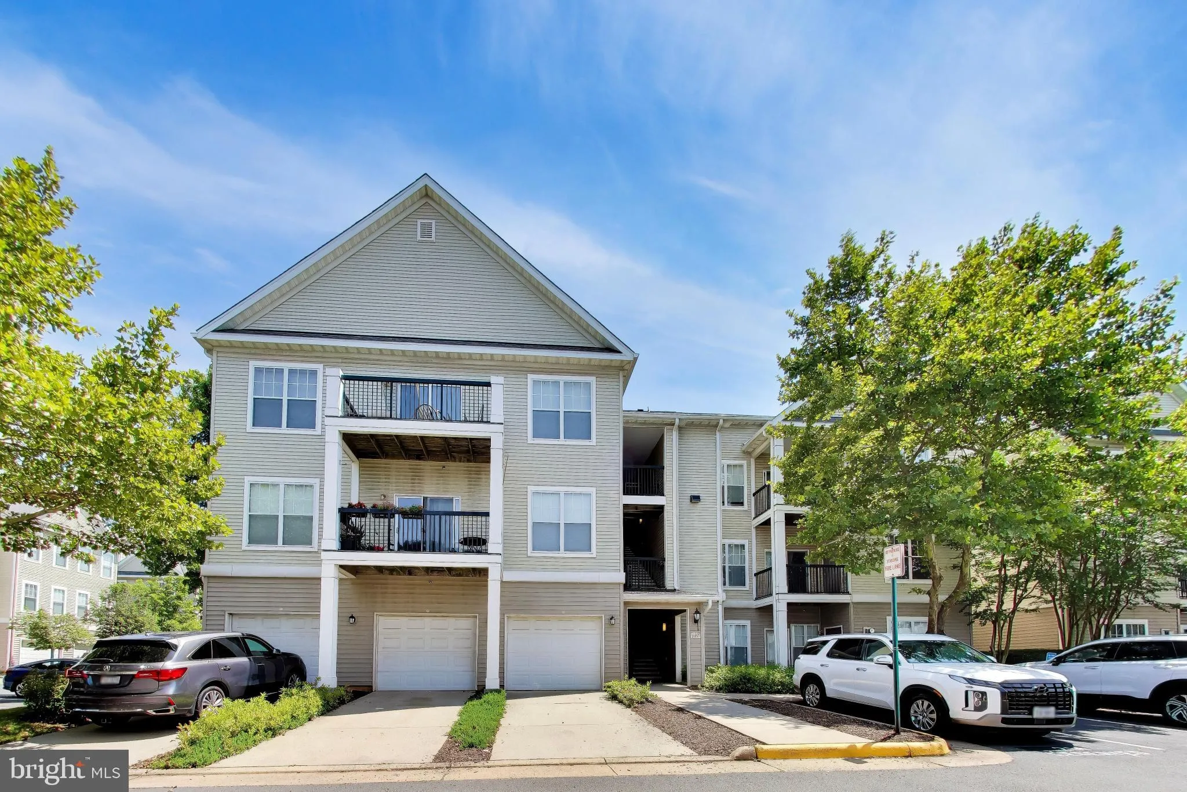
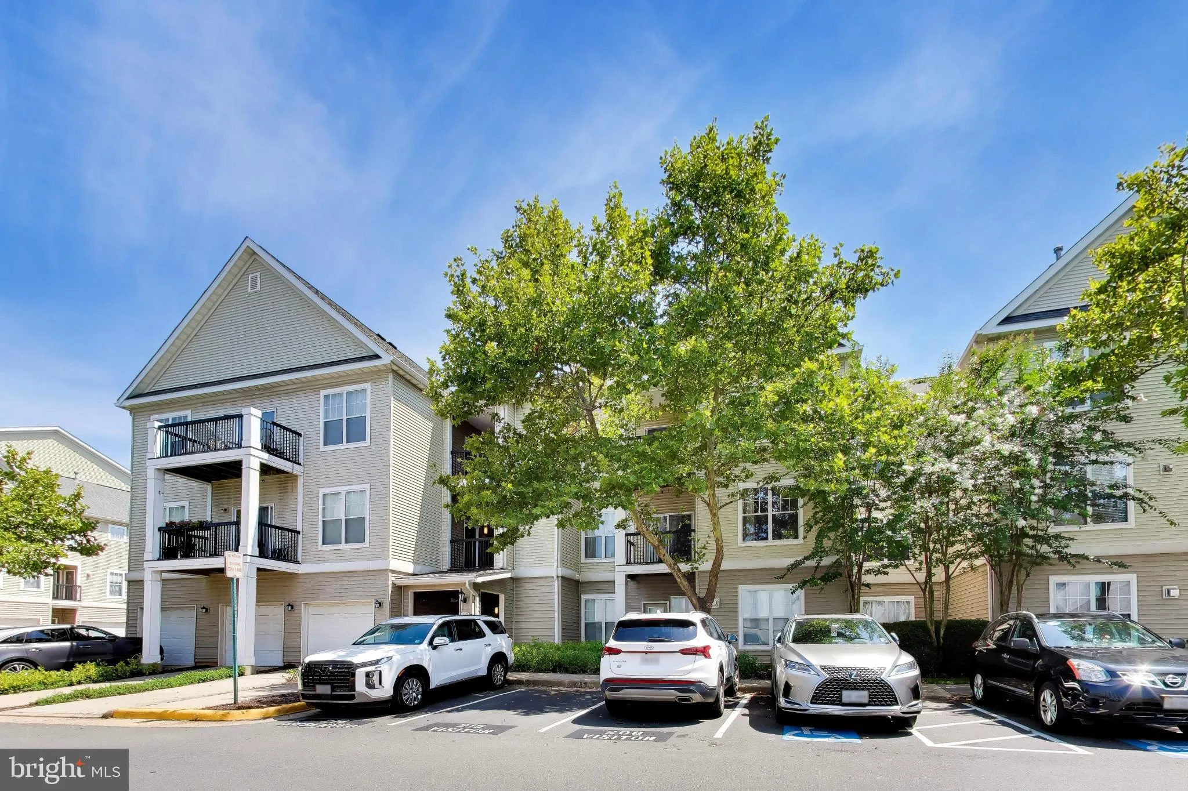
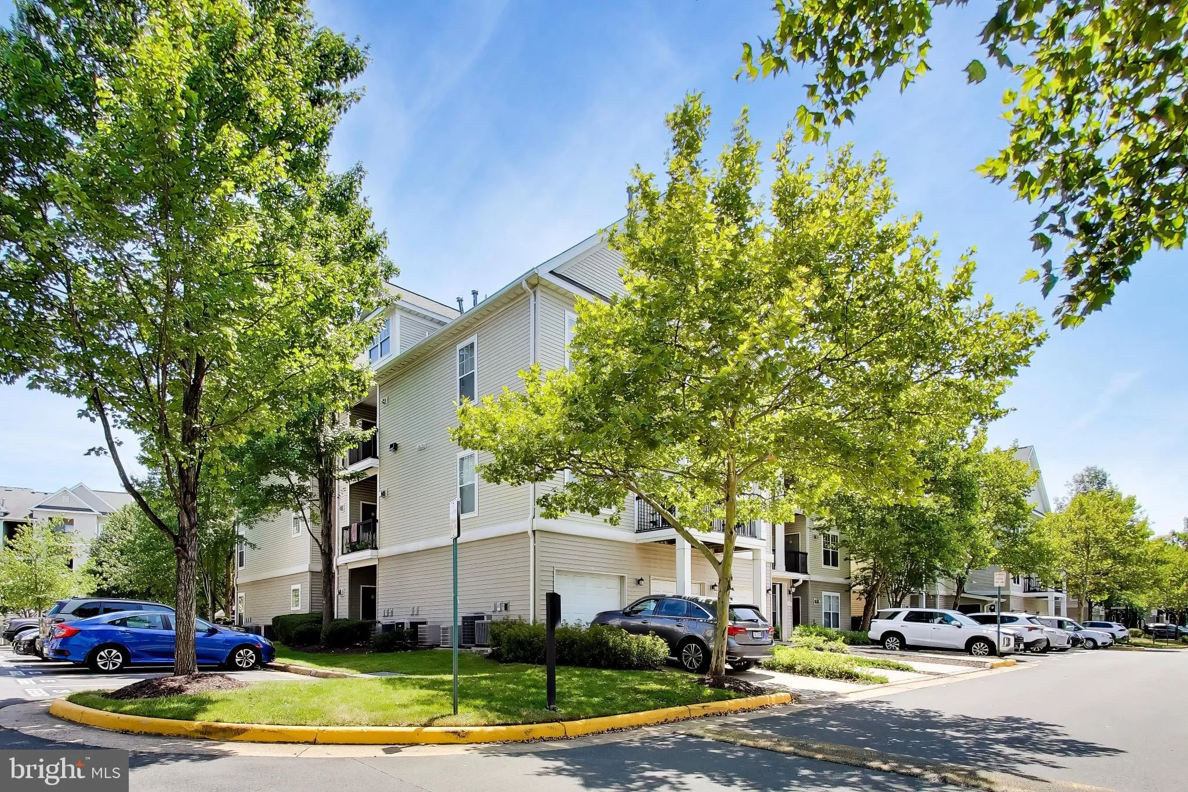
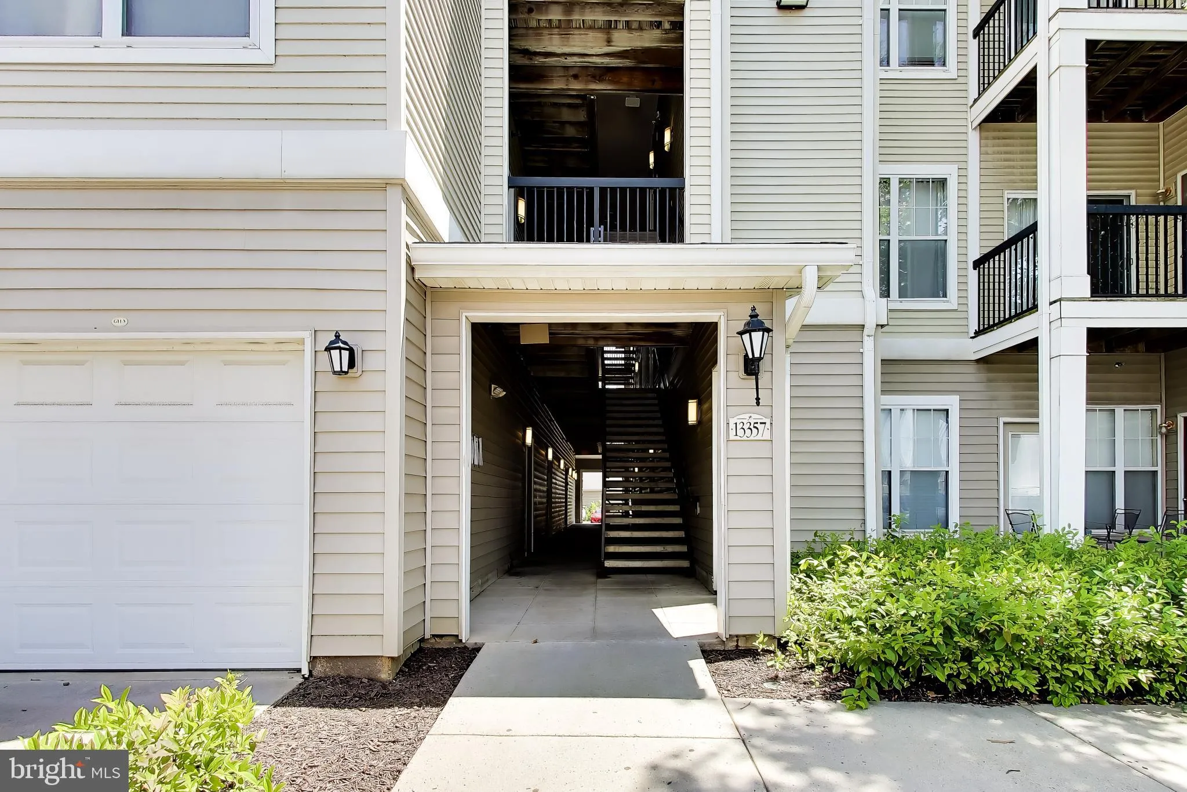
 13357 CONNOR DRIVE, Centreville, VA 20120
 1,287 Sqft SQFT
 3
3
 2
2
 Basic Details
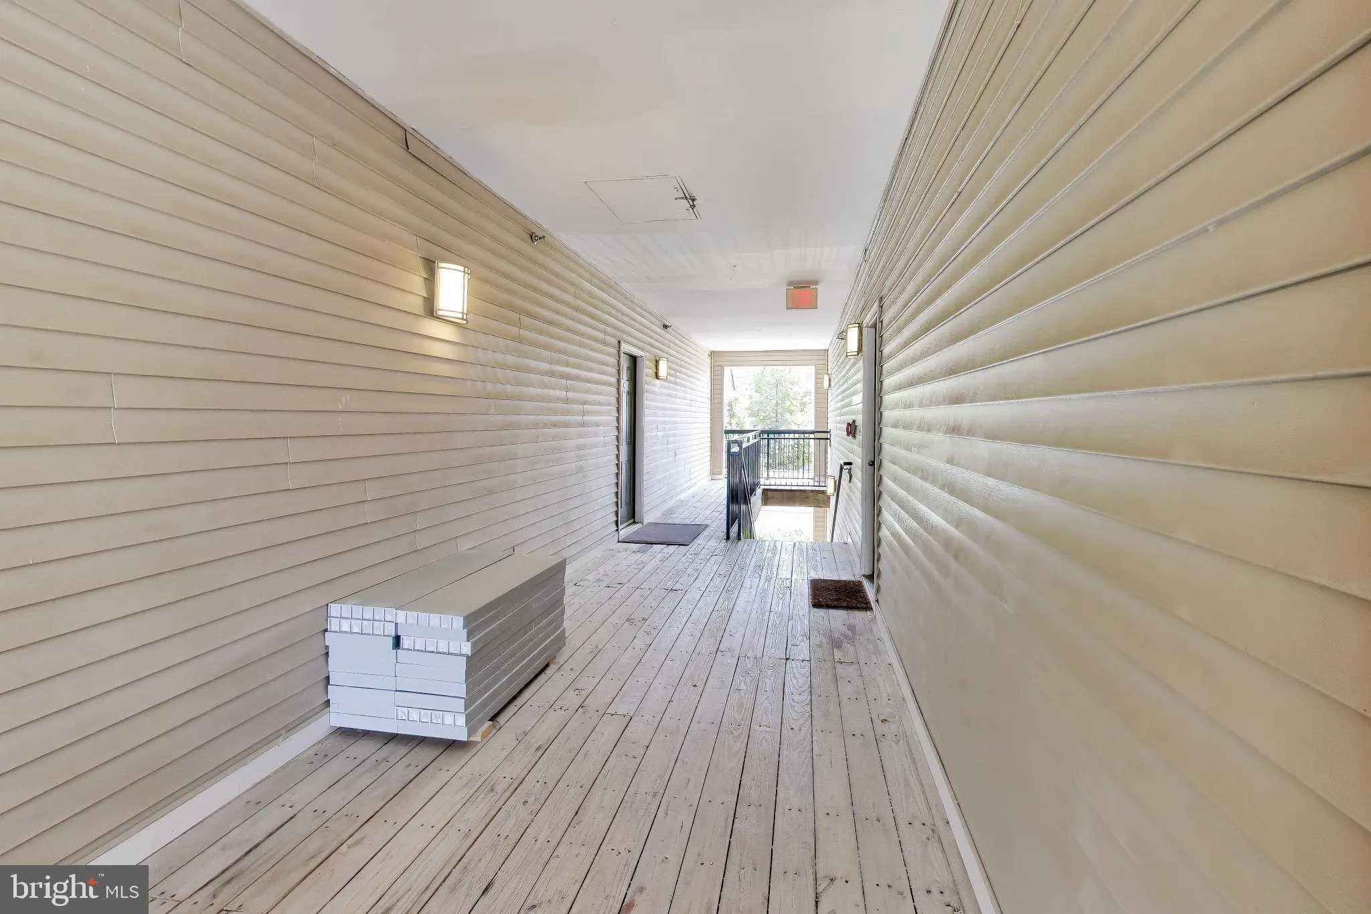
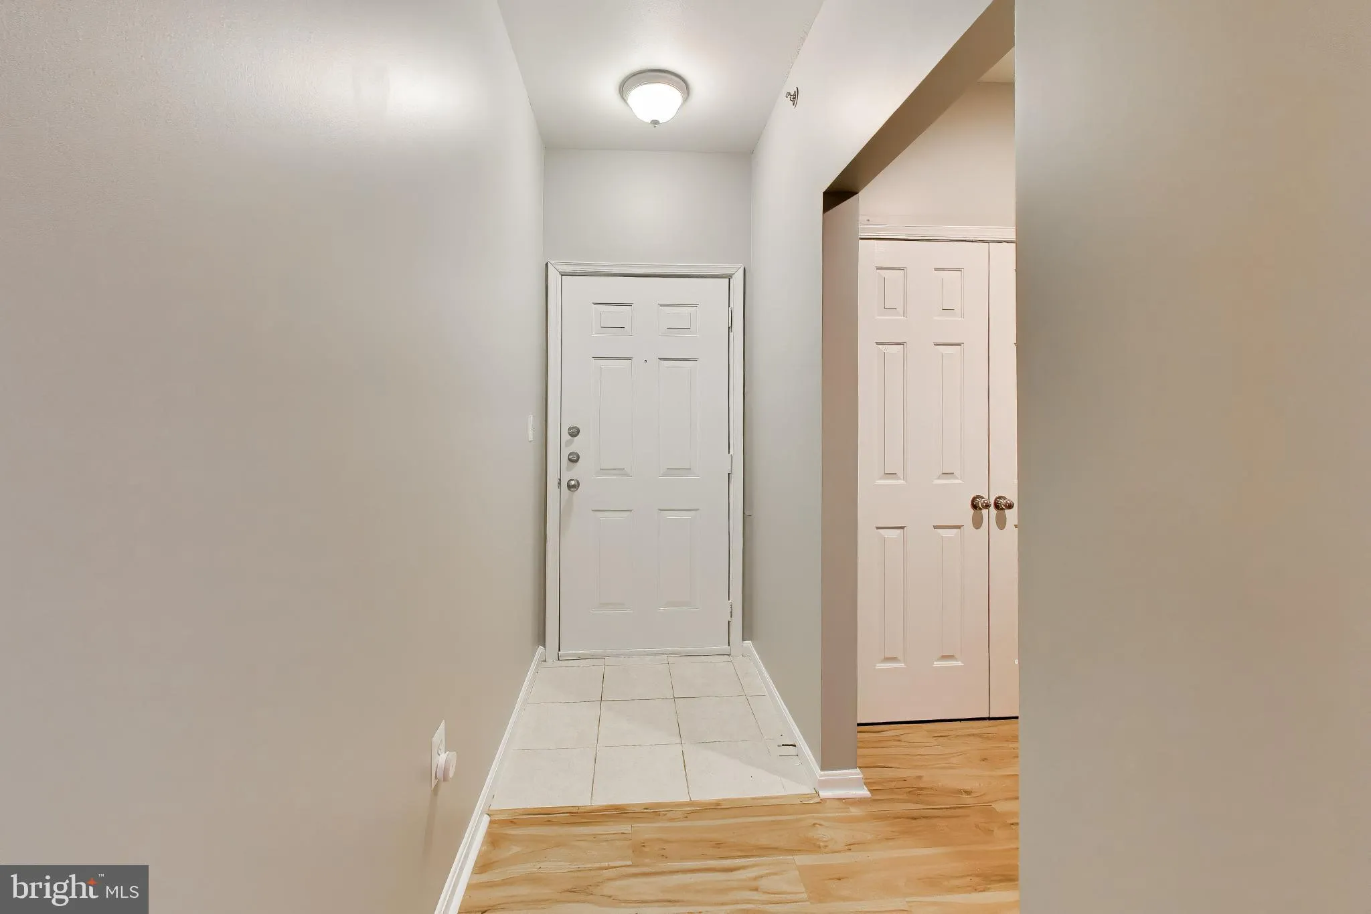
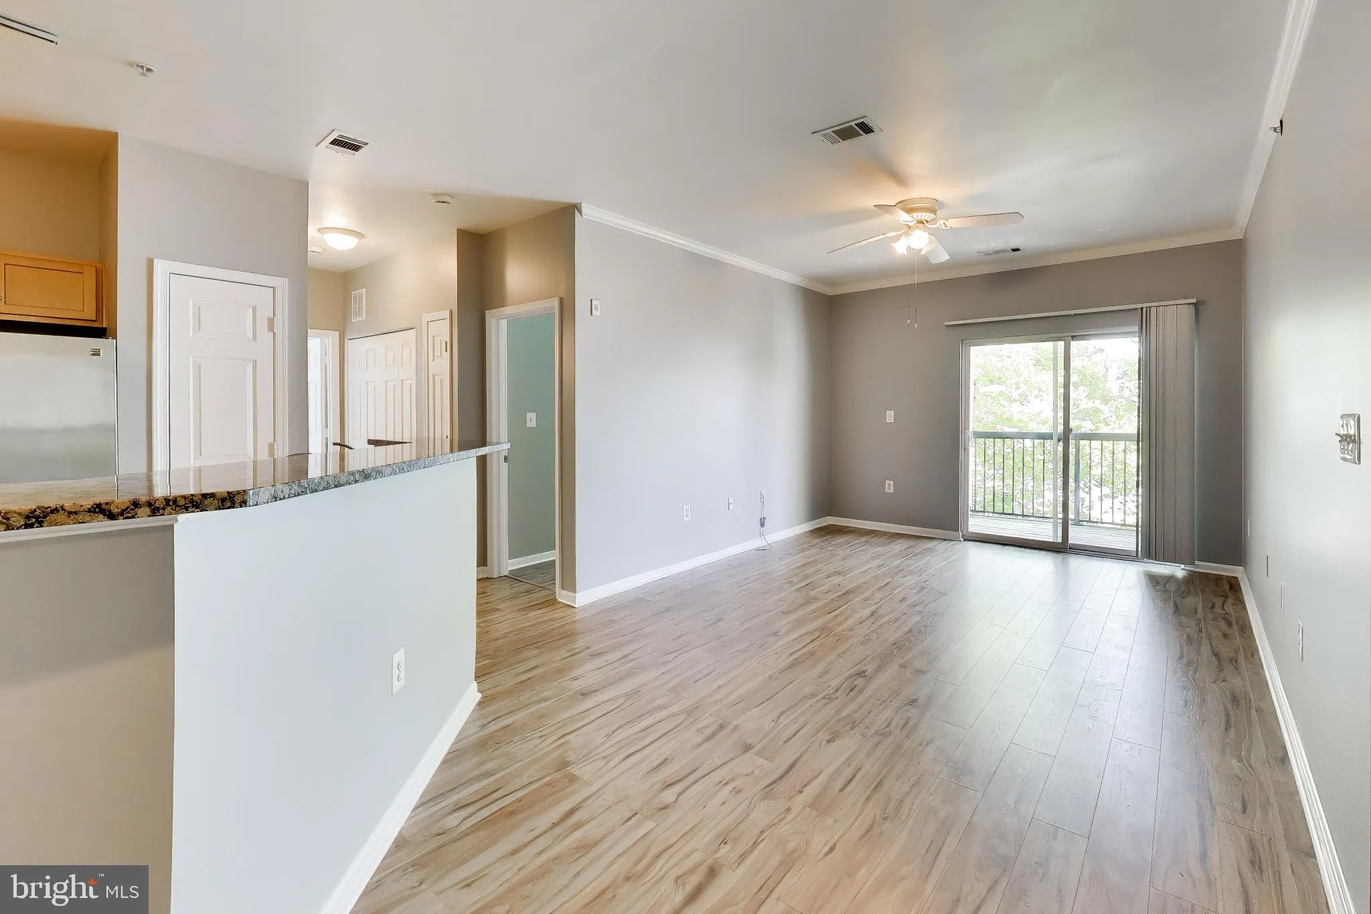
Spacious and beautifully updated 3‑bedroom, 2‑bath condo in the highly desirable Stonegate at Faircrest community. This rare, larger floor plan offers an open‑concept layout with abundant natural light, high ceilings, and a private balcony overlooking the community. The expansive living and dining areas provid...
Spacious and beautifully updated 3‑bedroom, 2‑bath condo in the highly desirable Stonegate at Faircrest community. This rare, larger floor plan offers an open‑concept layout with abundant natural light, high ceilings, and a private balcony overlooking the community. The expansive living and dining areas provide excellent flow for everyday living and entertaining. The kitchen features ample cabinetry, gas cooking, and a breakfast bar that opens to the main living space. The primary suite includes a walk‑in closet and an en‑suite bath. Two additional bedrooms offer flexibility for guests, a home office, or multi‑generational living. An in‑unit washer and dryer add convenience. Stonegate at Faircrest is a gated community offering exceptional amenities including a clubhouse, fitness center, outdoor pool, business center, playgrounds, and beautifully maintained common areas. Reserved parking included. Unbeatable location just minutes to I‑66, Route 29, Route 28, and Fairfax County Parkway. Close to Fair Lakes, Fair Oaks Mall, Wegmans, dining, shopping, and major commuter routes. A rare 3‑bedroom opportunity in a prime Centreville location—move‑in ready and impeccably maintained.
 Features & Appliances
 Ask Agent A Question
 Address Map
 MLS Addon
 Additional Information
Listing Information
Additional Information
Listing Information
 Rob Spicer Broker, GRI
Spicer Real Estate
Rob Spicer Broker, GRI
Spicer Real Estate
7201 Wisconsin Avenue
 RobSpicer@SpicerRealEstate.com
 2403881030
 2403881030
 7201 Wisconsin Avenue


