
 Share
Share
 6301 STEVENSON AVENUE, Alexandria, VA 22304
 1,250 Sqft SQFT
 2
2
 2
2
 Basic Details
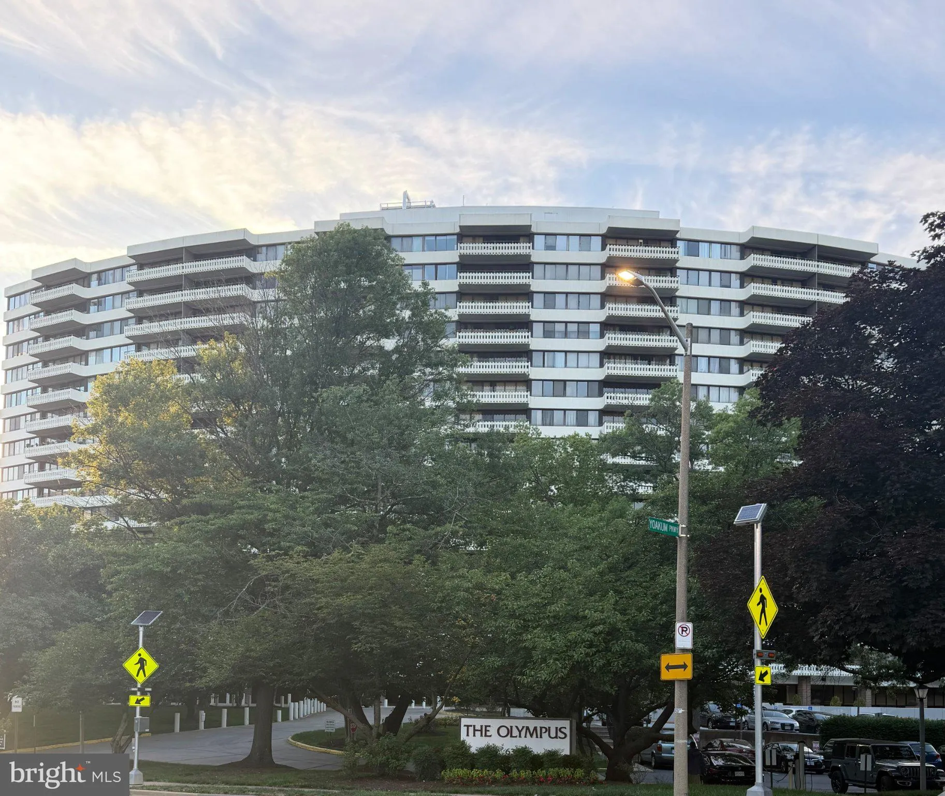
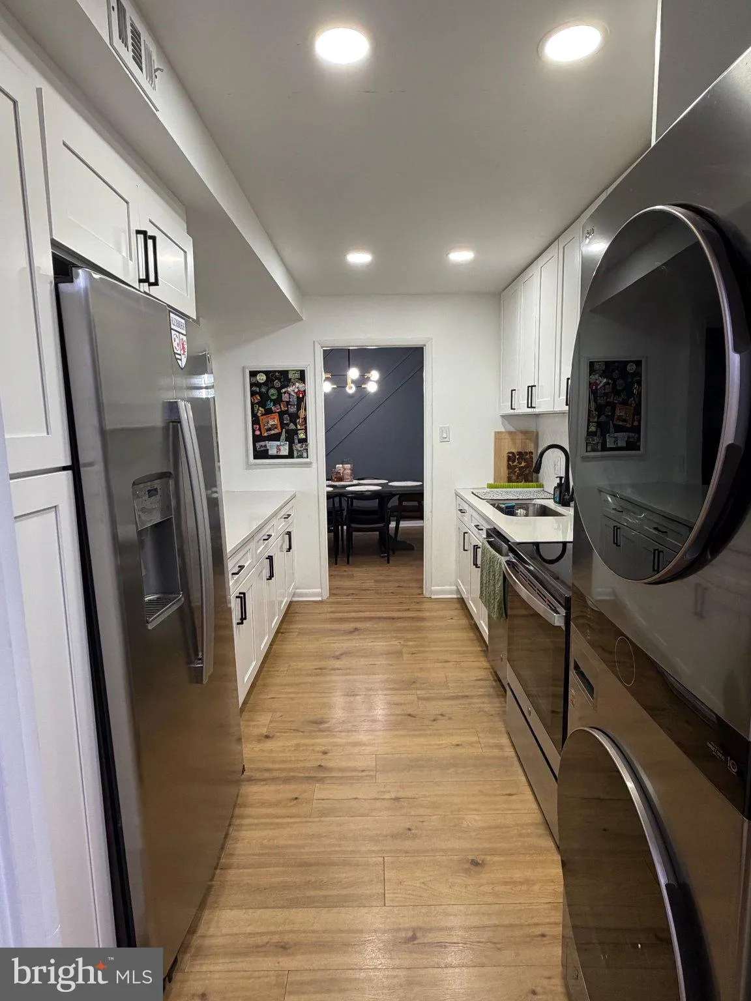
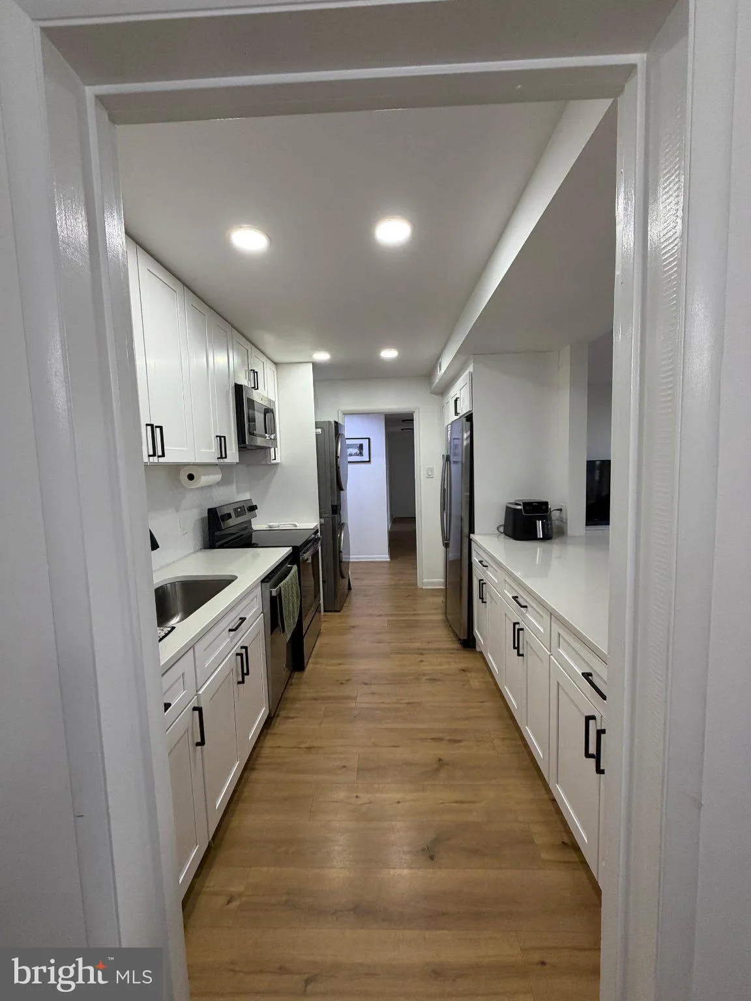
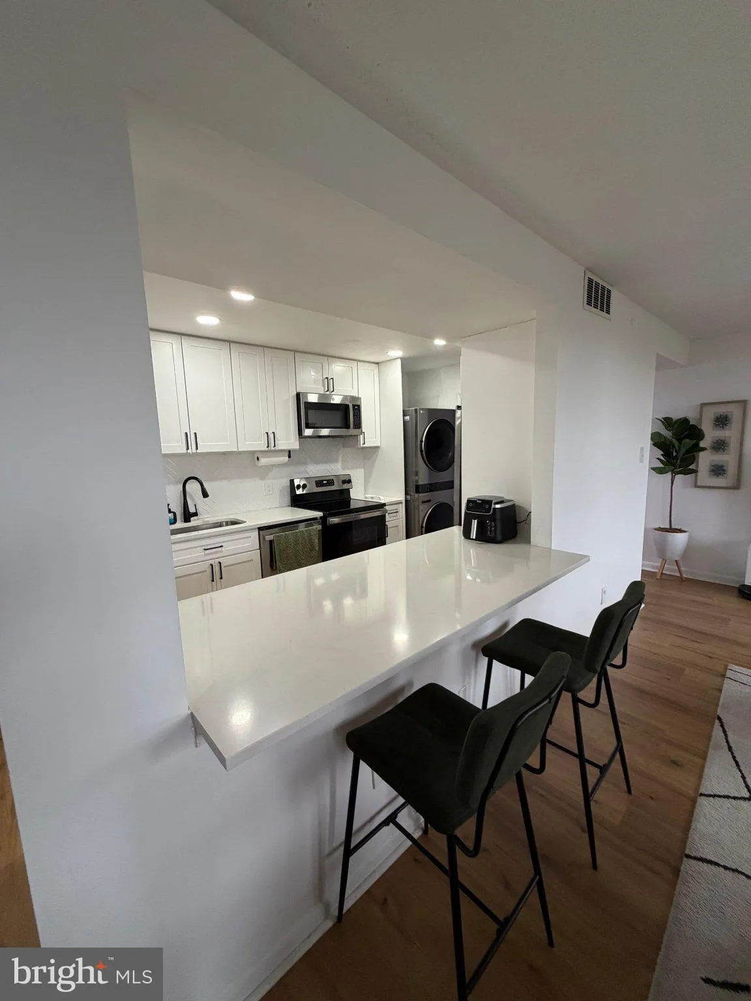
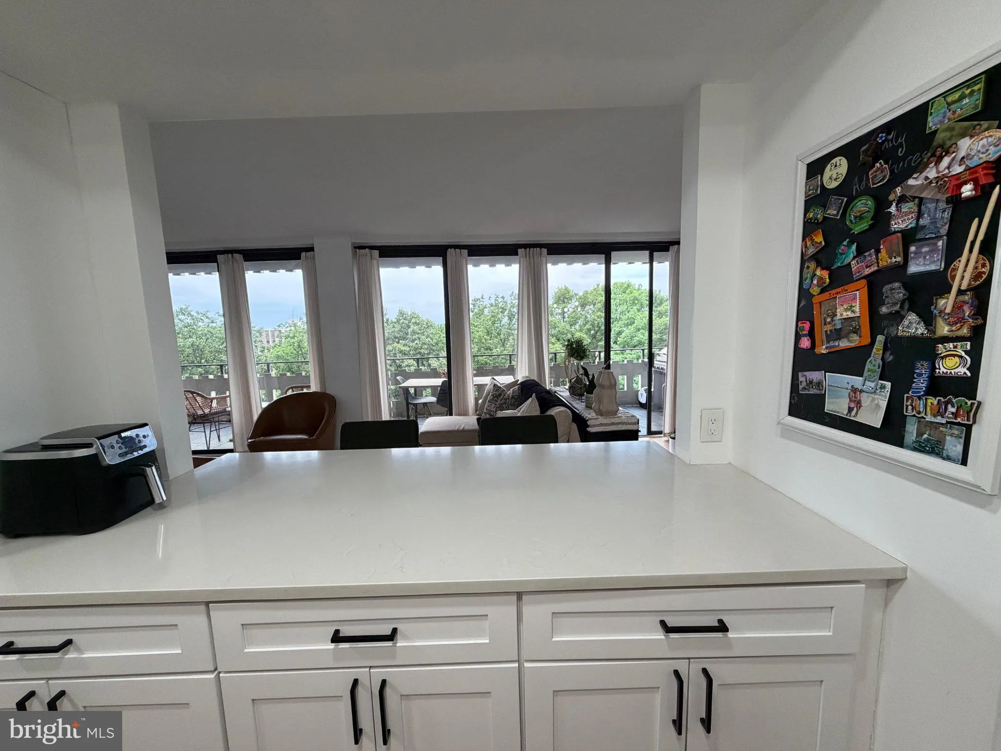
Discover this beautifully renovated 2 bed/2bath condo offering 1, 251 sq. ft. of modern living space. Designed with comfort and style in mind, this home features an open layout, sleek finishes, and abundant natural light. The spacious living and dining areas flow seamlessly, perfect for both relaxing and entertainin...
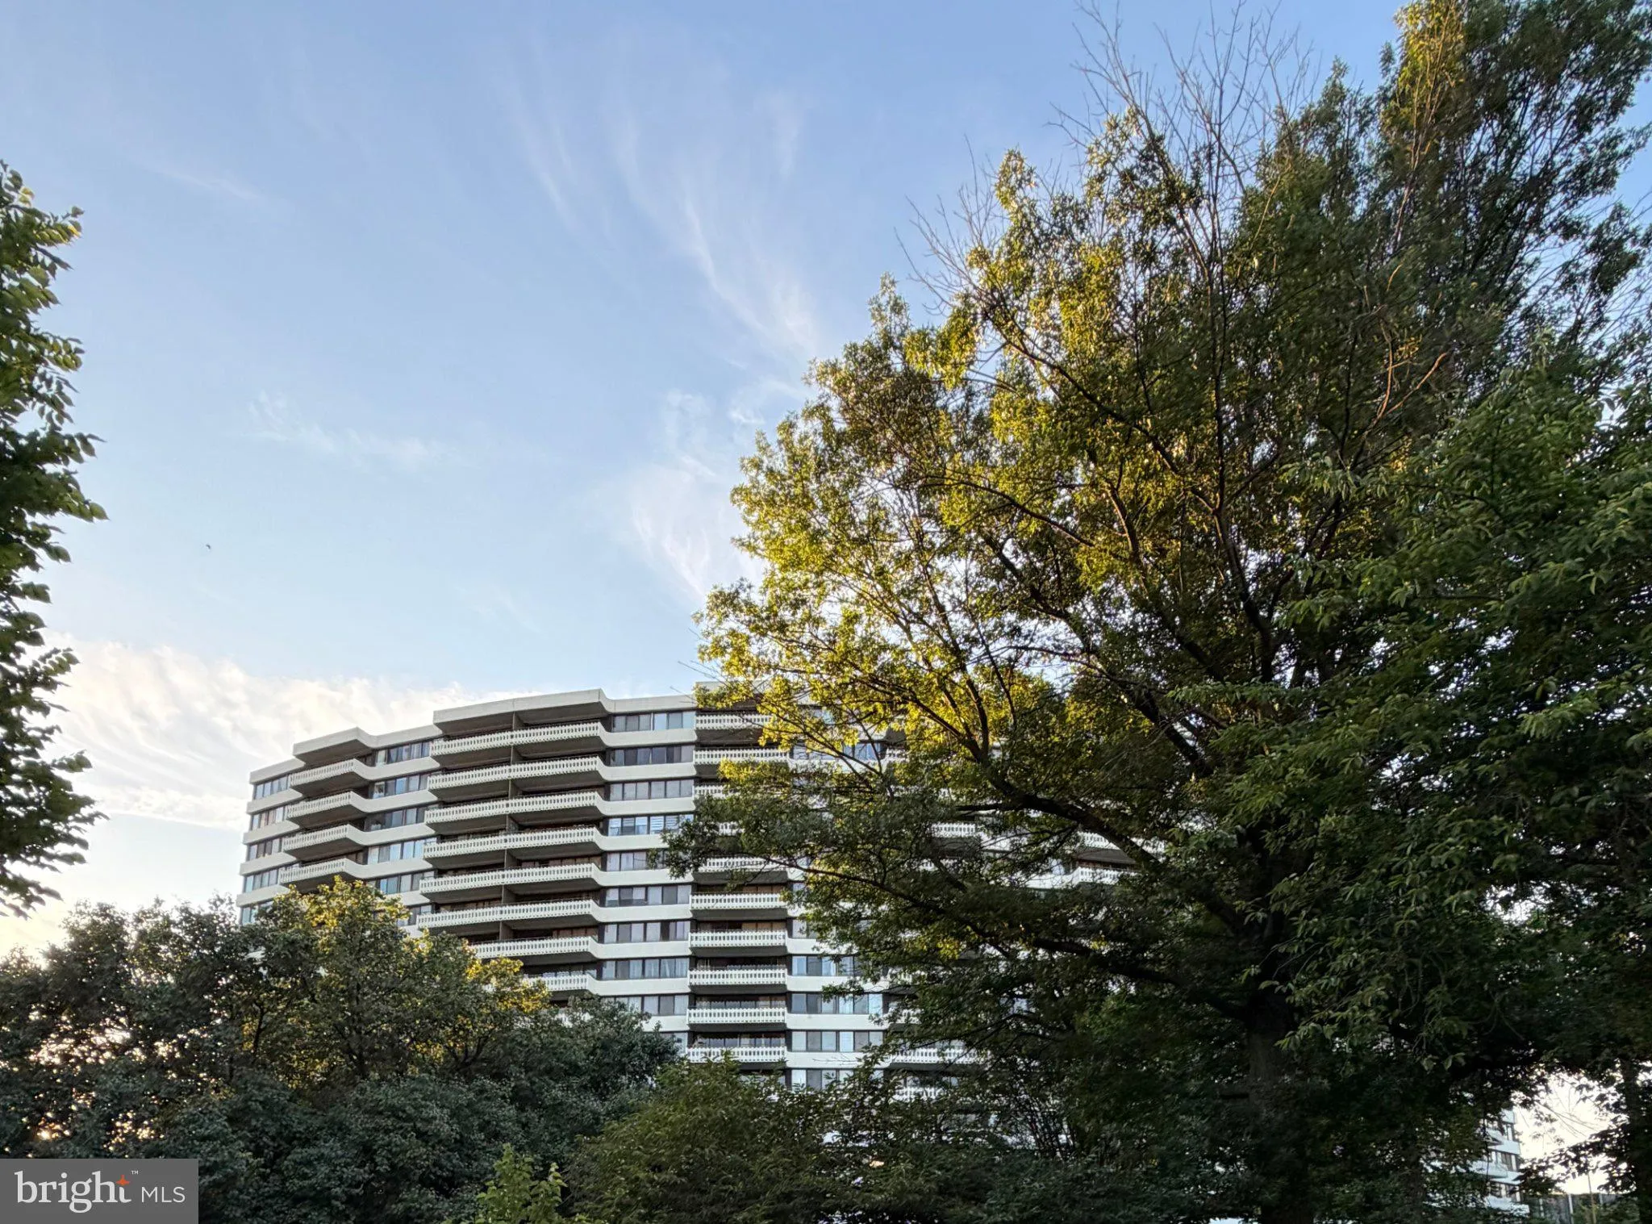
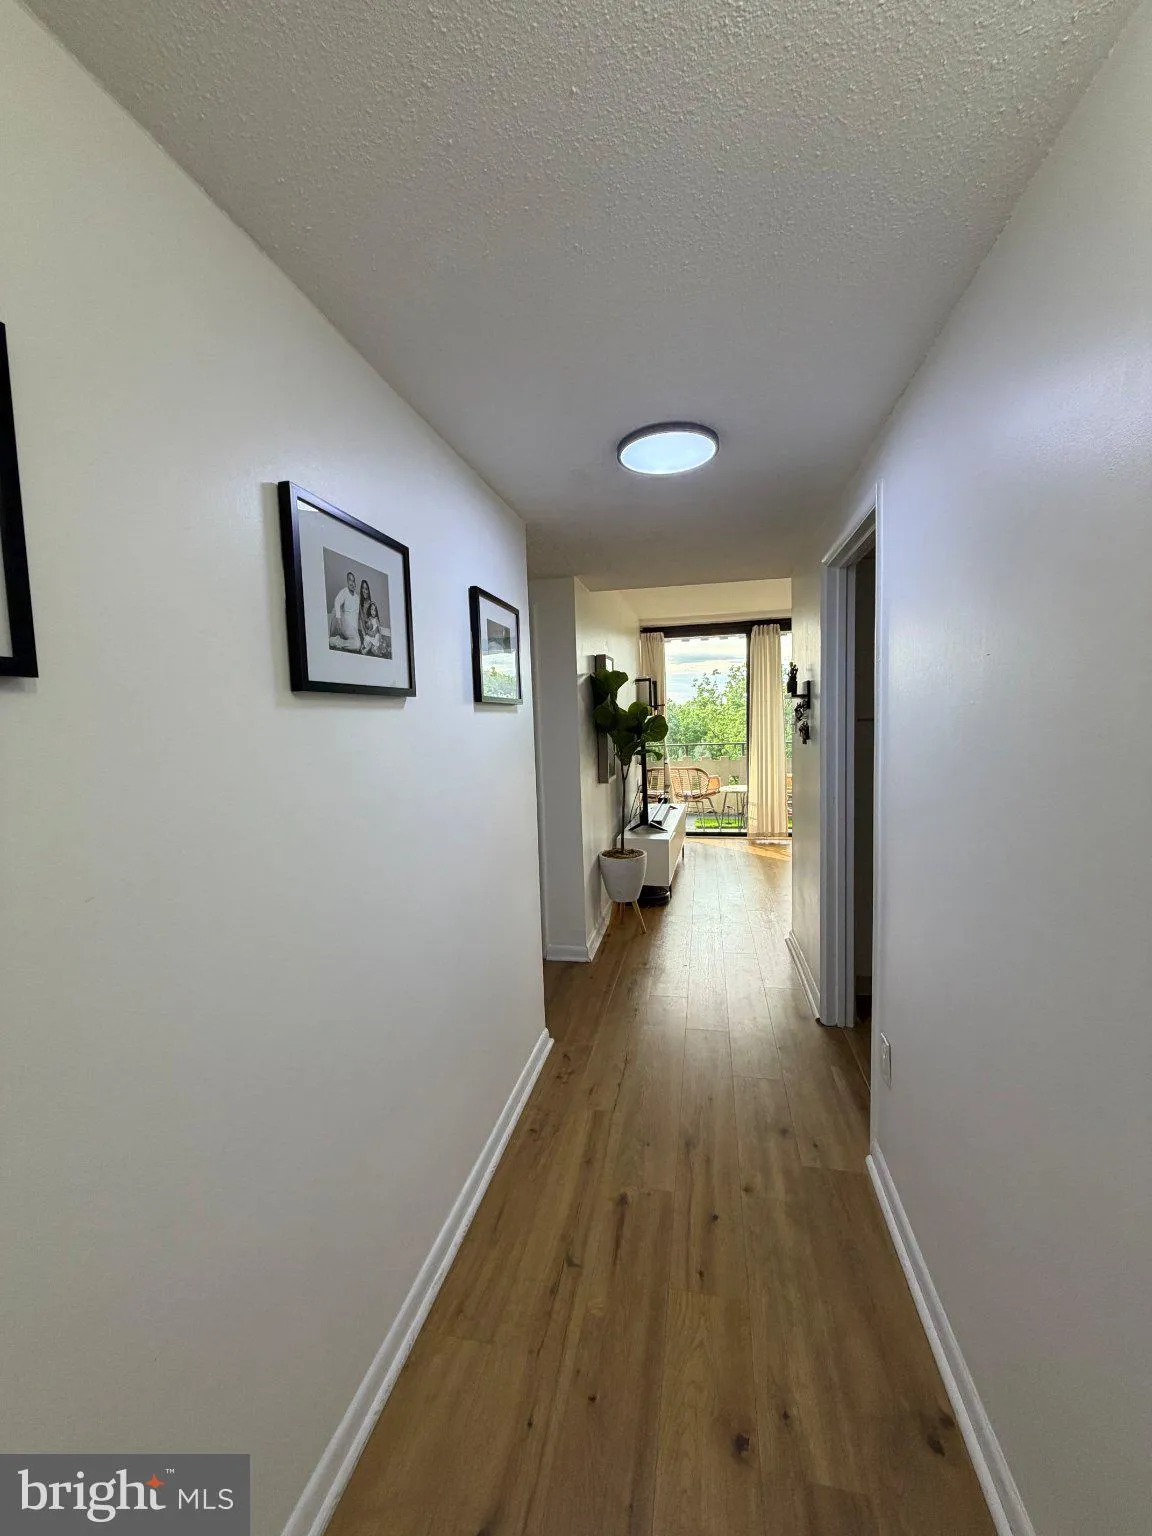
Discover this beautifully renovated 2 bed/2bath condo offering 1, 251 sq. ft. of modern living space. Designed with comfort and style in mind, this home features an open layout, sleek finishes, and abundant natural light. The spacious living and dining areas flow seamlessly, perfect for both relaxing and entertaining. The updated kitchen boasts contemporary cabinetry, quartz countertops, and stainless steel appliances. Both bedrooms are generously sized, with the primary suite offering a walk-in closet. A second full bath and in-unit laundry add convenience. This residence also offers breathtaking sunset views from a private balcony from all rooms. Ideally situated, this condo provides easy access to Old Town Alexandria, Washington, D.C., and Tysons Corner, making commuting and exploring the area effortless. Enjoy the perfect combination of modern upgrades and a prime location in this move-in ready home.
 Features & Appliances
 Ask Agent A Question
 Address Map
 Neighborhood
 MLS Addon
 Additional Information
 Financial
Listing Information
Financial
Listing Information
 Rob Spicer Broker, GRI
Spicer Real Estate
Rob Spicer Broker, GRI
Spicer Real Estate
7201 Wisconsin Avenue
 RobSpicer@SpicerRealEstate.com
 2403881030
 2403881030
 7201 Wisconsin Avenue


