
Spicer Real Estate
  • Share
$2,600
Active Active
VA,Alexandria

Location 1643 PRESTON ROAD, Alexandria, VA 22302

  • Sqft 930 Sqft SQFT
  • Bed 2
  • Bath 1
Basic Details Basic Details
Description

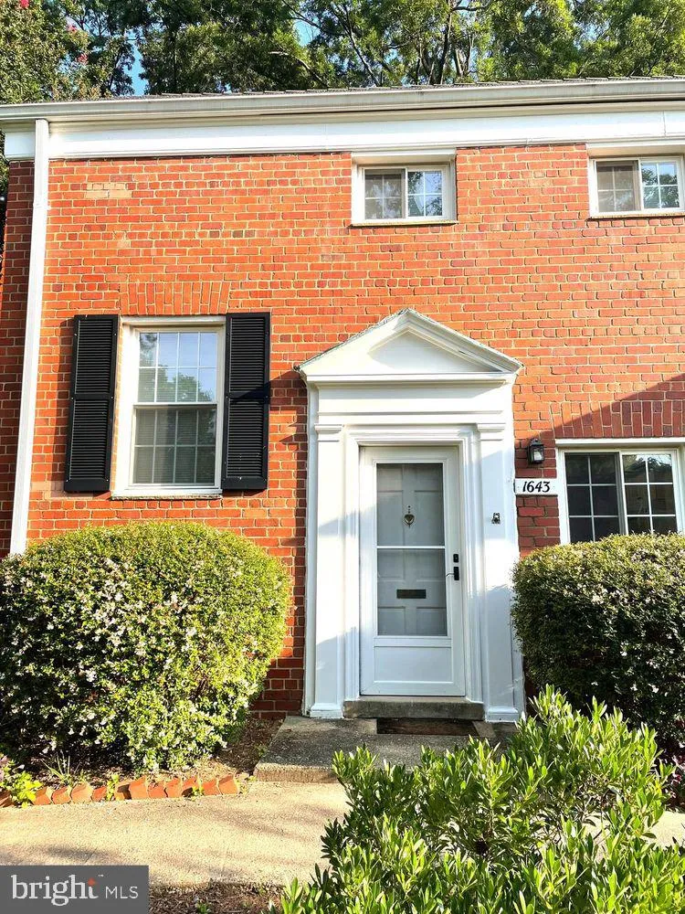
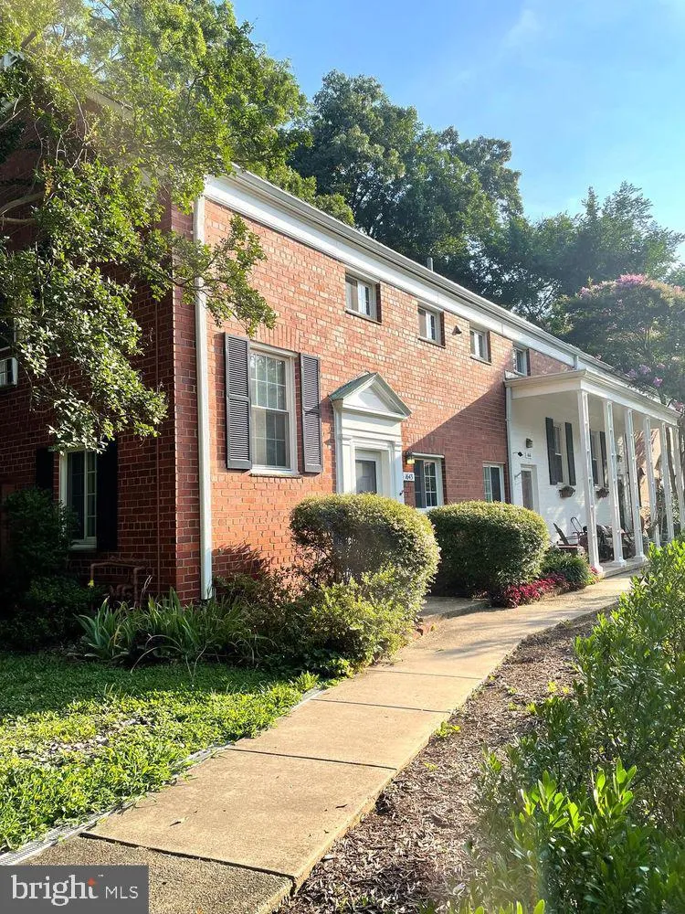
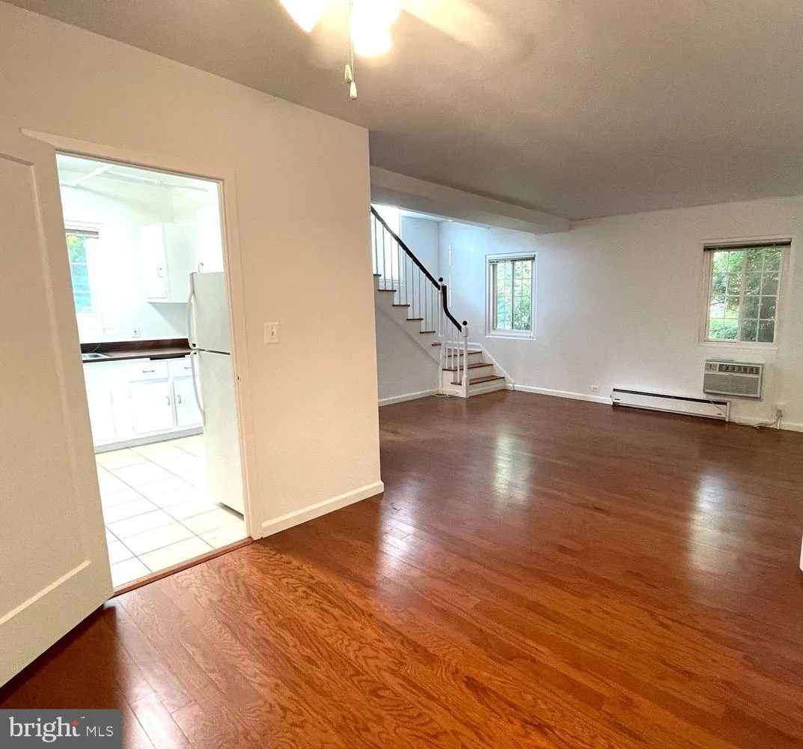
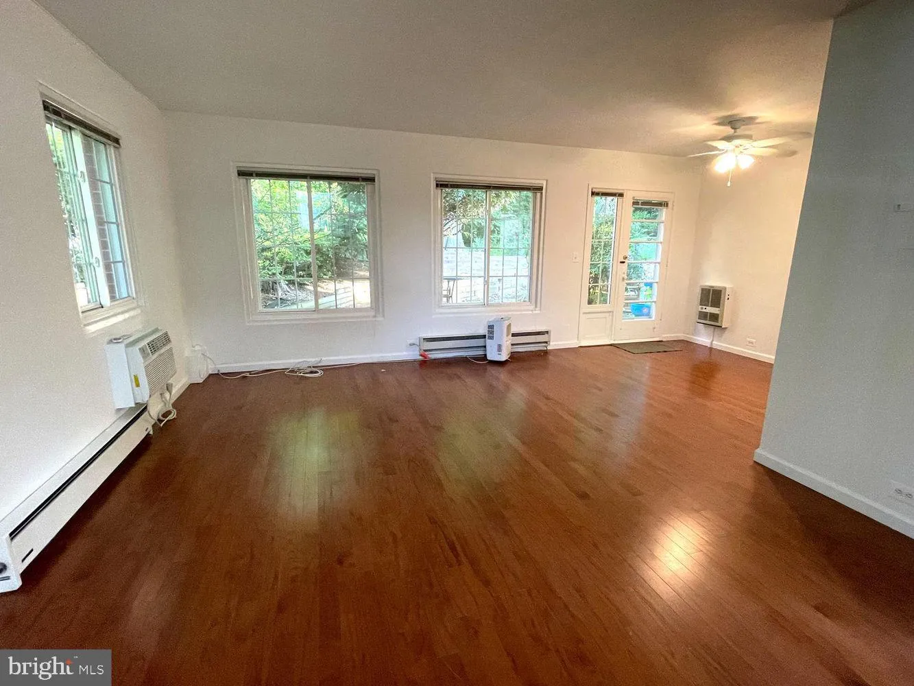
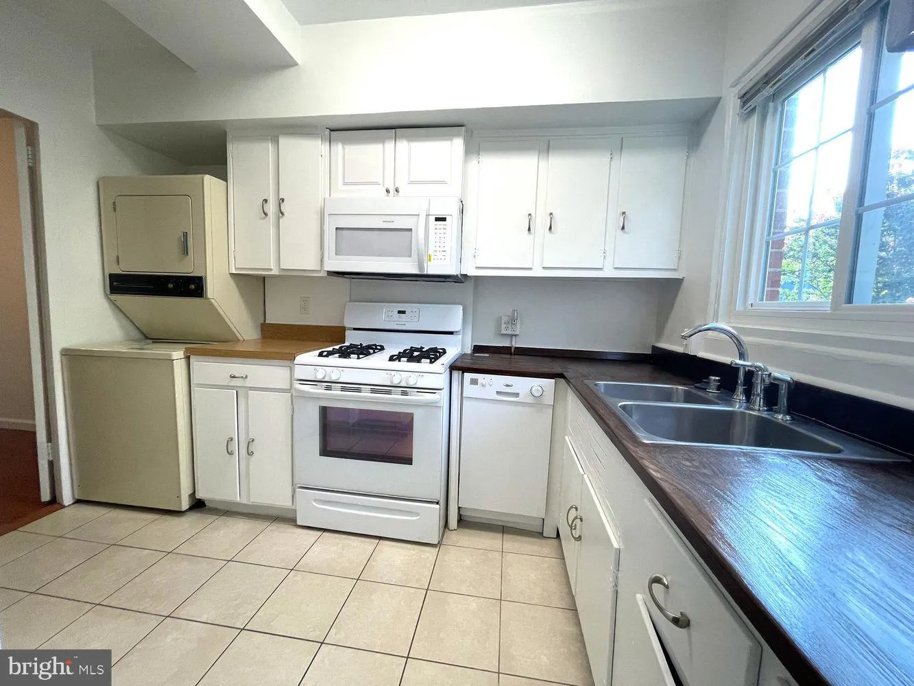
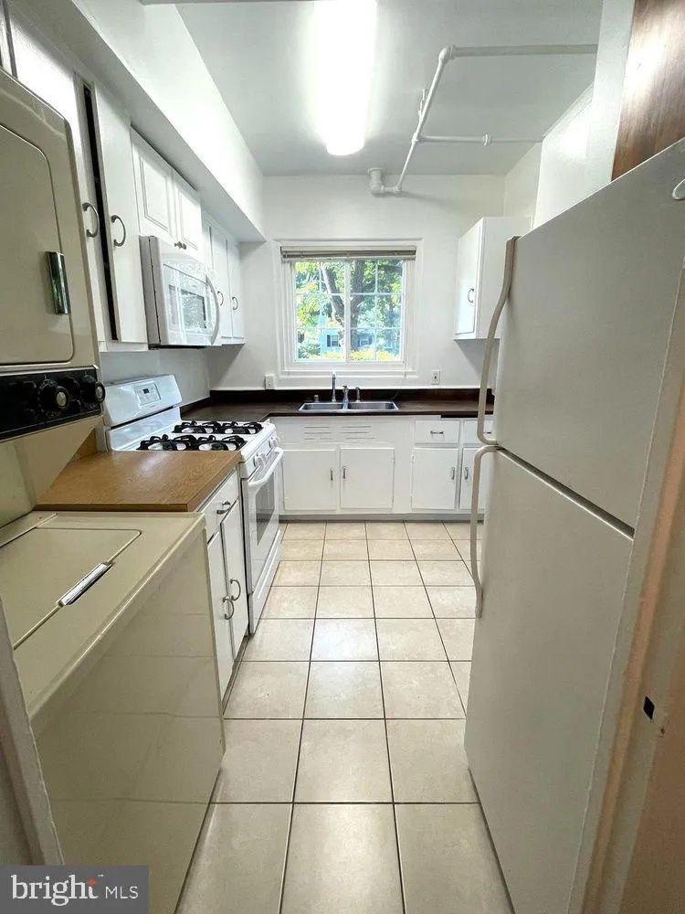
YOU DON’T WANT TO MISS THIS BEAUTIFUL 2 BEDROOM, 1 BATH TOWNHOUSE IN HISTORIC PARKFAIRFAX! THIS CHARMING HOME HAS A NICELY LANDSCAPED FRONT AND BACKYARDS WITH A PATIO THAT OPENS UP TO THE WOODLANDS. FRESH PAINT THROUGHOUT, INCLUDING THE KITCHEN CABINETS, GAS COOKING ALONG WITH A NEWER BUILT IN MICROWAVE OVEN! ...

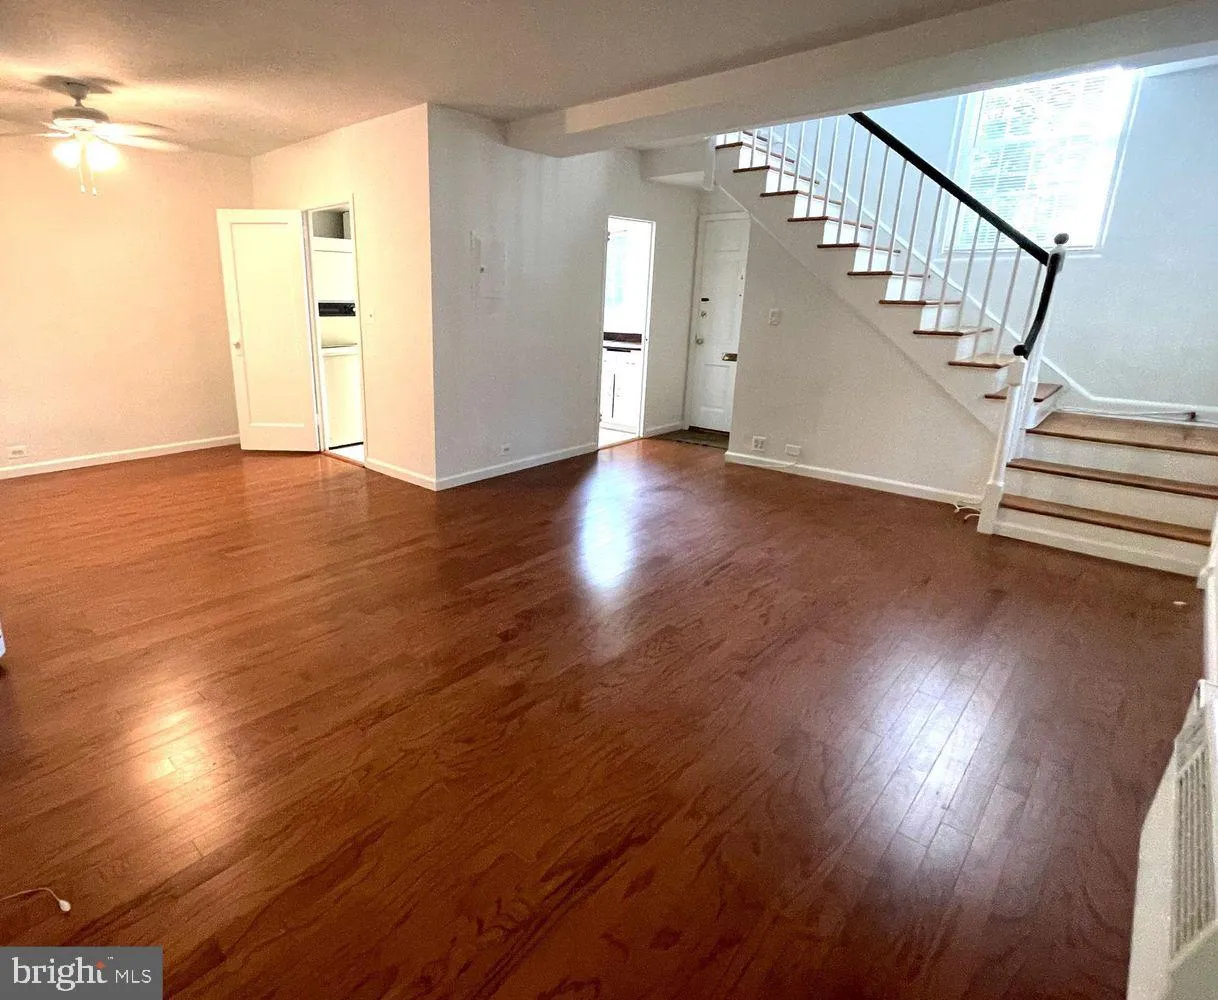
YOU DON’T WANT TO MISS THIS BEAUTIFUL 2 BEDROOM, 1 BATH TOWNHOUSE IN HISTORIC PARKFAIRFAX! THIS CHARMING HOME HAS A NICELY LANDSCAPED FRONT AND BACKYARDS WITH A PATIO THAT OPENS UP TO THE WOODLANDS. FRESH PAINT THROUGHOUT, INCLUDING THE KITCHEN CABINETS, GAS COOKING ALONG WITH A NEWER BUILT IN MICROWAVE OVEN! THIS SUN DRENCHED HOME HAS A SEPARATE DINING ROOM! BRAND NEW WASHER/DRYER! GYM, THREE NEIGHBORHOOD POOLS, TENNIS COURTS, TOT LOTS & PLAYGROUNDS, VOLLEYBALL COURTS. CLOSE TO SHIRLINGTON VILLAGE, BRADLEE SHOPPING CENTER, CRYSTAL CITY, PENTAGON CITY MALL, THE PENTAGON AND MORE! LOCATED NEAR ALL MAJOR ACCESS ROUTES! OWNER IS RELATED TO AGENT.

Read More
Basic Details
  • Property Type: Residential Lease
  • Listing Type: Active
  • Listing ID: VAAX2062618
  • Price: $2,600
  • View: Trees/Woods
  • Bedrooms: 2
  • Bathrooms: 1
  • Sqft: 930 Sqft
  • Year Built: 1941
  • Location: US, VA, ALEXANDRIA CITY-VA, Alexandria, PARKFAIRFAX, 22302
  • Structure Type: End of Row/Townhouse
  • Heating System: Baseboard - Electric
  • Cooling System: Window Unit(s)
  • Full Bathrooms: 1
  • Listing Status: Active
Features & Appliances
Features
  • Window Features: DoublePaneWindows
  • Architectural Style: Colonial
  • Exterior Features: Exterior Lighting, Gutter System, Street Lights
  • Flooring: Wood
  • Interior Features: Bathroom - Tub Shower, Ceiling Fan(s), Dining Area, Floor Plan - Traditional, Window Treatments, Wood Floors
  • Sewer: Public Sewer

Appliances
  • Appliances: Built-In Microwave, Dishwasher, Dryer, Oven - Self Cleaning, Oven/Range - Gas, Refrigerator, Washer
Ask Agent A Question Ask Agent A Question

Address Map Address Map
Neighborhood Neighborhood
  • Elementary School: CHARLES BARRETT
  • High School: T.C. WILLIAMS
  • Middle School: GEORGE WASHINGTON
MLS Addon MLS Addon
  • Office Name: Samson Properties
  • Agent Name: Randall Woods
Additional Information Additional Information
  • Water Source: Public
  • Accessibility Features: None
  • Association Amenities: Common Grounds, Community Center, FitnessCenter, Jog/Walk Path, Laundry Facilities, Party Room, Pool - Outdoor, Tennis Courts, Tot Lots/Playground
  • Construction Materials: Brick
  • Foundation Details: Permanent
  • Levels: 2
  • Lot Features: Backs to Trees, Front Yard, Landscaping, Rear Yard, SideYard(s)
  • On Market Date: 2026-06-13
  • Rent Includes: Gas, Trash Removal, Water
Financial Financial
  • Association Fee Includes: Common Area Maintenance, Gas, Pool(s), Trash, Water
Listing Information Listing Information
  • Originating System Name: Bright
  • List Agent Mls Id: 109457
  • List Office Mls Id: SAMP4
  • MLS Status: ACTIVE-BRIGHT
  • Modification Timestamp: 2026-07-03T13:28:38Z
  • Status Change Timestamp: 2026-06-13T04:00:00Z
Rob Spicer Broker, GRI Rob Spicer Broker, GRI Spicer Real Estate

7201 Wisconsin Avenue

Mortgage Calculator
$
$ %
Years
%
$ %Per Year
$ % Per Year

$
