
 Share
Share
 7298 ELKRIDGE CROSSING WAY, Elkridge, MD 21075
 2,284 Sqft SQFT
 3
3
 4
4
 Basic Details
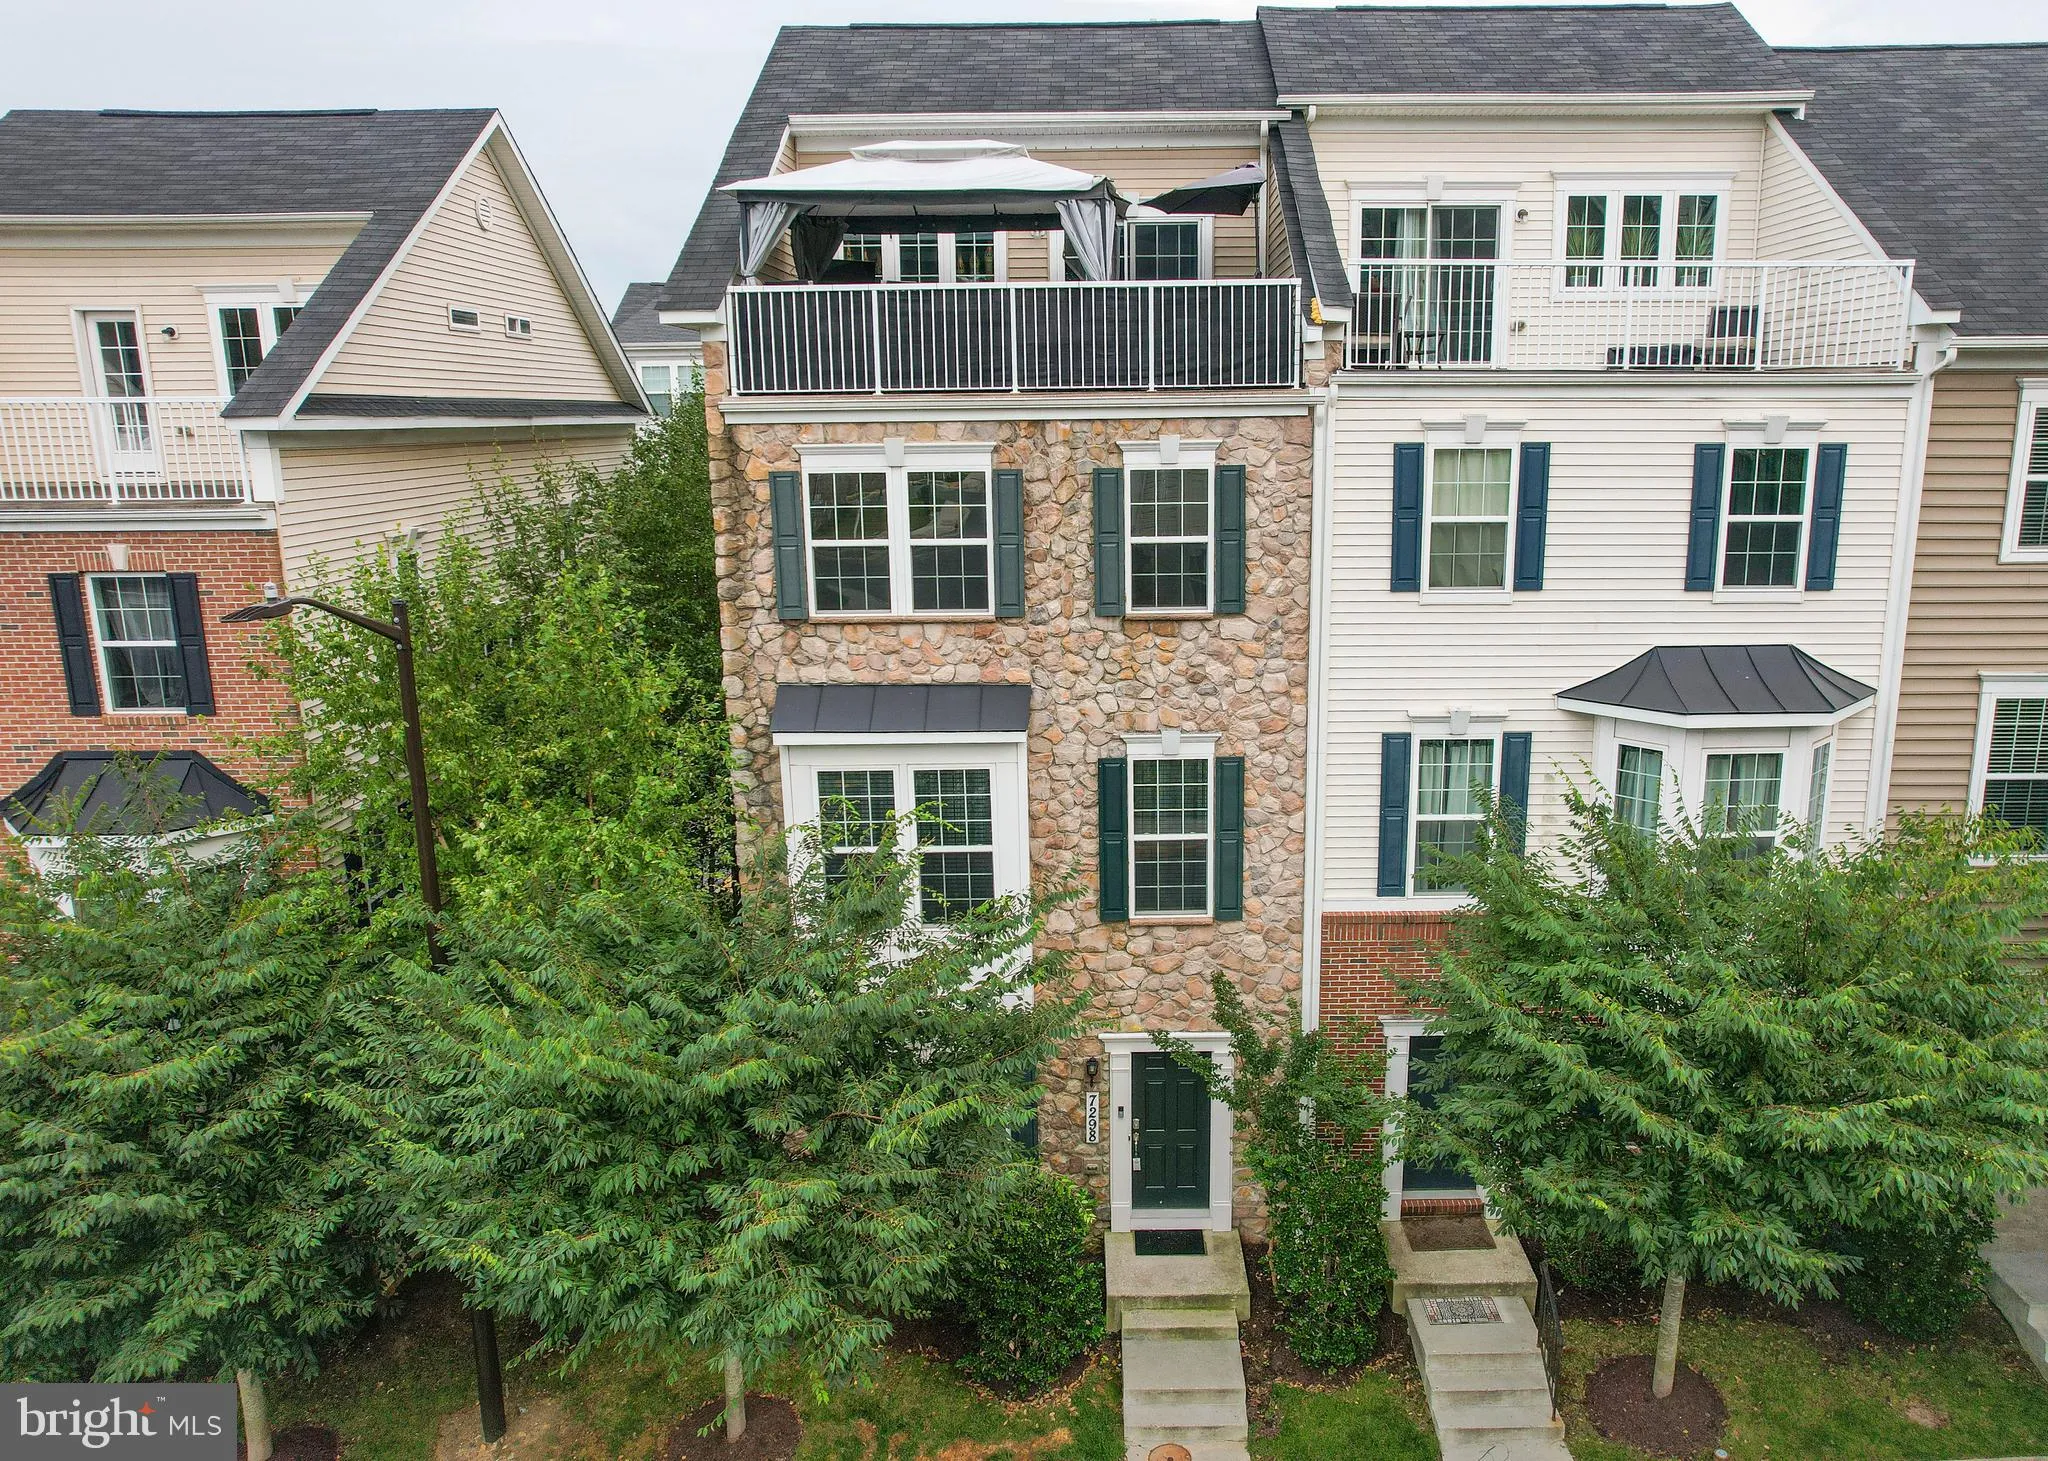
Welcome to effortless luxury in this stunning 4-level, end-of-group stone-front townhome, where sophisticated design meets modern comfort. From the elegant neutral palette to the upgraded fixtures, flooring, and thoughtful touches throughout, this home offers a truly turnkey lifestyle with 3 bedrooms, 2 full baths, ...
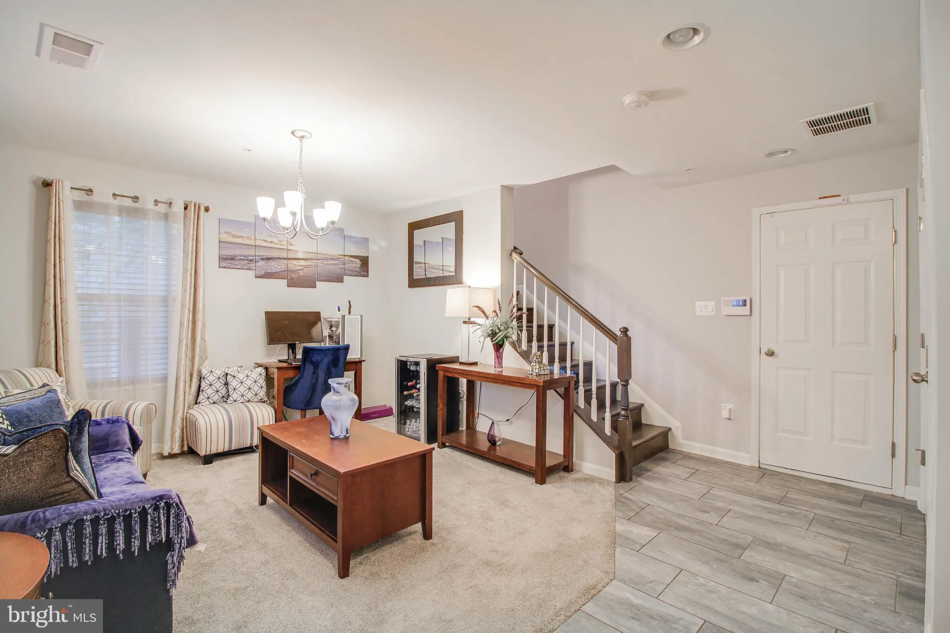
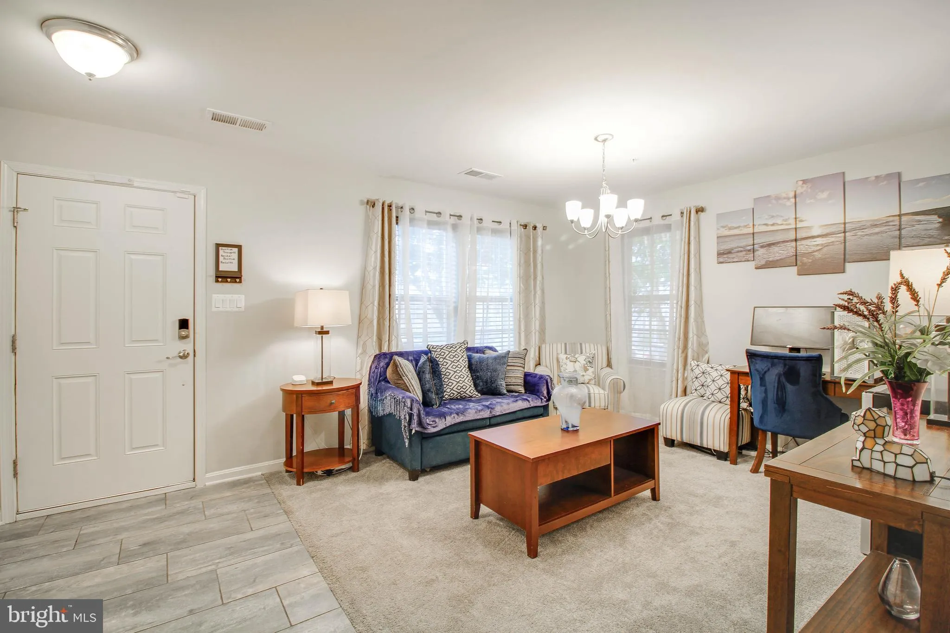
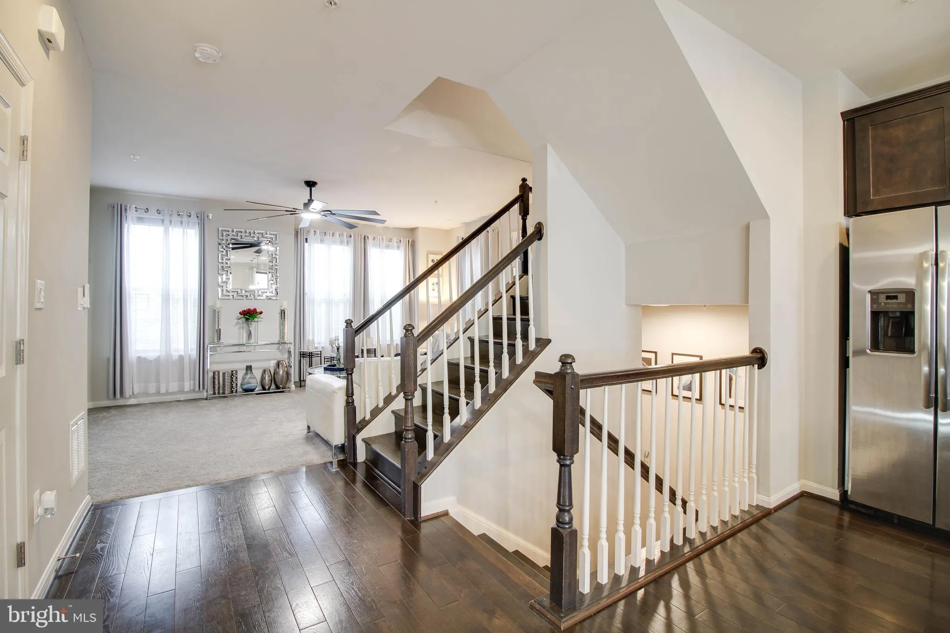
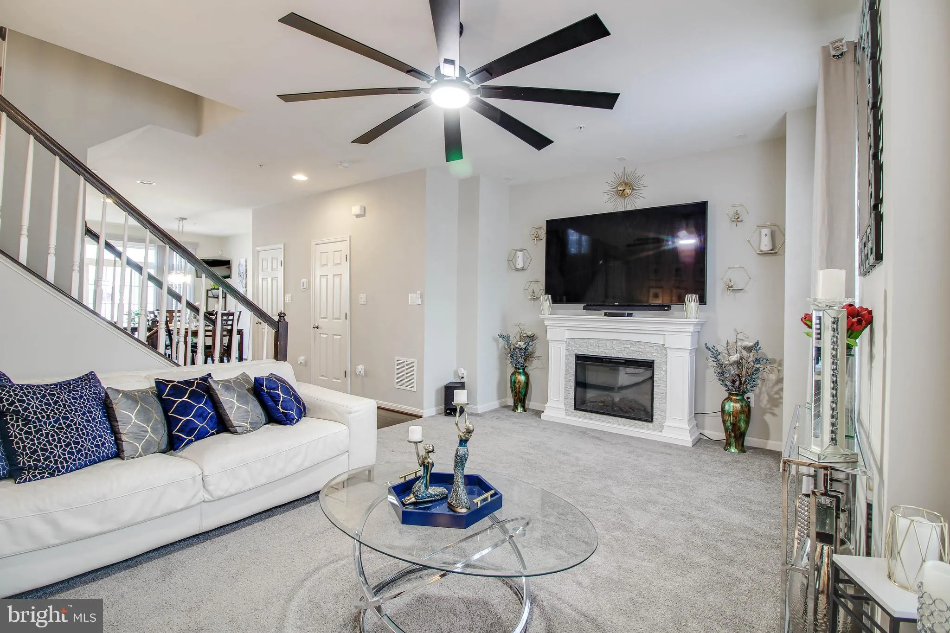
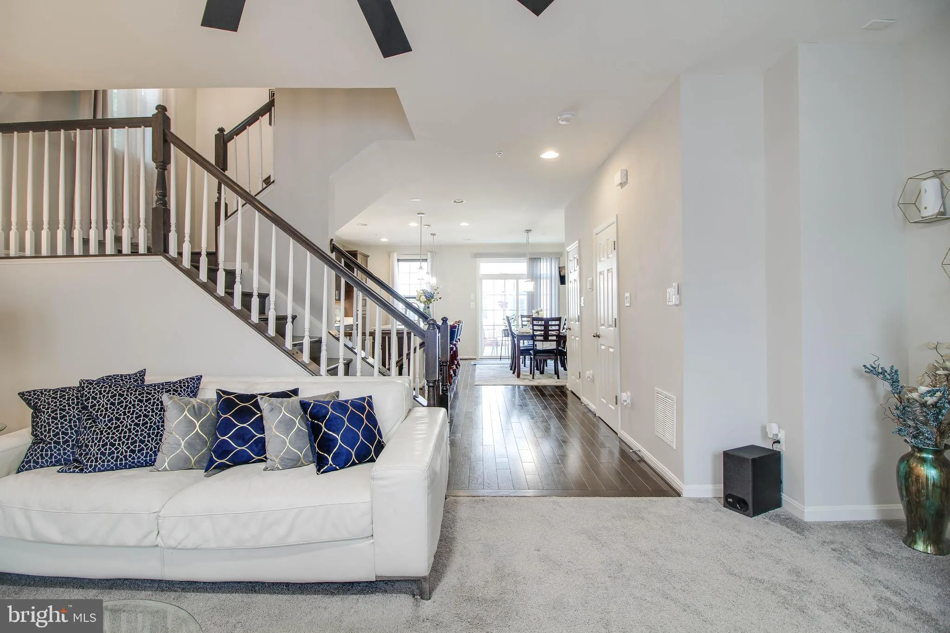
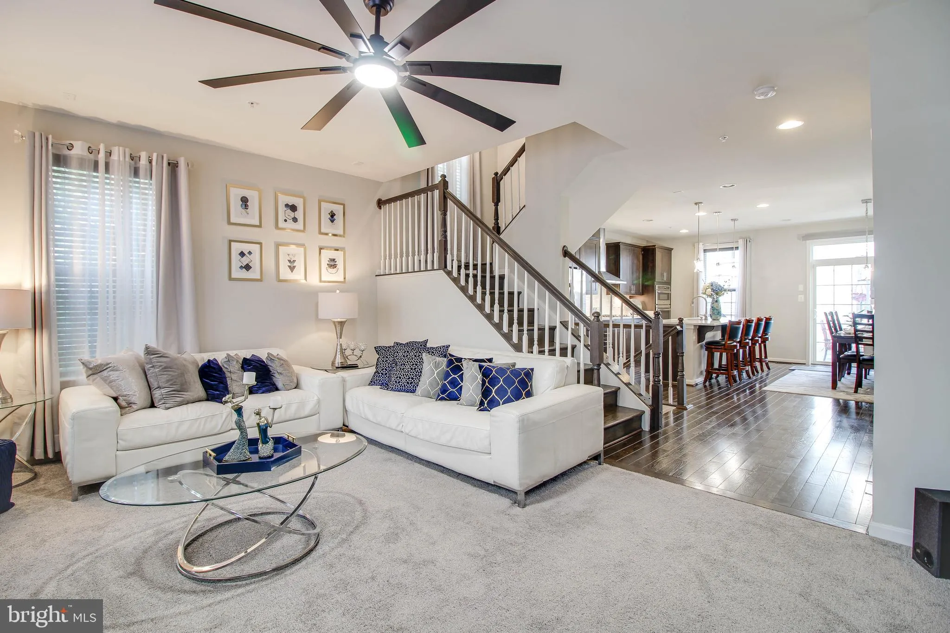
Welcome to effortless luxury in this stunning 4-level, end-of-group stone-front townhome, where sophisticated design meets modern comfort. From the elegant neutral palette to the upgraded fixtures, flooring, and thoughtful touches throughout, this home offers a truly turnkey lifestyle with 3 bedrooms, 2 full baths, 2 half baths, and an attached 2-car garage. Step inside to a welcoming entry level featuring a spacious family room—perfect for a playroom, home office, gym, or additional gathering space—along with convenient access to the oversized two-car garage. Rich wood staircase throughout this home leads to each level and first stop is the beautiful main living level, an entertainer’s dream . The centerpiece is a spectacular kitchen featuring an oversized quartz island with seating for a crowd, undermount sink, gas cooktop, 42-inch cabinetry, pantry, and an abundance of quartz countertop and storage space. The adjoining dining area flows seamlessly into the living room full of natural light, creating an airy, open-concept layout that feels both elegant and inviting. A half bath and access to the rear deck make indoor-outdoor entertaining effortless. The third level is dedicated to restful retreats. The primary suite offers a walk-in closet and a beautiful ensuite bath complete with a double vanity, oversized walk-in shower, and private water closet. Two additional generously sized bedrooms and an additional hall bath with a tub/shower combination complete this floor. And then there’s the crown jewel—the fourth-level retreat. This incredible bonus space features a wet bar, lounge area, and sliding glass doors that open to a private rooftop balcony. Whether you’re enjoying morning coffee, evening cocktails, or simply unwinding under the stars, this elevated outdoor escape feels like your own private penthouse oasis. Perfectly positioned near Columbia, Baltimore, Washington, D.C., BWI Airport, and Patapsco State Park, you’ll enjoy easy access to shopping, dining, major commuter routes, and endless outdoor adventures. With luxury finishes, thoughtful upgrades, abundant natural light, and a layout designed for modern living, all that’s left to do is move in and enjoy.
 Features & Appliances
 Ask Agent A Question
 Address Map
 MLS Addon
 Additional Information
 Financial
Listing Information
Financial
Listing Information
 Rob Spicer Broker, GRI
Spicer Real Estate
Rob Spicer Broker, GRI
Spicer Real Estate
7201 Wisconsin Avenue
 RobSpicer@SpicerRealEstate.com
 2403881030
 2403881030
 7201 Wisconsin Avenue


