
 Share
Share
 5512 MASSACHUSETTS AVENUE, Bethesda, MD 20816
 3,246 Sqft SQFT
 4
4
 5
5
 Basic Details
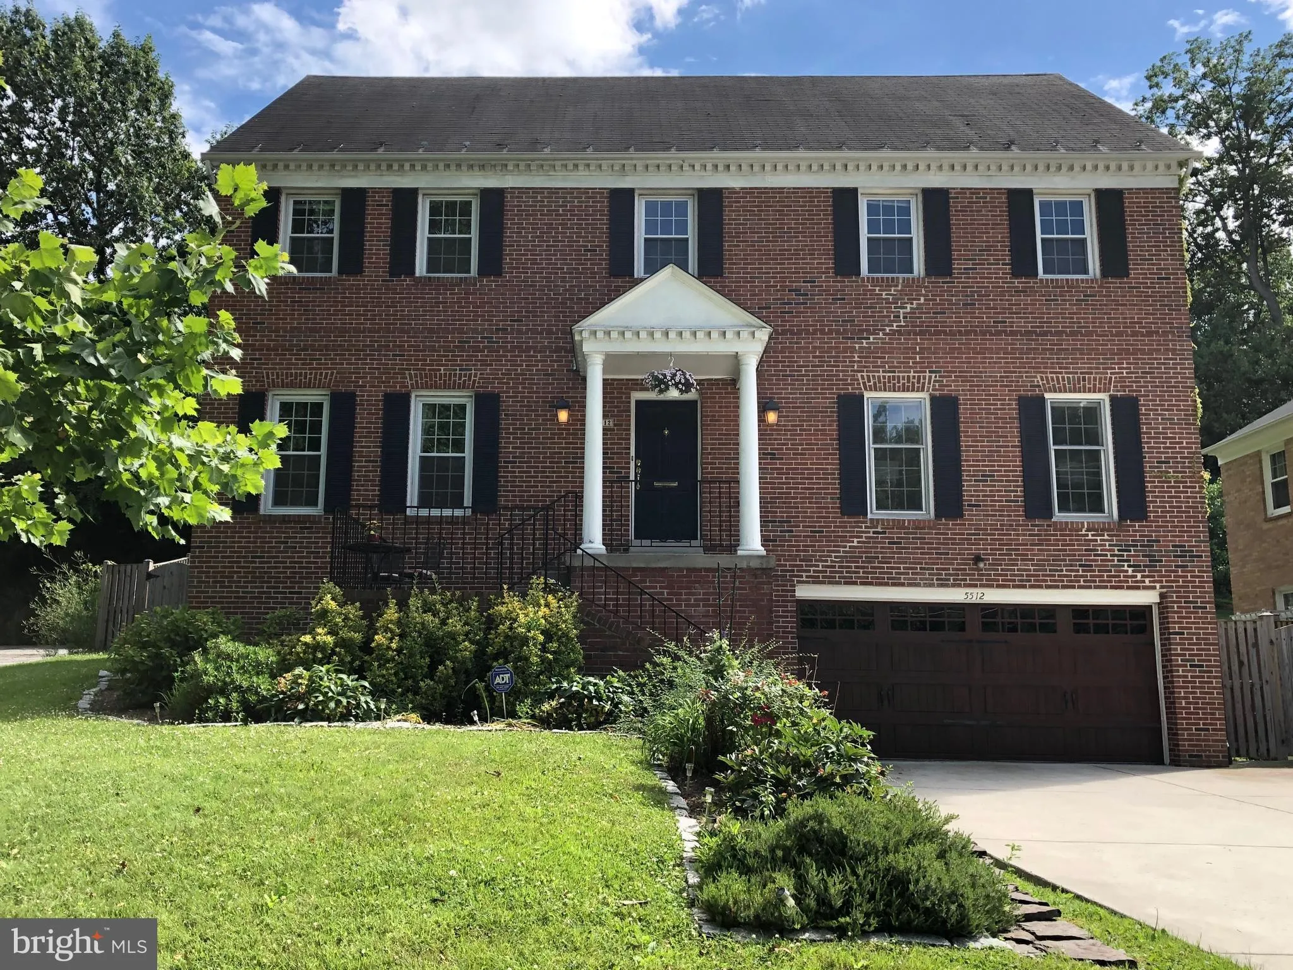
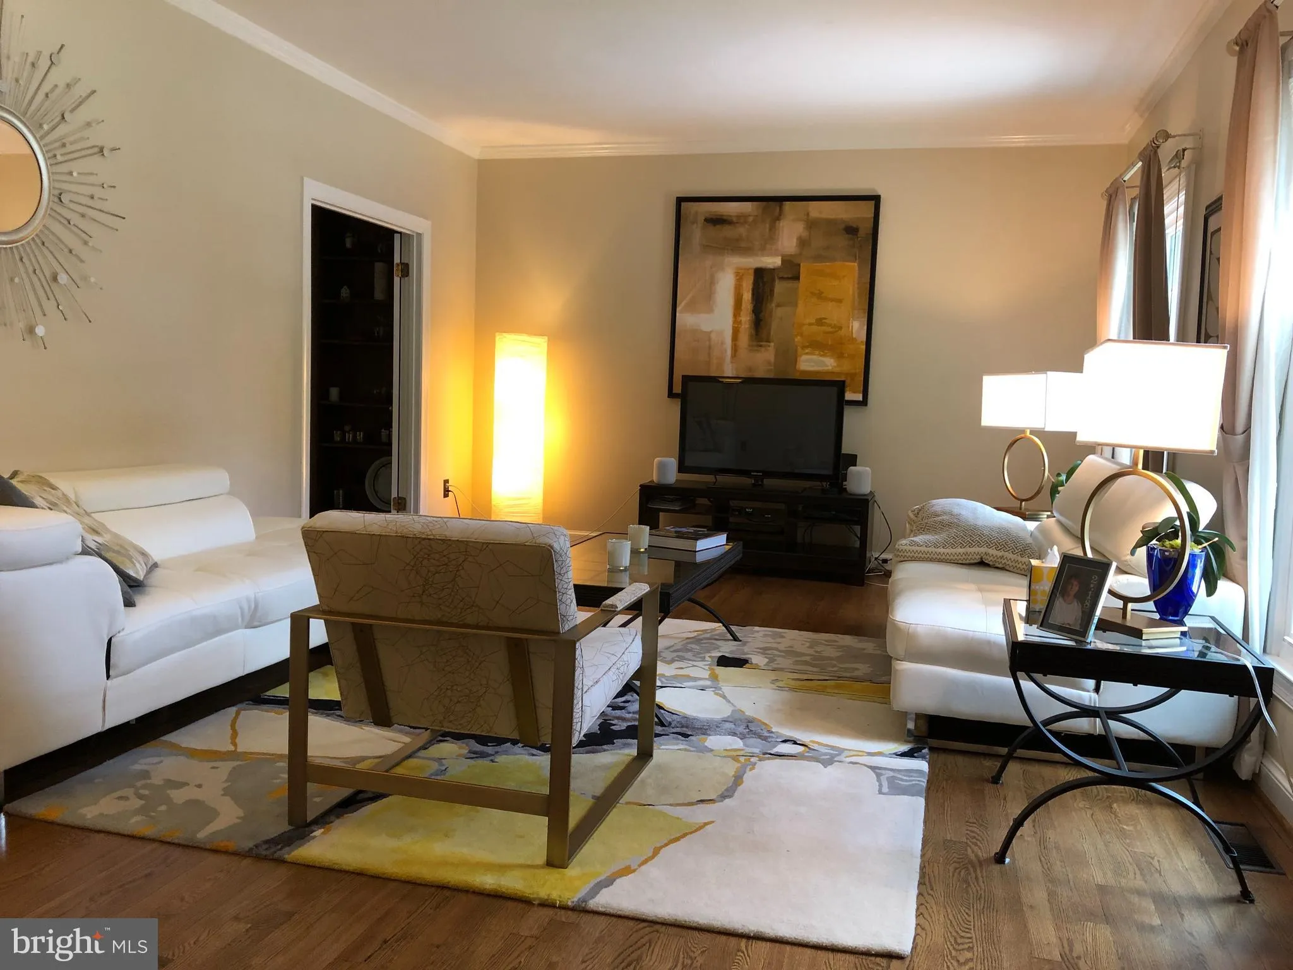
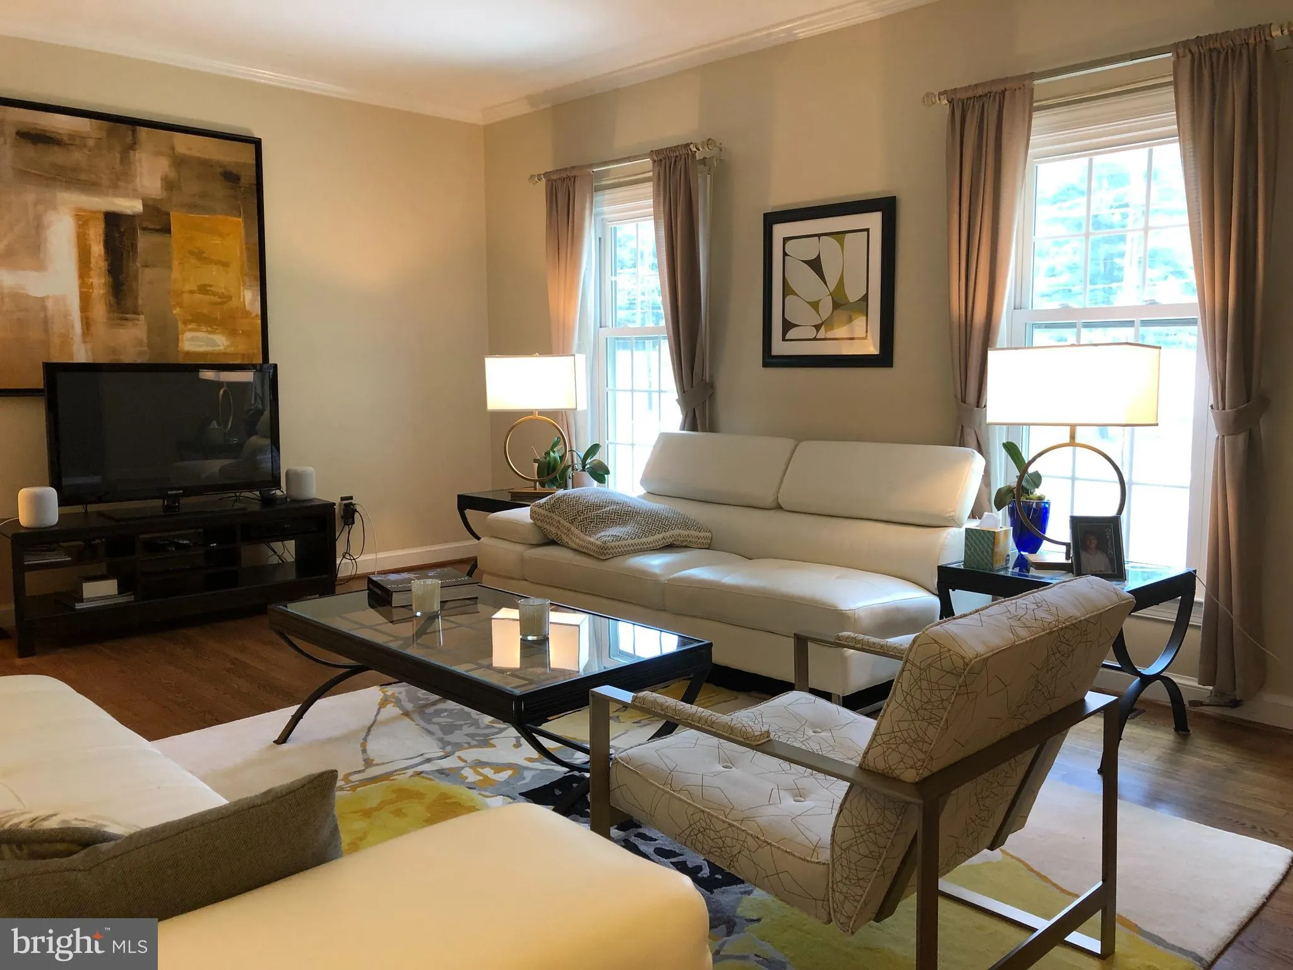
Available July 15th! Elegant & spacious central hall colonial with excellent flow. The main level features large living and dining rooms in the front and a delightful family room open to breakfast and kitchen in the back overlooking the lovely and private backyard. The gourmet kitchen has maple cabinets, granit...
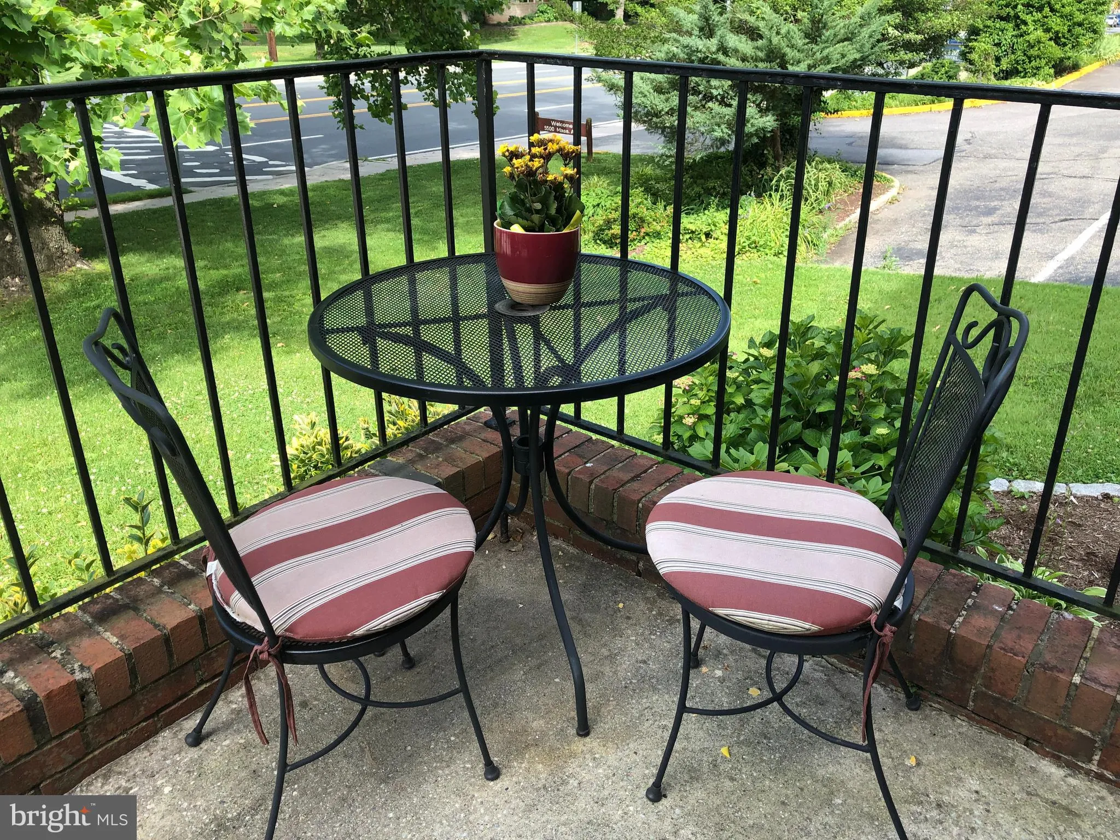
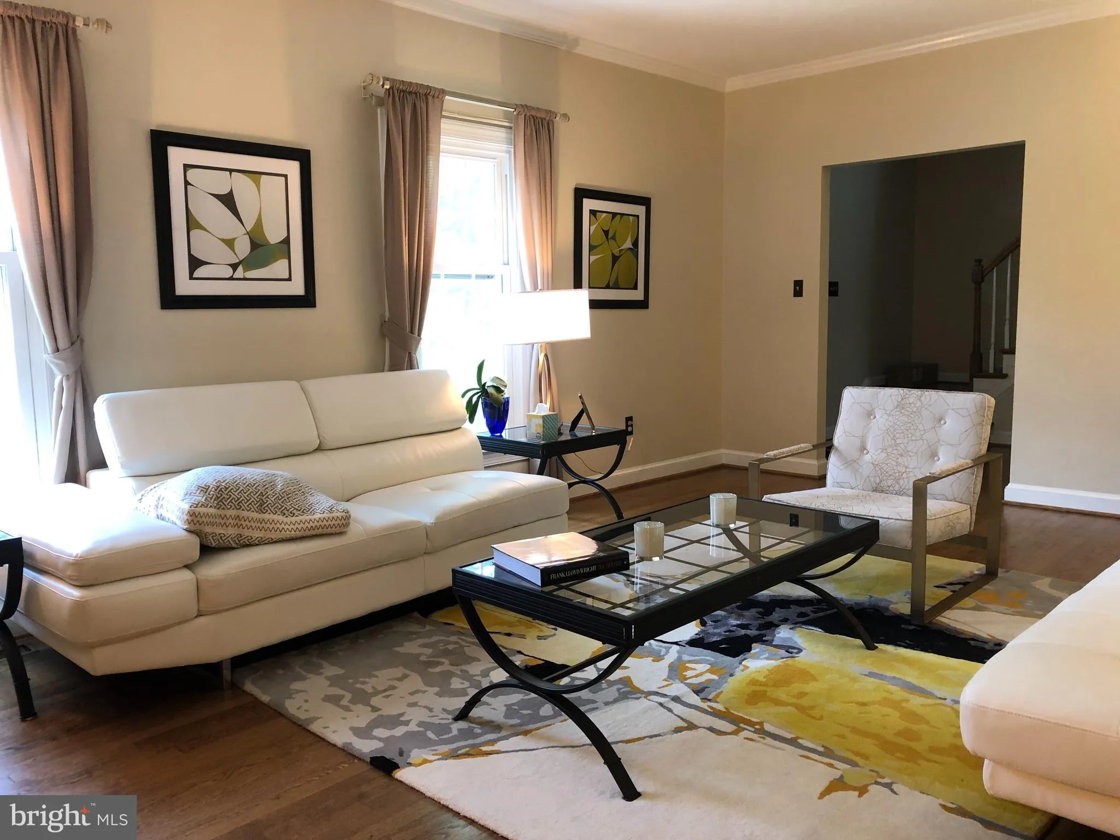
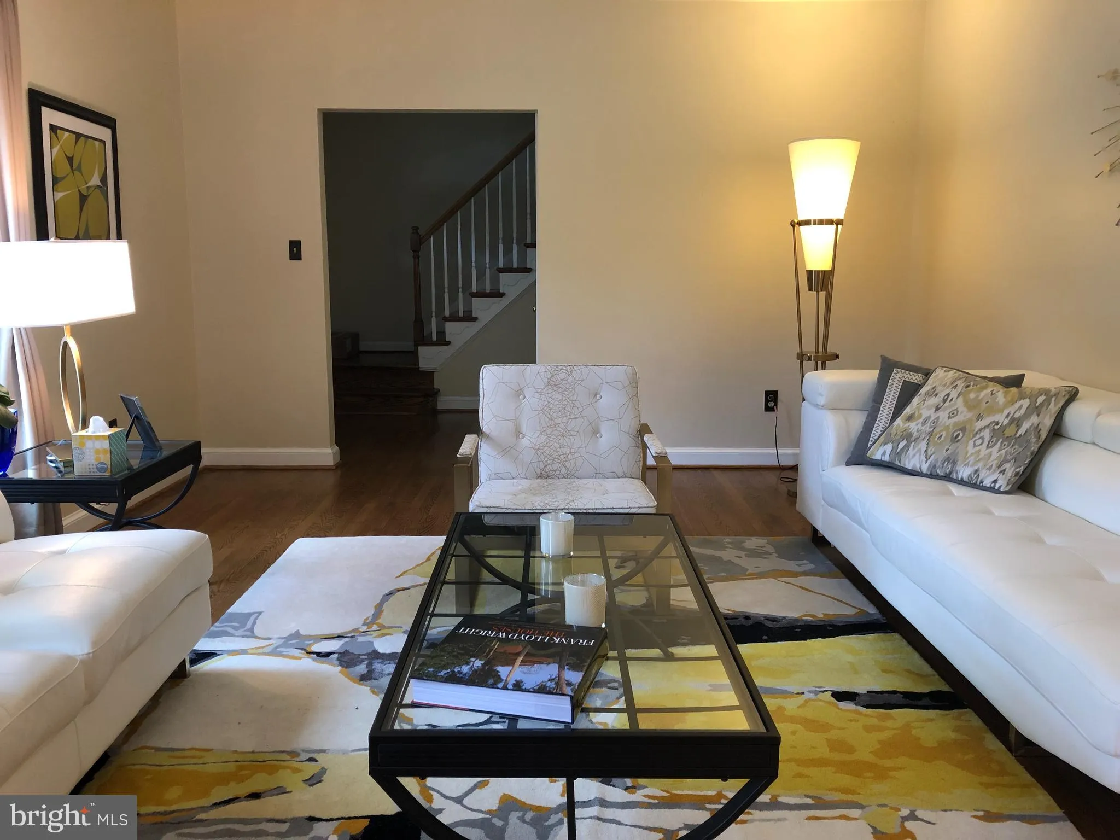
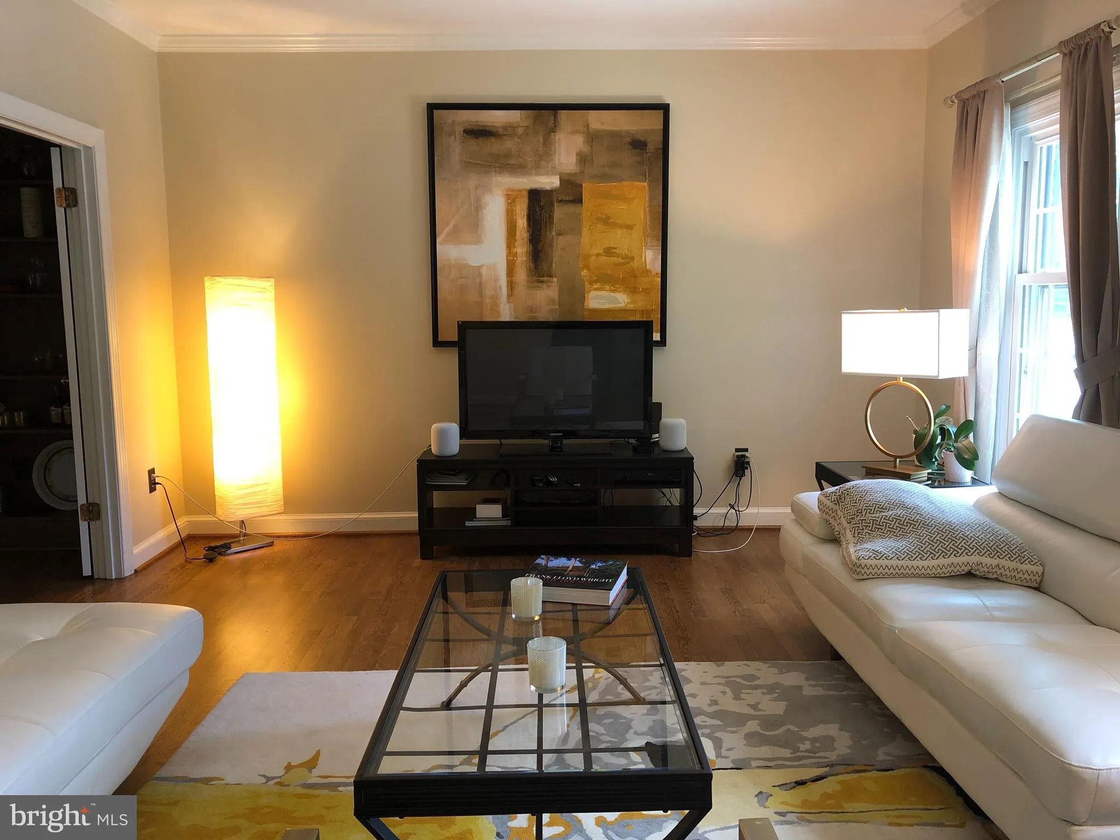
Available July 15th! Elegant & spacious central hall colonial with excellent flow. The main level features large living and dining rooms in the front and a delightful family room open to breakfast and kitchen in the back overlooking the lovely and private backyard. The gourmet kitchen has maple cabinets, granite tops and stainless steel appliances. The breakfast room has a bay window and the family room has a stove, built in bookcase with glass doors opening to a very spacious patio and a landscaped fenced yard. Hardwood floors on main and upper levels. The upper level features 4 bedrooms and 3 full baths. The master suite has an additional sitting room/ study with fireplace, walk in closet . All bathrooms are beautiful renovated including granite tops. !! The basement has a good size Recreation room with windows and a full bath. Steps to public transportation, library, Capital Crescent Trail & more!! This home is centrally located, very short commute to downtown DC, downtown Bethesda and I495!
 Features & Appliances
 Ask Agent A Question
 Address Map
 Neighborhood
 MLS Addon
 Additional Information
Listing Information
Additional Information
Listing Information
 Rob Spicer Broker, GRI
Spicer Real Estate
Rob Spicer Broker, GRI
Spicer Real Estate
7201 Wisconsin Avenue
 RobSpicer@SpicerRealEstate.com
 2403881030
 2403881030
 7201 Wisconsin Avenue


