
 Share
Share
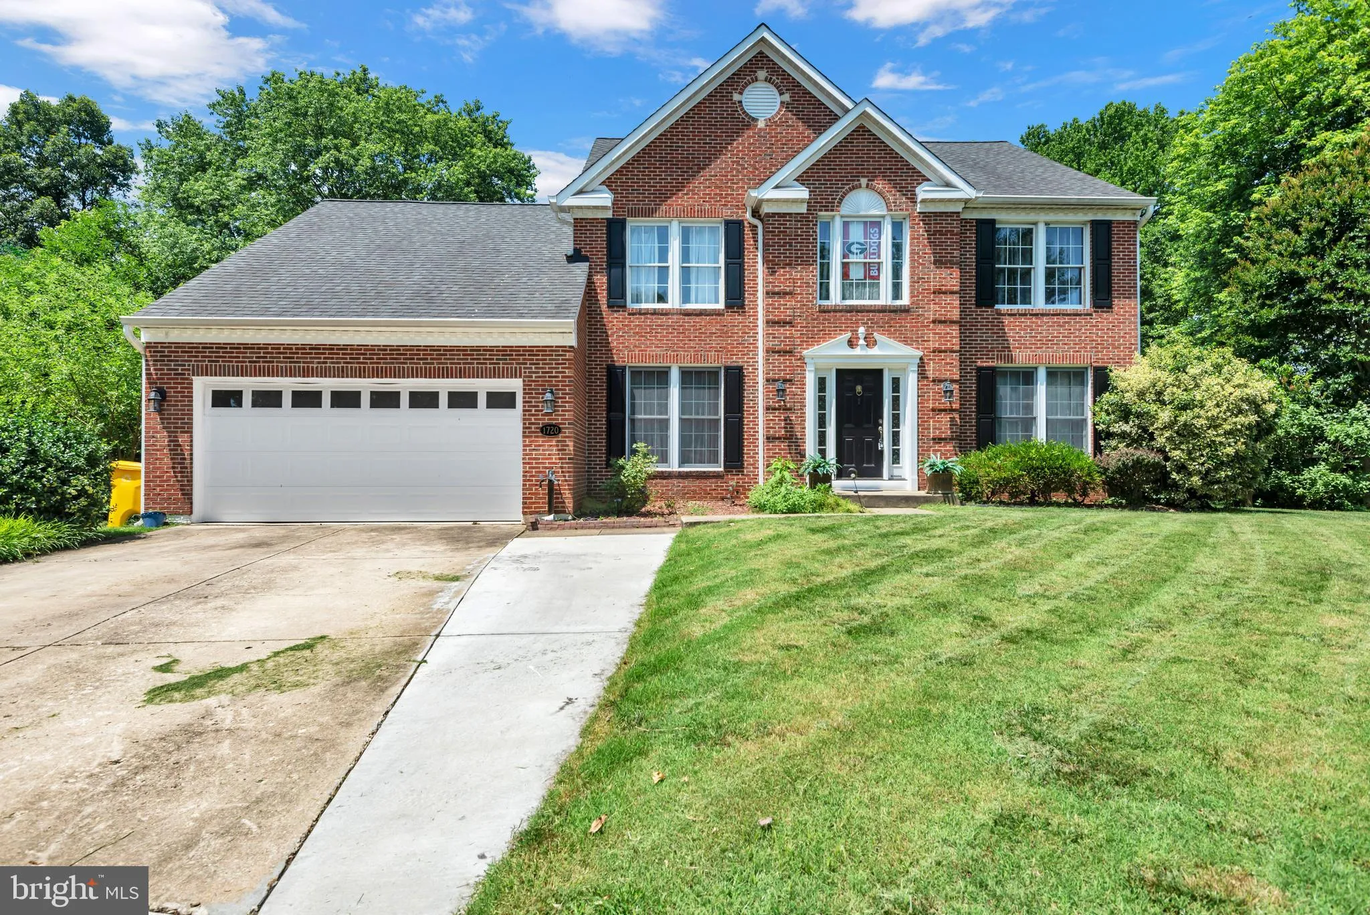
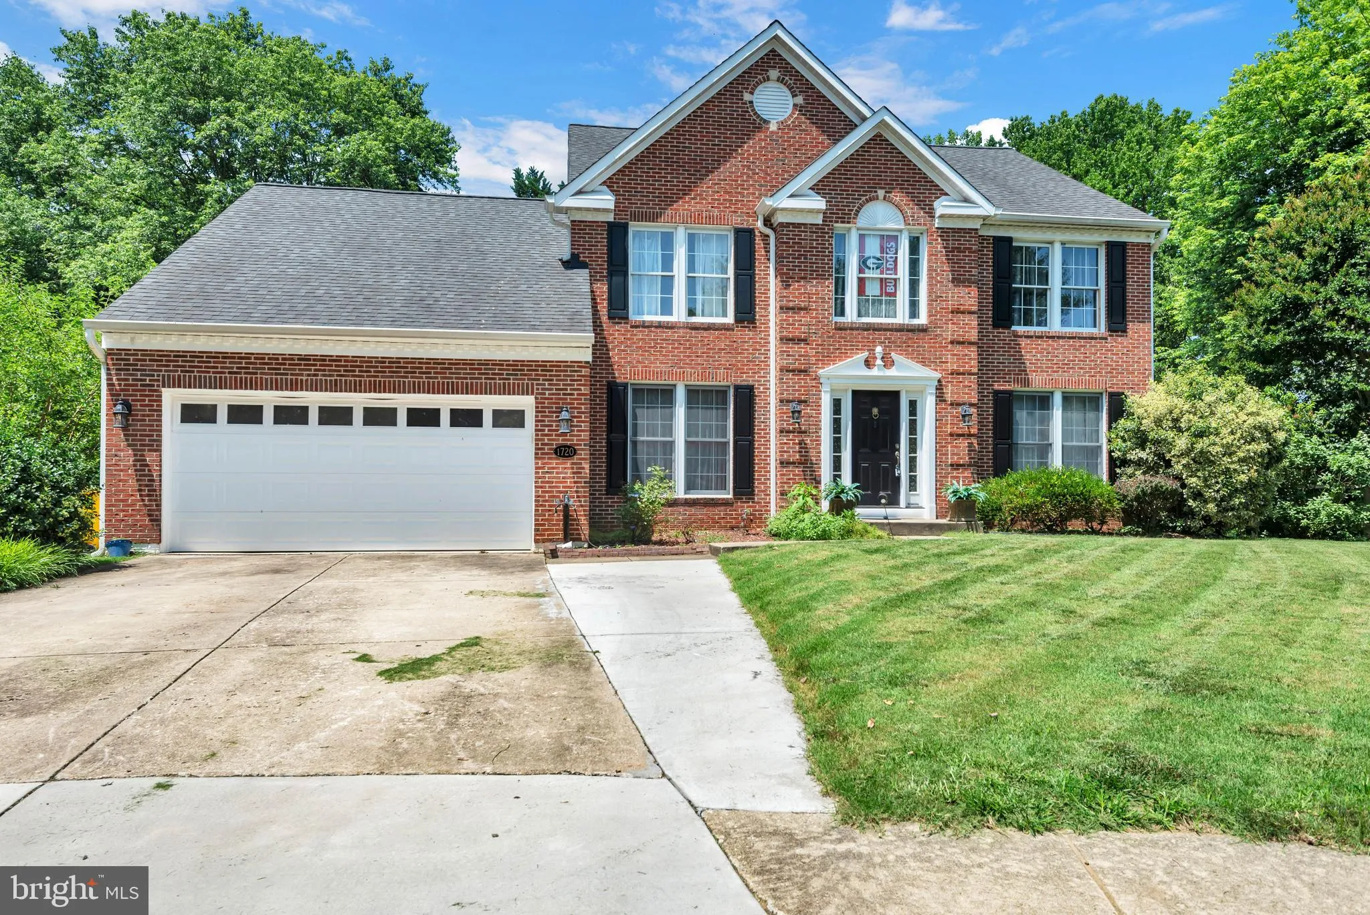
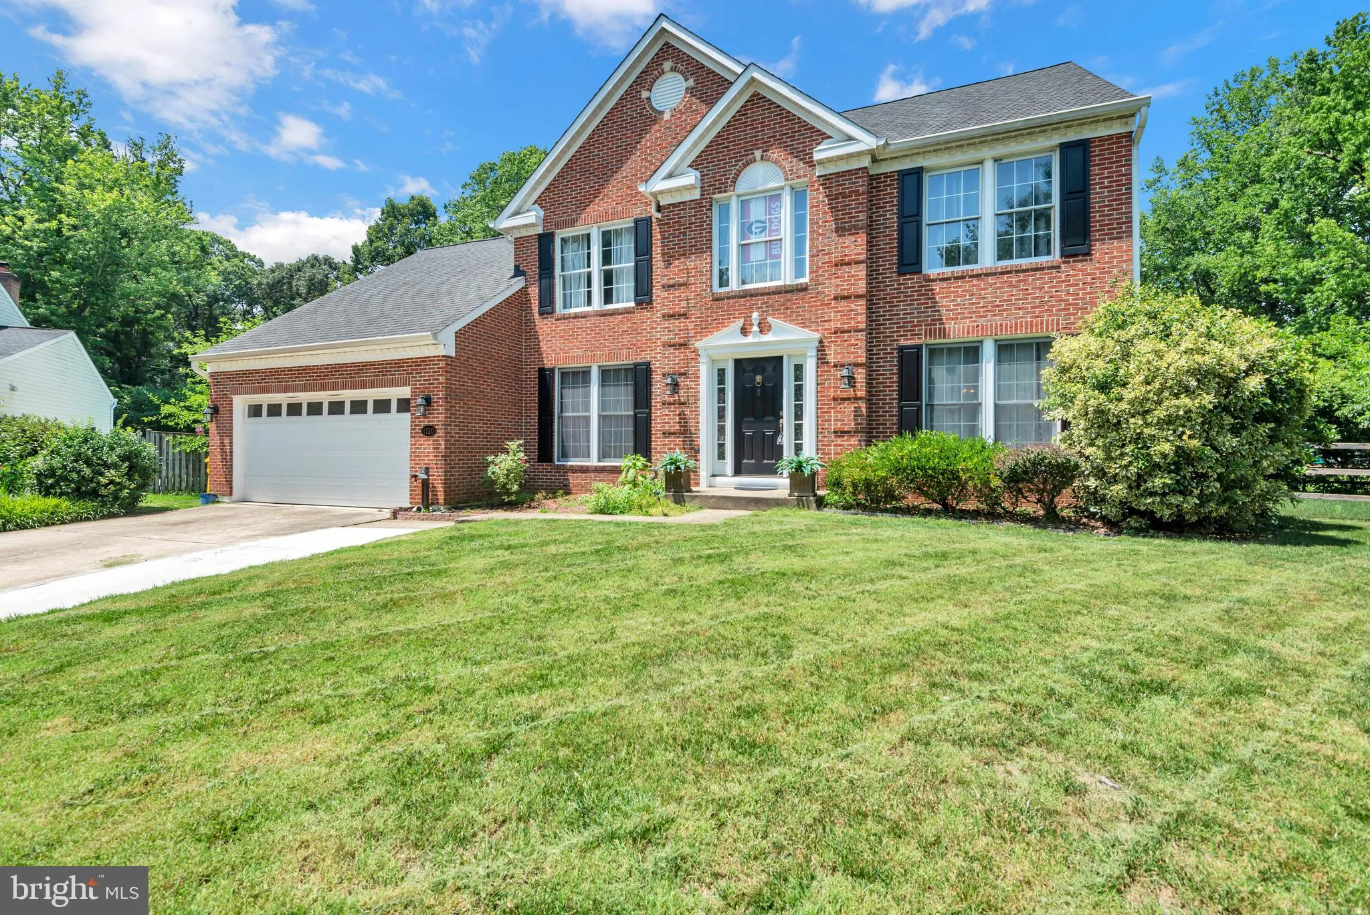
 1720 JASPER LANE, Crofton, MD 21114
 3,490 Sqft SQFT
 5
5
 4
4
 Basic Details
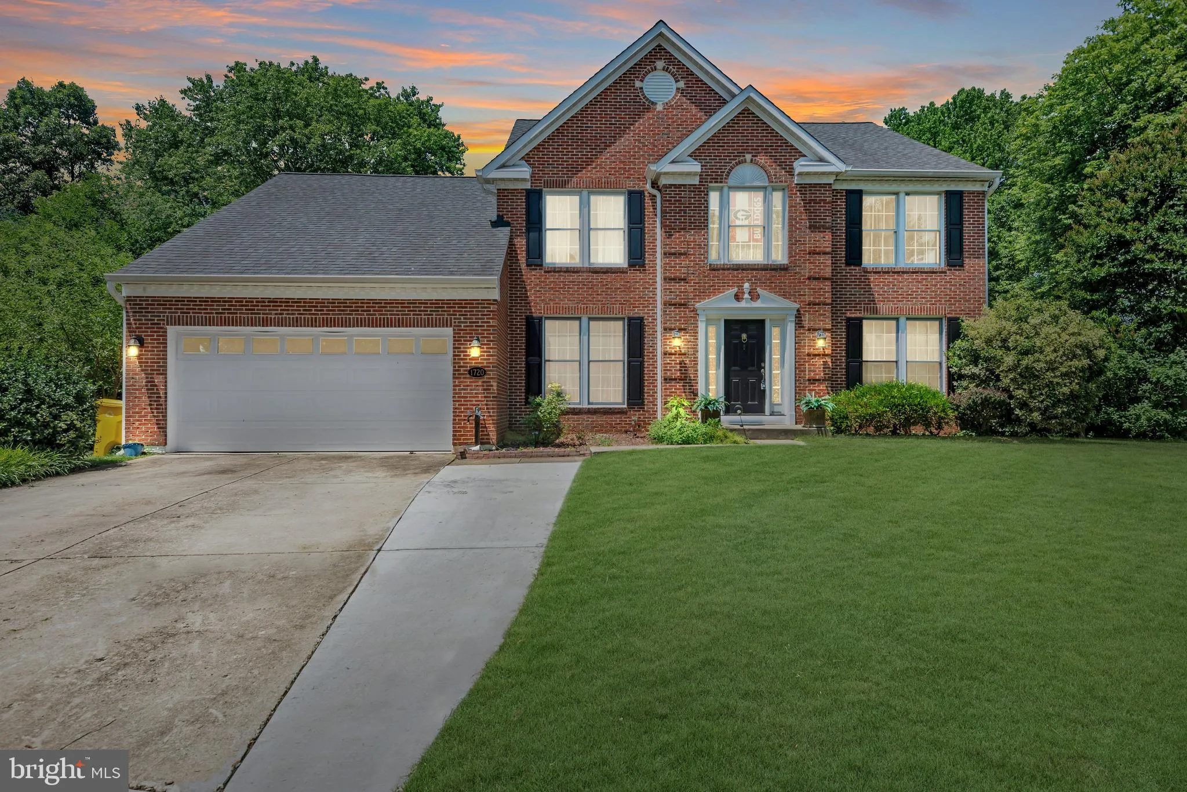
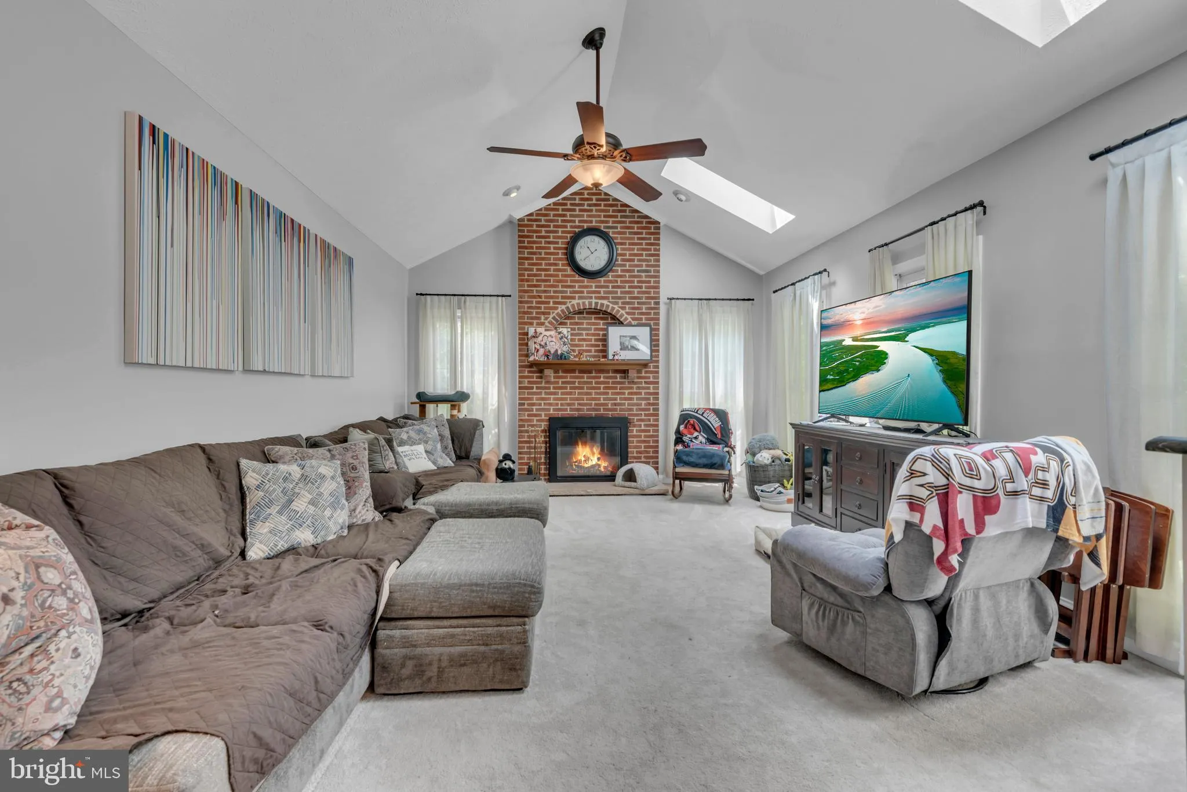
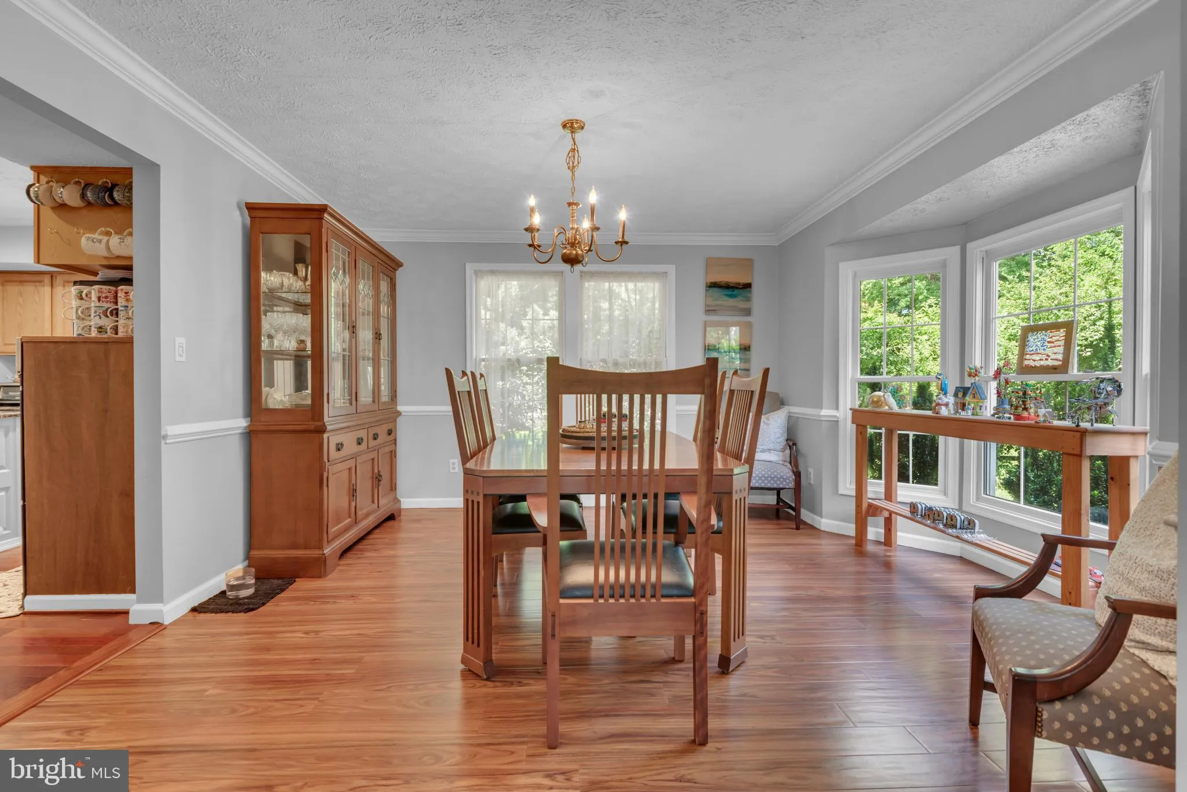
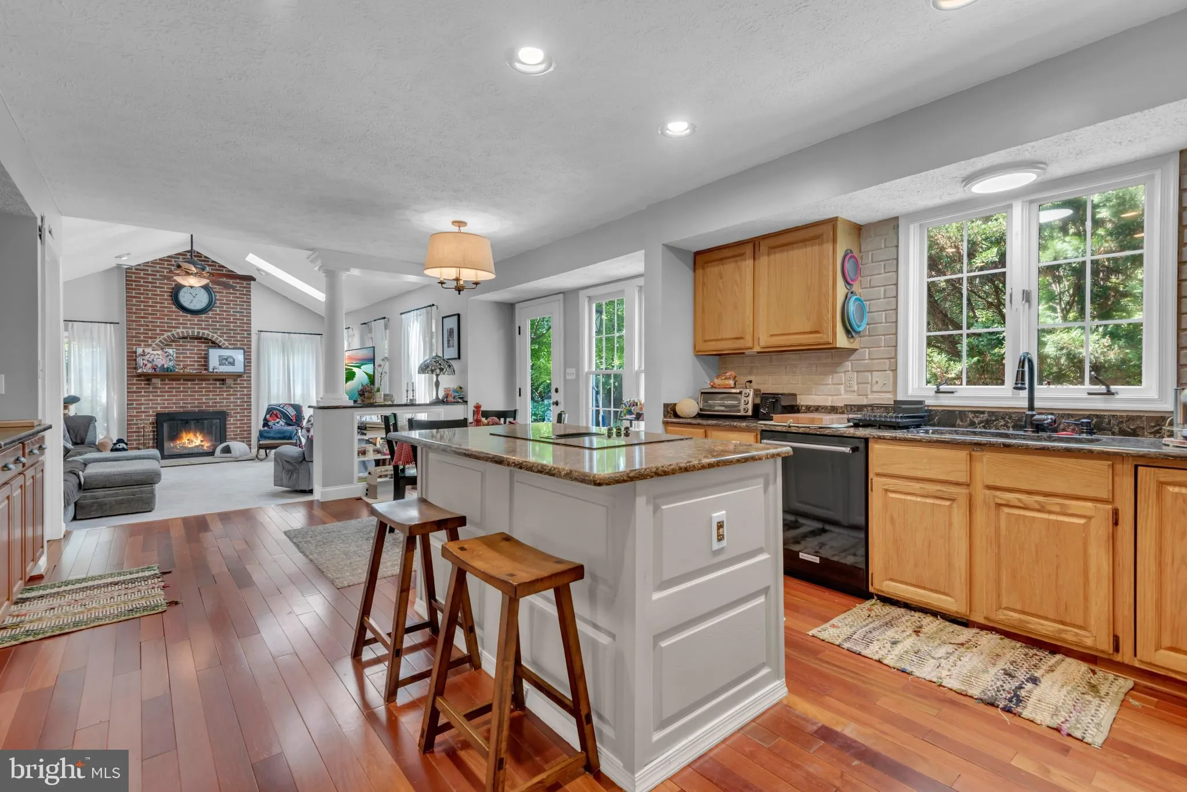
Welcome home to this classic brick-front Colonial in the established Crofton Chase community. With 3, 490 finished square feet across three levels, this 5-bedroom, 3.5-bath home has room to spread out and settle in. The main level offers an easy flow between the living, dining, and entertaining spaces, all warmed by...
Welcome home to this classic brick-front Colonial in the established Crofton Chase community. With 3, 490 finished square feet across three levels, this 5-bedroom, 3.5-bath home has room to spread out and settle in. The main level offers an easy flow between the living, dining, and entertaining spaces, all warmed by a cozy fireplace. Upstairs, you’ll find four generous bedrooms and two full baths on one level, including the primary bedroom. Downstairs, the partially finished lower level adds a fifth bedroom with egress window and a full bath, a great spot for guests or a home office, plus plenty of utility and storage space. You’ll love the hardwood flooring, natural gas heat, and central A/C, along with an attached two-car garage and four-car driveway. Enjoy community tot lots and playgrounds, with the HOA covering insurance, management, and recreation facilities. Close to shopping, dining, and major commuter routes. This is one you’ll want to see in person.
 Features & Appliances
 Ask Agent A Question
 Address Map
 Neighborhood
 MLS Addon
 Additional Information
 Financial
Listing Information
Financial
Listing Information
 Rob Spicer Broker, GRI
Spicer Real Estate
Rob Spicer Broker, GRI
Spicer Real Estate
7201 Wisconsin Avenue
 RobSpicer@SpicerRealEstate.com
 2403881030
 2403881030
 7201 Wisconsin Avenue


