
 Share
Share
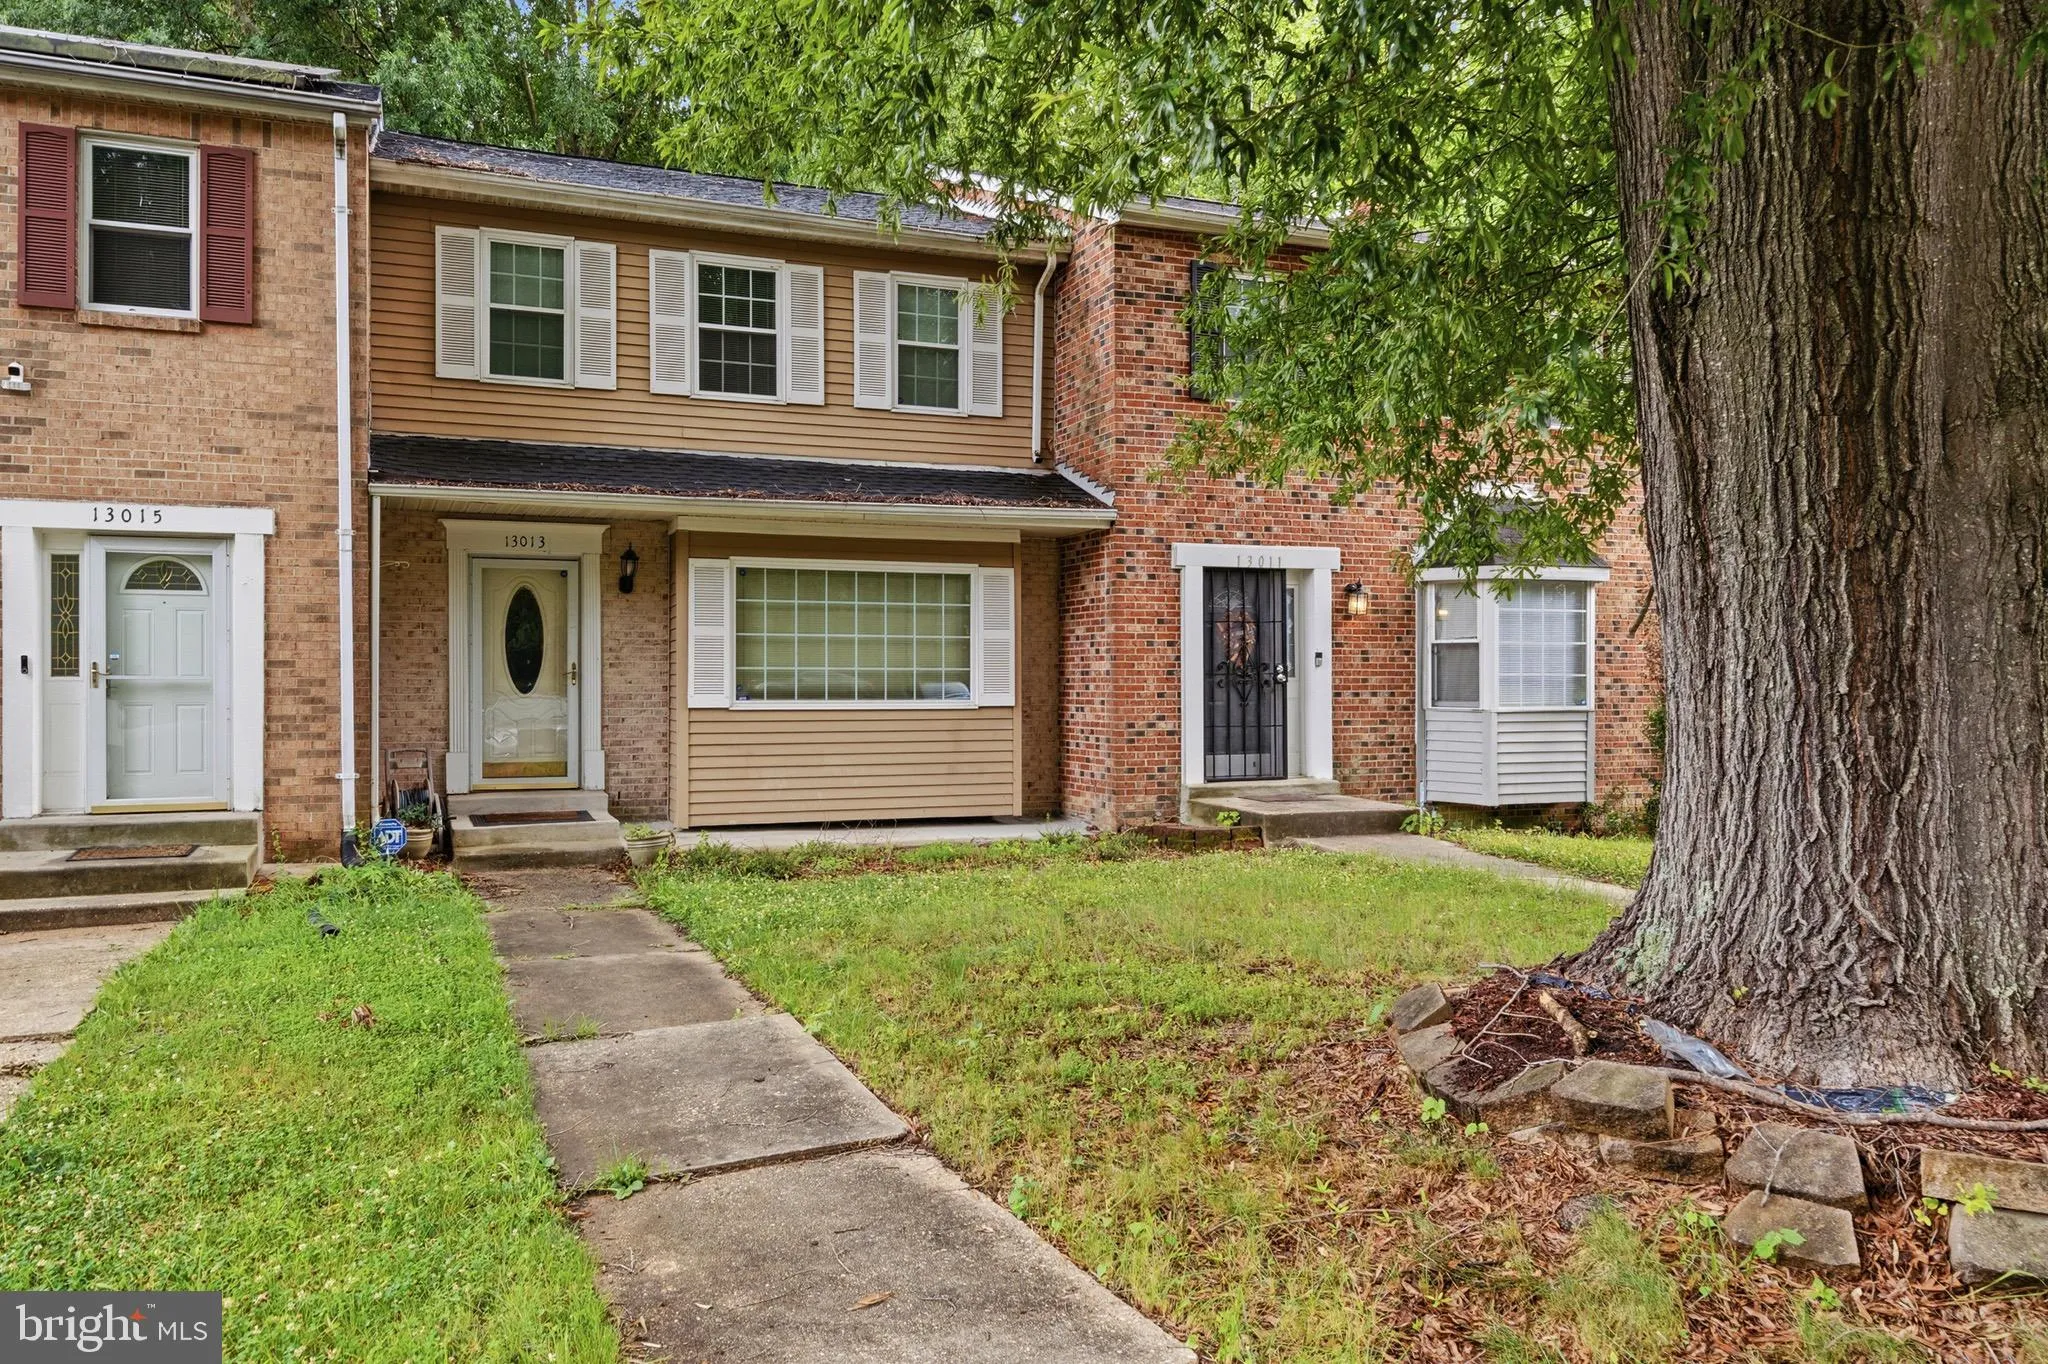
 13013 TRUMBULL DRIVE, Upper Marlboro, MD 20772
 1,342 Sqft SQFT
 3
3
 2
2
 Basic Details
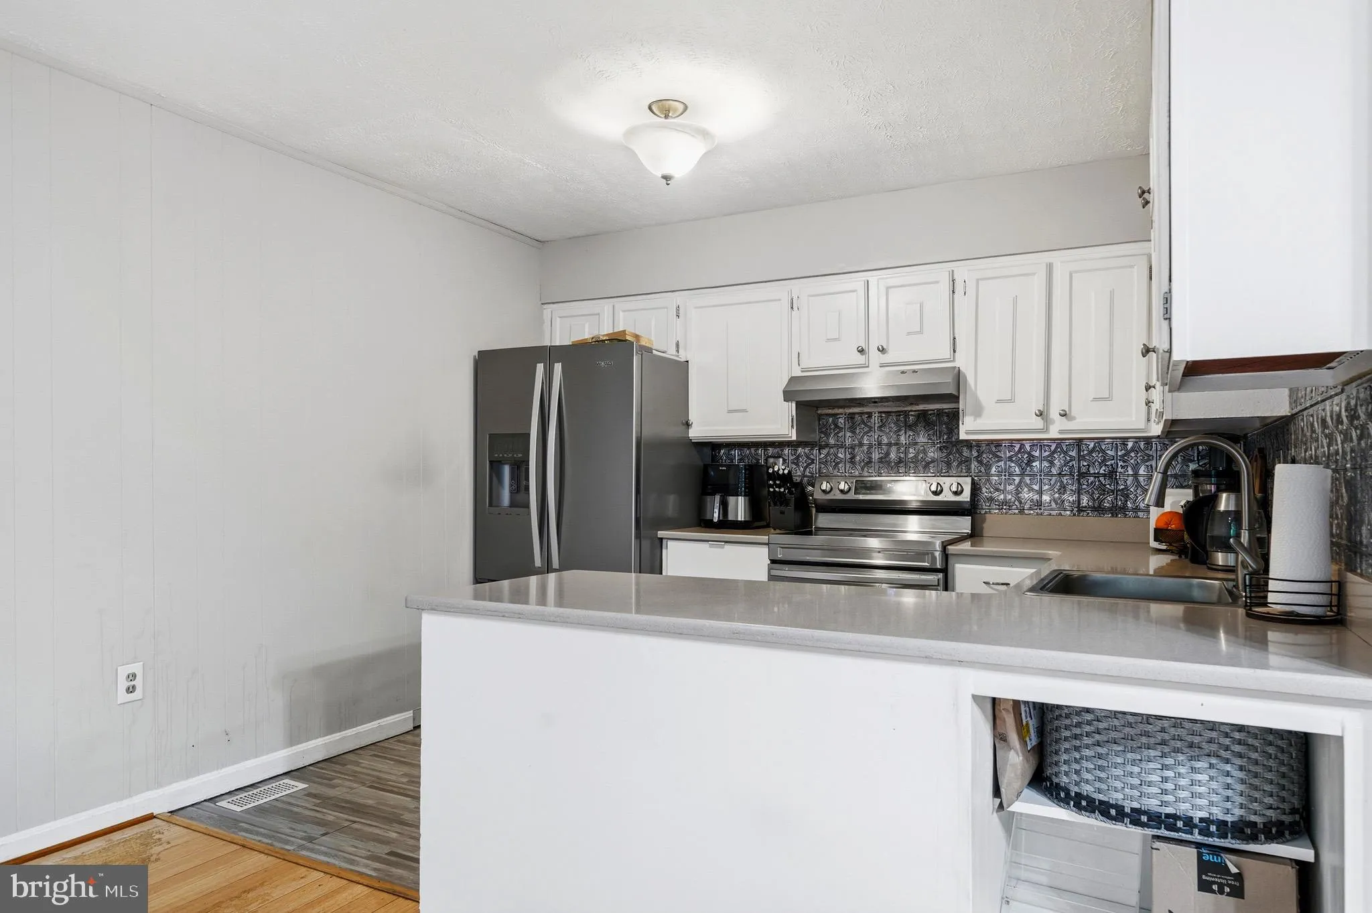
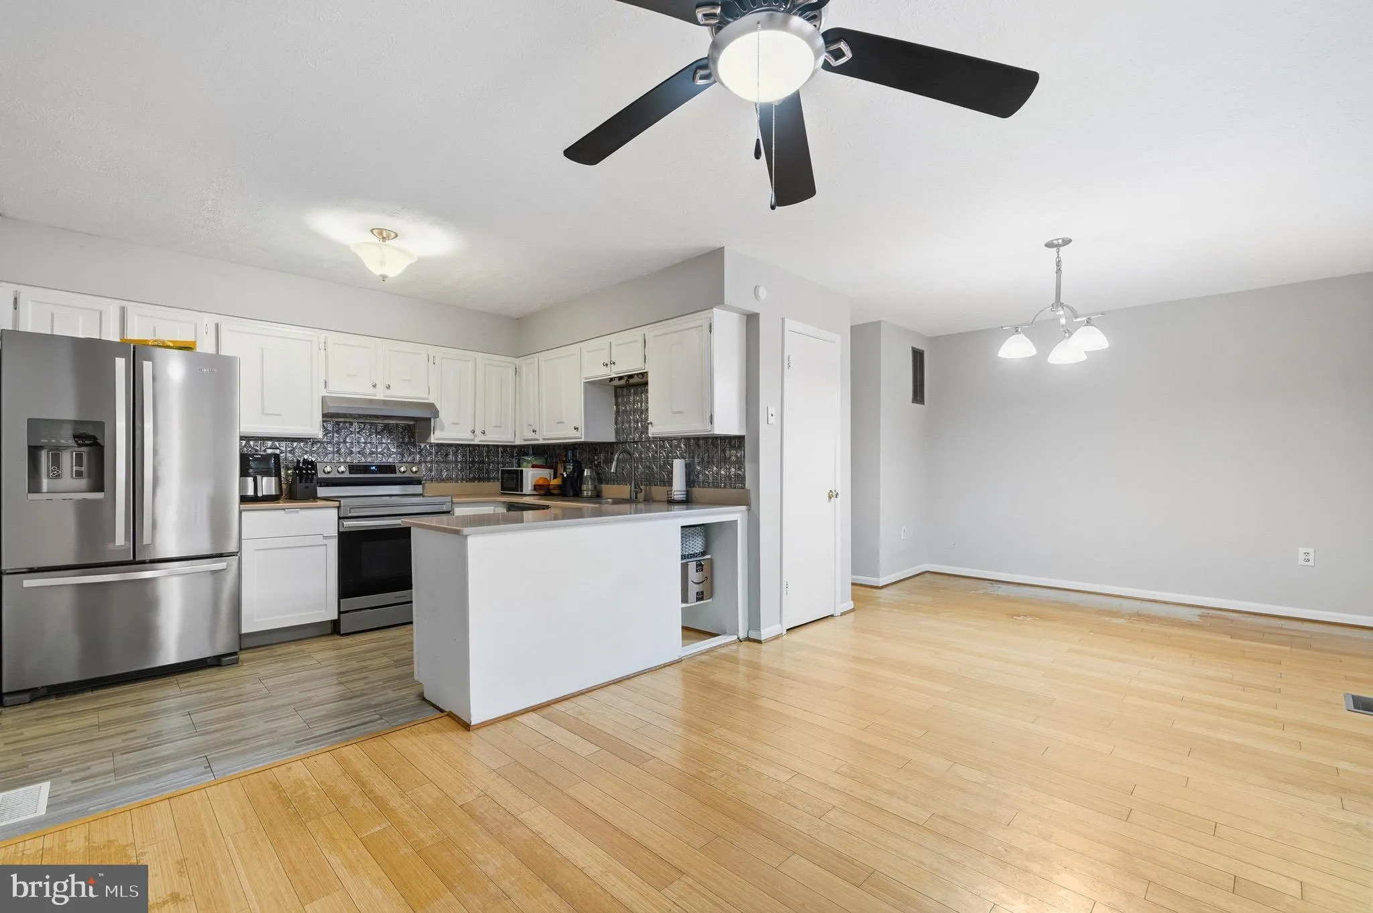
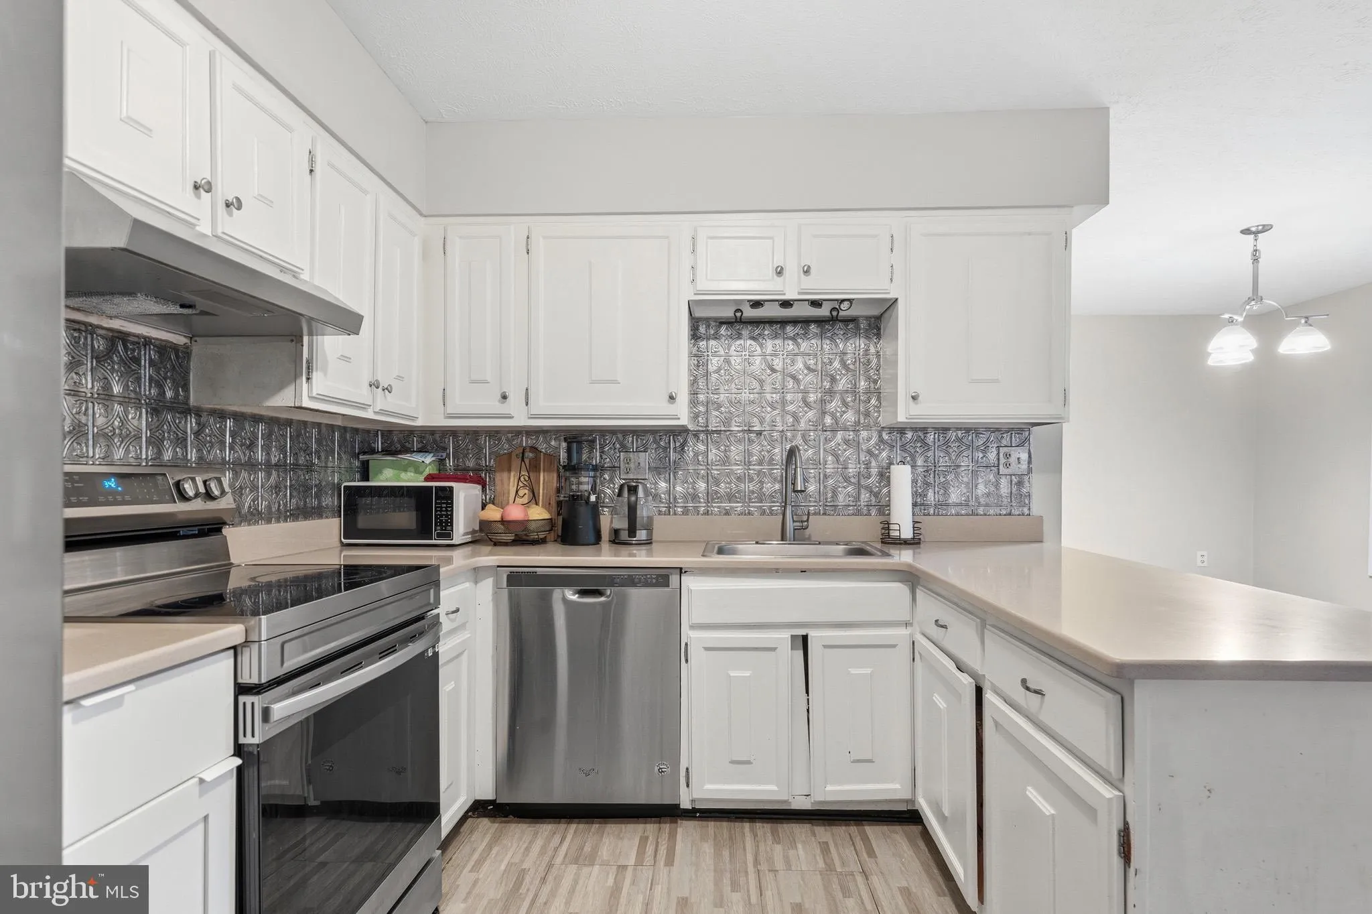
Well maintained Townhome in the sought after Marlton neighborhood located in Upper Marlboro, MD. This GEM comes with a New ROOF!! (less than 3 year)updated stainless kitchen appliances, and recently upgraded bathrooms. This spacious townhome has both carpet and hardwood floors, an open kitchen/dining area with lovel...
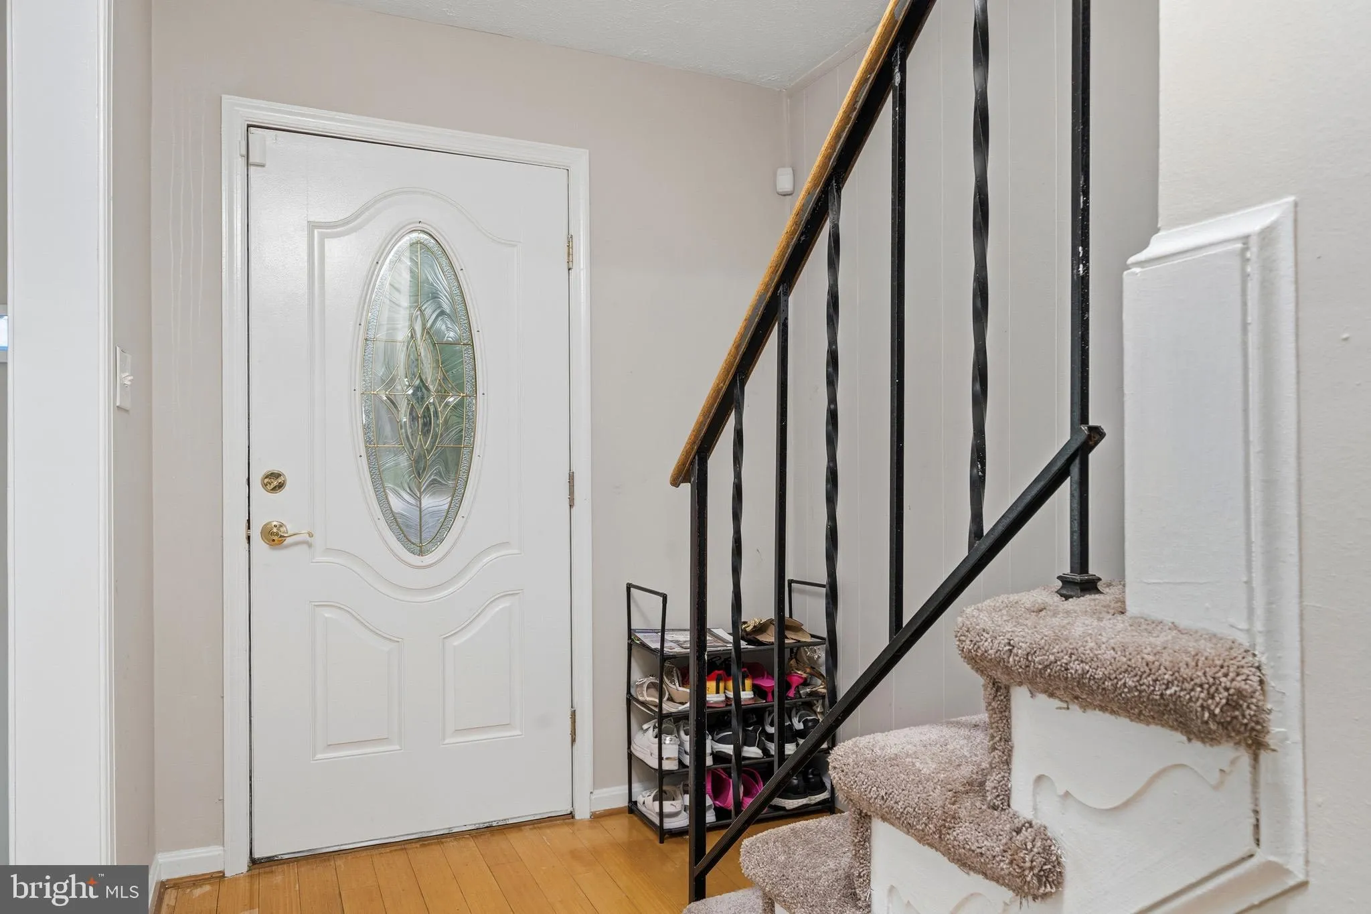
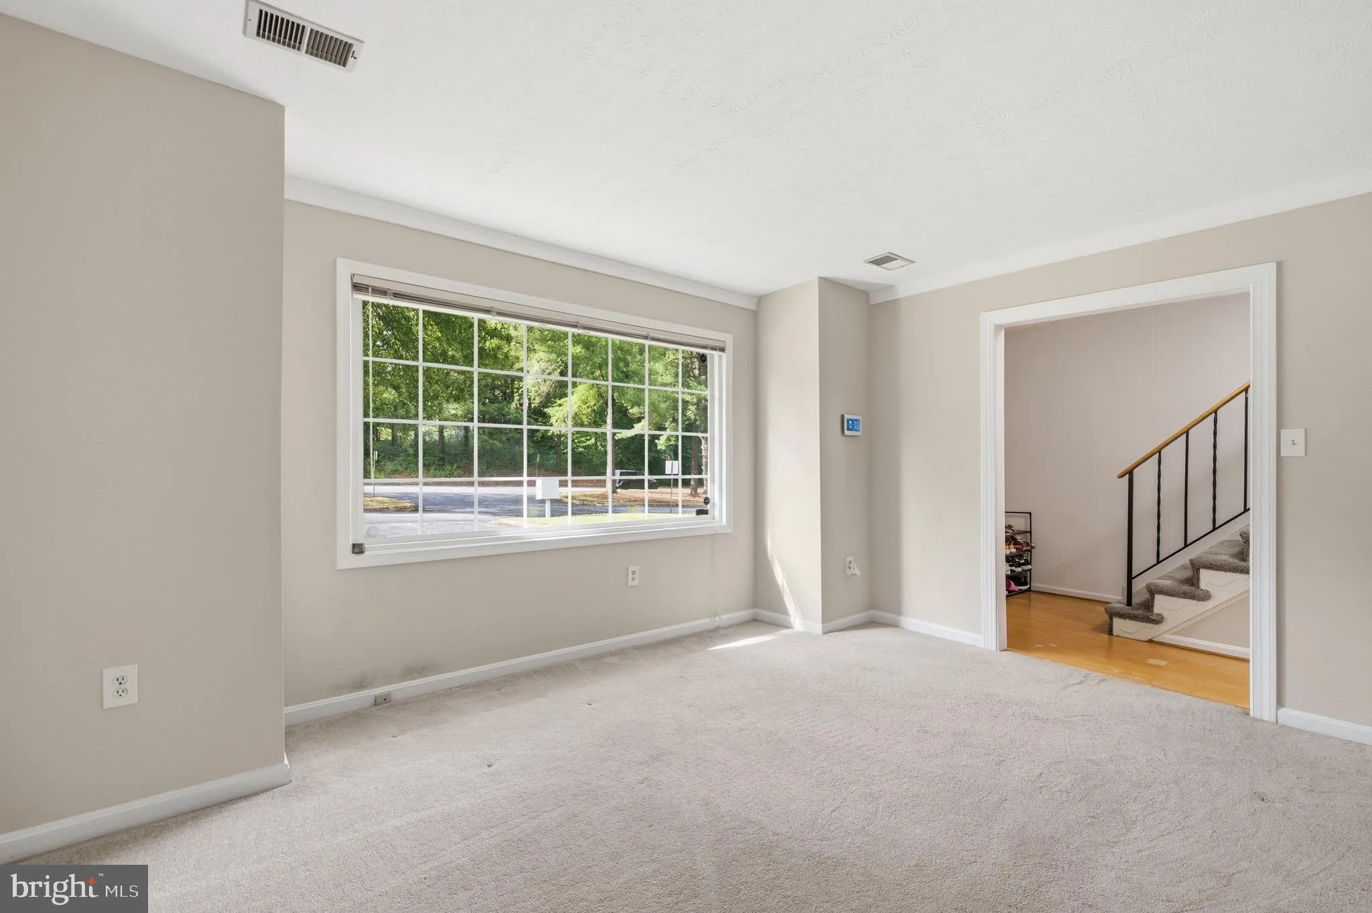
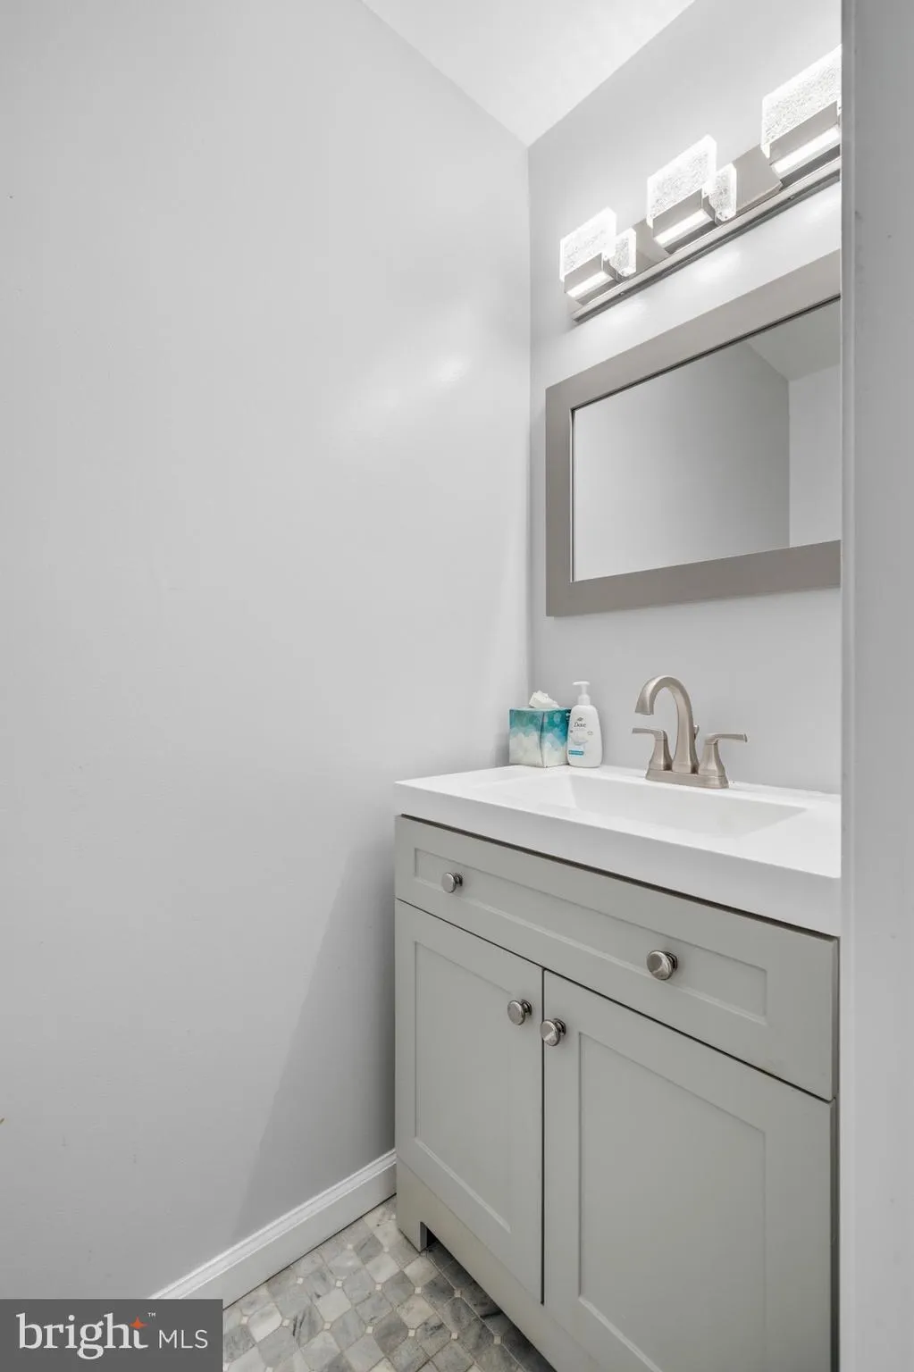
Well maintained Townhome in the sought after Marlton neighborhood located in Upper Marlboro, MD. This GEM comes with a New ROOF!! (less than 3 year)updated stainless kitchen appliances, and recently upgraded bathrooms. This spacious townhome has both carpet and hardwood floors, an open kitchen/dining area with lovely wooded views and access to your deck, which is overlooking your fenced backyard. There is a shed for additional storage/multiple use. A fully finished walk-out basement with a built-in dry bar (perfect for entertaining) and a spacious laundry/storage/utility room. The growing community is well maintained with walking paths, a community pool, nearby shopping centers and gas stations, community parks, 2 assigned parking spaces and plenty of visitor parking…A MUST SEE!!
 Features & Appliances
 Ask Agent A Question
 Address Map
 Neighborhood
 MLS Addon
 Additional Information
 Financial
Listing Information
Financial
Listing Information
 Rob Spicer Broker, GRI
Spicer Real Estate
Rob Spicer Broker, GRI
Spicer Real Estate
7201 Wisconsin Avenue
 RobSpicer@SpicerRealEstate.com
 2403881030
 2403881030
 7201 Wisconsin Avenue


