
 Share
Share
 1680 DUNNINGTON PLACE, Dumfries, VA 22026
 2,832 Sqft SQFT
 4
4
 4
4
 Basic Details
Welcome to 1680 Dunnington Place, a beautifully maintained end-unit townhome built in 2022 by Pulte, offering modern design, thoughtful upgrades, and exceptional natural light throughout. This spacious home features 4 bedrooms, 3 full bathrooms, and 1 half bath on the main level, providing both comfort and flexibili...
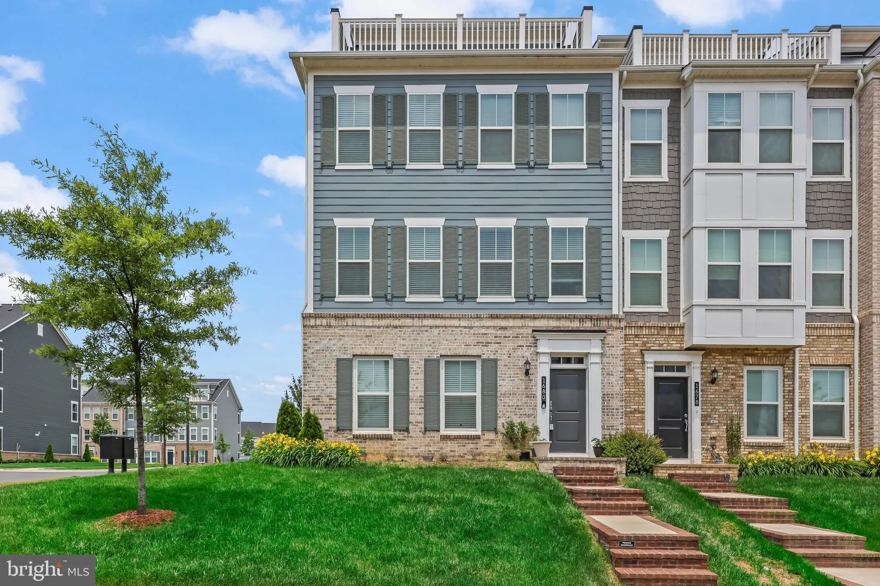
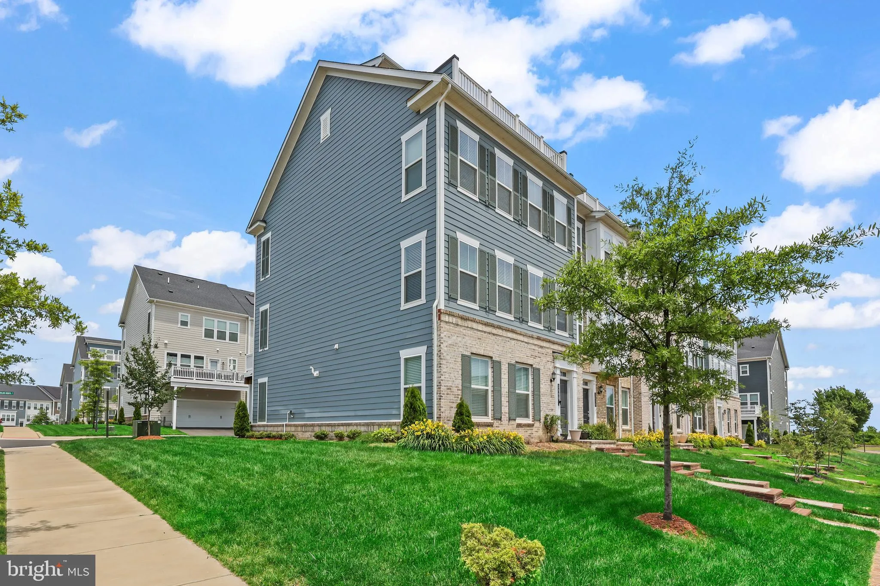
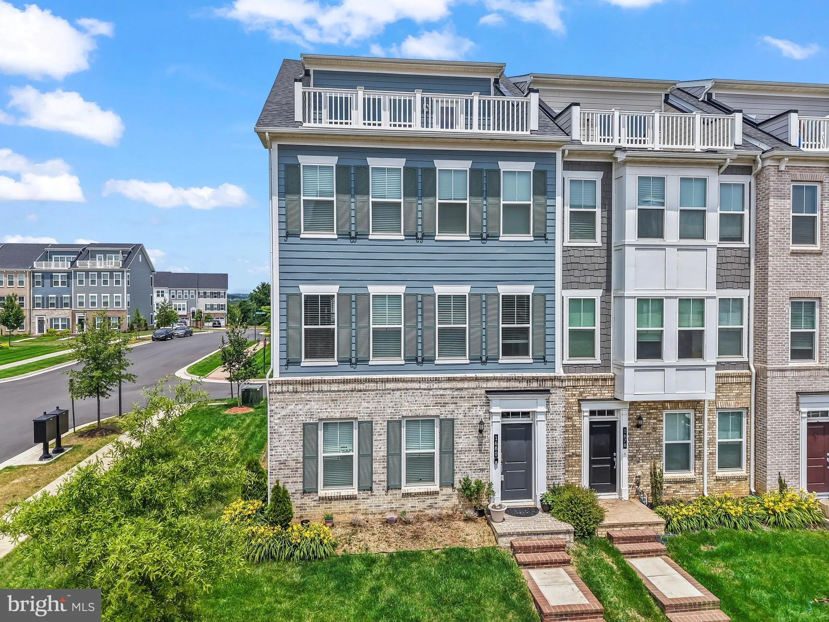
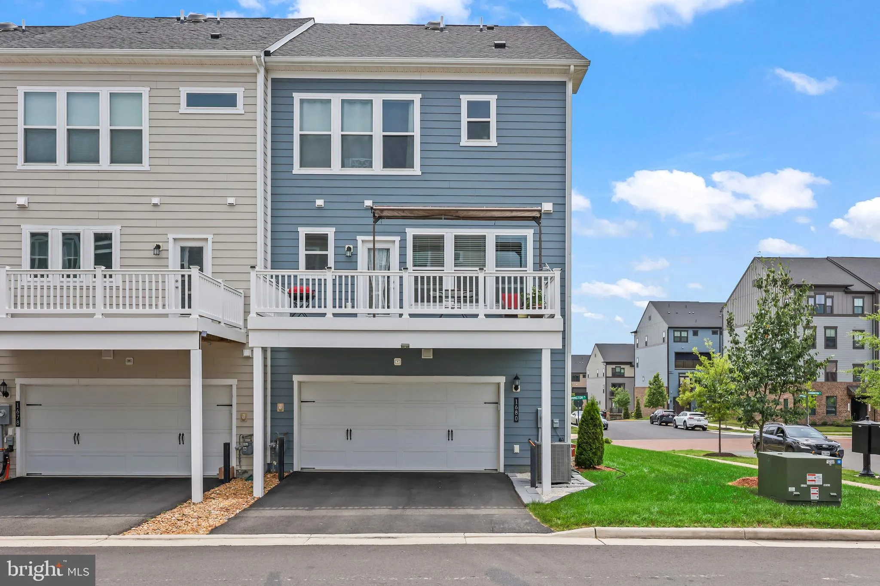
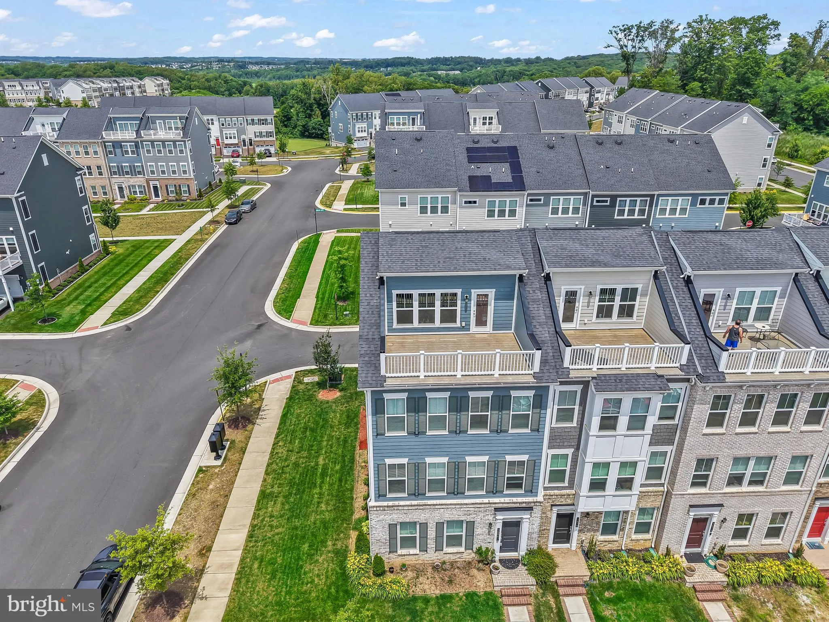
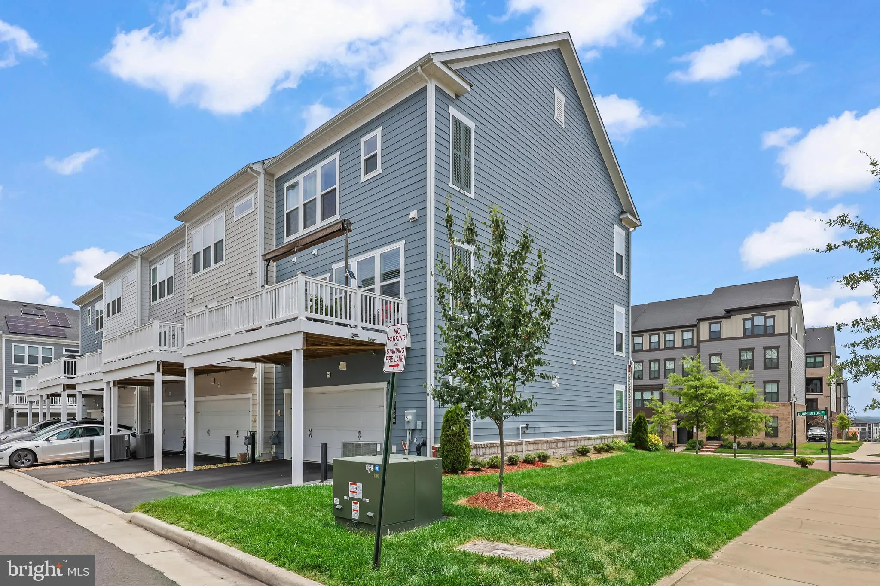
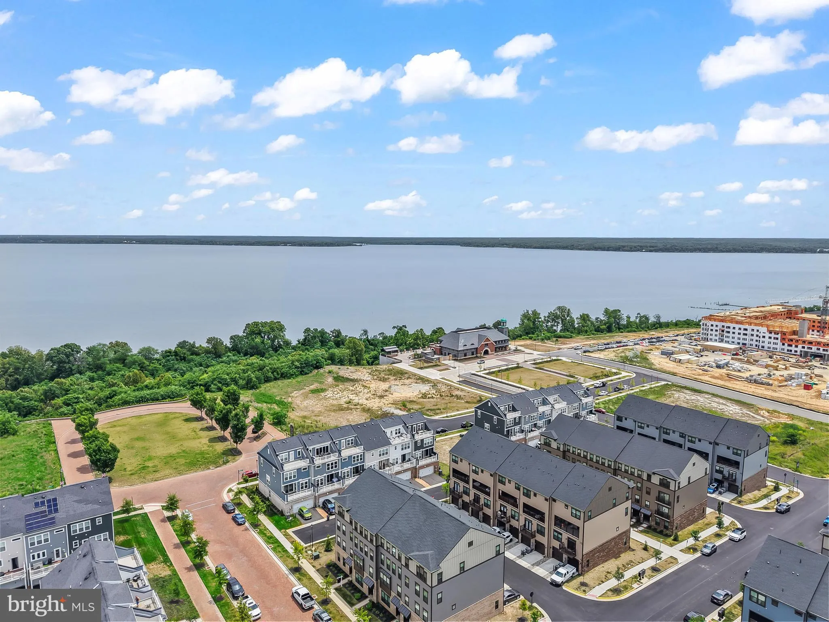
Welcome to 1680 Dunnington Place, a beautifully maintained end-unit townhome built in 2022 by Pulte, offering modern design, thoughtful upgrades, and exceptional natural light throughout. This spacious home features 4 bedrooms, 3 full bathrooms, and 1 half bath on the main level, providing both comfort and flexibility for everyday living and entertaining. With 2, 352 square feet of living space on a 3, 615 sq ft lot, the layout is both functional and stylish. The main living area showcases an open-concept design, creating a seamless flow between spaces that makes the home feel larger, brighter, and perfect for both everyday living and entertaining. Complemented by wood plank flooring throughout the entire home—no carpet anywhere—the space offers a clean, modern aesthetic. The kitchen is a standout, featuring granite countertops, a stylish backsplash, and a built-in wall oven and microwave combination, ideal for both daily use and hosting. Upstairs, the home continues to impress with well-appointed bedrooms and bathrooms, offering privacy and convenience for all occupants. One of the most unique highlights is the 4th-floor loft, an ideal space for a home office, lounge, or entertainment area—complete with beautiful water views that elevate the home’s appeal. As a first-owner, owner-occupied property, the home has been carefully maintained and is move-in ready. Key Features: End-unit for added privacy and natural light 4 bedrooms | 4 full baths + 1 half bath 2, 352 sq ft living space | 3, 615 sq ft lot Built in 2022 by Pulte Open-concept main living area for an airy, spacious feel Hardwood-style plank flooring throughout (no carpet) Modern kitchen with granite countertops and backsplash Built-in wall oven and microwave combo 4th-floor loft with scenic water views First-owner, owner-occupied This home blends modern finishes, generous space, and a prime setting—making it a standout choice for today’s discerning tenants.
 Features & Appliances
 Ask Agent A Question
 Address Map
 Neighborhood
 MLS Addon
 Additional Information
 Financial
Listing Information
Financial
Listing Information
 Rob Spicer Broker, GRI
Spicer Real Estate
Rob Spicer Broker, GRI
Spicer Real Estate
7201 Wisconsin Avenue
 RobSpicer@SpicerRealEstate.com
 2403881030
 2403881030
 7201 Wisconsin Avenue


