
 Share
Share
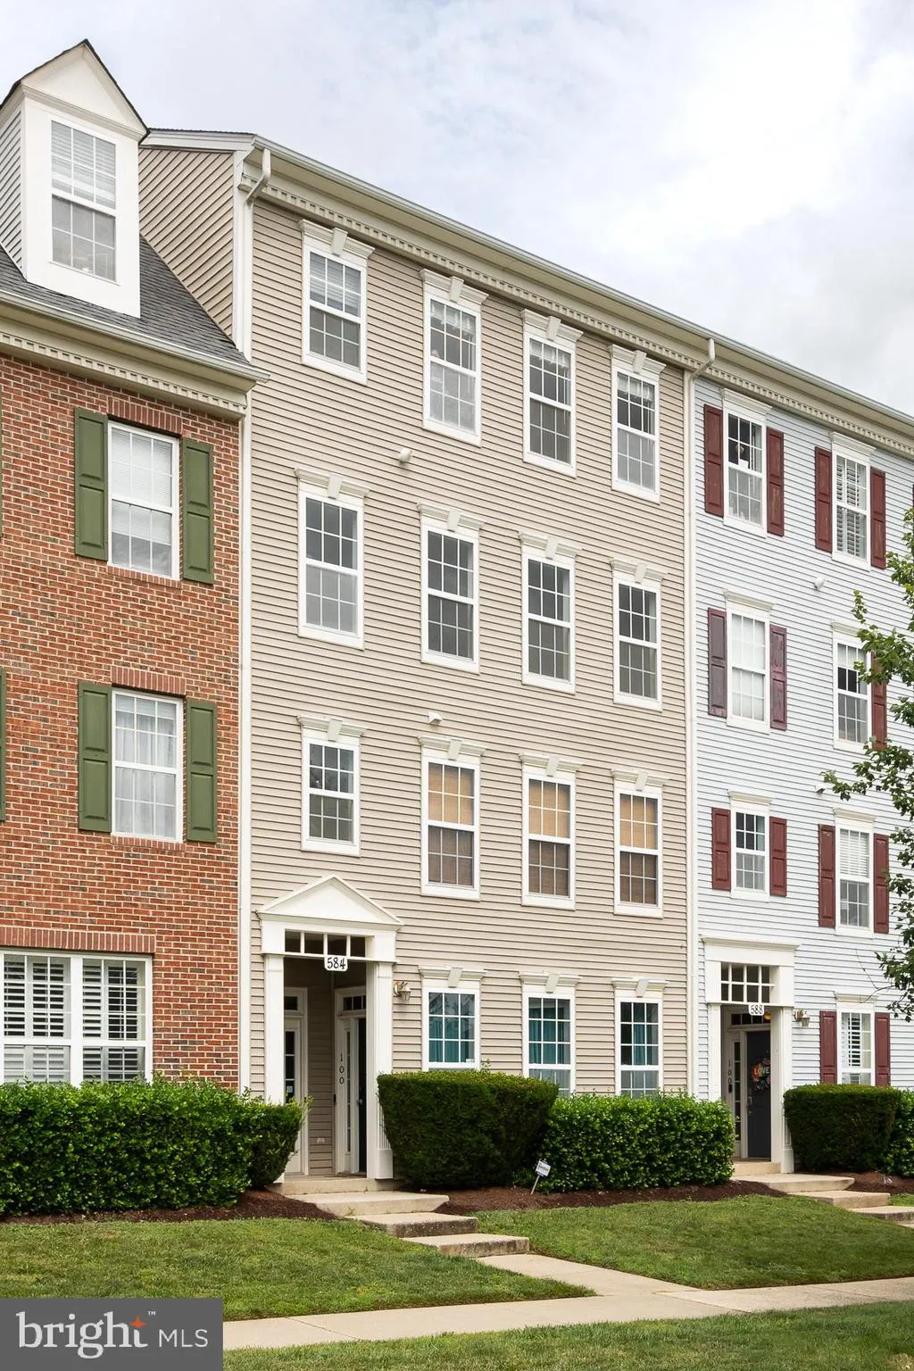
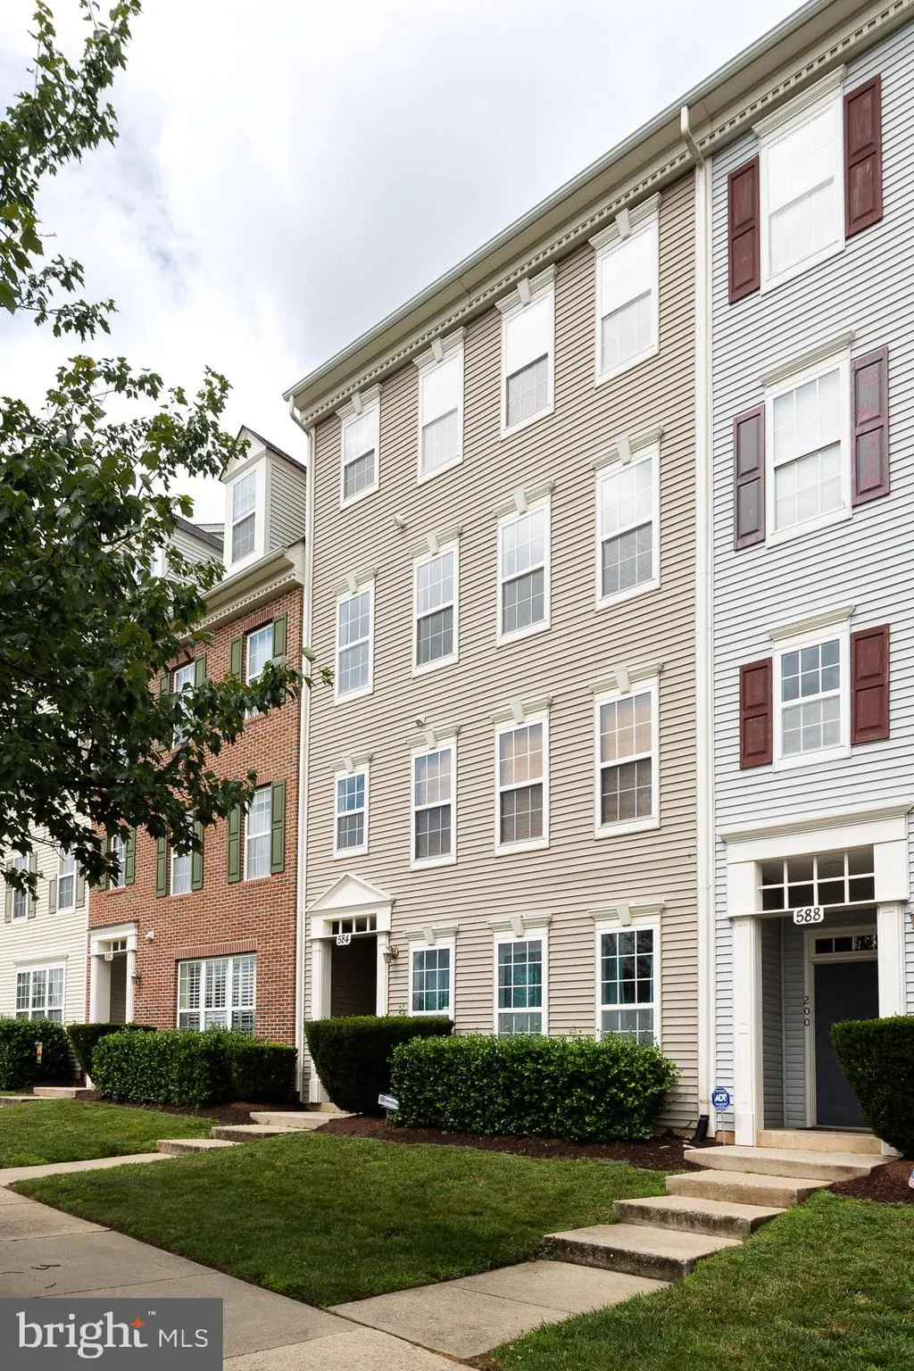
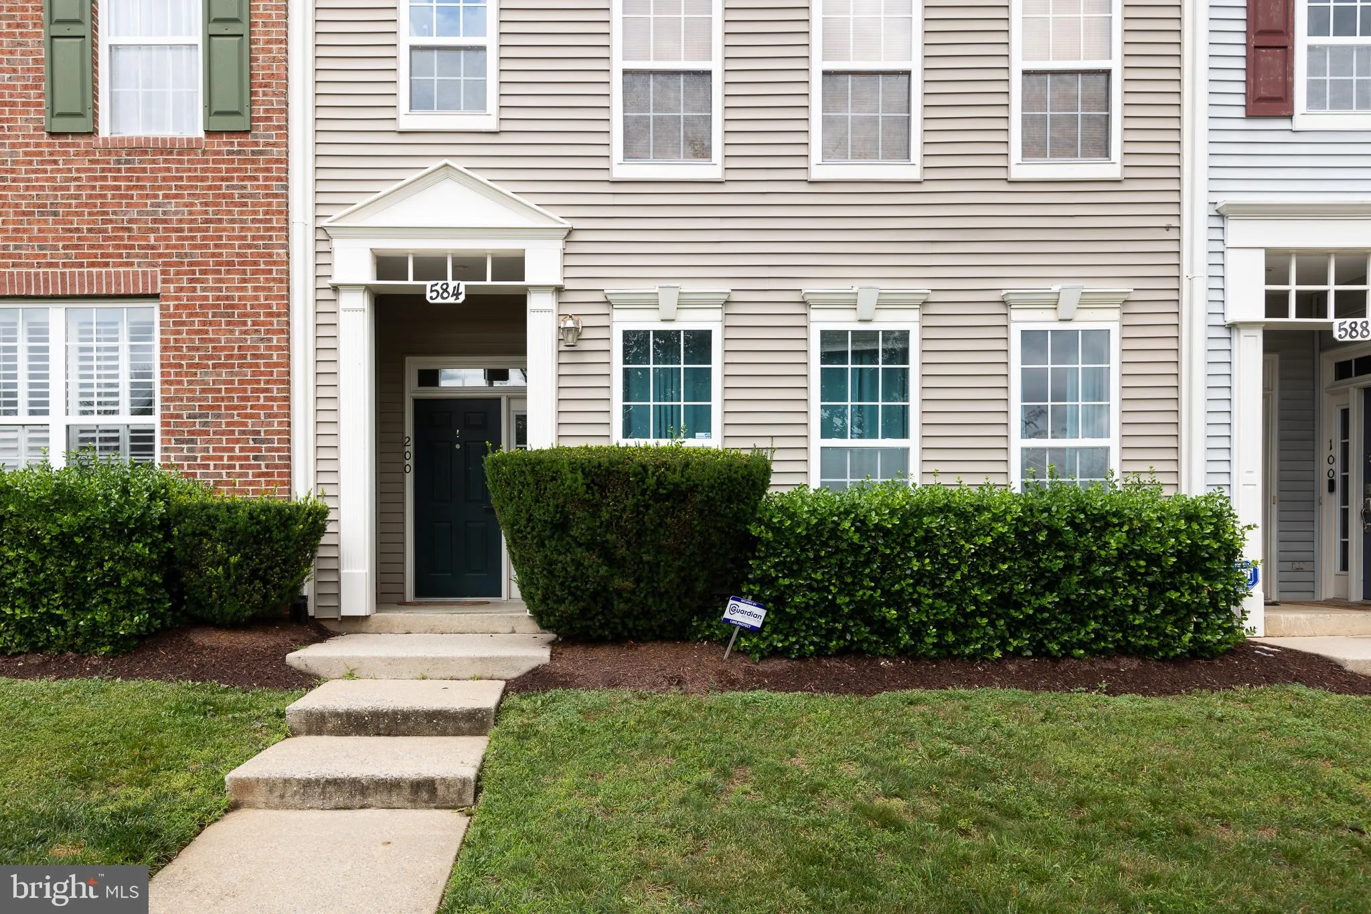

 584 ORCHARD RIDGE DRIVE, Gaithersburg, MD 20878
 2,685 Sqft SQFT
 3
3
 3
3
 Basic Details
A Luxurious, two-level, move-in ready condominium available in the Quince Orchard Park community. This sun-filled 2, 685 sq ft residence features 3 BEDROOMS, 2.5 BATHROOMS, and an open floor plan. THE ENTIRE UNIT HAS BEEN FRESHLY PAINTED. THE MAIN LEVEL HAS BEEN UPDATED WITH BRAND NEW MODERN LUXURY VINYL FLOORING, a...
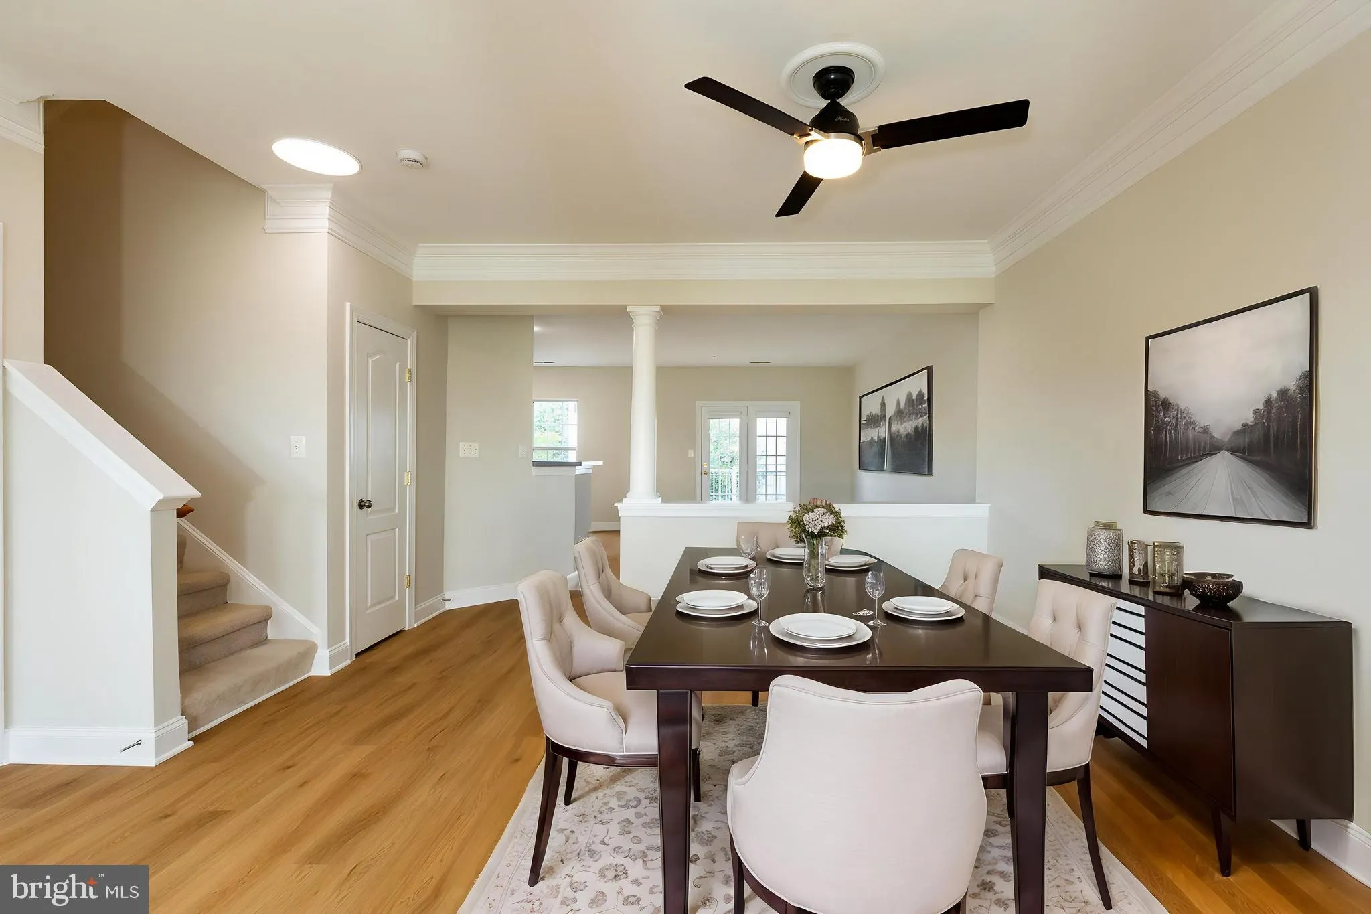
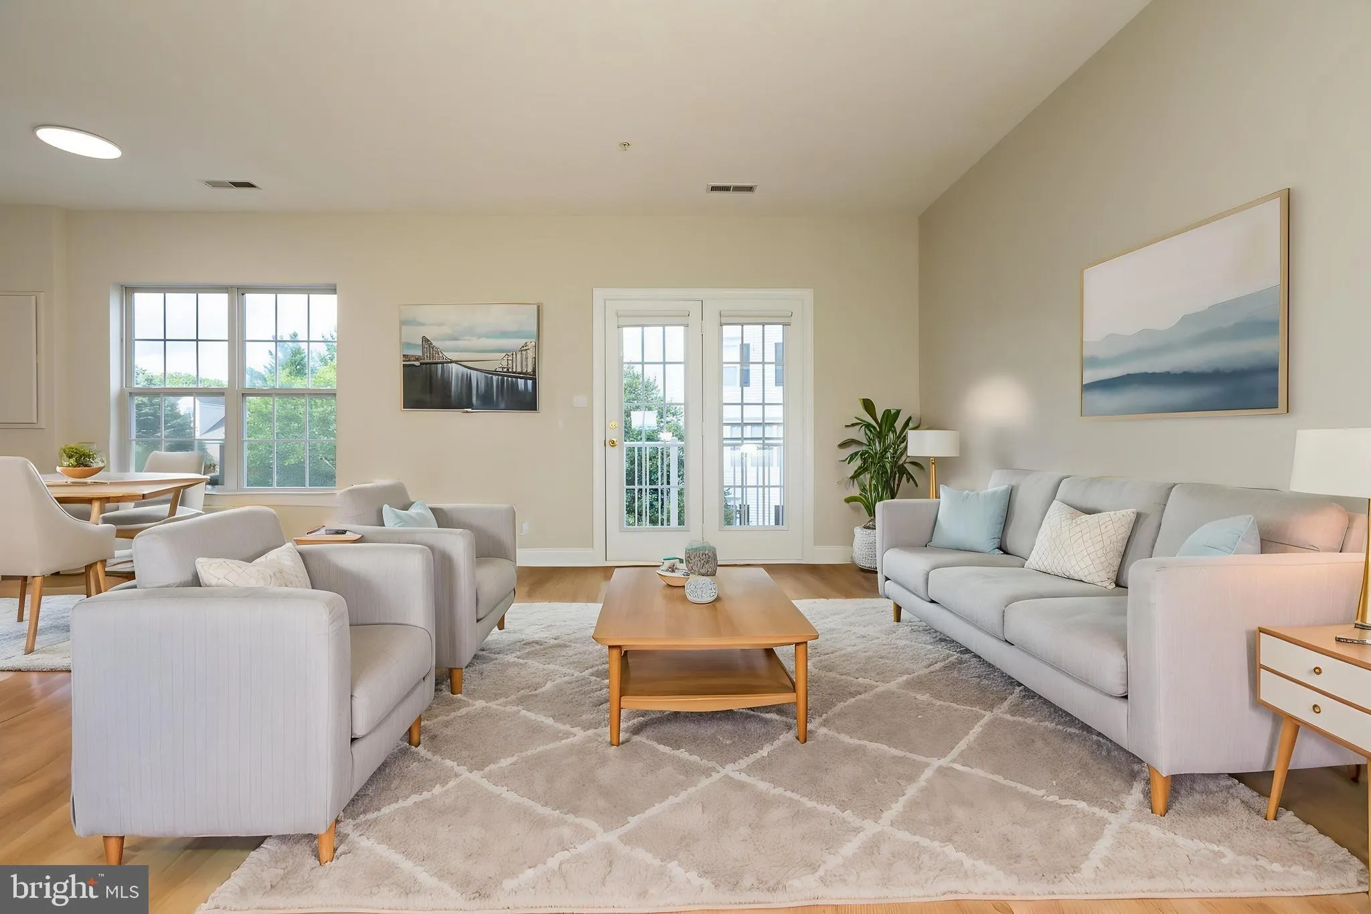
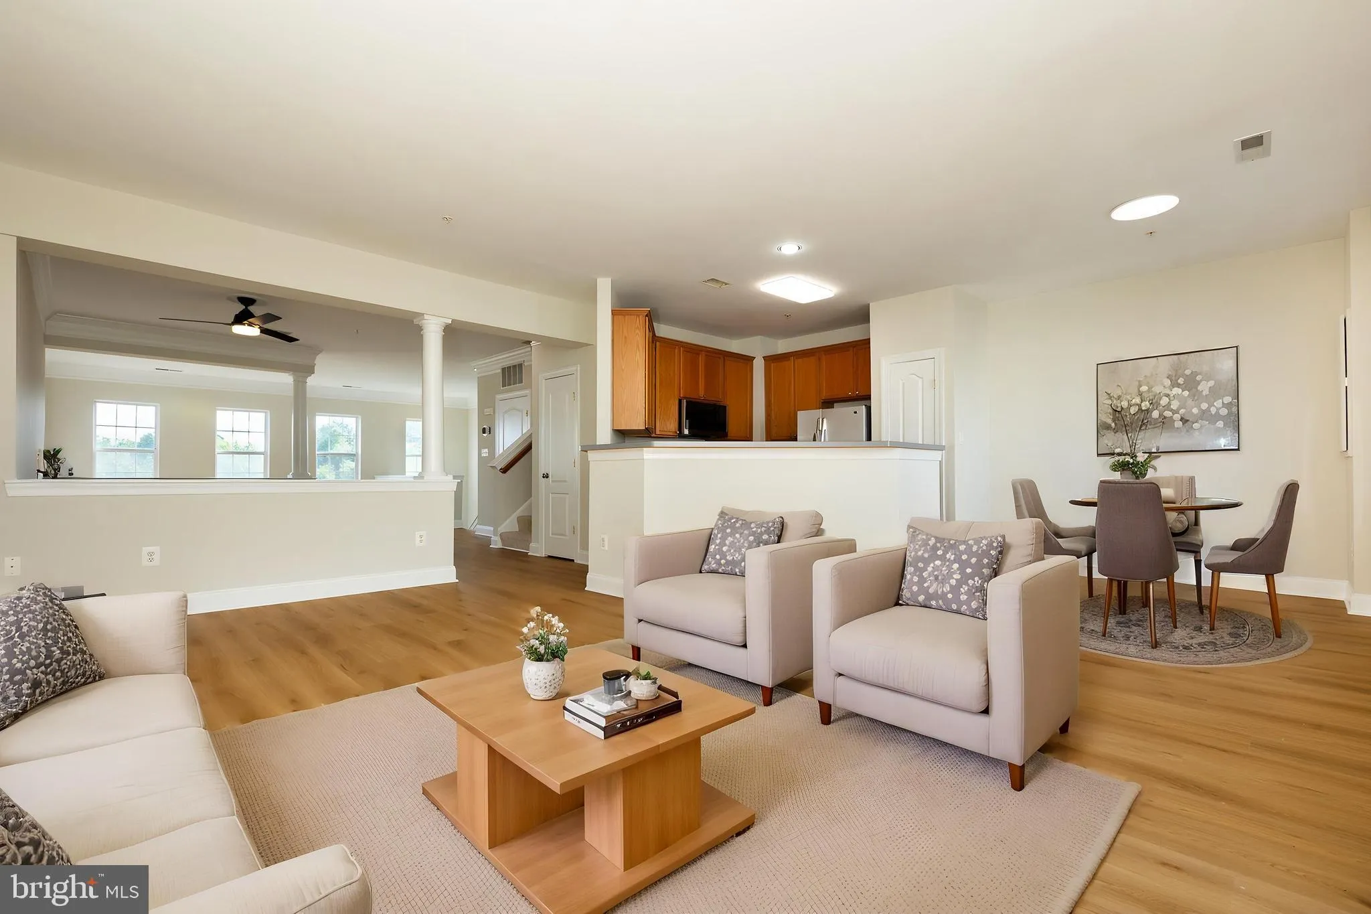
A Luxurious, two-level, move-in ready condominium available in the Quince Orchard Park community. This sun-filled 2, 685 sq ft residence features 3 BEDROOMS, 2.5 BATHROOMS, and an open floor plan. THE ENTIRE UNIT HAS BEEN FRESHLY PAINTED. THE MAIN LEVEL HAS BEEN UPDATED WITH BRAND NEW MODERN LUXURY VINYL FLOORING, and includes a living and dining area with high ceilings and crown molding, alongside a family room with balcony access. The kitchen is equipped with stainless steel appliances and a dedicated breakfast area. The UPPER LEVEL comprises a large master suite, high ceilings, a walk-in closet, and an ensuite bathroom featuring a separate tub and shower. Two additional spacious bedrooms, a full hallway bathroom, a laundry room, and laminate floors complete this level. The property also includes A PRIVATE ONE-CAR GARAGE, a driveway for extra parking, and ample guest parking. Residents have access to community amenities, including a pool, fitness center, tennis court, basketball court, clubhouse, lake, and walking trails. The location provides convenient access to I-270 and the ICC, as well as shopping and dining at the Kentlands, RIO, and Downtown Crown. WATER AND SEWER SERVICES ARE INCLUDED IN THE CONDOMINIUM FEE.
 Features & Appliances
 Ask Agent A Question
 Address Map
 Neighborhood
 MLS Addon
 Additional Information
 Financial
Listing Information
Financial
Listing Information
 Rob Spicer Broker, GRI
Spicer Real Estate
Rob Spicer Broker, GRI
Spicer Real Estate
7201 Wisconsin Avenue
 RobSpicer@SpicerRealEstate.com
 2403881030
 2403881030
 7201 Wisconsin Avenue


