
 Share
Share
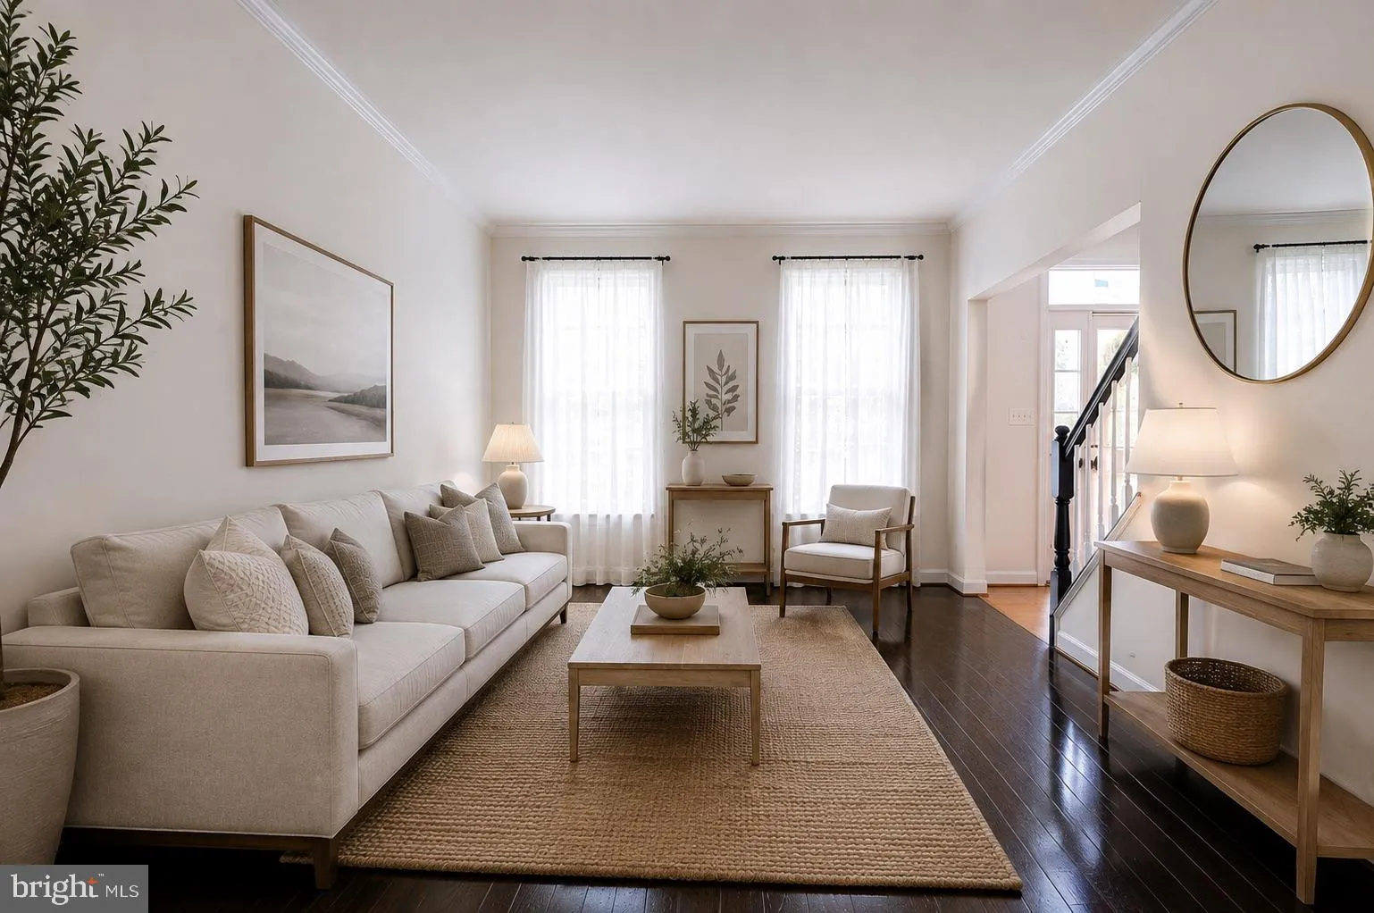
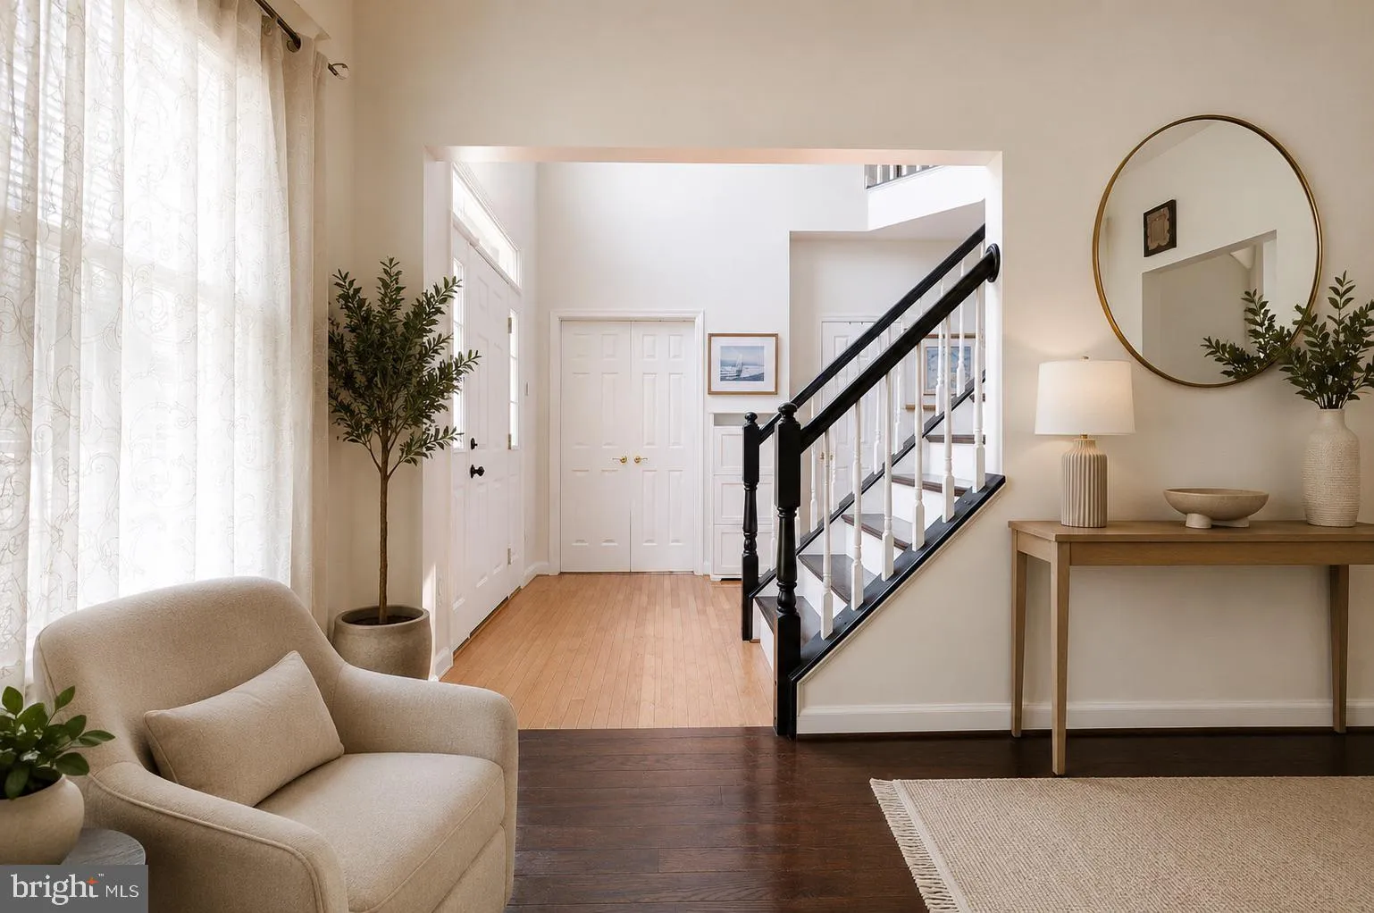
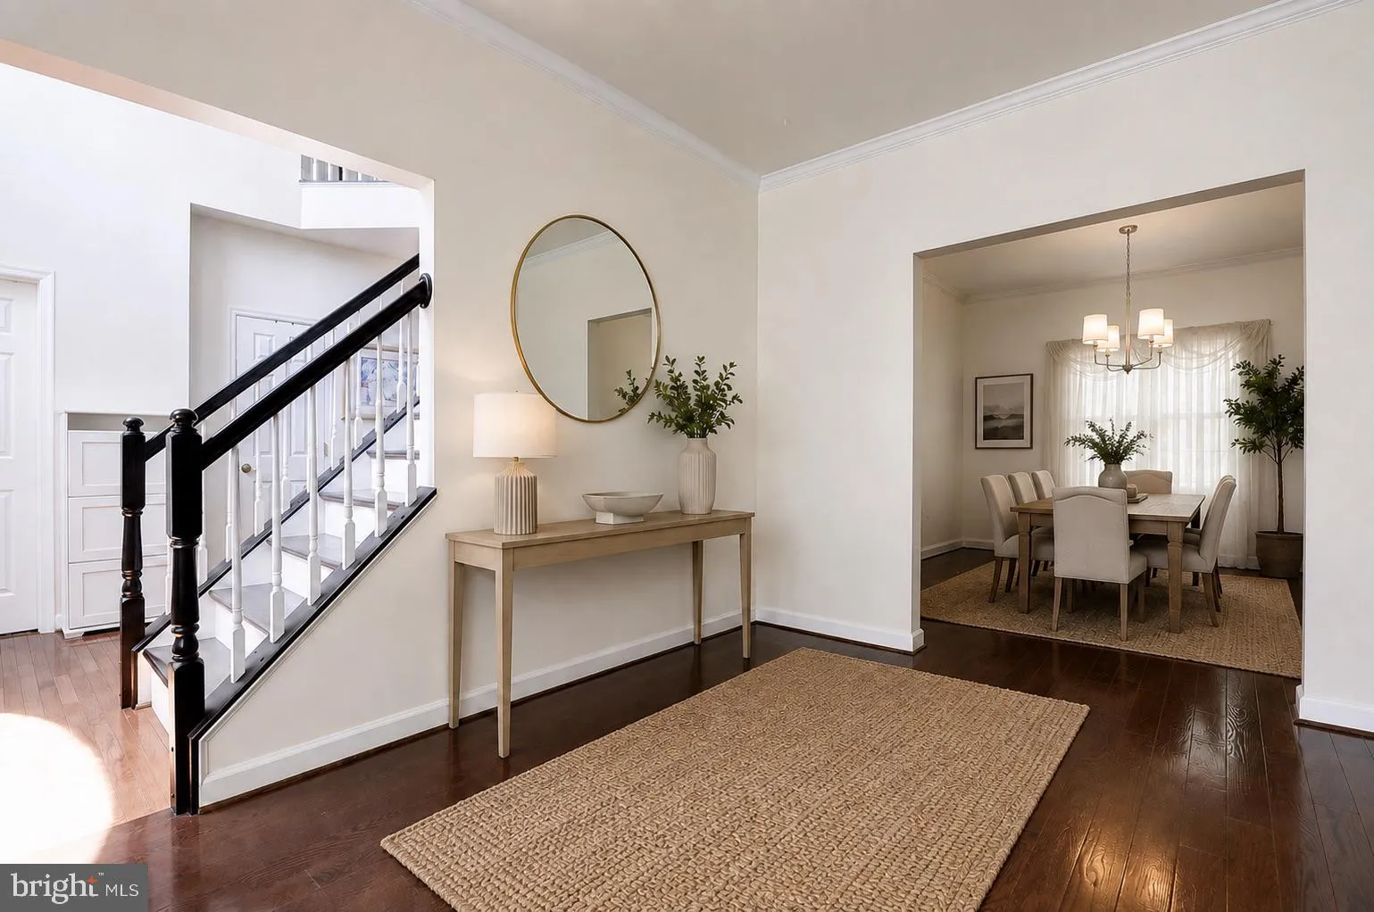
 1 HICKORY SPRING COURT, Gaithersburg, MD 20882
 2,510 Sqft SQFT
 4
4
 4
4
 Basic Details
*** Public Open House this Sunday August 9th from 1:00 to 3:00 PM *** Location, Location, Location! Ideally situated just 15 minutes from I-70 and 15 minutes from the Shady Grove Metro, this beautiful home is nestled in the highly sought-after Plantation neighborhood. Located on a quiet cul-de-sac and set on over a ...
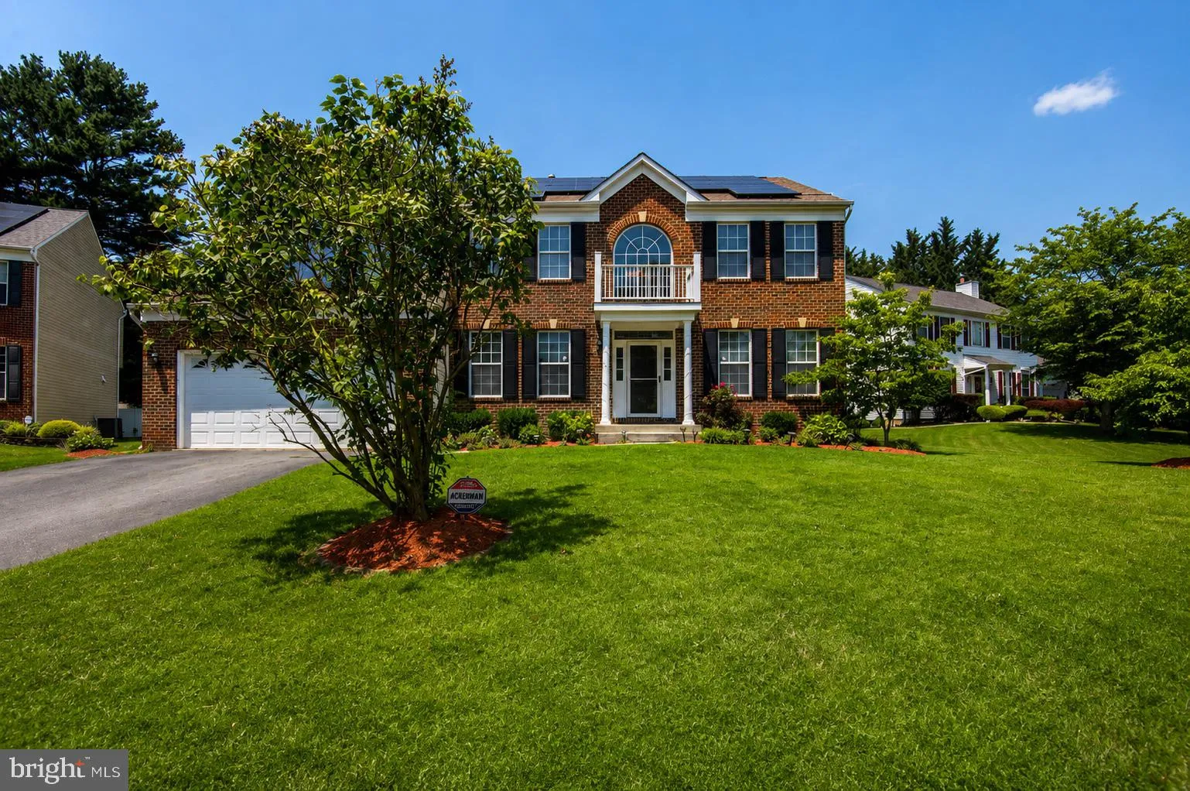
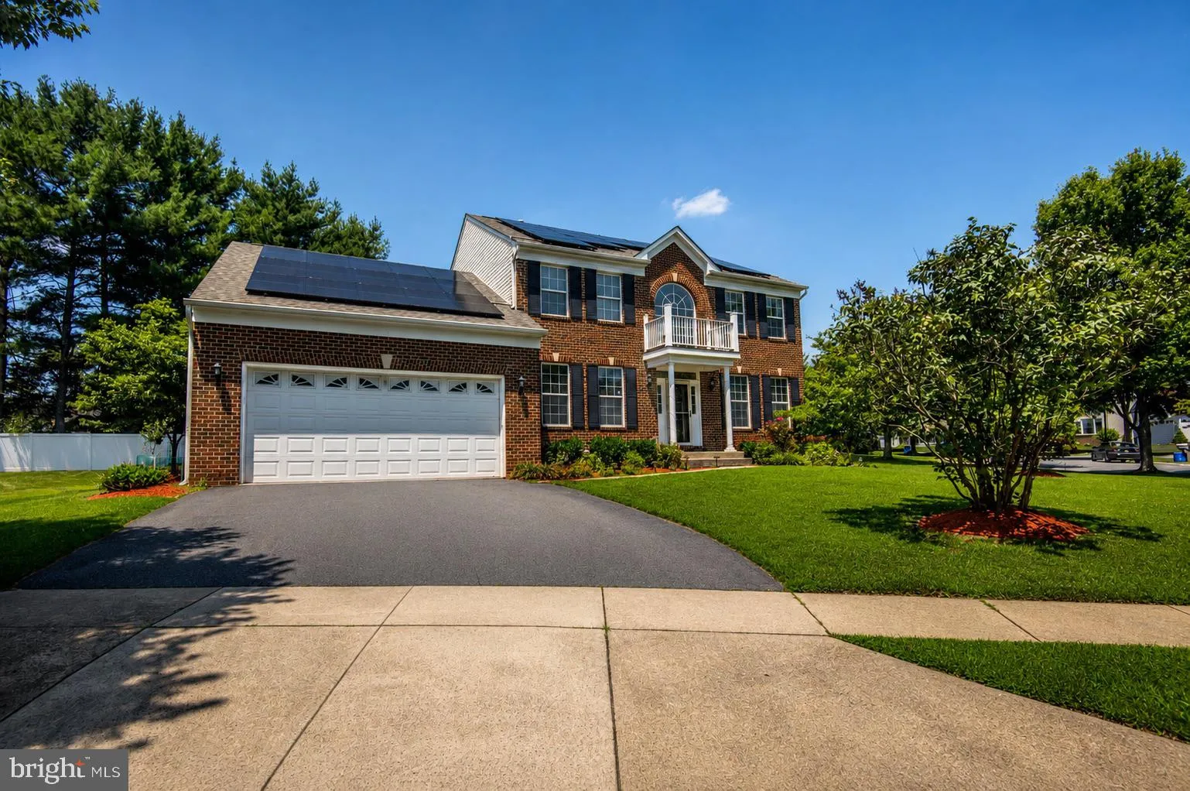
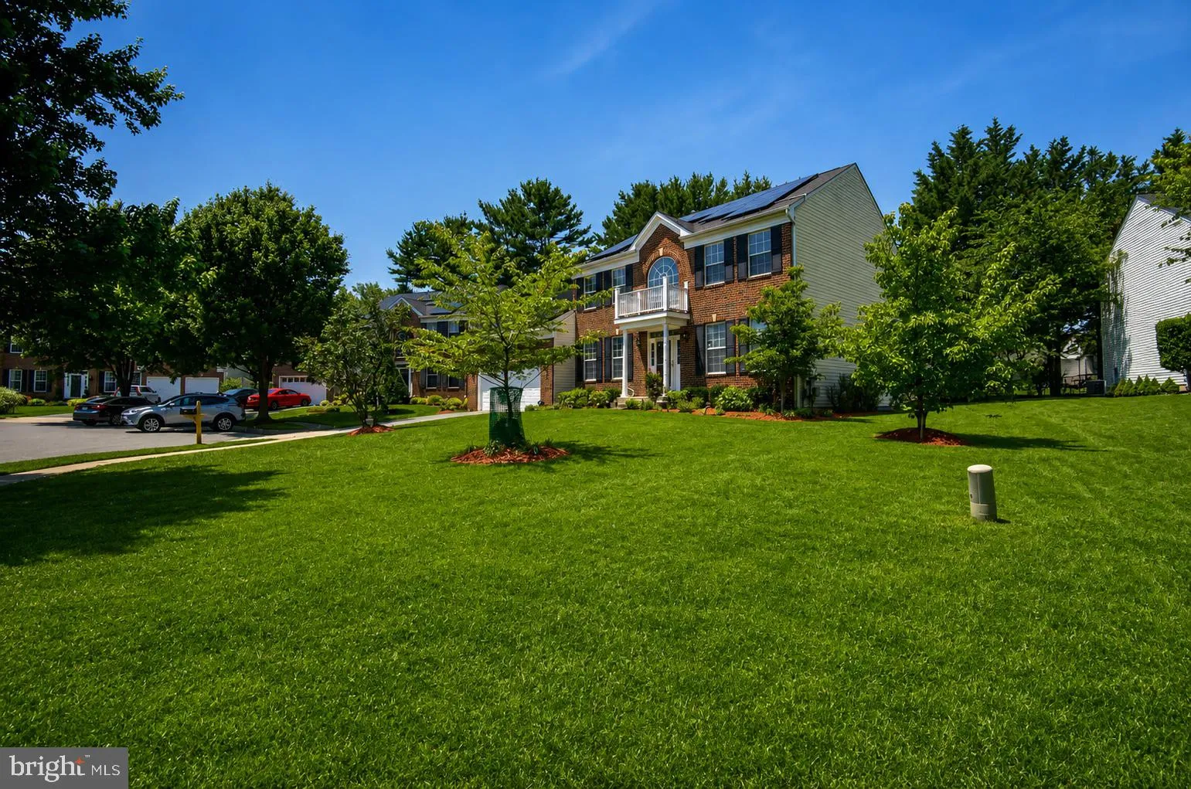
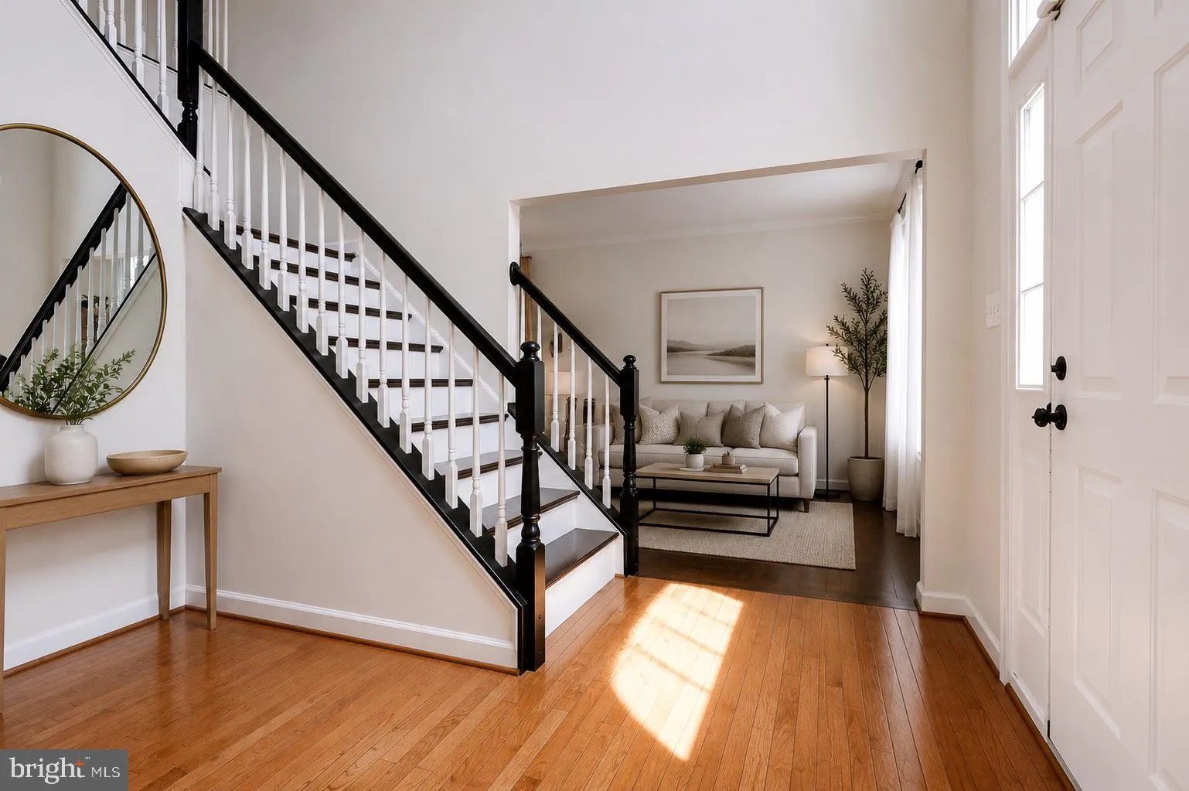
*** Public Open House this Sunday August 9th from 1:00 to 3:00 PM *** Location, Location, Location! Ideally situated just 15 minutes from I-70 and 15 minutes from the Shady Grove Metro, this beautiful home is nestled in the highly sought-after Plantation neighborhood. Located on a quiet cul-de-sac and set on over a quarter-acre lot, this spacious residence offers more than 3, 000 square feet of living space, featuring 4 generously sized bedrooms, 3 full bathrooms, and 1 half bath. The fully finished basement includes a full bathroom, providing flexible space for a recreation room, home office, guest suite, or extended living area. The large eat-in kitchen opens directly to an expansive deck, creating the perfect setting for outdoor dining, entertaining, or simply relaxing while enjoying the private backyard. An oversized garage offers ample space for vehicles, storage, and hobbies. Energy-efficient solar panels help reduce monthly electric costs, adding long-term value and savings. With its exceptional location, generous living space, desirable neighborhood, and outstanding features, this home offers the perfect combination of comfort, convenience, and room to grow. Don’t miss this incredible opportunity!
 Features & Appliances
 Ask Agent A Question
 Address Map
 Neighborhood
 MLS Addon
 Additional Information
 Financial
Listing Information
Financial
Listing Information
 Rob Spicer Broker, GRI
Spicer Real Estate
Rob Spicer Broker, GRI
Spicer Real Estate
7201 Wisconsin Avenue
 RobSpicer@SpicerRealEstate.com
 2403881030
 2403881030
 7201 Wisconsin Avenue


