
 Share
Share
 1612 ISHERWOOD STREET, Washington, DC 20002
 1,200 Sqft SQFT
 2
2
 3
3
 Basic Details
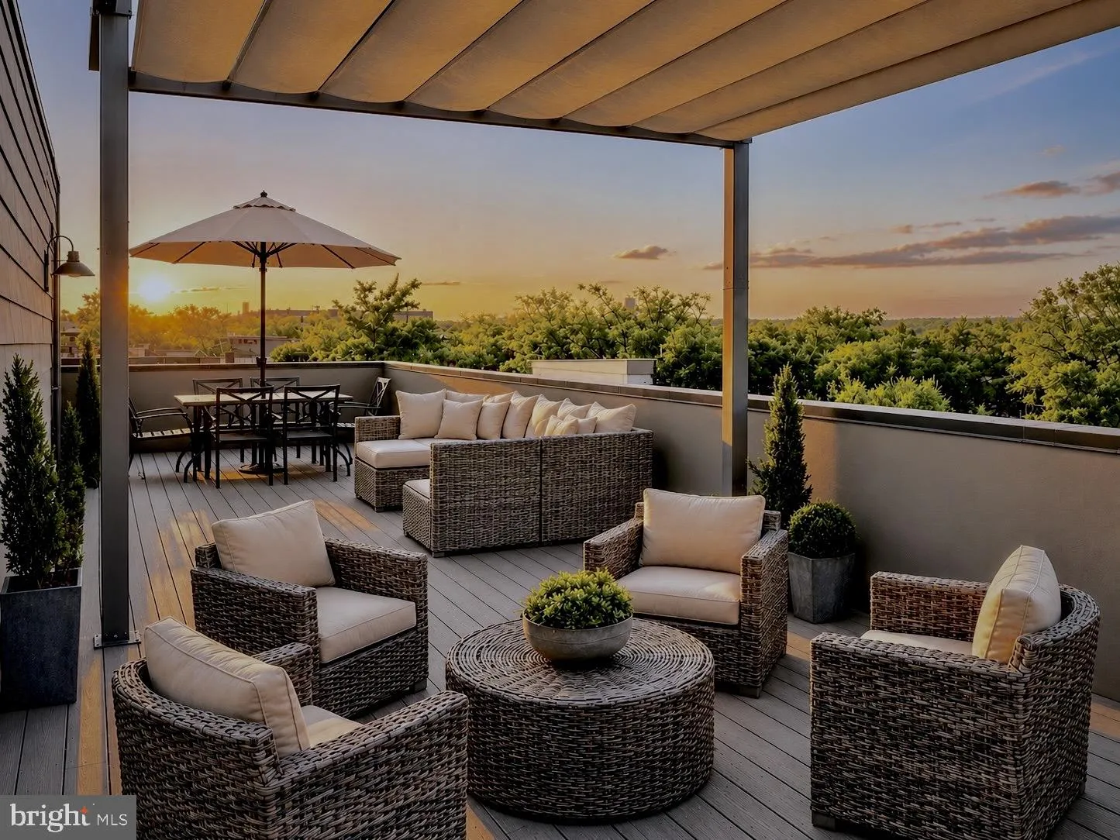
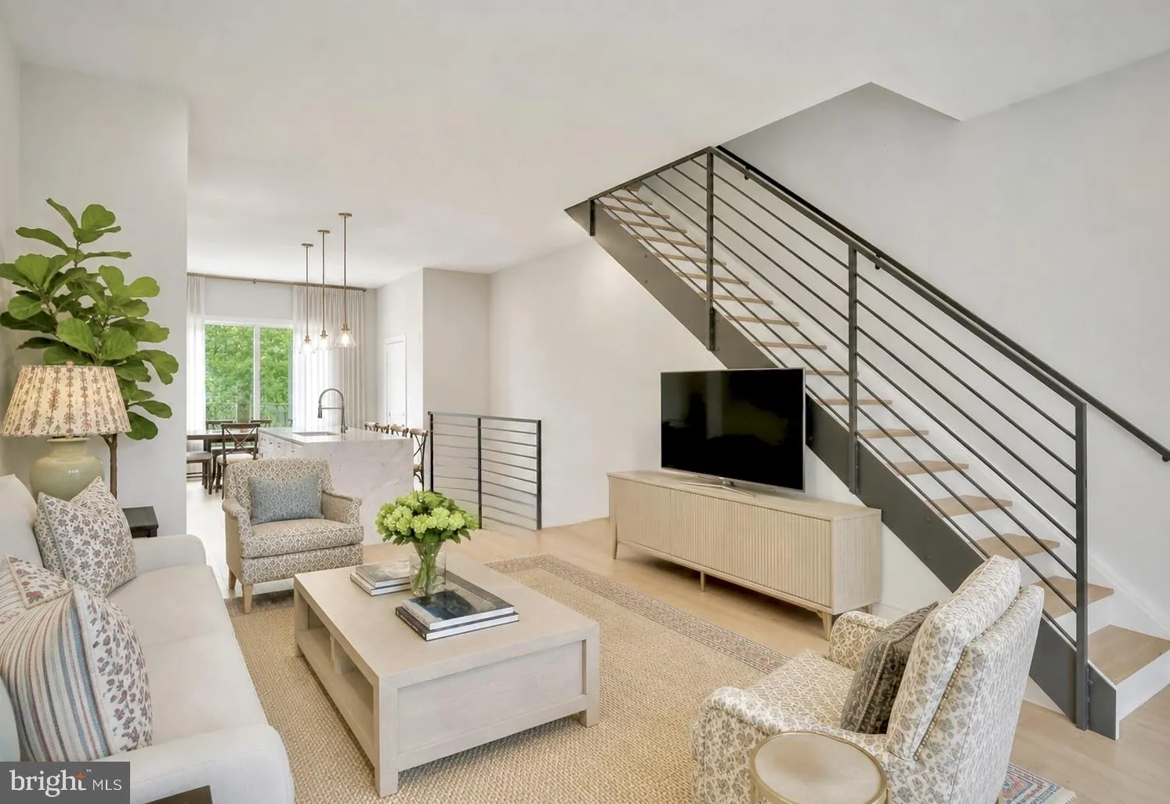
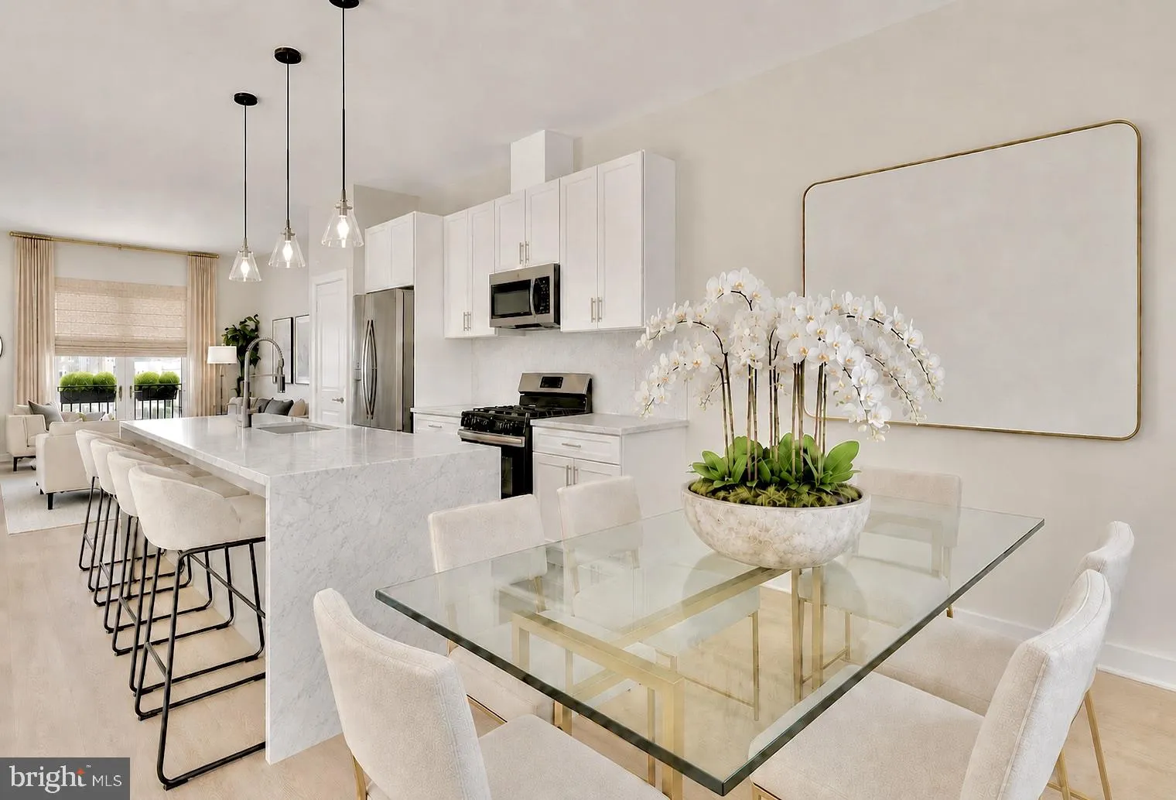
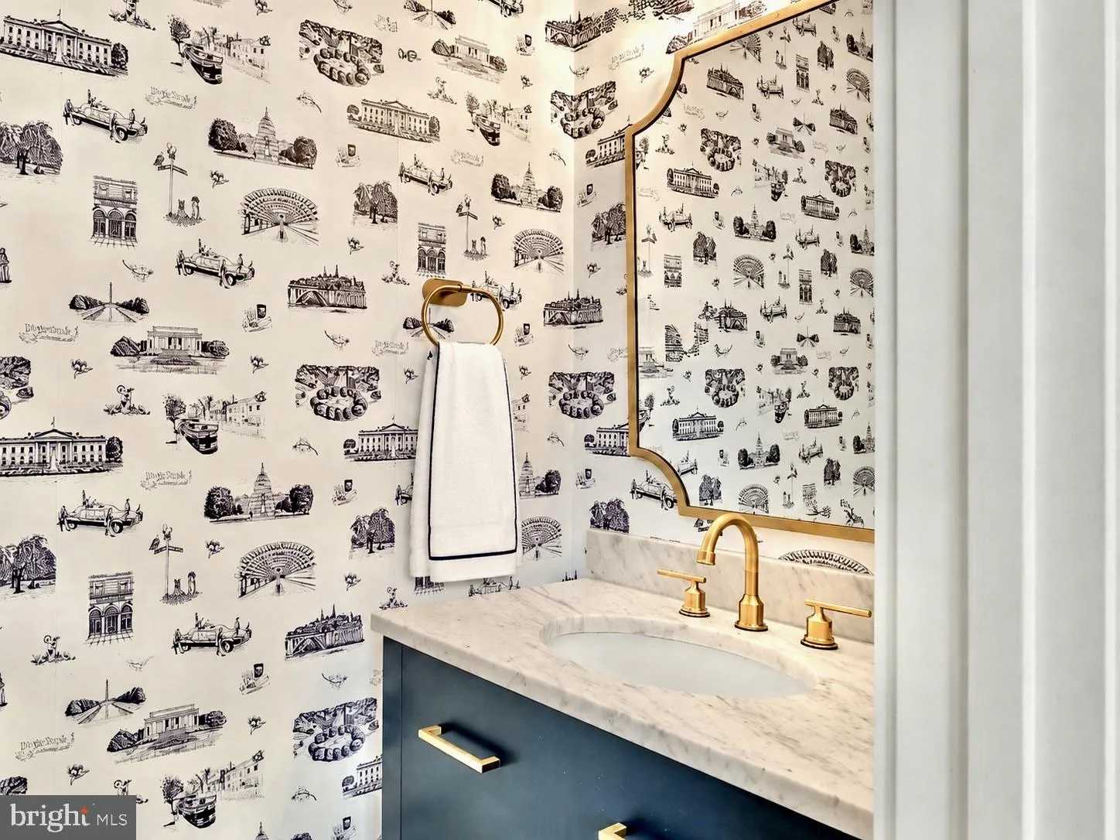
Beyond its private entry, the heart of the home is elevated above, pairing the independence of a rowhome with the desirable scale and openness of a lofted penthouse. Rising from the entry, the main level unfolds into an expansive, floor through living space defined by volume, light, and effortless flow. Wide plank o...
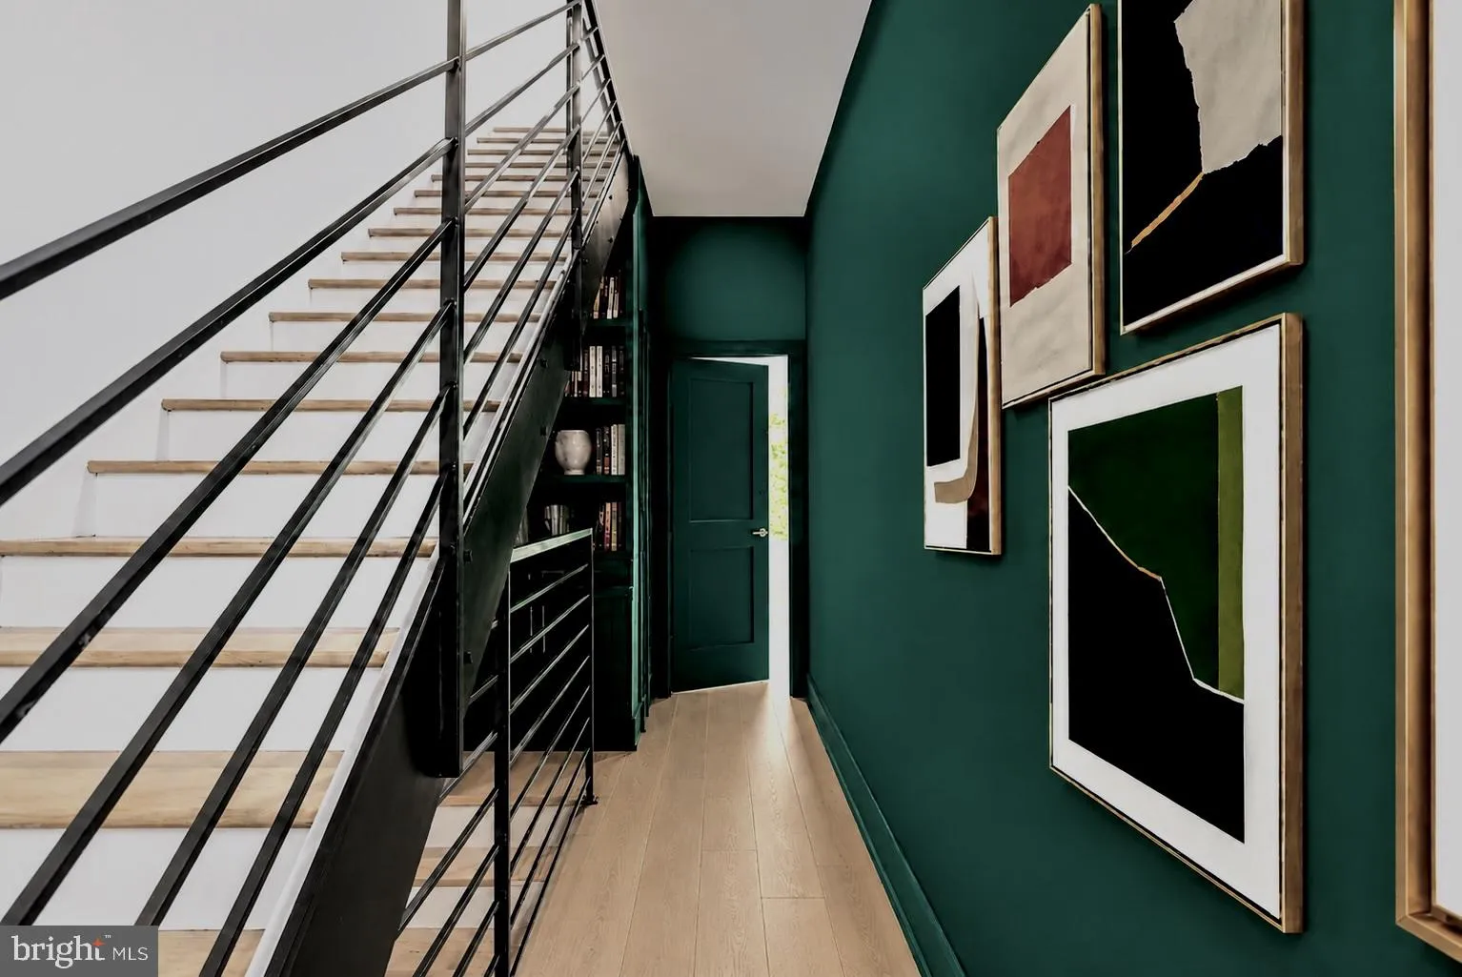
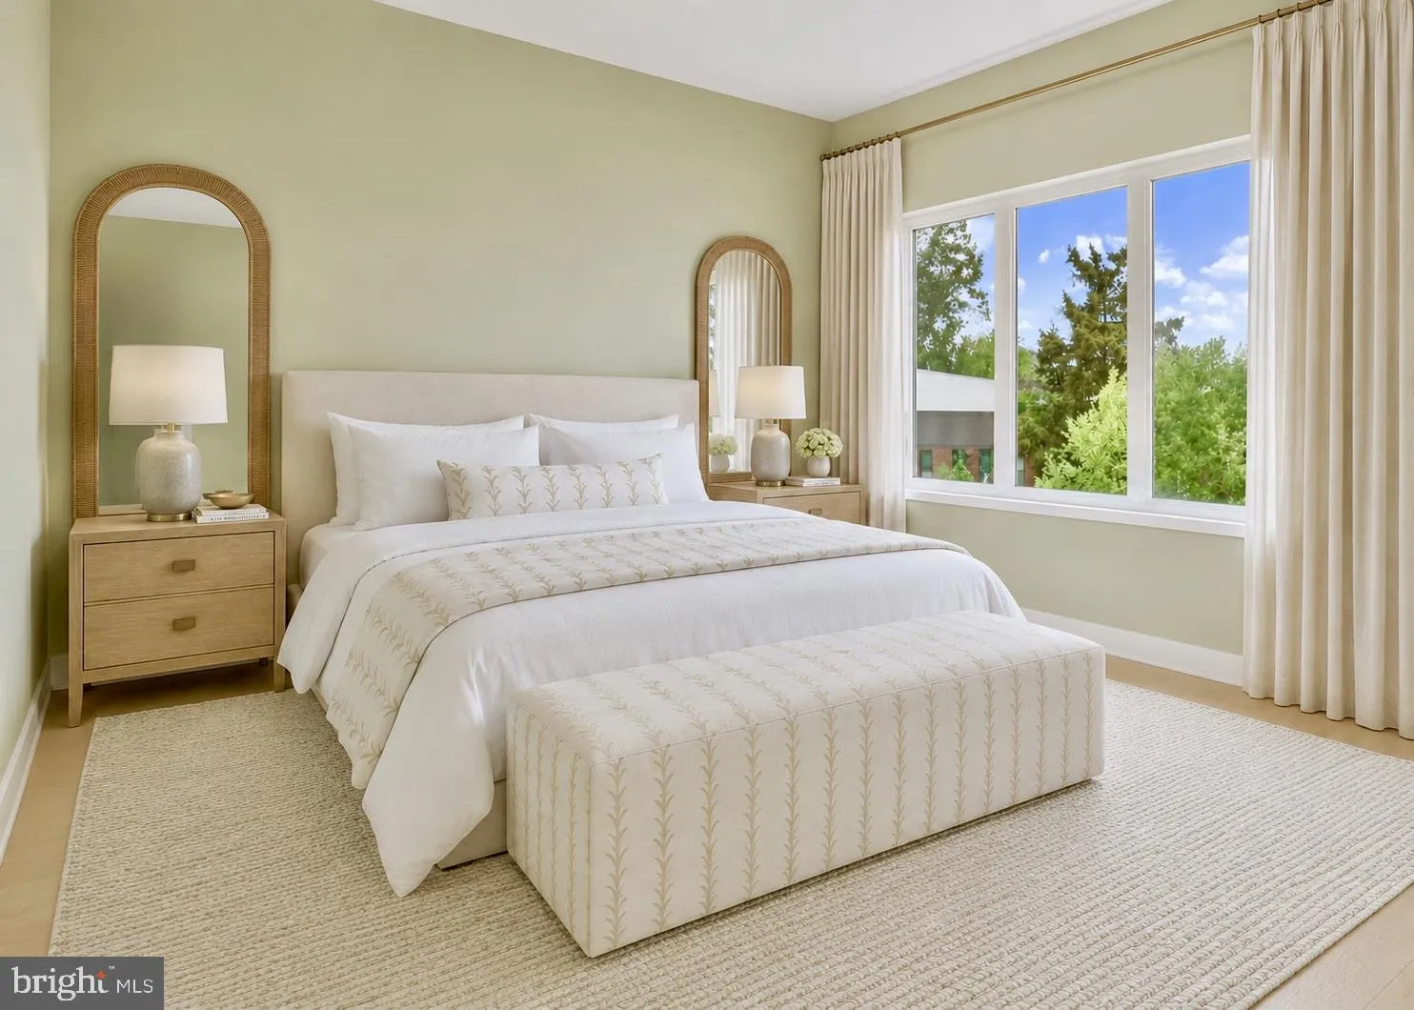
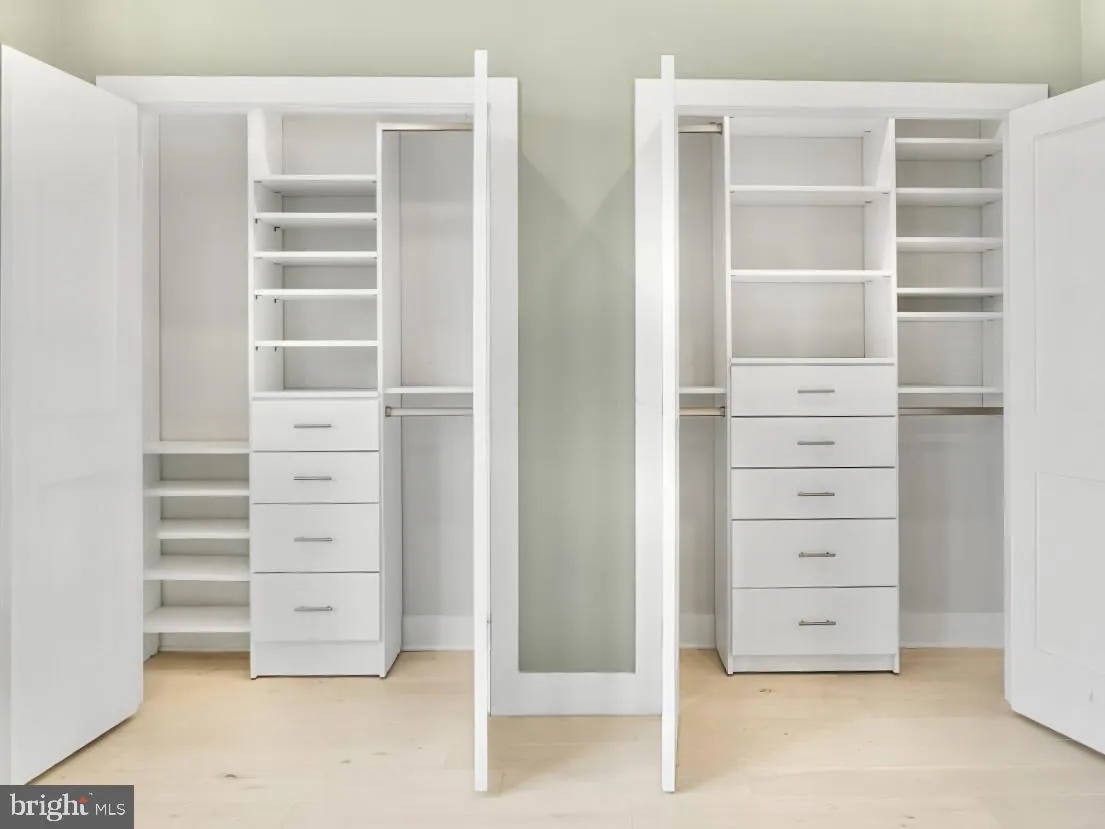
Beyond its private entry, the heart of the home is elevated above, pairing the independence of a rowhome with the desirable scale and openness of a lofted penthouse. Rising from the entry, the main level unfolds into an expansive, floor through living space defined by volume, light, and effortless flow. Wide plank oak floors extend across the open footprint, with the kitchen centered naturally between the living and dining areas for ease of both everyday living and entertaining. Impressive windows frame the space, drawing natural light across the entire level, while southern exposure amplifies the warmth and brightness of the home throughout the day. The modern stair adds an architectural element, and a main level powder room completes the floor. Ascending from the main level, the upper level introduces a refined contrast, where the hallway functions as a gallery wall flanked by custom built ins at either end and finished in a stylish shade of green. Two well proportioned bedrooms sit at opposite ends of the hall, each with its own full en suite bath. Dual custom closets in the primary suite and a tucked away laundry closet round out the upper level, providing everyday ease. Crowning the residence, a private corner rooftop terrace spans nearly the entire footprint of the home, offering approximately 600 square feet of private outdoor living space with ample room for dining, lounging, and entertaining. One assigned off street parking space is included off the rear alley. Tucked away in Kingman Park, this residence offers close proximity to H Street’s dining and nightlife, Lincoln Park’s expansive and historic green space, the H Street streetcar, and Stadium Armory Metro. Moments away, a major transformation is underway at the RFK campus, anchored by the future home of the Washington Commanders, with the broader redevelopment expected to bring new parks, recreation space, retail, restaurants, entertainment, and neighborhood amenities to more than 180 acres along the waterfront. A rare offering that delivers what city living so rarely can: the privacy of a rowhome, the scale of a penthouse, turn key condition, assigned parking, and nearly 600 square feet of private rooftop living above it all.
 Features & Appliances
 Ask Agent A Question
 Address Map
 MLS Addon
 Additional Information
Listing Information
Additional Information
Listing Information
 Rob Spicer Broker, GRI
Spicer Real Estate
Rob Spicer Broker, GRI
Spicer Real Estate
7201 Wisconsin Avenue
 RobSpicer@SpicerRealEstate.com
 2403881030
 2403881030
 7201 Wisconsin Avenue


