
Spicer Real Estate
  • Share
$9,500
Active Active
DC,Washington

Location 3313 CLEVELAND AVENUE, Washington, DC 20008

  • Sqft 3,500 Sqft SQFT
  • Bed 6
  • Bath 4
Basic Details Basic Details
Description

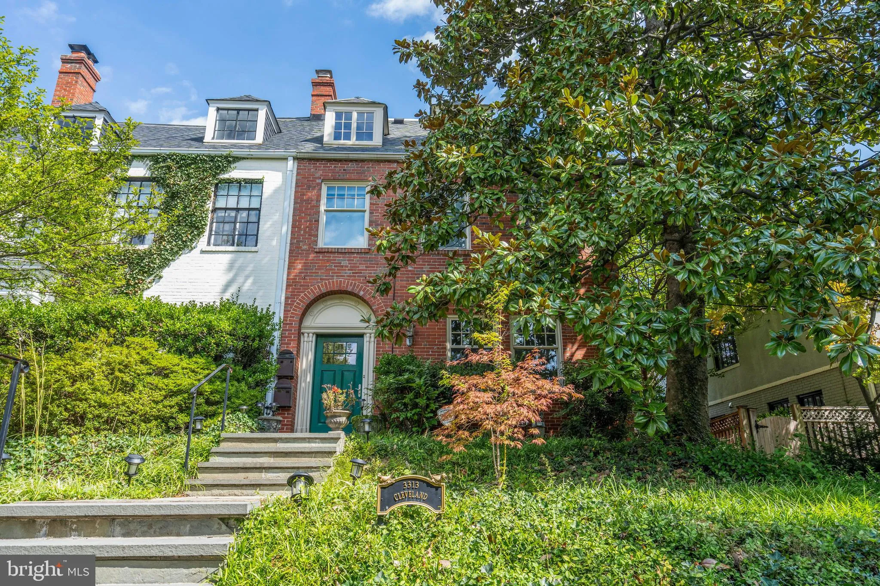
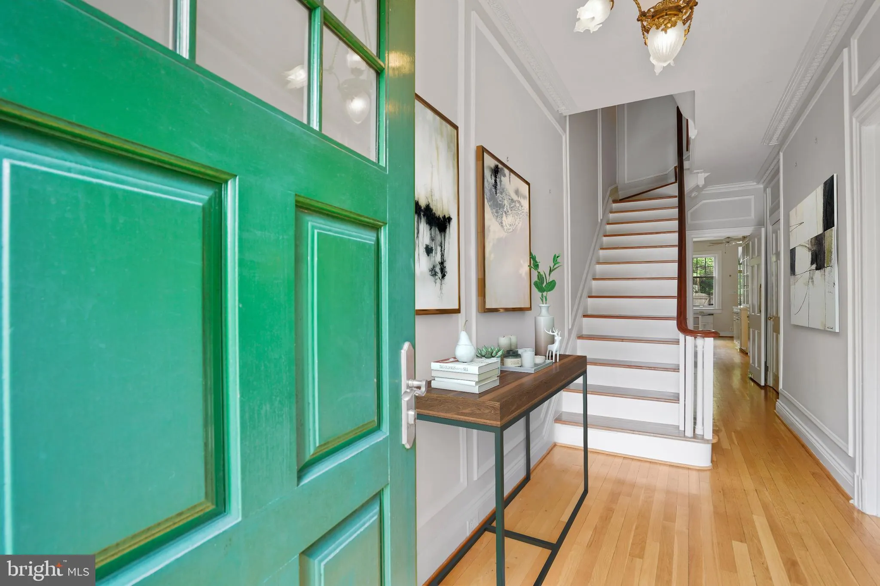
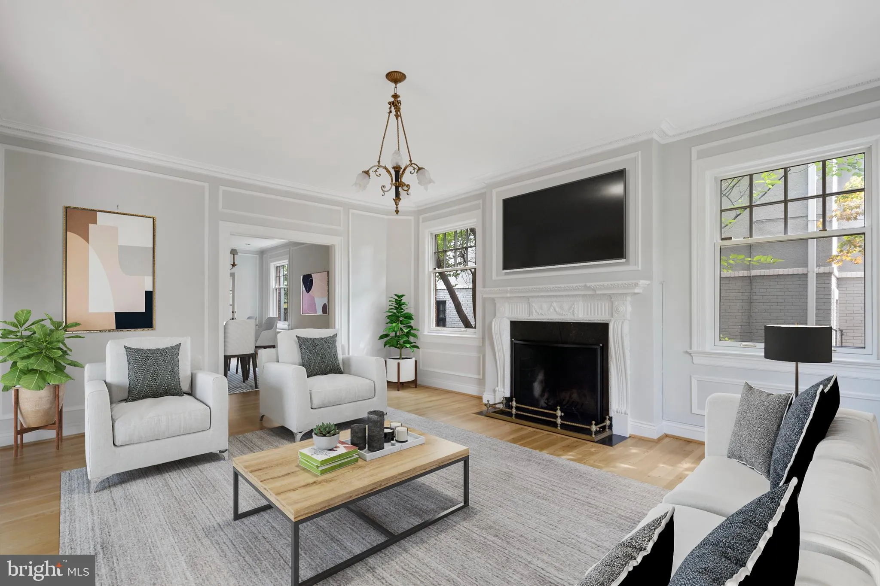
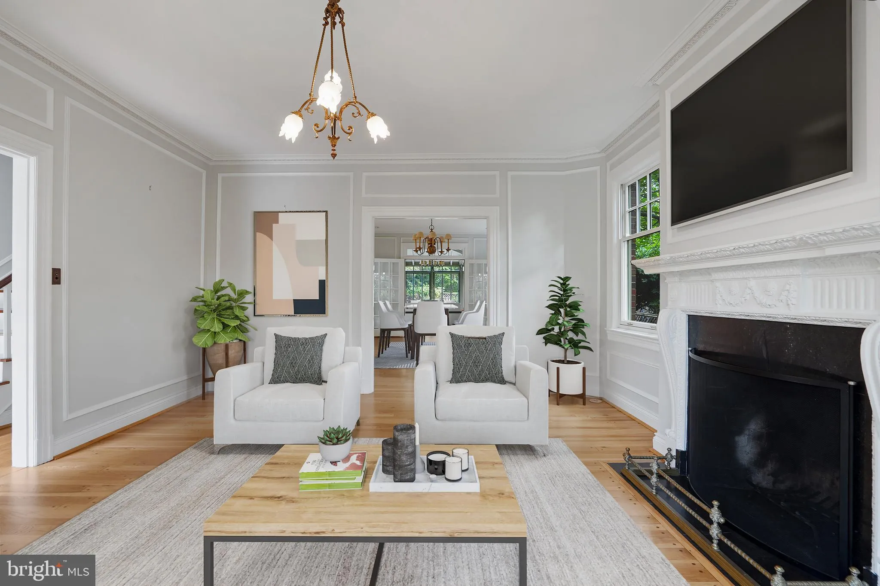
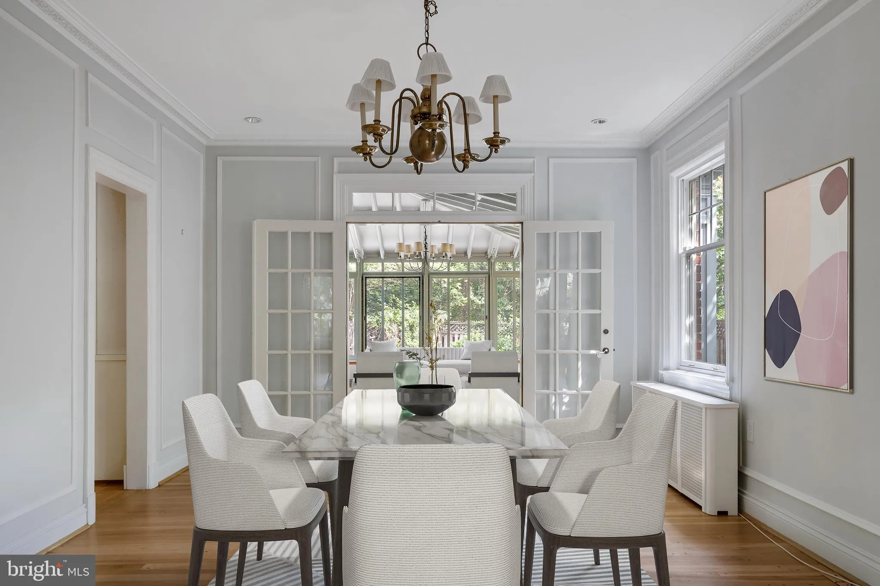
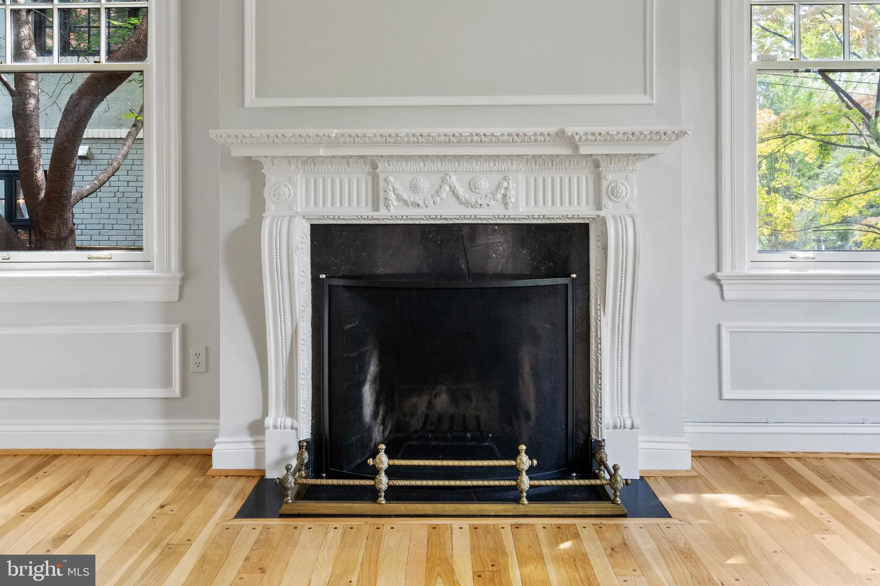
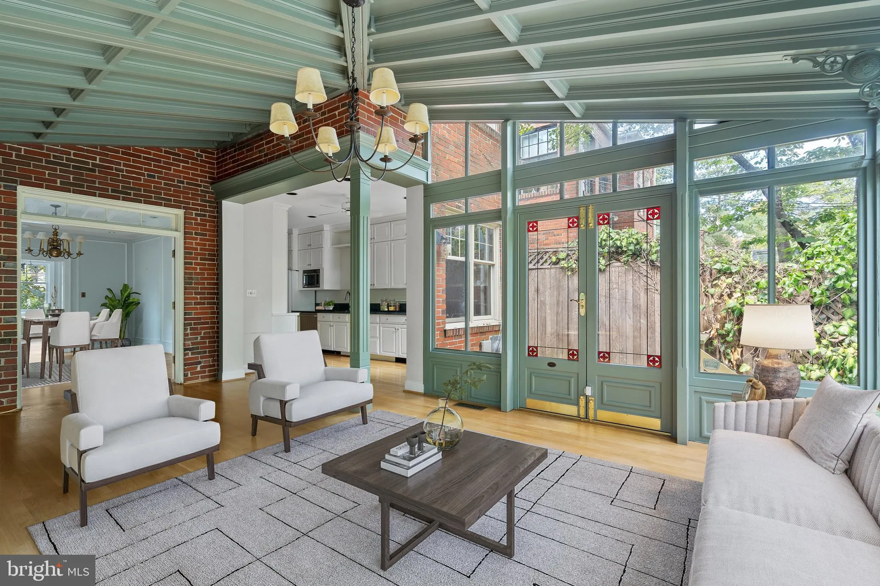
Exquisite home!! Built and designed by sought after architect Harry Wardman. Elegantly renovated with over 3500 SF with 6Bedrooms, 4Baths, 2 Fireplace, Banquet size door, Granite kitchen open to breakfast room and incredible family room /conservatory from England with 3 walls glass, Front doors to garden/patio, Larg...

Exquisite home!! Built and designed by sought after architect Harry Wardman. Elegantly renovated with over 3500 SF with 6Bedrooms, 4Baths, 2 Fireplace, Banquet size door, Granite kitchen open to breakfast room and incredible family room /conservatory from England with 3 walls glass, Front doors to garden/patio, Large Master bedroom with Bathroom and Builtins. Full in-law/playroom with separate entry with 2nd kitchen and Bedroom/Bathroom. Walk to Connecticut and Wisconsin, Metro and Schools.

Read More
Basic Details
  • Property Type: Residential Lease
  • Listing Type: Active
  • Listing ID: DCDC2265236
  • Price: $9,500
  • View: Garden/Lawn
  • Bedrooms: 6
  • Bathrooms: 4
  • Sqft: 3,500 Sqft
  • Year Built: 1924
  • Lot Area: 0.09 Acre
  • Location: US, DC, WASHINGTON-DC, Washington, WOODLEY, 20008
  • Structure Type: Twin/Semi-Detached
  • Heating System: Heat Pump(s), Radiator, Zoned
  • Cooling System: Ceiling Fan(s), Central A/C, Programmable Thermostat, Zoned
  • Basement: Connecting Stairway, Outside Entrance, Side Entrance, Daylight, Full, Improved, Walkout Stairs
  • Fence: Rear
  • Fireplace: Mantel(s)
  • Patio: Patio, Terrace
  • Full Bathrooms: 4
  • Listing Status: Active
Features & Appliances
Features
  • Window Features: DoublePaneWindows, Screens, Skylights
  • Architectural Style: Federal
  • Exterior Features: Sidewalks, Street Lights
  • Fireplaces Total: 2
  • Interior Features: 2nd Kitchen, Breakfast Area, Family Room Off Kitchen, Kitchen - Gourmet, Dining Area, Primary Bath(s), Built-Ins, Upgraded Countertops, Crown Moldings, Window Treatments, Wood Floors, Recessed Lighting, Floor Plan - Open, Floor Plan - Traditional
  • Sewer: Public Sewer

Appliances
  • Appliances: Dishwasher, Disposal, Dryer - Front Loading, Exhaust Fan, Microwave, Oven/Range - Gas, Refrigerator, Stove, Washer - Front Loading
Ask Agent A Question Ask Agent A Question

Address Map Address Map
MLS Addon MLS Addon
  • Office Name: Long & Foster Real Estate, Inc.
  • Agent Name: Eva Nora
Additional Information Additional Information
  • Water Source: Public
  • Accessibility Features: None
  • Construction Materials: Brick
  • Foundation Details: Brick/Mortar
  • Levels: 3
  • On Market Date: 2026-05-30
Listing Information Listing Information
  • Originating System Name: Bright
  • List Agent Mls Id: 3283231
  • List Office Mls Id: LNG44
  • MLS Status: ACTIVE-BRIGHT
  • Modification Timestamp: 2026-06-13T00:53:58Z
  • Status Change Timestamp: 2026-05-30T04:00:00Z
Rob Spicer Broker, GRI Rob Spicer Broker, GRI Spicer Real Estate

7201 Wisconsin Avenue

Mortgage Calculator
$
$ %
Years
%
$ %Per Year
$ % Per Year

$
