
 Share
Share
 1782 DAWSON STREET, Vienna, VA 22182
 1,938 Sqft SQFT
 2
2
 4
4
 Basic Details
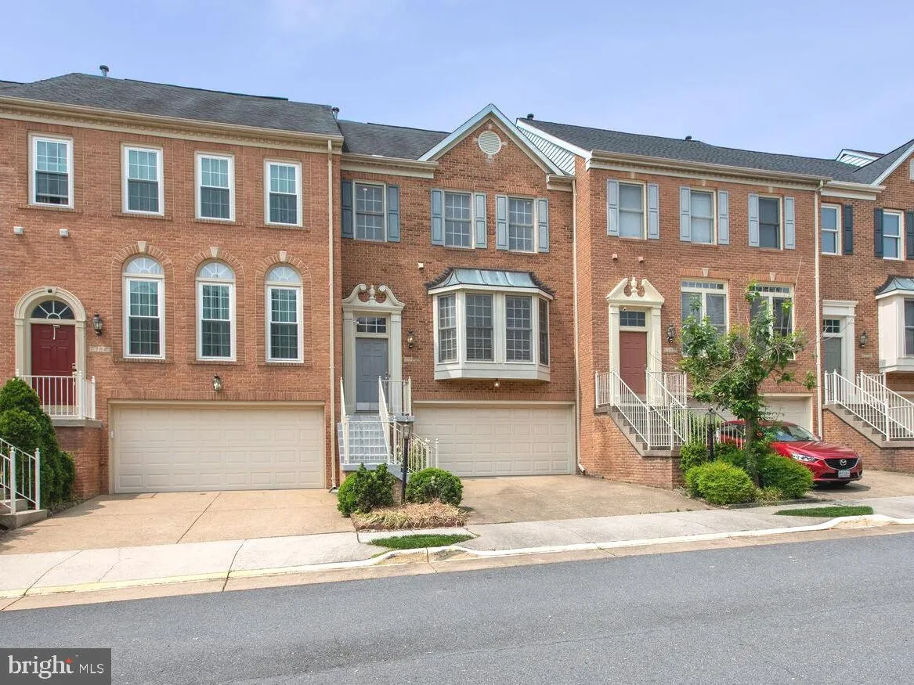
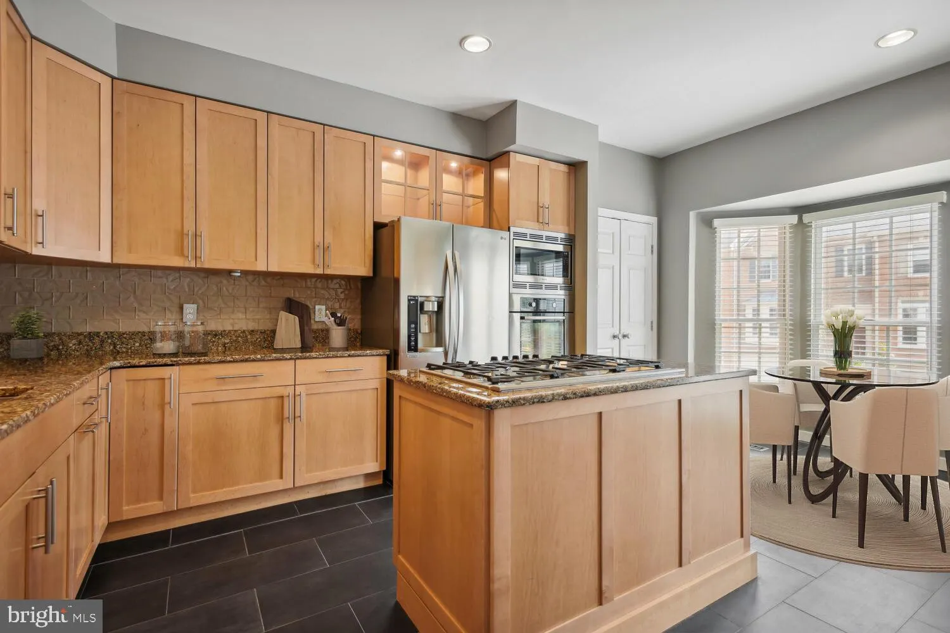
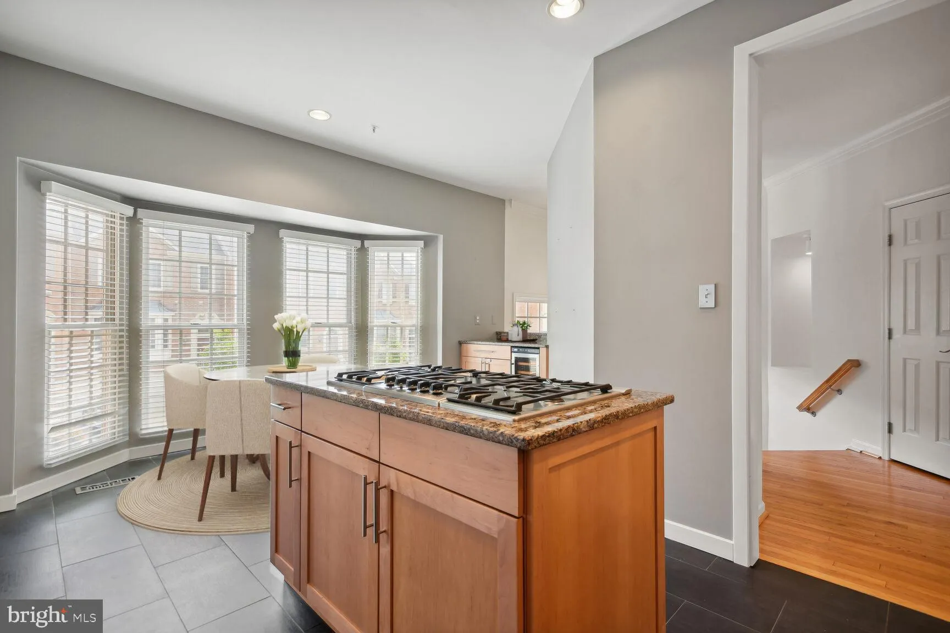
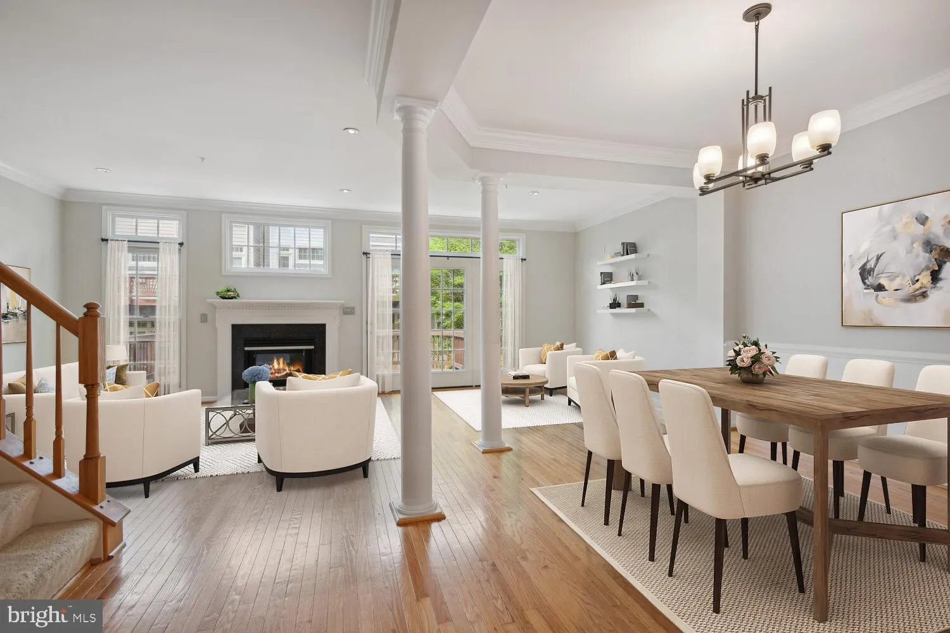
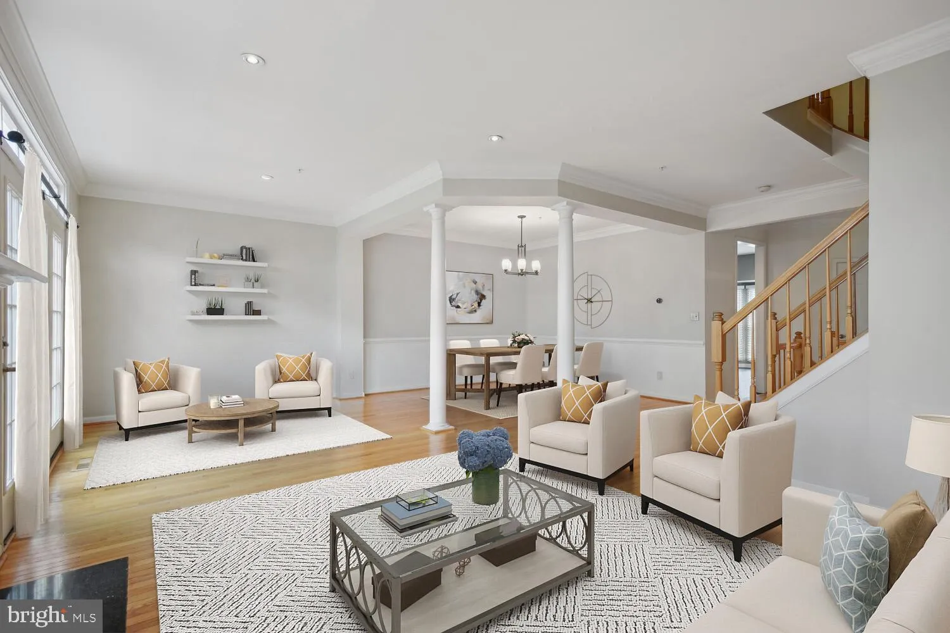
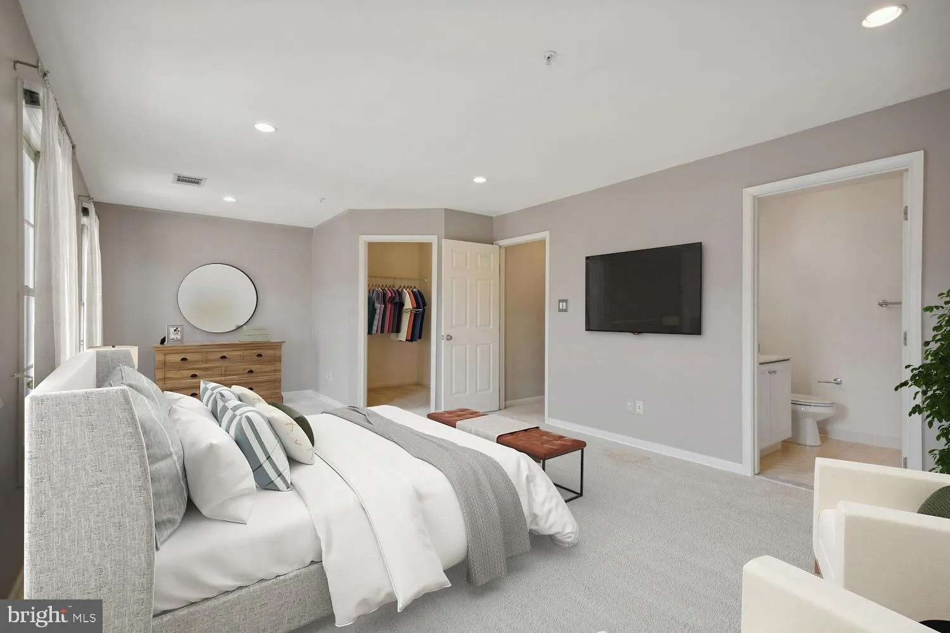
Attractive brick-front three-level townhouse at Tysons. Two large bedroom suites upstairs! Bedroom-level laundry. Attractive custom kitchen featuring gas cooking and plenty of cabinetry. Bright and open concept living and dining room combination -9 foot ceilings. Hardwood floor on that main level, and walk out onto ...
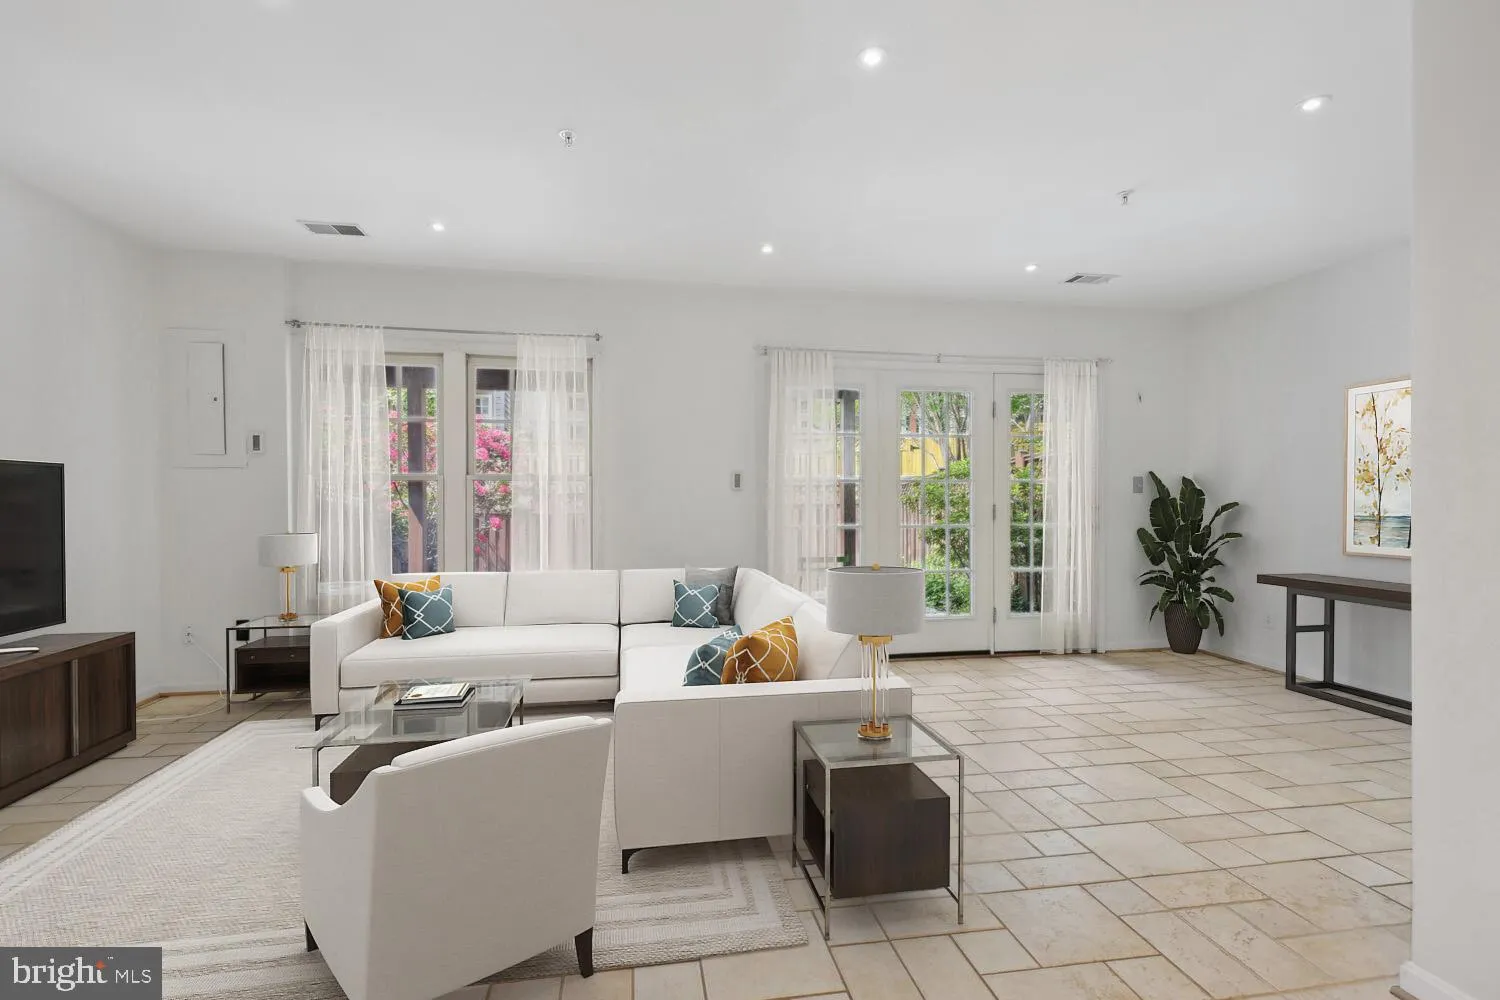
Attractive brick-front three-level townhouse at Tysons. Two large bedroom suites upstairs! Bedroom-level laundry. Attractive custom kitchen featuring gas cooking and plenty of cabinetry. Bright and open concept living and dining room combination -9 foot ceilings. Hardwood floor on that main level, and walk out onto the sunny deck. The lower level Recreation Room walks out to an attractive flagstone patio. Full bath on lower level. Secure 2-car garage, and a short distance to restaurants and the Silver Line Metro at Greensboro. Unfurnished and ready to Rent! The gas fireplace in the living room has been shut off. Move in ready! .
 Features & Appliances
 Ask Agent A Question
 Address Map
 Neighborhood
 MLS Addon
 Additional Information
 Financial
Listing Information
Financial
Listing Information
 Rob Spicer Broker, GRI
Spicer Real Estate
Rob Spicer Broker, GRI
Spicer Real Estate
7201 Wisconsin Avenue
 RobSpicer@SpicerRealEstate.com
 2403881030
 2403881030
 7201 Wisconsin Avenue


