
 Share
Share
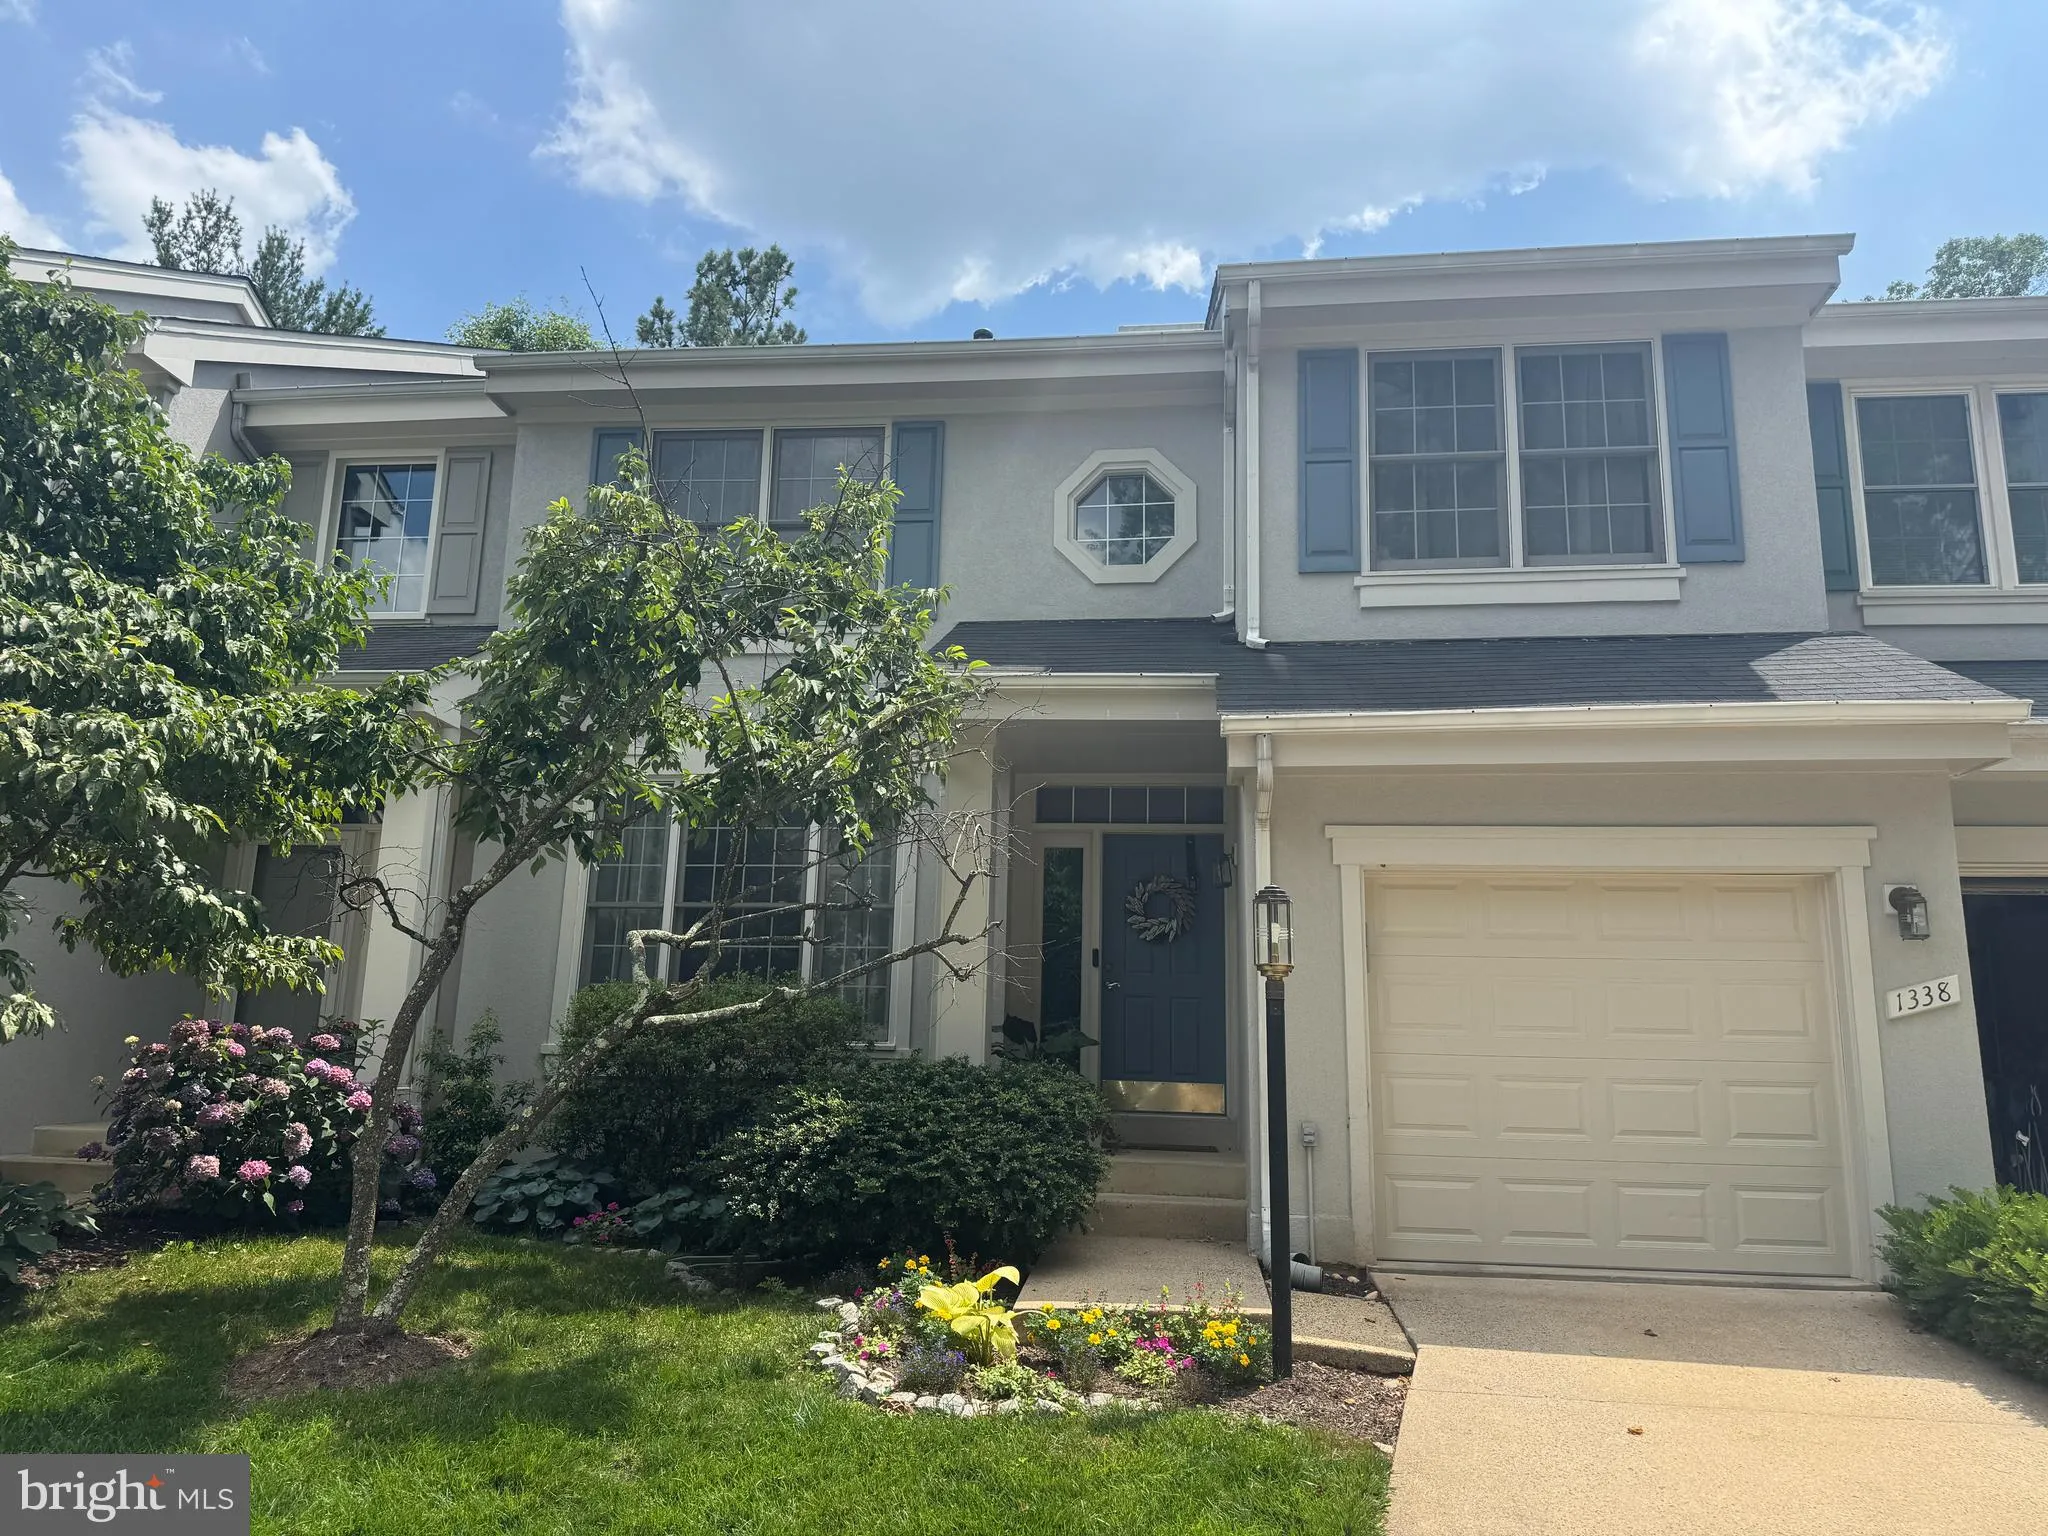
 1338 PARK GARDEN LANE, Reston, VA 20194
 2,640 Sqft SQFT
 3
3
 4
4
 Basic Details
Welcome to this beautifully maintained townhome tucked into the highly sought-after North Hills Park neighborhood in Reston, offering an unbeatable location!! This 3 bedroom, 3.5 bathroom home offers 2, 640 finished sq ft across three levels, with hardwood floors on the main level, an open floor plan, and recessed l...
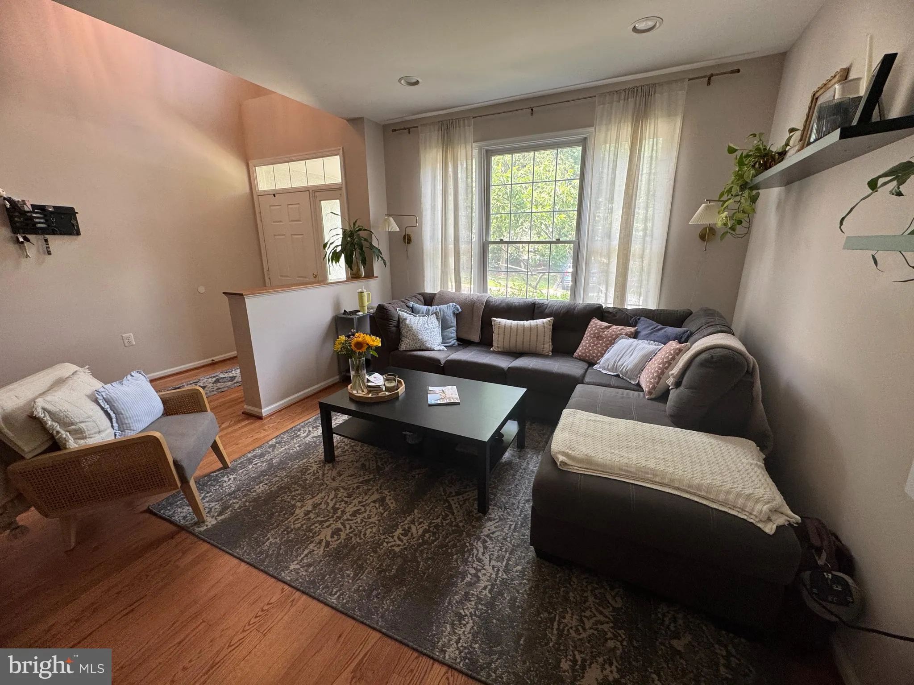
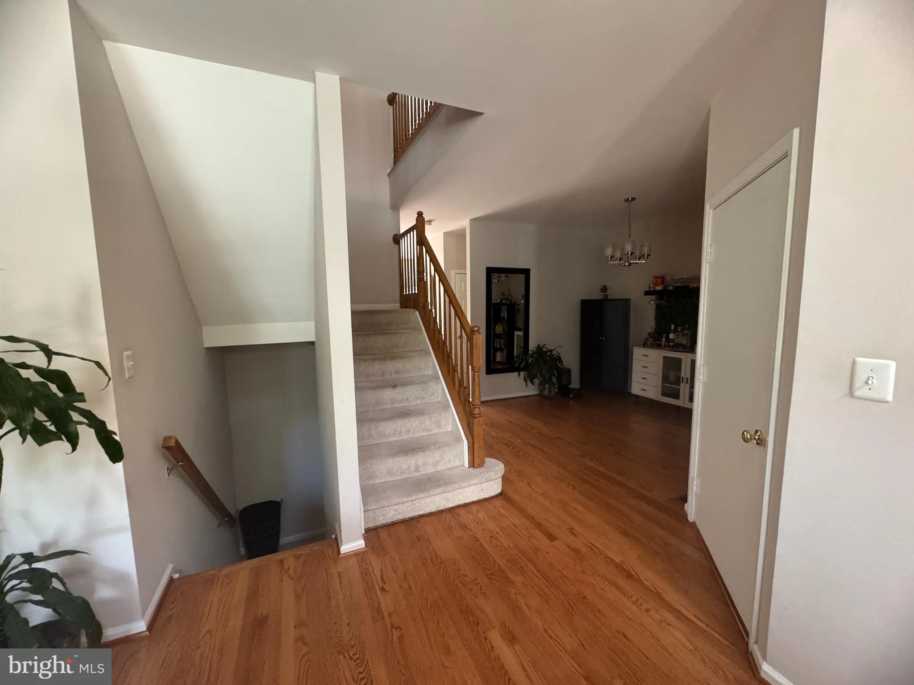
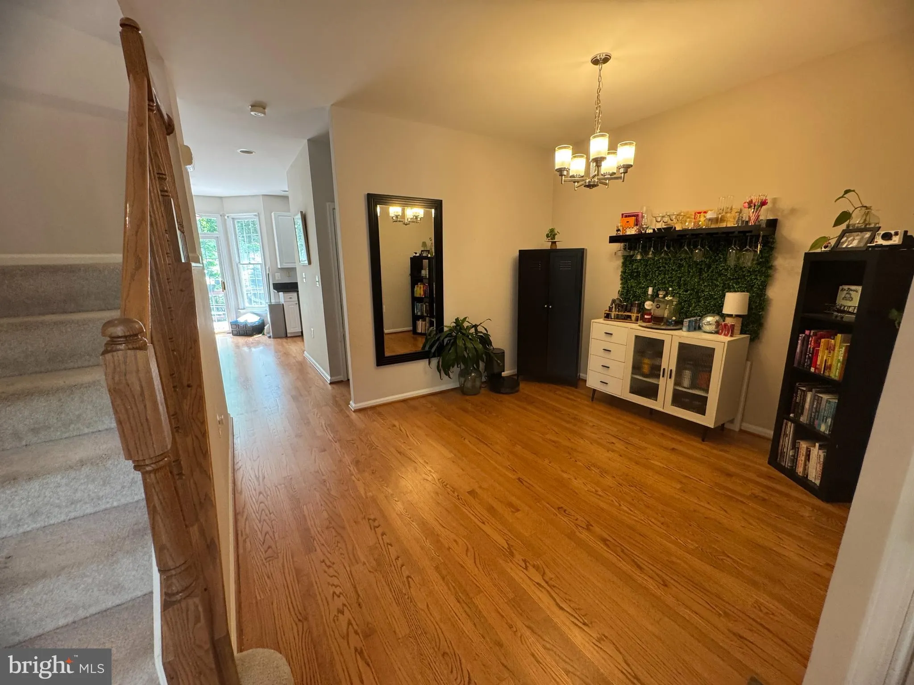
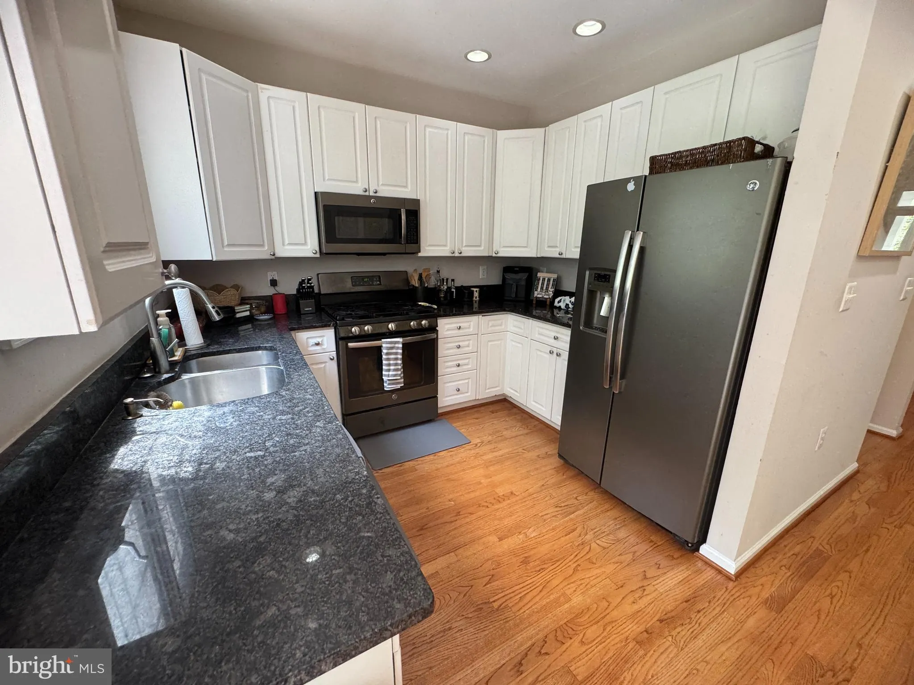
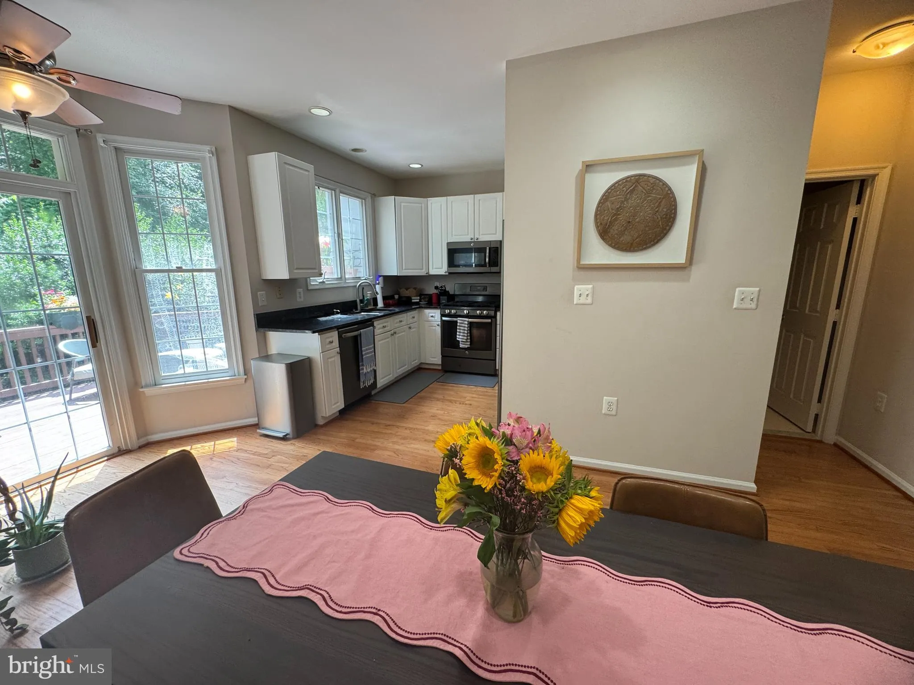
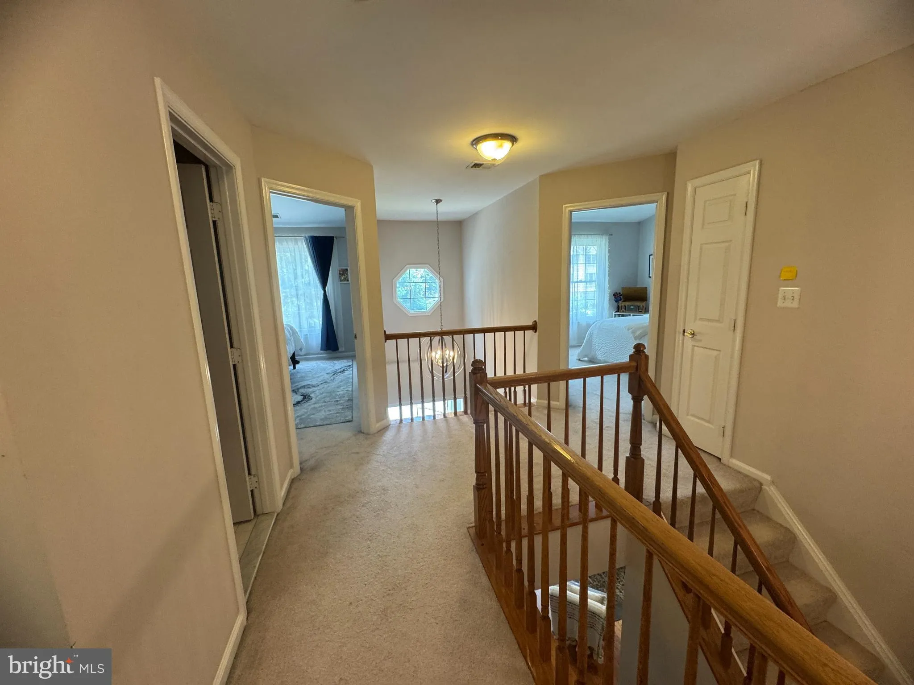
Welcome to this beautifully maintained townhome tucked into the highly sought-after North Hills Park neighborhood in Reston, offering an unbeatable location!! This 3 bedroom, 3.5 bathroom home offers 2, 640 finished sq ft across three levels, with hardwood floors on the main level, an open floor plan, and recessed lighting throughout. The gourmet kitchen features granite counters, and a separate dining room makes entertaining easy. Upstairs, generously sized bedrooms with vaulted ceilings and oversized windows create a bright, airy feel, highlighted by a stunning master bath. The finished lower level offers a rec room with a cozy gas fireplace, a full bathroom, laundry, and a large flex room ideal for an office, gym, or additional living space. Enjoy outdoor living on the expansive rear deck overlooking a lush, wooded backdrop — total privacy just steps from home. Main-level garage entry and abundant storage throughout round out the package. Ideally situated between North Hills Park and North Hills pool & tennis courts, with quick access to North Point Village Center, Reston Town Center, Dulles Airport, Route 7, and the Fairfax County Parkway. Don’t miss your chance to make this your next home!
 Features & Appliances
 Ask Agent A Question
 Address Map
 Neighborhood
 MLS Addon
 Additional Information
 Financial
Listing Information
Financial
Listing Information
 Rob Spicer Broker, GRI
Spicer Real Estate
Rob Spicer Broker, GRI
Spicer Real Estate
7201 Wisconsin Avenue
 RobSpicer@SpicerRealEstate.com
 2403881030
 2403881030
 7201 Wisconsin Avenue


