
 Share
Share
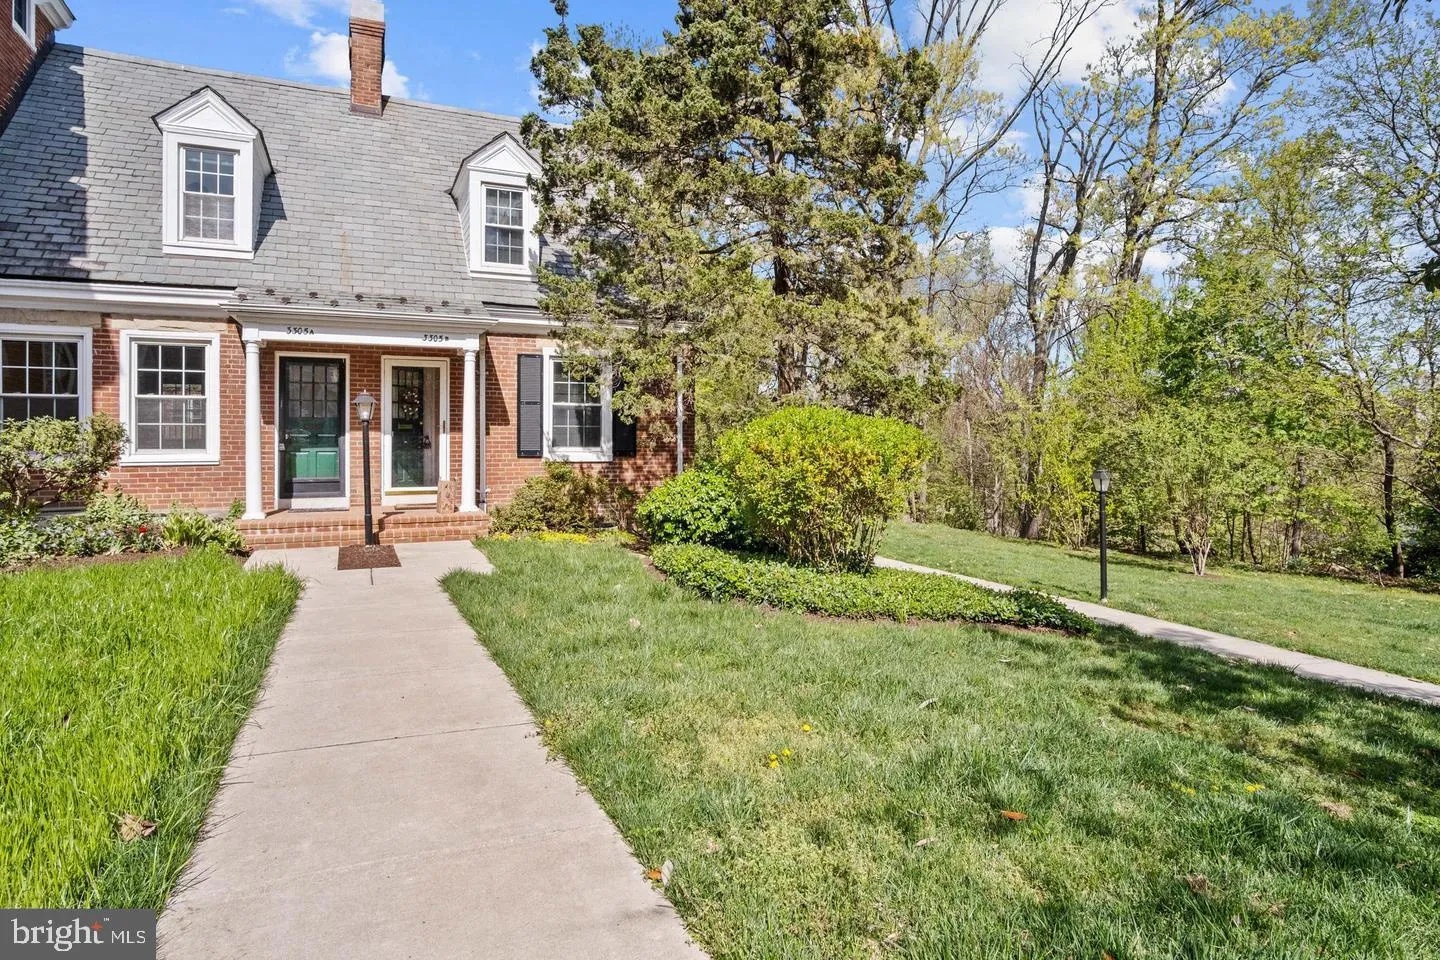
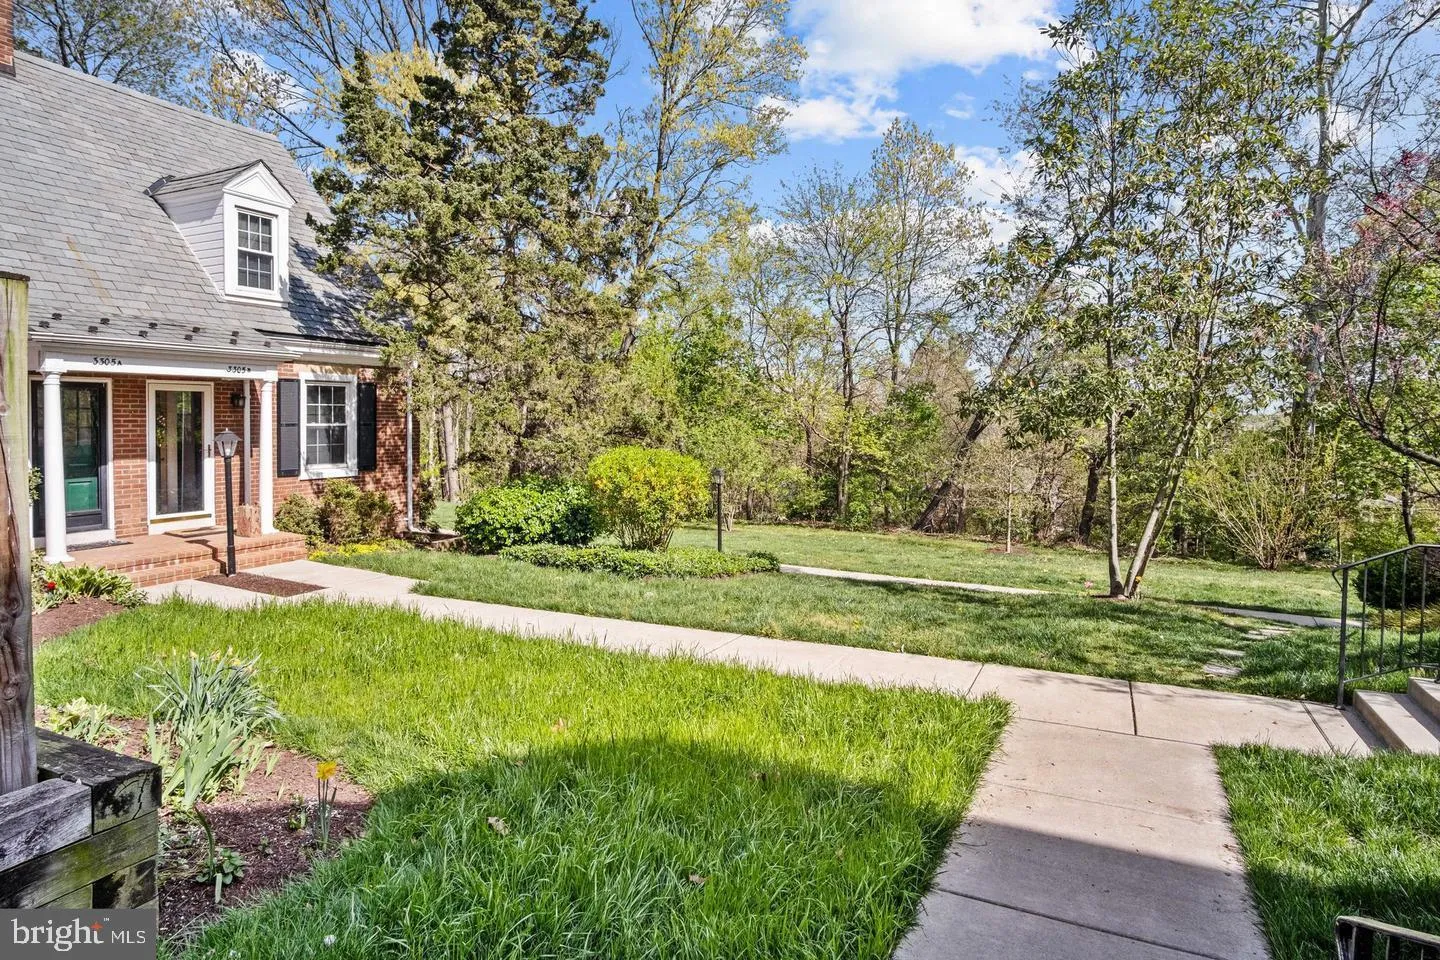
 3305 WAKEFIELD STREET, Arlington, VA 22206
 900 Sqft SQFT
 1
1
 2
2
 Basic Details
Introducing Fairlington Common’s finest – a move-in-ready, 3-level townhouse that is sure to captivate you! Step into the sun-filled kitchen and envision yourself cooking gourmet meals in this inviting space. The main level boasts a light and airy living room and a cozy dining area, perfect for hosting g...
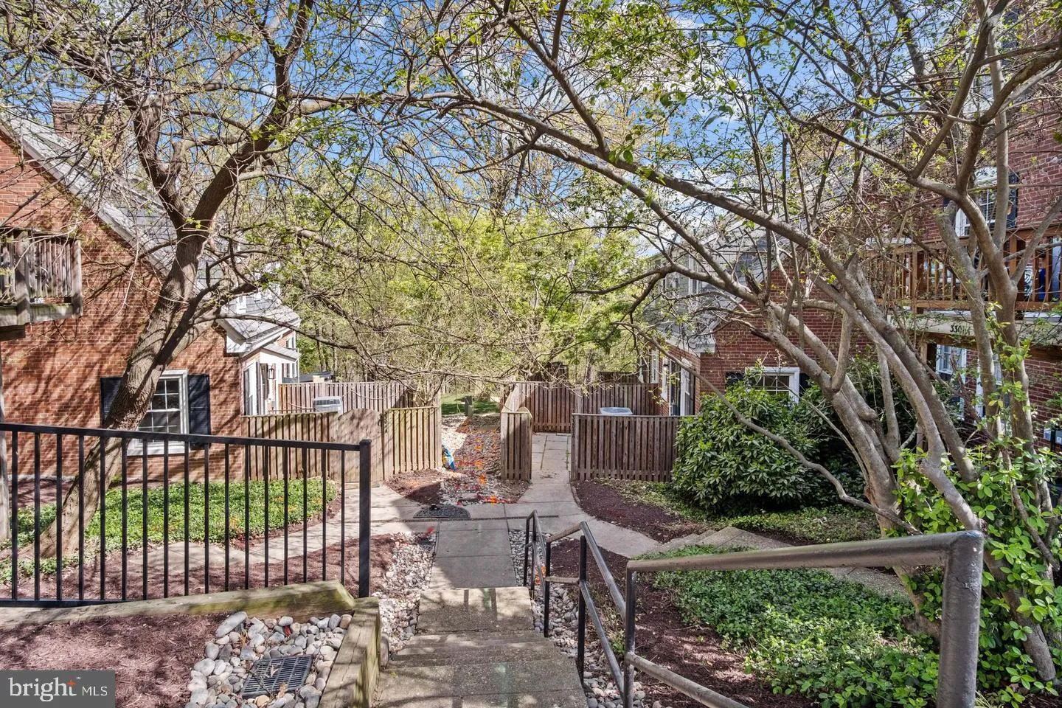
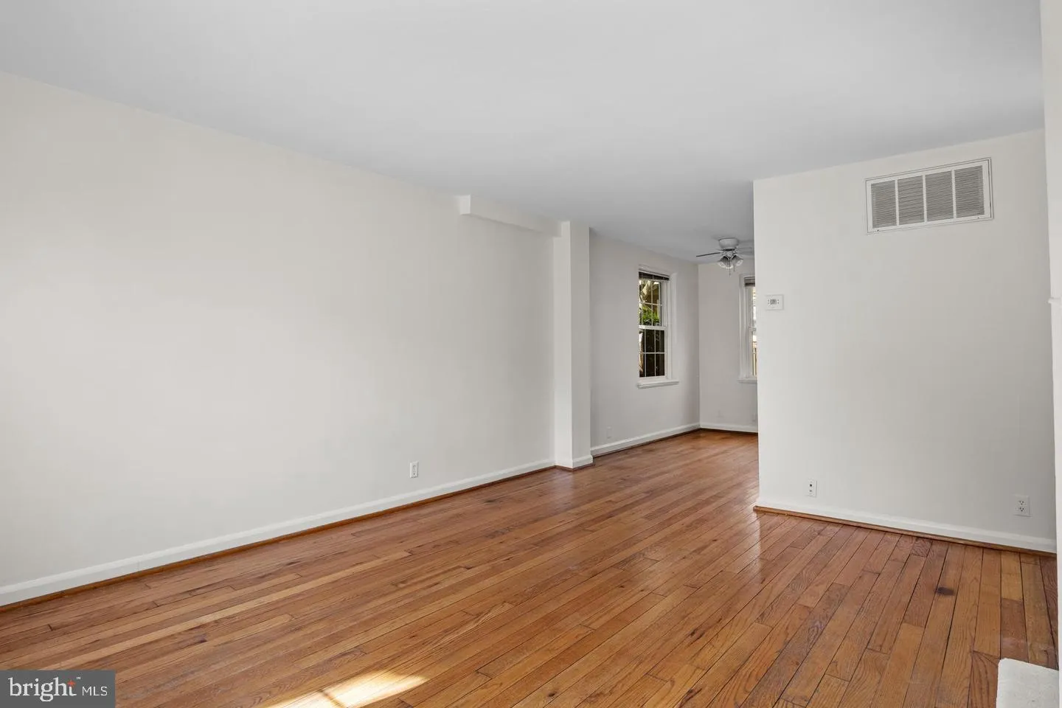
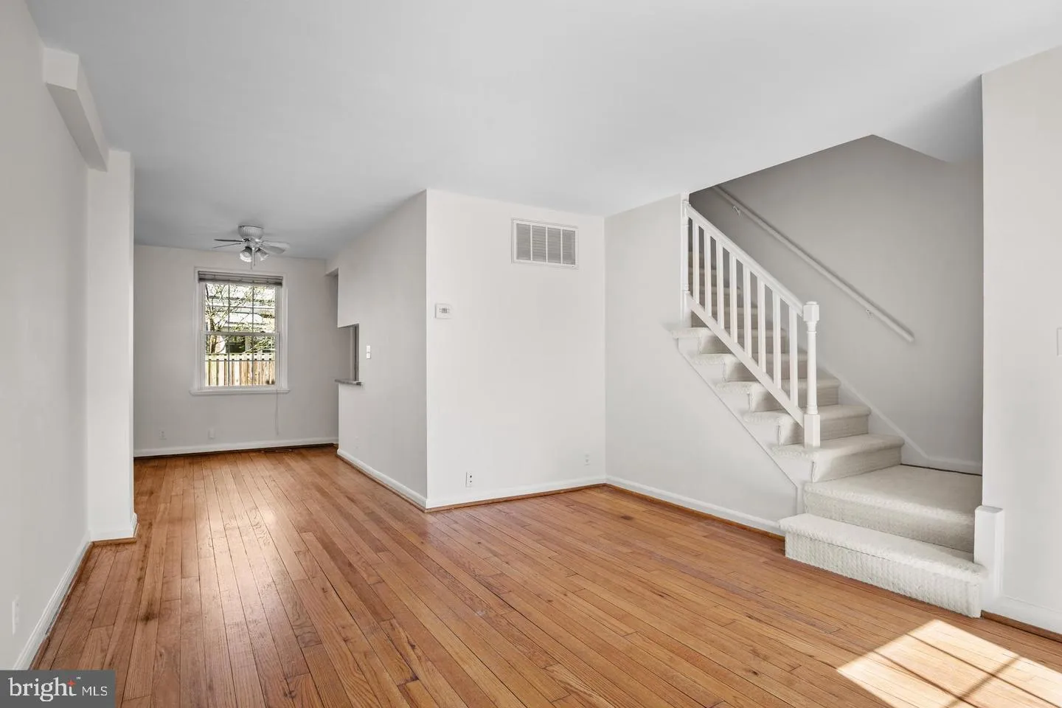
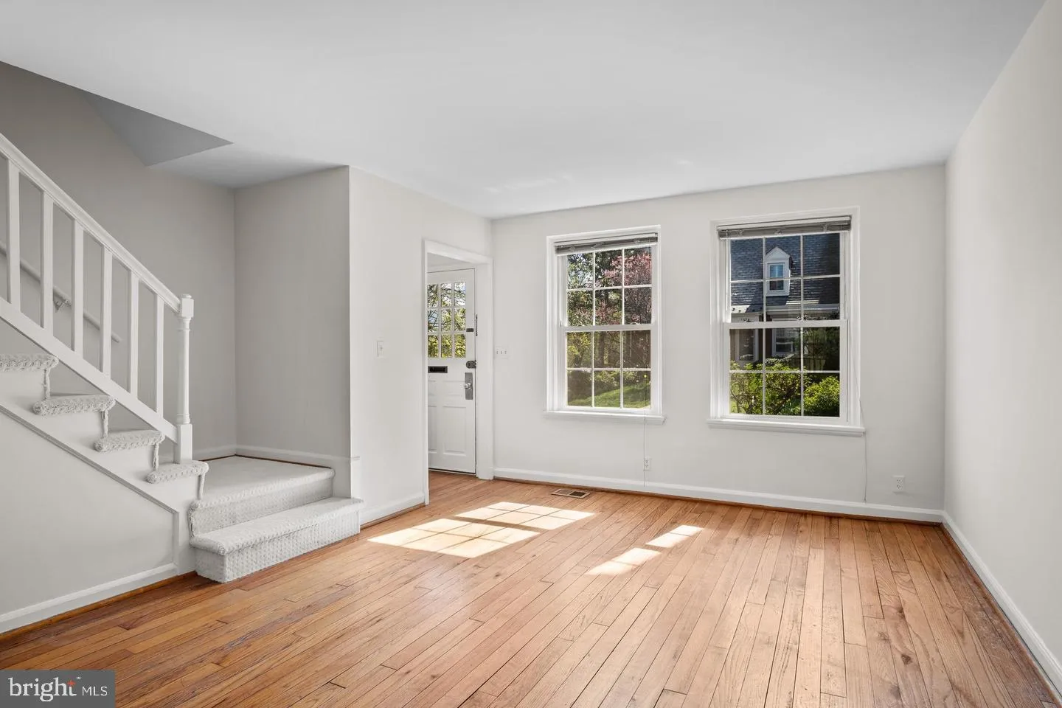
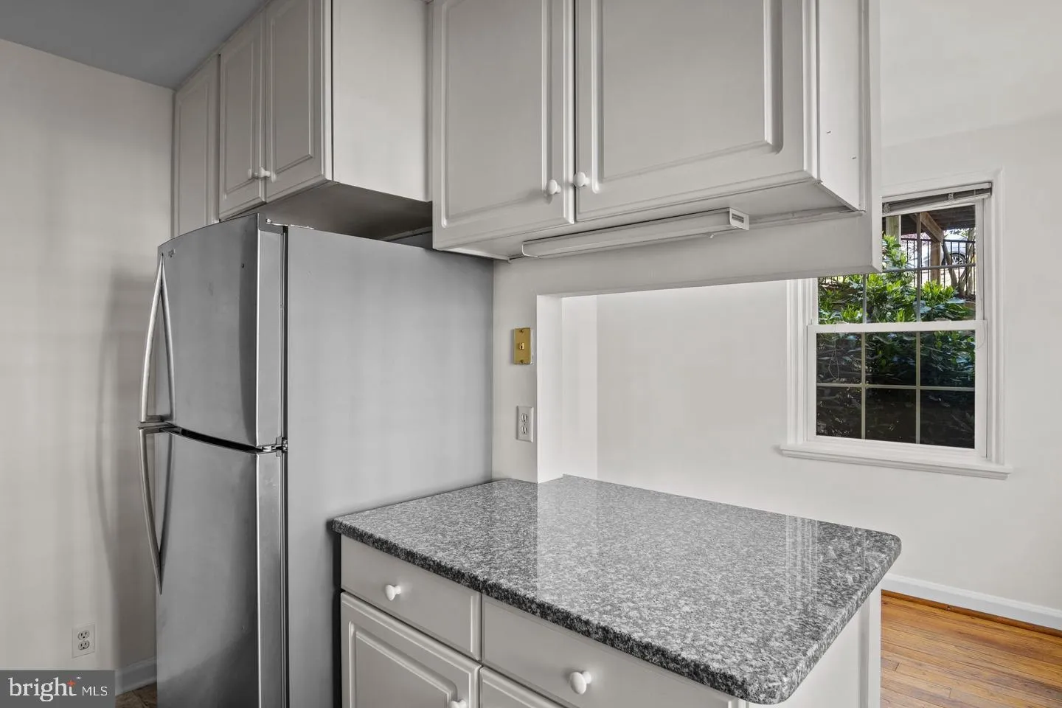
Introducing Fairlington Common’s finest – a move-in-ready, 3-level townhouse that is sure to captivate you! Step into the sun-filled kitchen and envision yourself cooking gourmet meals in this inviting space. The main level boasts a light and airy living room and a cozy dining area, perfect for hosting gatherings. Upstairs, you’ll find a generously-sized primary bedroom and a full bath, providing a private retreat for relaxation. The lower level offers a spacious recreation room, a den that can be used as a home office and another full bath with convenient in-unit laundry facilities. The pièce de résistance is the fabulous private patio, an idyllic spot for outdoor entertaining or simply enjoying some quiet time in the open air. Fairlington Arbor offers a plethora of amenities, including a sparkling swimming pool, tot lot, and tennis courts, providing ample opportunities for recreation and leisure. Convenience is at your fingertips with walkable amenities both within and outside the community. Explore the vibrant dining, shopping, and entertainment options in nearby Shirlington, West Alex, and Bradlee Shopping Center. Commuting is a breeze with a Metro bus stop just blocks away, and easy access to Routes 395 and 7, Pentagon City, Old Town, and downtown Washington, DC. Don’t miss this rare opportunity to live in the sought-after Fairlington community, known for its desirable location and outstanding lifestyle. Make this townhouse your forever home and experience the best of modern living in a prime location! Approximately 4 Miles from the Pentagon City Metro Station, And 5 Miles to Ronald Reagan National Airport. Note: Photos are from previous listing. Please Note: The “Date Available” is Subject to Change. Please Allow for at Least 7-10 Days from the date the Lease is Signed for the Home to be Prepared for the New Tenant. Please, No Pets. ——————————————————————————————————————————————-All Richey Property Management residents must enroll in and purchase a Resident Benefits Package which includes liability insurance, credit building to help boost the resident’s credit score with timely rent payments, up to $1M Identity Theft Protection, HVAC air filter delivery (for applicable properties), move-in concierge service making utility connection and home service setup a breeze during your move-in, our best-in-class resident rewards program, and much more! More details and options provided upon application. Note: Photos Are From Previous Listing
 Features & Appliances
 Ask Agent A Question
 Address Map
 Neighborhood
 MLS Addon
 Additional Information
 Financial
Listing Information
Financial
Listing Information
 Rob Spicer Broker, GRI
Spicer Real Estate
Rob Spicer Broker, GRI
Spicer Real Estate
7201 Wisconsin Avenue
 RobSpicer@SpicerRealEstate.com
 2403881030
 2403881030
 7201 Wisconsin Avenue


