
 Share
Share
 3009 BARDEN OAKS COURT, Oakton, VA 22124
 1,760 Sqft SQFT
 4
4
 4
4
 Basic Details
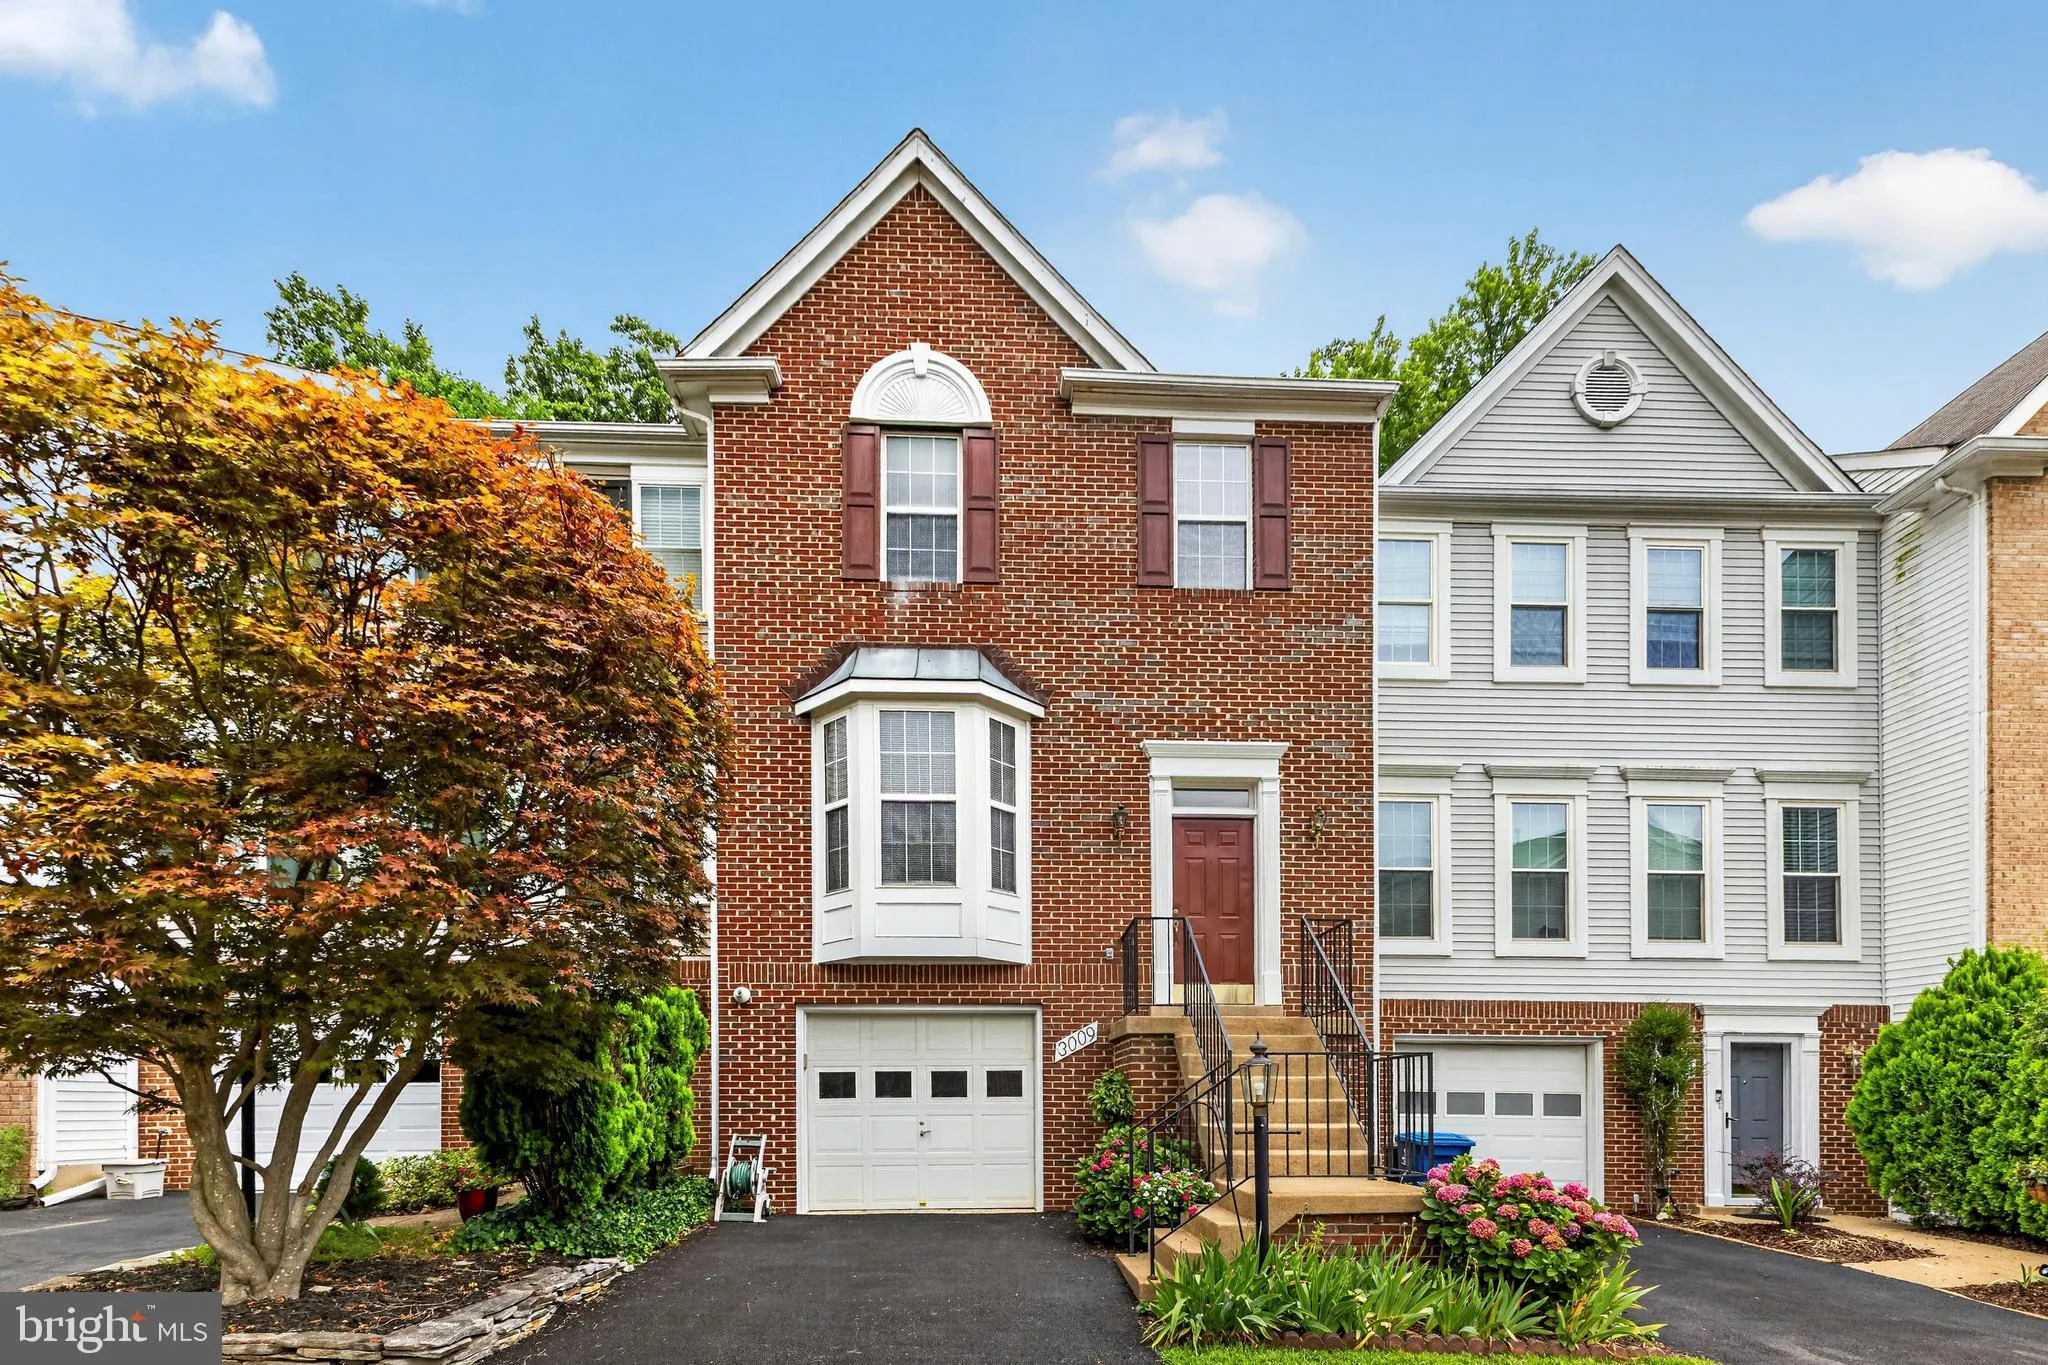
Rare opportunity to own a beautifully maintained brick-front townhome in the highly sought-after Barden Oaks community, ideally located in the acclaimed Oakton High School pyramid. Offering 4 spacious bedrooms, 3.5 baths, and a thoughtfully designed traditional floor plan, this exceptional home combines generous liv...
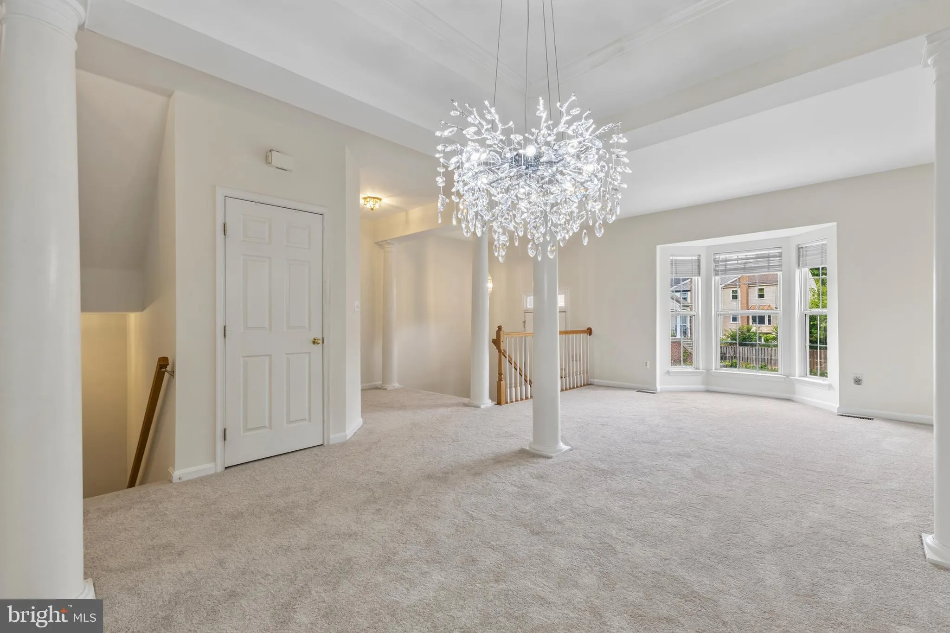
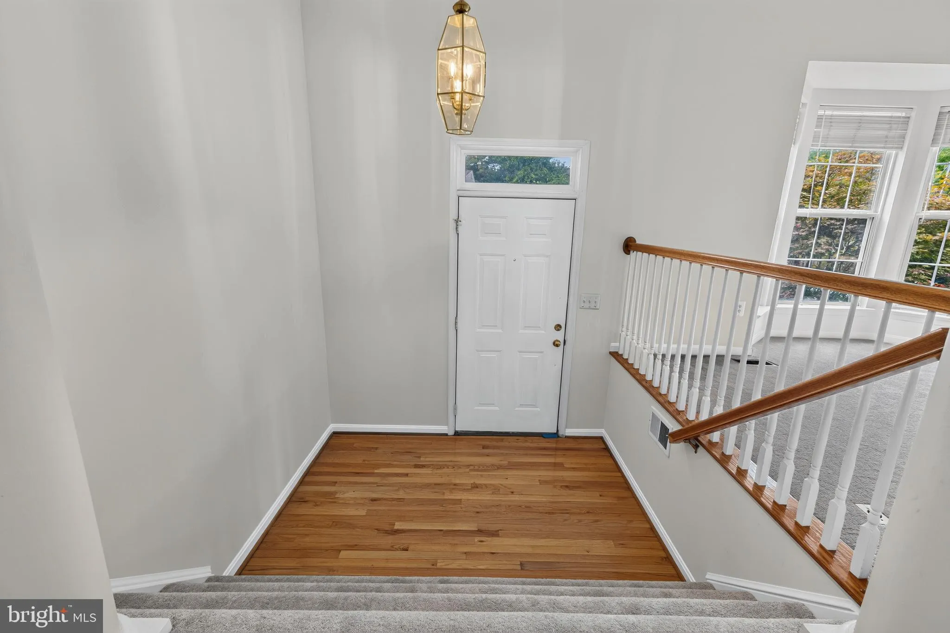
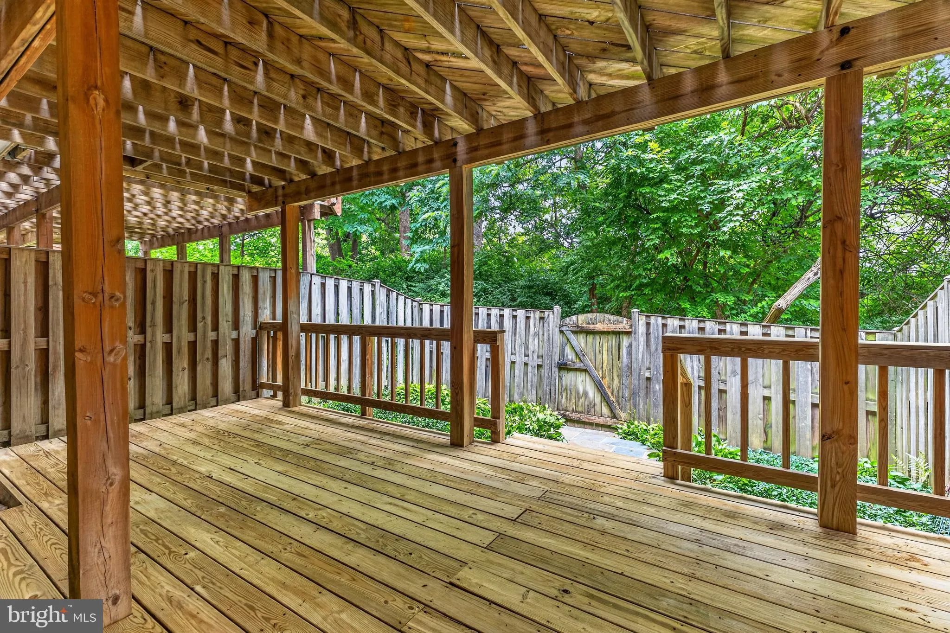
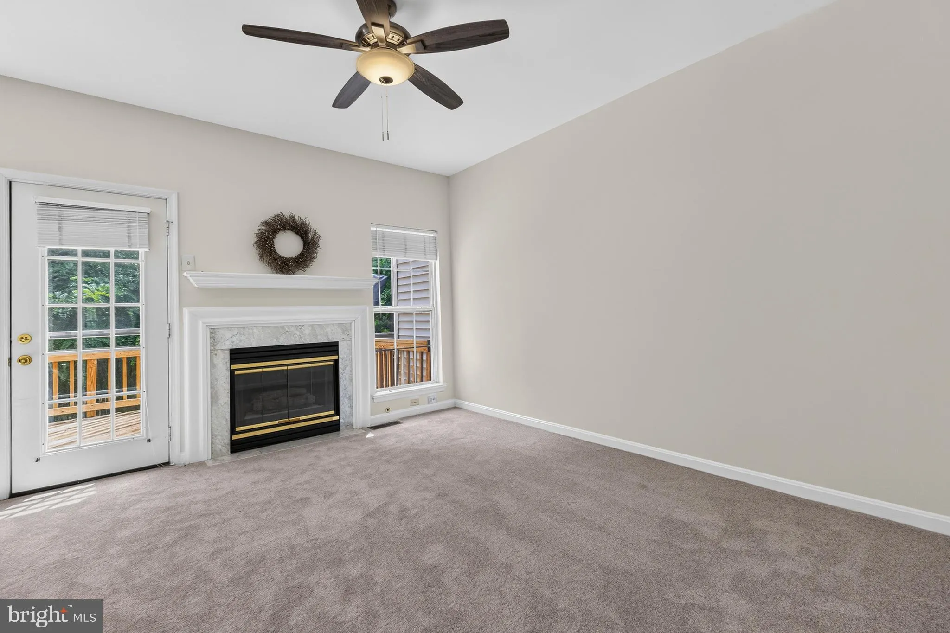
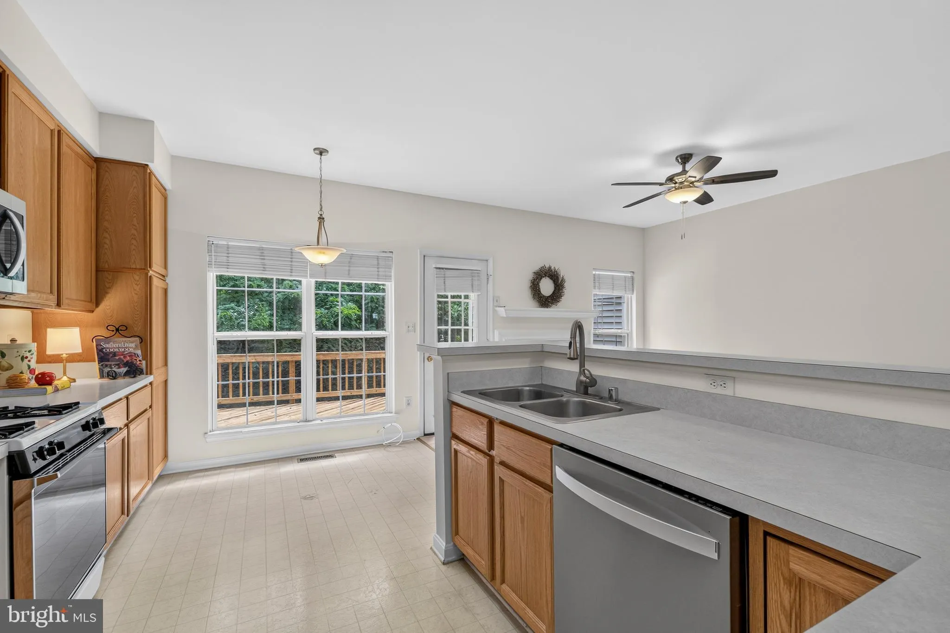
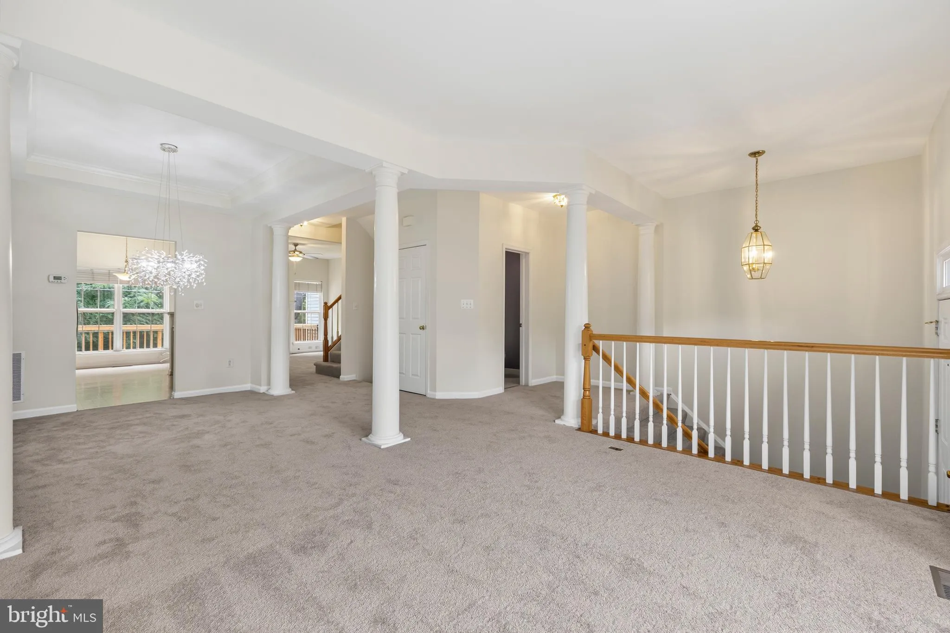
Rare opportunity to own a beautifully maintained brick-front townhome in the highly sought-after Barden Oaks community, ideally located in the acclaimed Oakton High School pyramid. Offering 4 spacious bedrooms, 3.5 baths, and a thoughtfully designed traditional floor plan, this exceptional home combines generous living spaces with an unbeatable Fairfax County location just minutes from the Vienna Metro, I-66, Tysons Corner, shopping, dining, parks, and everyday conveniences. *** Step inside to a welcoming foyer that opens to an expansive living room filled with natural light, creating the perfect setting for both everyday living and entertaining. The elegant dining room features a new chandelier, while the inviting family room offers a cozy gas fireplace with glass doors and seamlessly connects to the kitchen. *** The bright eat-in kitchen is equipped with stainless steel appliances, a gas range, built-in microwave, ample cabinetry, generous counter space, and a sunny breakfast area for casual dining. *** Upstairs, the spacious primary suite provides a peaceful retreat with a private en-suite bath and abundant closet space. Three additional bedrooms offer flexibility for family, guests, or a home office, while the finished lower level includes a full bath and versatile recreation space ideal for a media room, fitness area, playroom, or guest suite. *** Enjoy outdoor living on the private rear deck overlooking mature landscaping—perfect for morning coffee, grilling, or relaxing after a long day. *** Residents of Barden Oaks enjoy a quiet, established neighborhood with easy access to parks, walking trails, major commuter routes, Metro, Tysons Corner, Fairfax, Vienna, and Washington, D.C. Located within the highly desirable Oakton High School, Thoreau Middle School, and Oakton Elementary School pyramid, this home offers an exceptional combination of location, space, and value. *** A commuters dream with quick access to Rt.I66 and Rt.123, and 5 minutes from the Vienna Metro. Close to popular shops, restaurants, and grocery stores! ***Don’t miss this outstanding opportunity to own a beautiful home in one of Oakton’s most desirable communities
 Features & Appliances
 Ask Agent A Question
 Address Map
 Neighborhood
 MLS Addon
 Additional Information
 Financial
Listing Information
Financial
Listing Information
 Rob Spicer Broker, GRI
Spicer Real Estate
Rob Spicer Broker, GRI
Spicer Real Estate
7201 Wisconsin Avenue
 RobSpicer@SpicerRealEstate.com
 2403881030
 2403881030
 7201 Wisconsin Avenue


