
 Share
Share
 11102 BUCKNELL DRIVE, Silver Spring, MD 20902
 1,030 Sqft SQFT
 3
3
 2
2
 Basic Details
Each occupant aged 18 and older is required to submit an application for credit and background check. The application fee is $65 per adult, regardless of employment status, and is non‑refundable. Tenants must provide proof of renters insurance. No smoking. Pets on a case-by-case basis. Discover this charming singl...
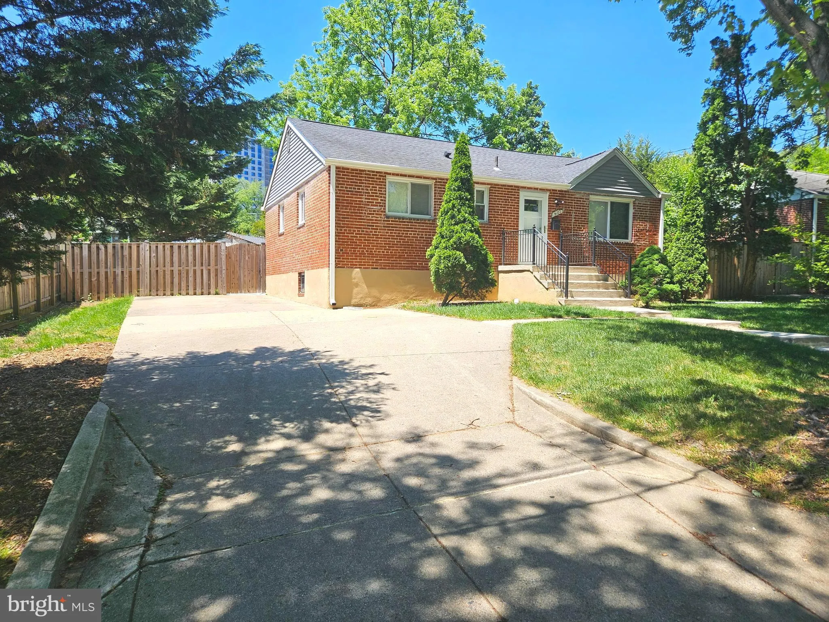
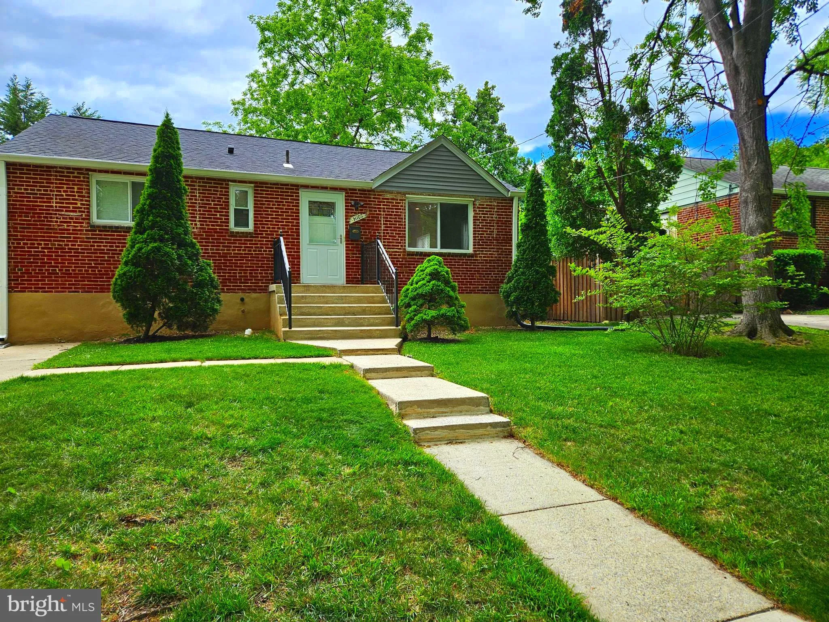
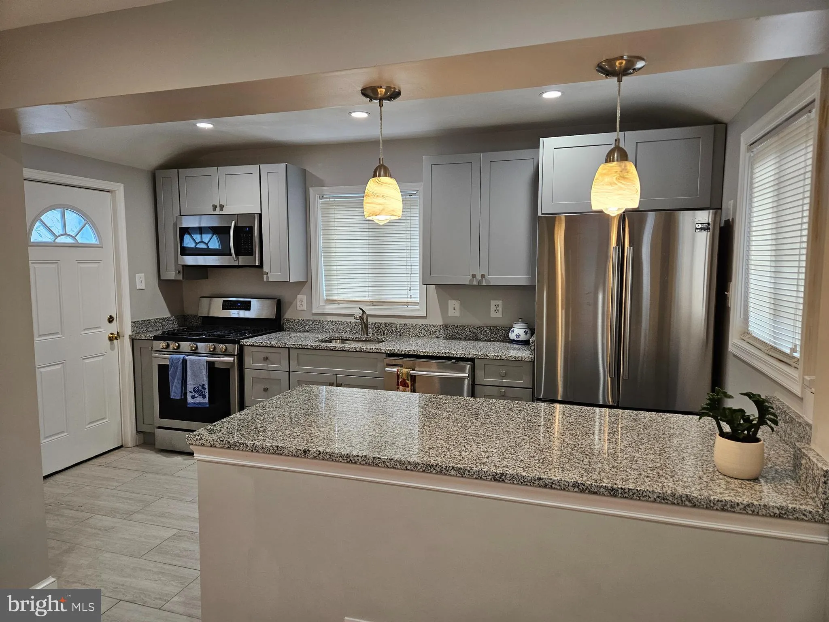
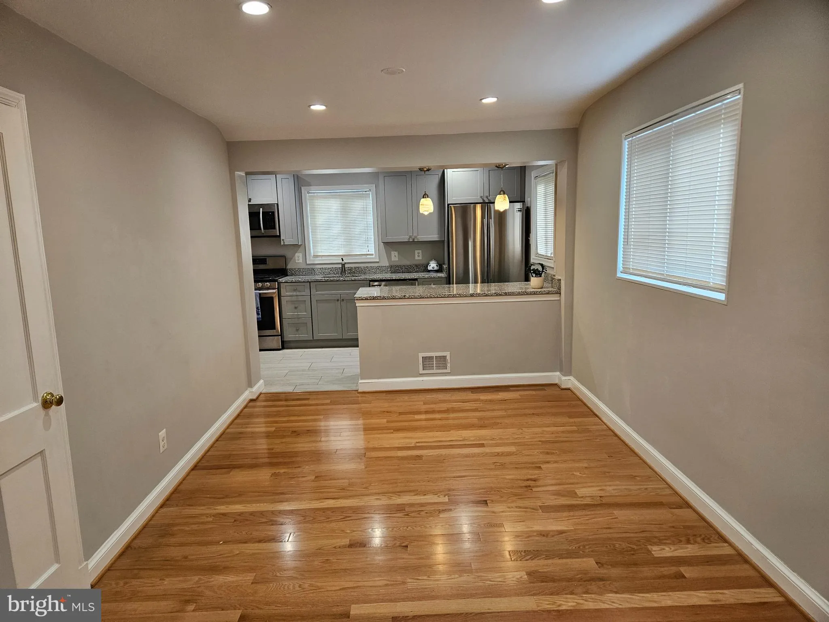
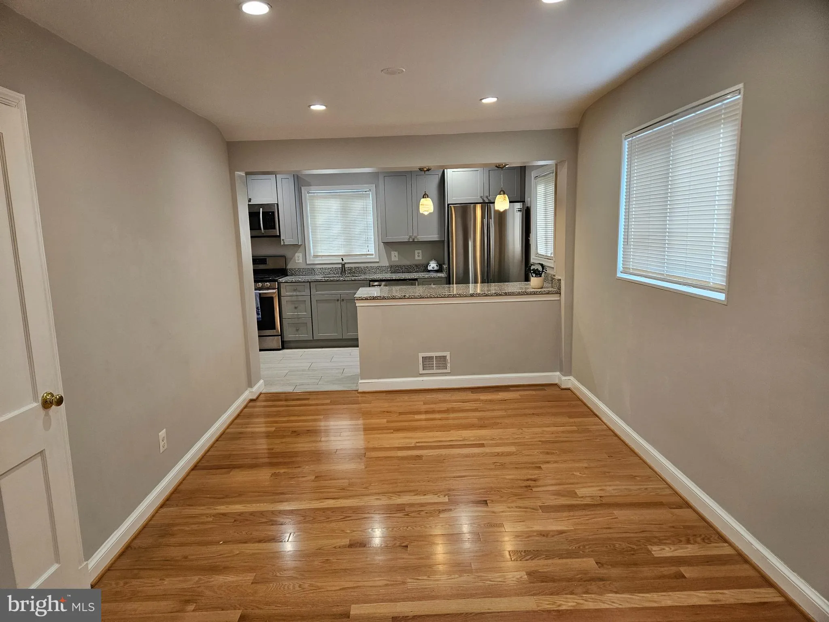
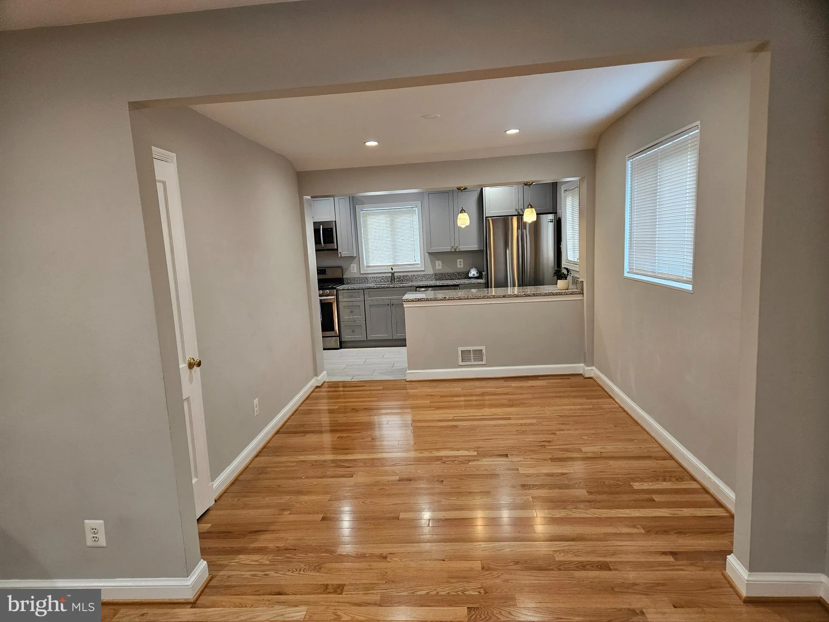
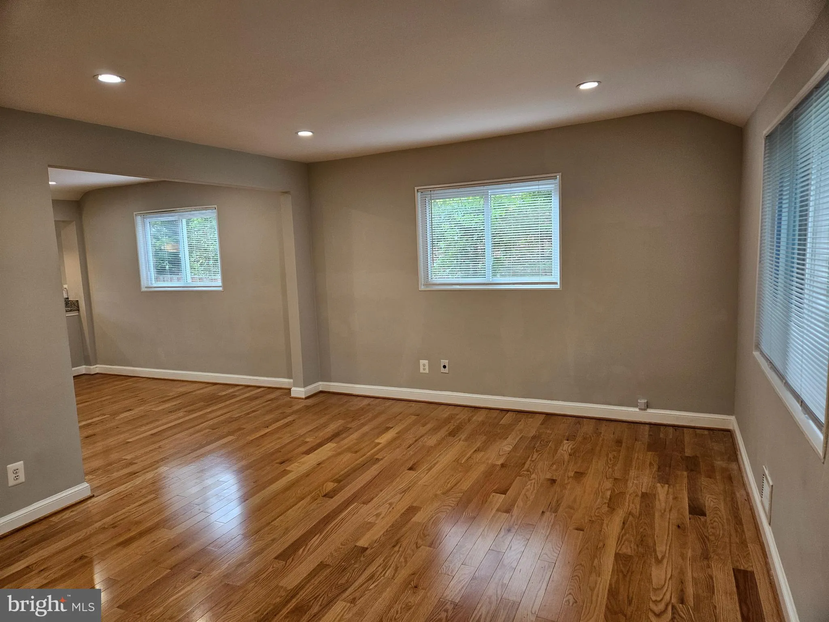
Each occupant aged 18 and older is required to submit an application for credit and background check. The application fee is $65 per adult, regardless of employment status, and is non‑refundable. Tenants must provide proof of renters insurance. No smoking. Pets on a case-by-case basis. Discover this charming single‑family home in the heart of Wheaton Forest, just moments from the Wheaton Metro. Inside, you’ll discover beautifully maintained living and dining rooms featuring gleaming hardwood floors. The updated kitchen showcases granite countertops and generous cabinet space, perfect for everyday cooking or entertaining. All bedrooms are comfortably carpeted, creating a warm and inviting retreat. The fully finished basement expands your living space with a spacious recreation room, a versatile den ideal for a home office, and a full bathroom. Outside, the fenced backyard is ready to be enjoyed—perfect for gatherings, play, or relaxing outdoors. A large driveway provides parking for up to three cars, with plenty of on‑street parking available. Landlord is a licensed real estate agent in Maryland.”
 Features & Appliances
 Ask Agent A Question
 Address Map
 MLS Addon
 Additional Information
Listing Information
Additional Information
Listing Information
 Rob Spicer Broker, GRI
Spicer Real Estate
Rob Spicer Broker, GRI
Spicer Real Estate
7201 Wisconsin Avenue
 RobSpicer@SpicerRealEstate.com
 2403881030
 2403881030
 7201 Wisconsin Avenue


