
 Share
Share
 7935 BEACH PLUM LANE, Severn, MD 21144
 2,040 Sqft SQFT
 3
3
 4
4
 Basic Details
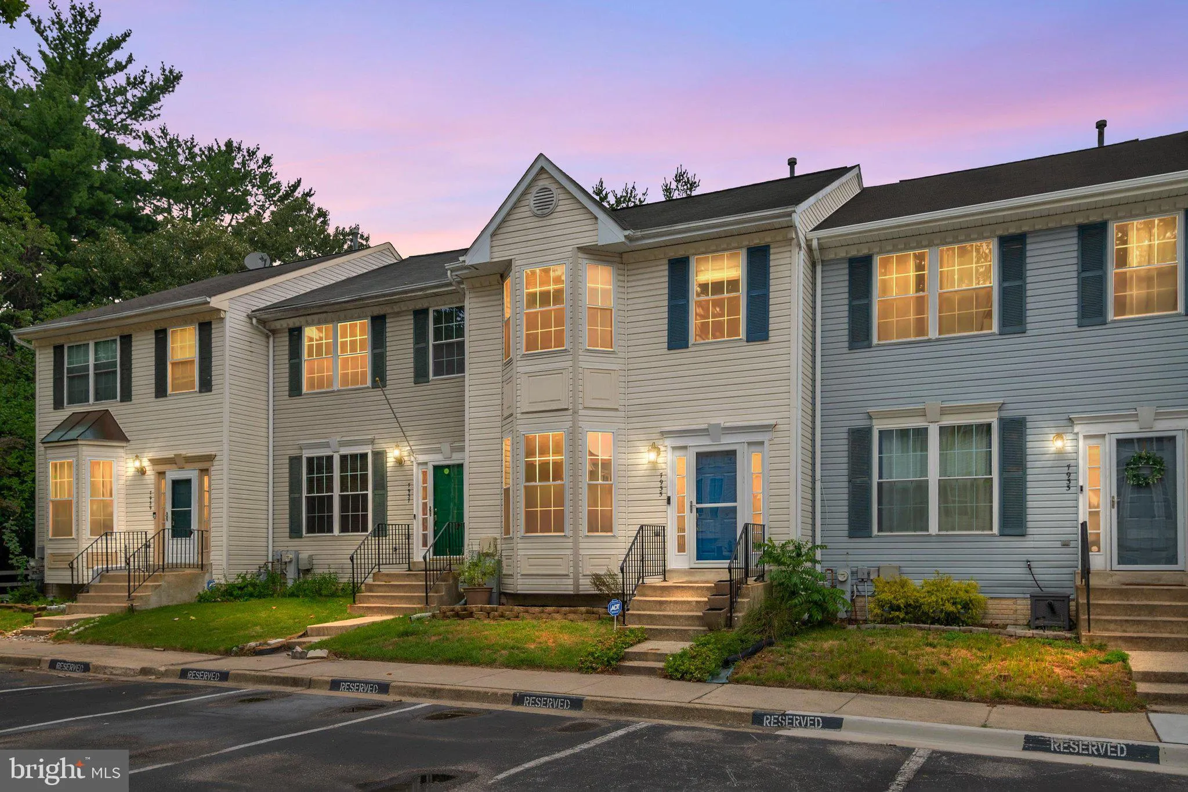
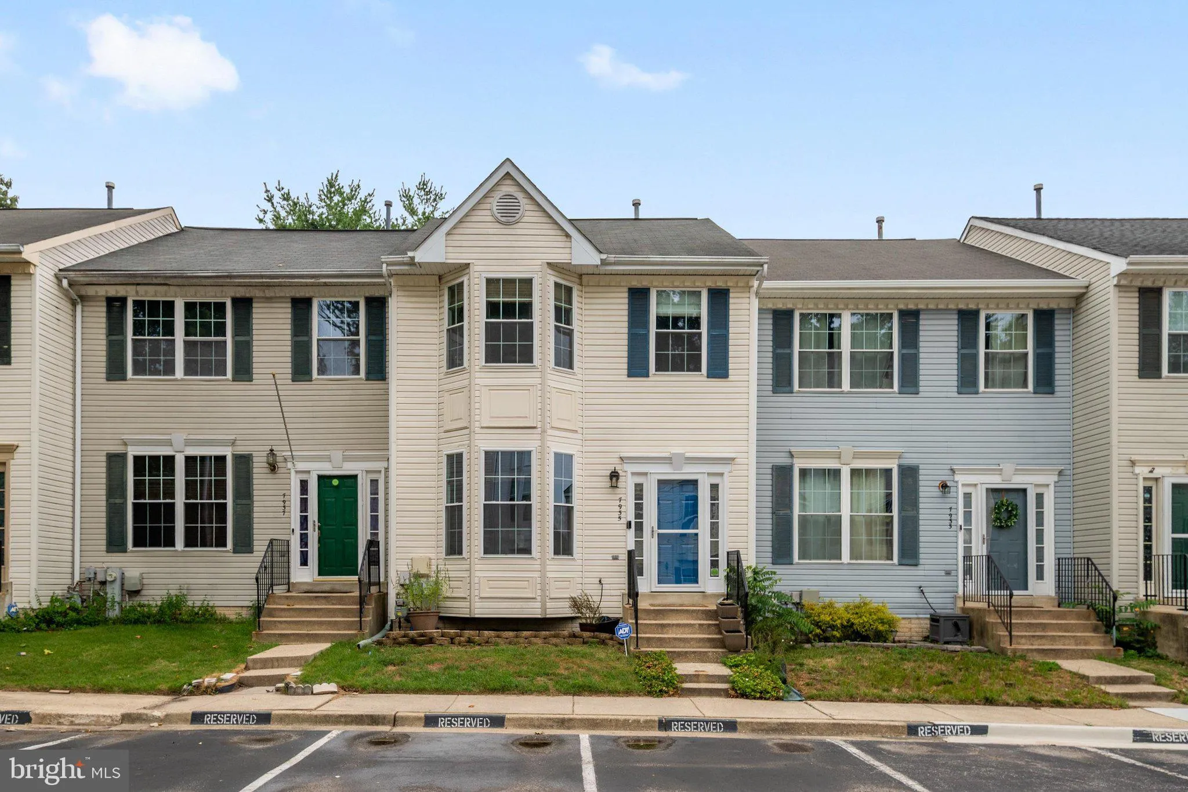
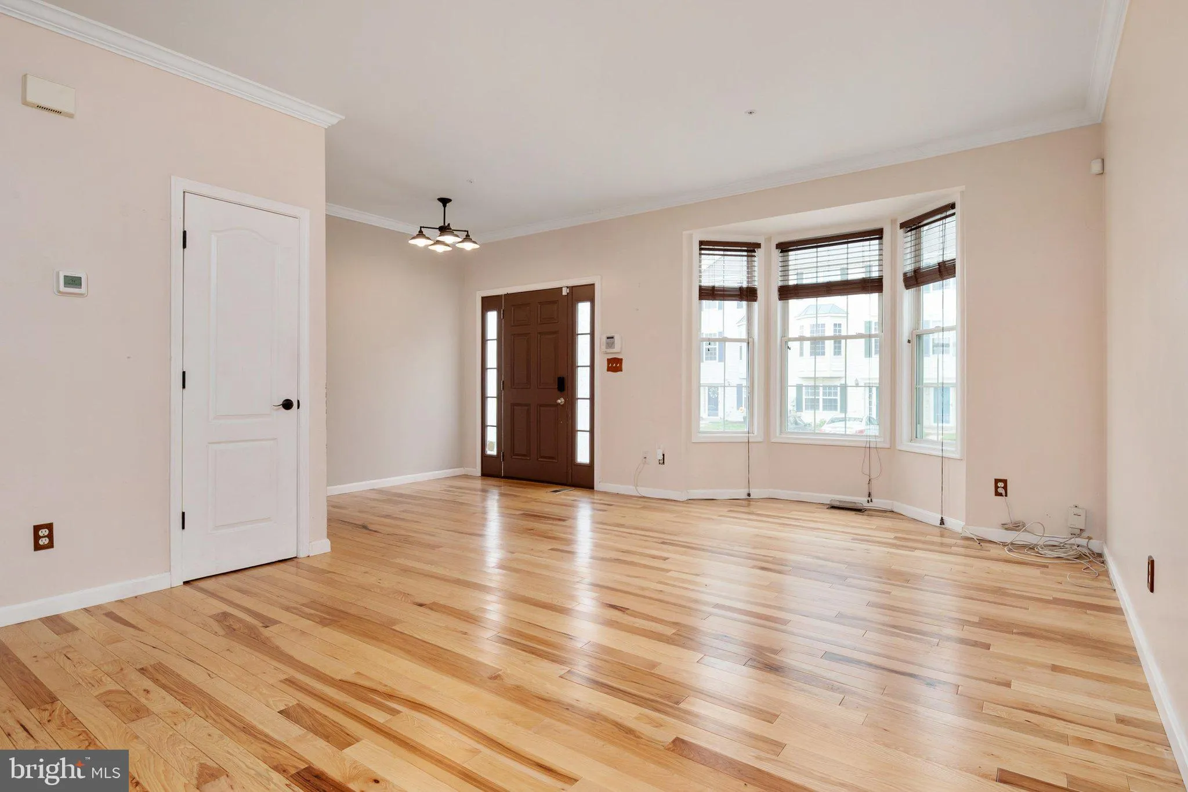
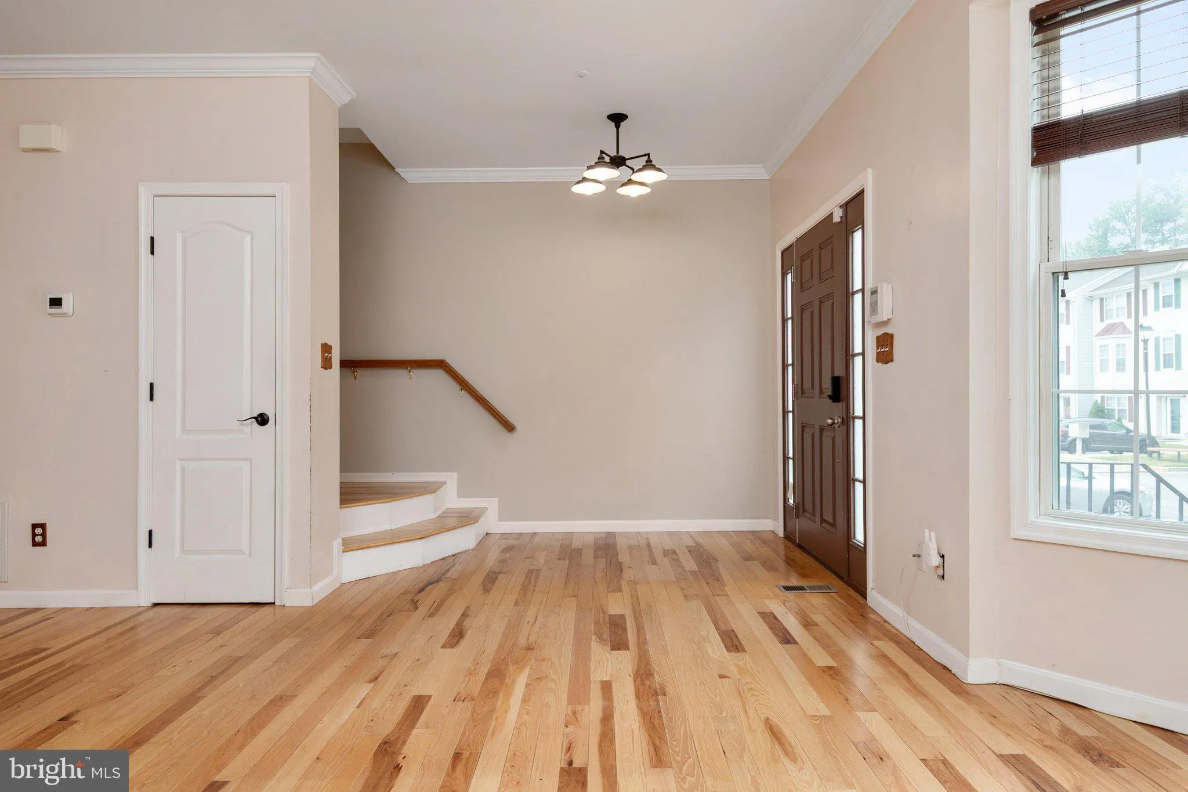
Welcome to 7935 Beach Plum Lane, a well-updated Severn townhome offering space, style, and convenience. The main level features a bright and open layout with hardwood flooring, a comfortable living/dining area, and an updated kitchen completed within the last few years. The kitchen offers dark cabinetry, stainless s...
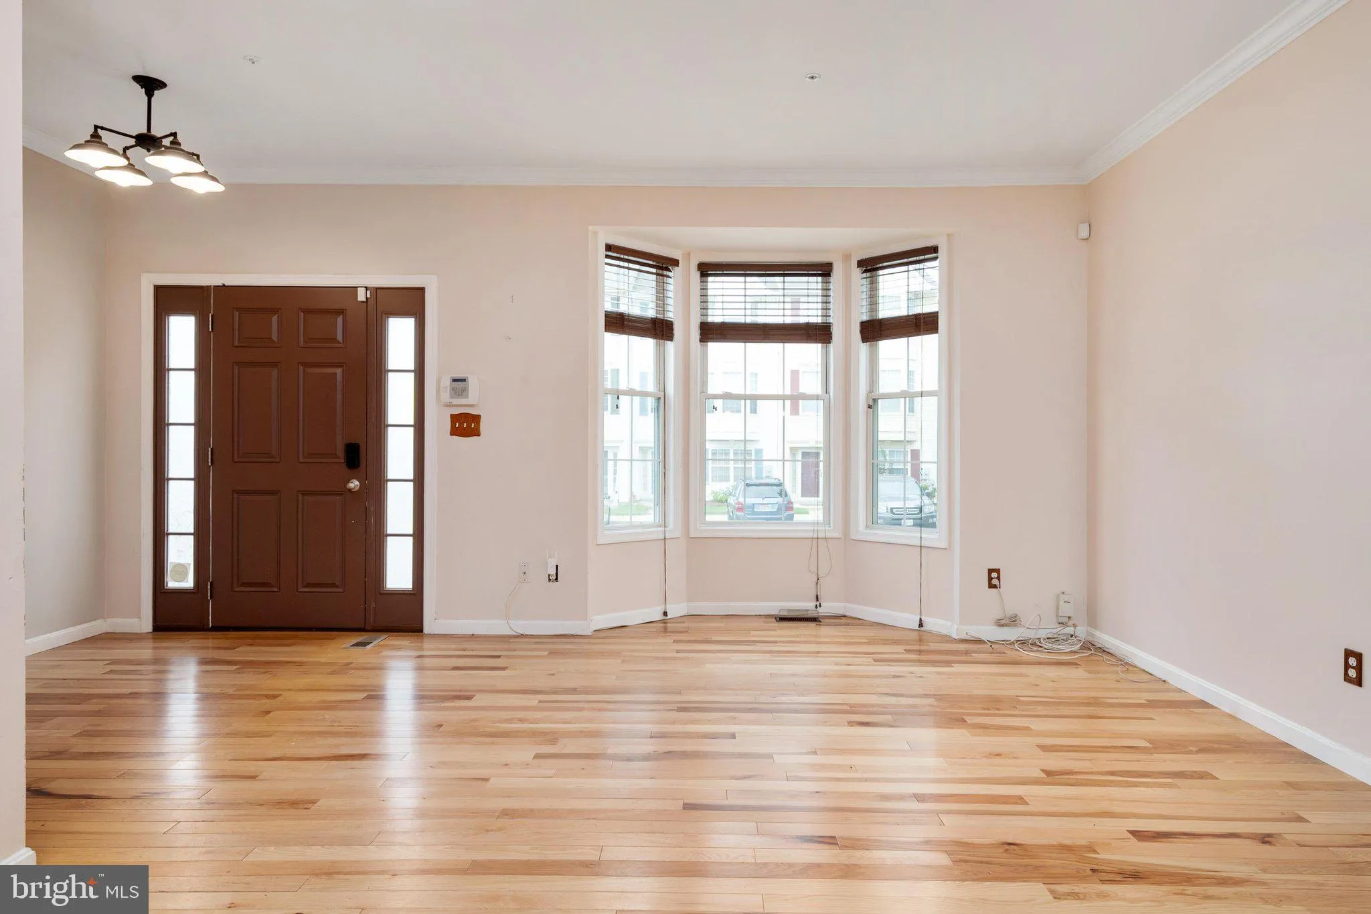
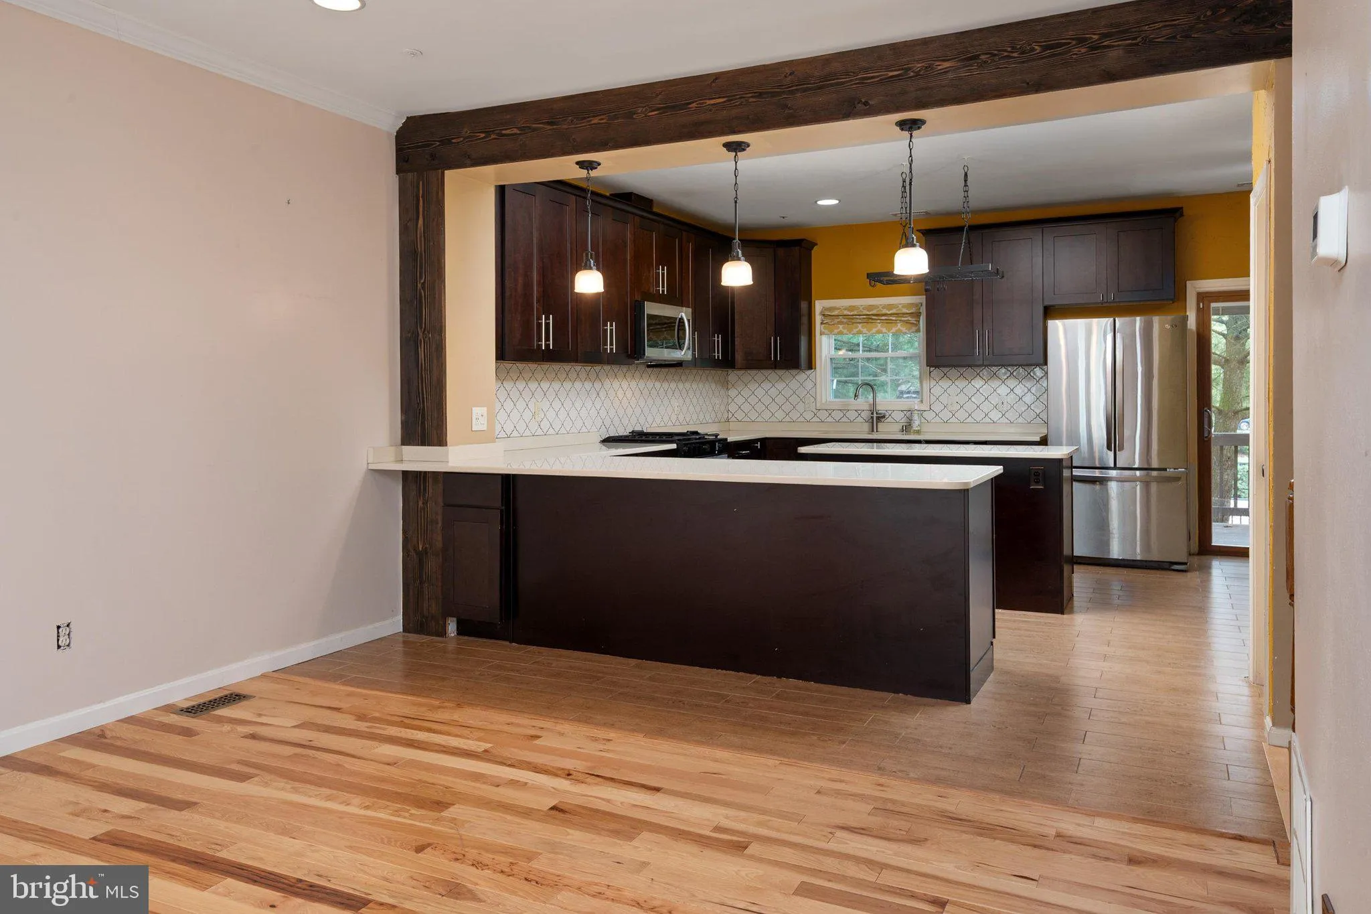
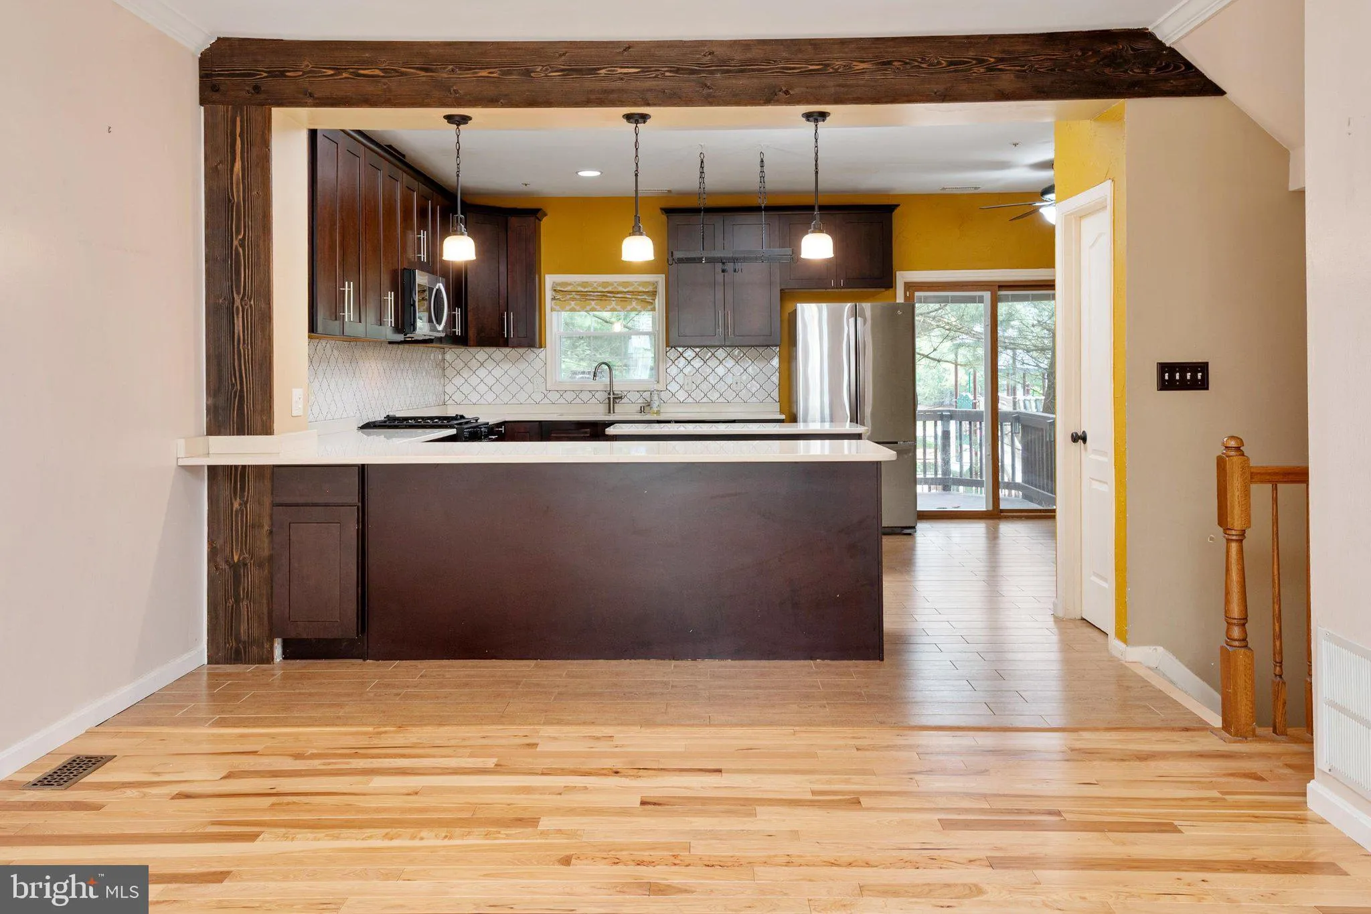
Welcome to 7935 Beach Plum Lane, a well-updated Severn townhome offering space, style, and convenience. The main level features a bright and open layout with hardwood flooring, a comfortable living/dining area, and an updated kitchen completed within the last few years. The kitchen offers dark cabinetry, stainless steel appliances, decorative tile backsplash, gas cooking, pendant lighting, a large island, and a newer stove replaced in 2025. The upper level includes three bedrooms, highlighted by a spacious primary suite with an upgraded private bath featuring a dual vanity, modern finishes, barn-style door detail, and a large tiled shower with glass enclosure. The finished lower level provides excellent flexible living space, ideal for a family room, home office, gym, guest area, or playroom. Additional highlights include HVAC replaced in 2024, outdoor living on the rear deck, and a setting that backs to mature trees with nearby community green space/playground views. Conveniently located near Fort Meade, NSA, BWI Airport, Arundel Mills, Waugh Chapel, shopping, dining, commuter routes, and MARC access. A great opportunity for buyers looking for updates, functional living space, and a central Anne Arundel County location.
 Features & Appliances
 Ask Agent A Question
 Address Map
 Neighborhood
 MLS Addon
 Additional Information
 Financial
Listing Information
Financial
Listing Information
 Rob Spicer Broker, GRI
Spicer Real Estate
Rob Spicer Broker, GRI
Spicer Real Estate
7201 Wisconsin Avenue
 RobSpicer@SpicerRealEstate.com
 2403881030
 2403881030
 7201 Wisconsin Avenue


