
 Share
Share
 20760 UNISON ROAD, Round Hill, VA 20141
 2,474 Sqft SQFT
 3
3
 4
4
 Basic Details
Escape to the country in charming Unison, one of Loudoun County’s best-kept secrets, where protected farmland and remarkably dark night skies reveal more stars than you ever imagined. Whether you’re relocating to Loudoun, searching for the perfect place to write your novel, paint, work remotely, or simpl...
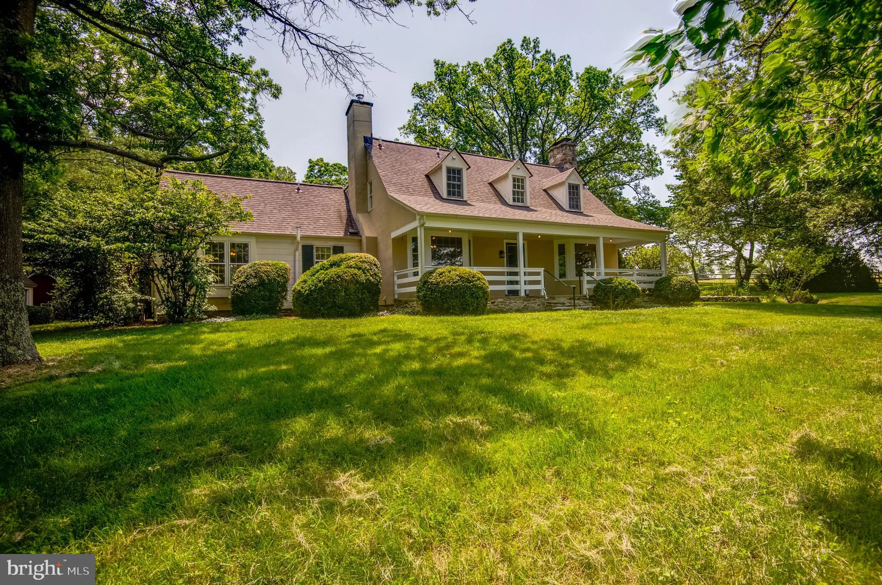
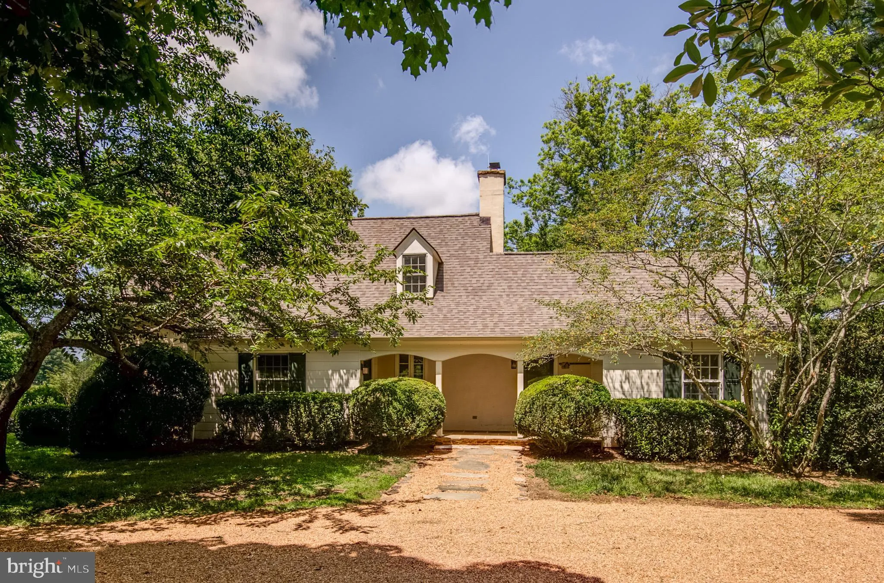
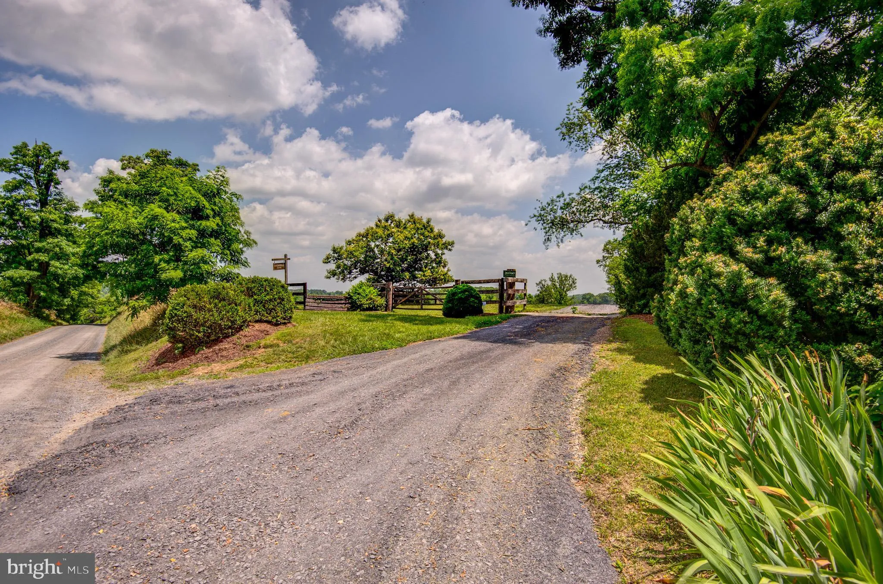
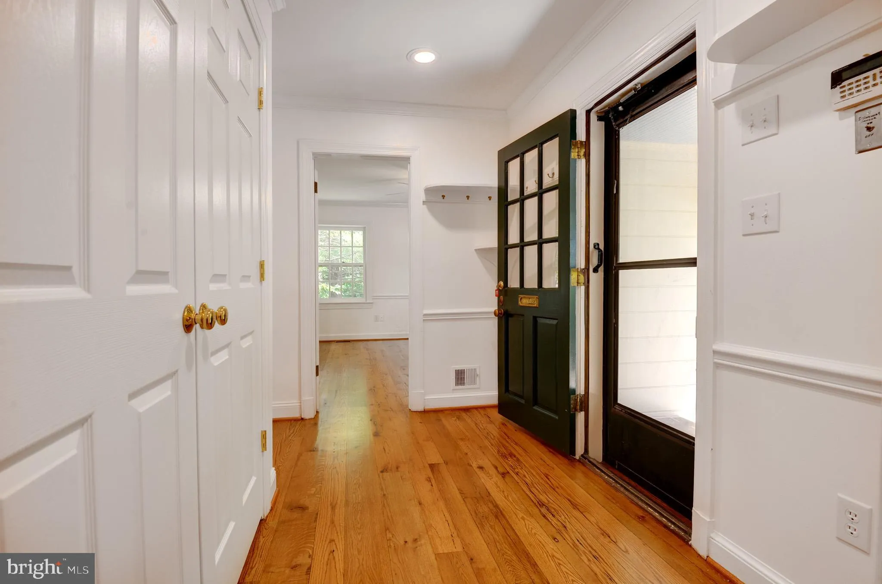
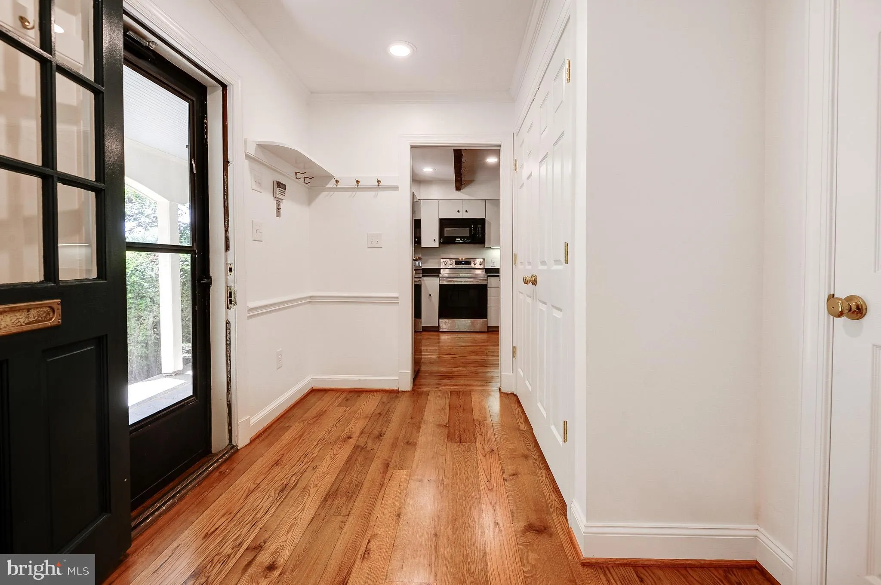
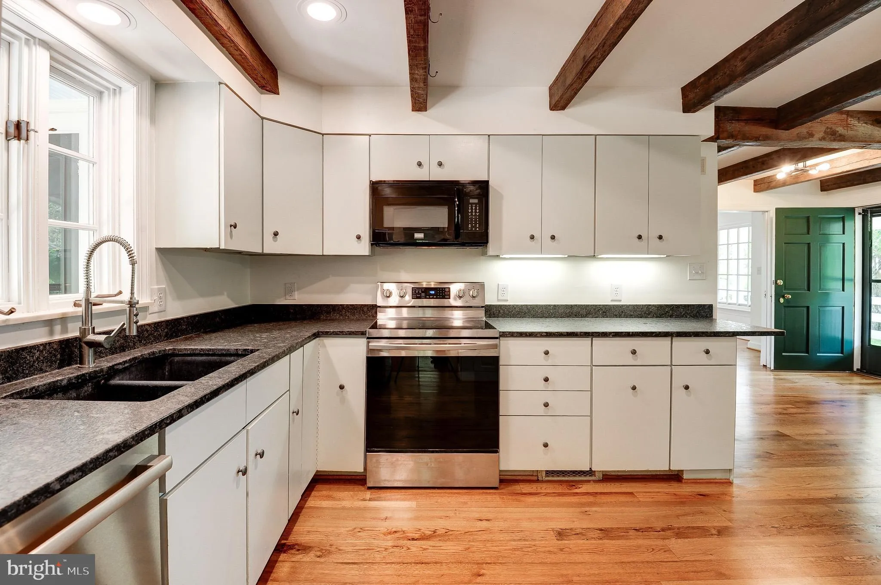
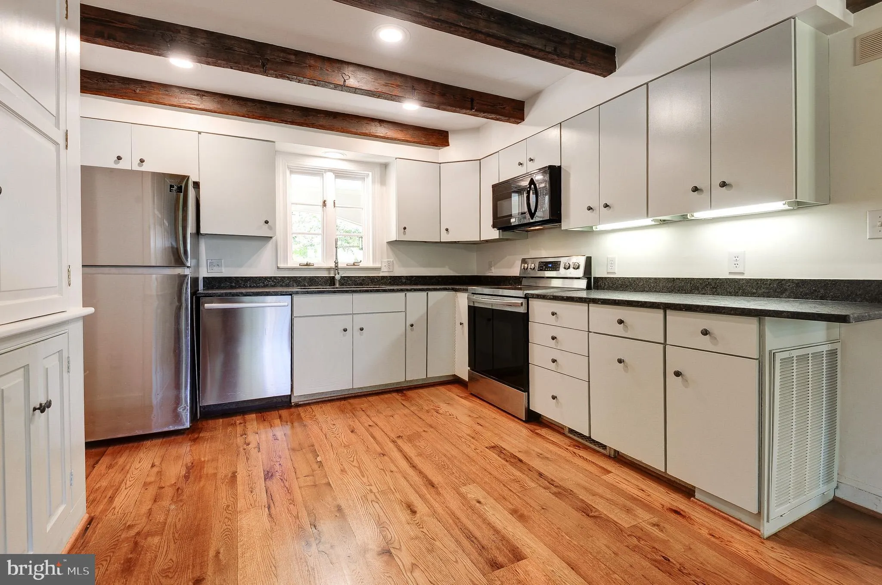
Escape to the country in charming Unison, one of Loudoun County’s best-kept secrets, where protected farmland and remarkably dark night skies reveal more stars than you ever imagined. Whether you’re relocating to Loudoun, searching for the perfect place to write your novel, paint, work remotely, or simply longing for the kind of peace and privacy that’s becoming increasingly rare to find these days, this storybook Cape Cod offers a lifestyle that feels worlds away while remaining conveniently close to everything. Featuring 3 bedrooms, 4 beautifully renovated full baths, and a desirable main-level bedroom and full bath, this home offers comfort and flexibility. Starlink high-speed internet makes working from home effortless while you enjoy the serenity of country living. This exceptional rental encompasses a beautifully landscaped one-acre homesite nestled within a picturesque 56-acre farm, allowing you to enjoy sweeping views of rolling pastures, grazing cattle, and the Blue Ridge Mountains without the responsibility or expense of maintaining a large farm. The one-acre yard surrounding the home is professionally maintained, including lawn care, so you can simply relax and enjoy the spectacular setting. As you arrive, a circular pea gravel drive meanders through mature trees and established landscaping highlighted by magnificent boxwoods, creating a memorable first impression. A covered flagstone front porch welcomes you into a home filled with natural light, sand-in-place hardwood floors, timeless architectural details, warm pine floors, exposed beam ceilings, decorative fireplaces, beautiful moldings, and custom built-in bookcases and cabinetry that capture the warmth and charm of an English country cottage. Two front entrances—one opening to the foyer and the other near the kitchen—add everyday convenience. The welcoming country foyer offers a large coat closet and opens to the main-level bedroom with peaceful side yard views, a ceiling fan, and a beautifully renovated 2026 full bath. The inviting country kitchen features s granite countertops, a deep double sink, exposed beam ceilings, built-in cabinetry and bookshelves, a rolling center island, decorative stone fireplace with a handsome wood mantel, and stainless steel appliances. A sunny bay window breakfast area overlooks the surrounding countryside, while the covered rear porch, just steps from both the kitchen and living room, is the perfect place to enjoy morning coffee, read a favorite book, dine outdoors, or simply relax in a setting that truly defines Virginia Hunt Country. The spacious living room showcases a large bay window framing panoramic farm and mountain views, a decorative fireplace with an elegant mantel, custom built-in bookcases with storage below, and pocket doors at both entrances that create a cozy retreat when desired. Upstairs, hardwood flooring continues across the landing to two generously sized bedrooms with brand-new carpeting, built-in drawers, walk-in closets, and beautifully renovated 2026 en-suite baths with custom tiled walk-in showers. The larger suite features dual vanities, three sets of built-in drawers, a ceiling fan, a walk-in closet, and a picture window perfectly framing the Blue Ridge Mountains. The second bedroom also enjoys mountain views and includes a hidden door leading to a floored attic for additional storage. The finished lower level offers a spacious recreation room with new carpeting, a third decorative fireplace, an exterior entrance to the side yard, a renovated full bath with a tiled walk-in shower, and a spacious separate utility room with washer and dryer. Freshly painted and meticulously maintained, this exceptional home is truly move-in ready. Perfectly situated in the heart of Virginia’s renowned horse country, you’re just 15 minutes from Middleburg and Purcellville, 25 minutes from Winchester, and only minutes from Unison, Philomont, and Bluemont, with wineries, breweries, farm markets, hiking trails,
 Features & Appliances
 Ask Agent A Question
 Address Map
 Neighborhood
 MLS Addon
 Additional Information
Listing Information
Additional Information
Listing Information
 Rob Spicer Broker, GRI
Spicer Real Estate
Rob Spicer Broker, GRI
Spicer Real Estate
7201 Wisconsin Avenue
 RobSpicer@SpicerRealEstate.com
 2403881030
 2403881030
 7201 Wisconsin Avenue


