
 Share
Share
 222 ROYAL ARMS DLE, Glen Burnie, MD 21061
 1,870 Sqft SQFT
 5
5
 3
3
 Basic Details
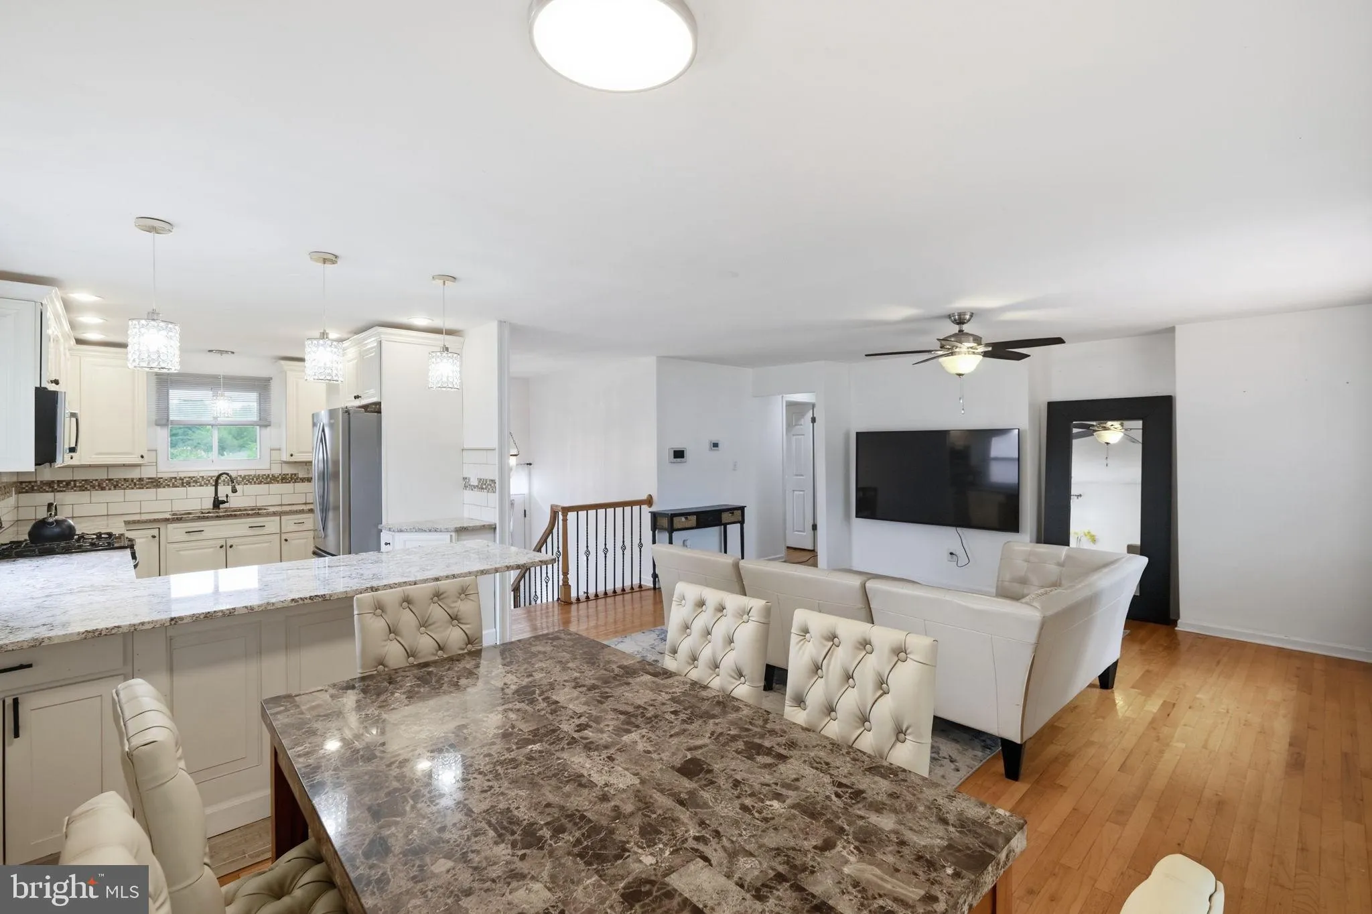
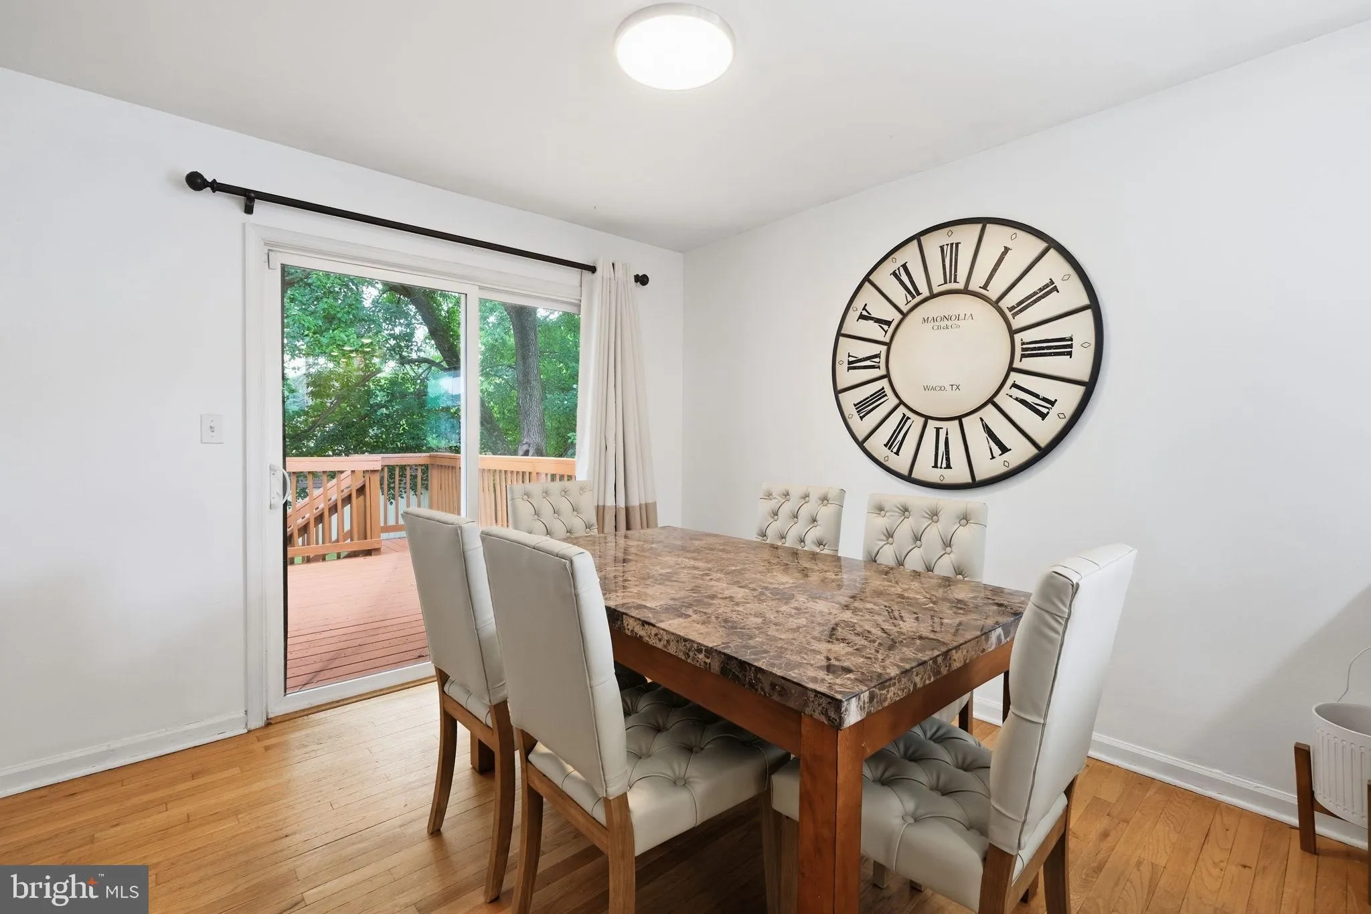
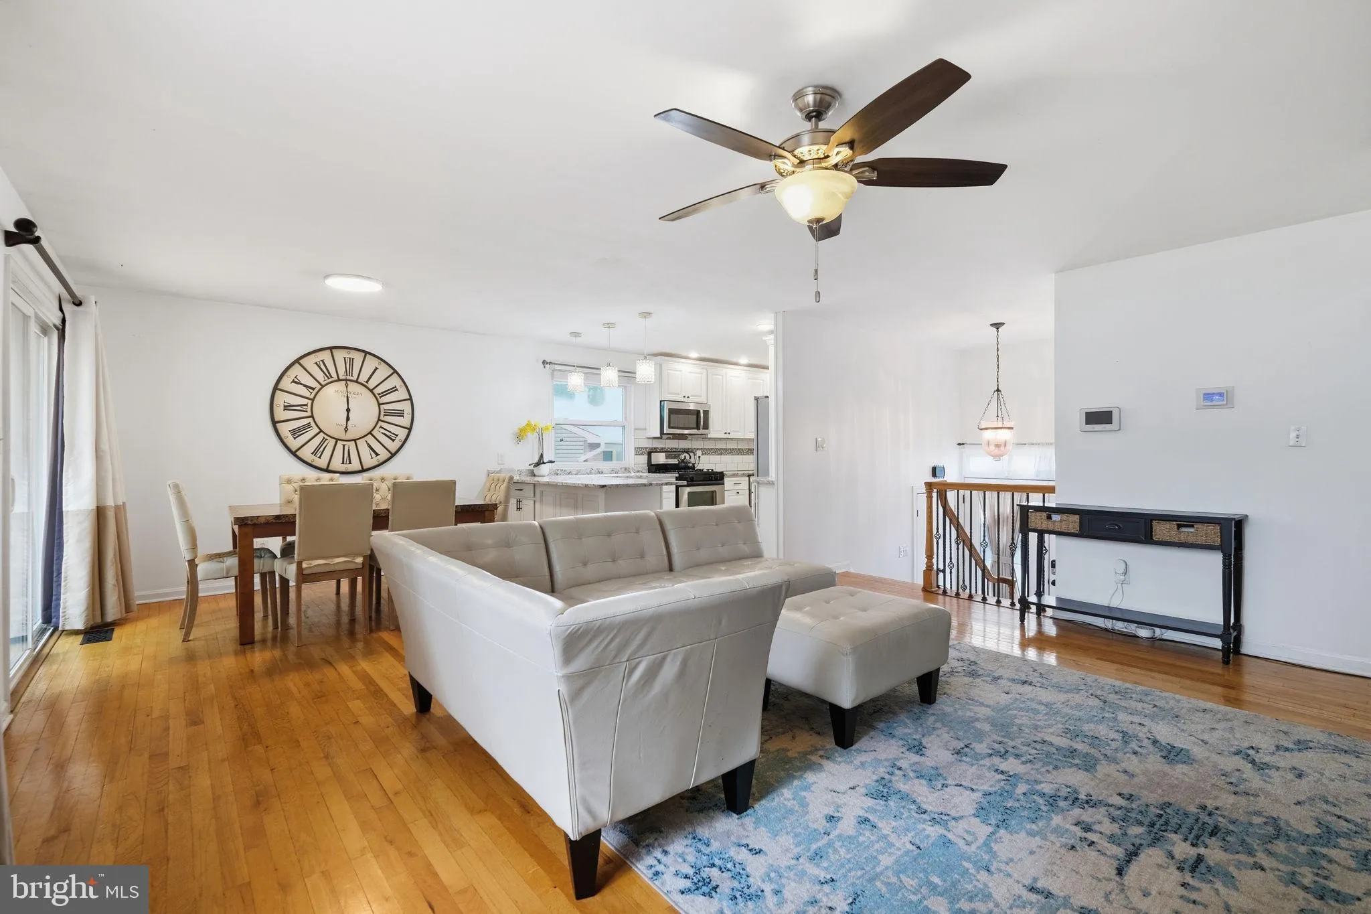
Welcome to 222 Royal Arms Dle, a spacious and beautifully maintained single-family home in the heart of Glen Burnie, offering the perfect blend of comfort, functionality, and convenience—with no HOA restrictions. Boasting 5 bedrooms and 3 full bathrooms, this home provides ample space for growing families, multi-g...
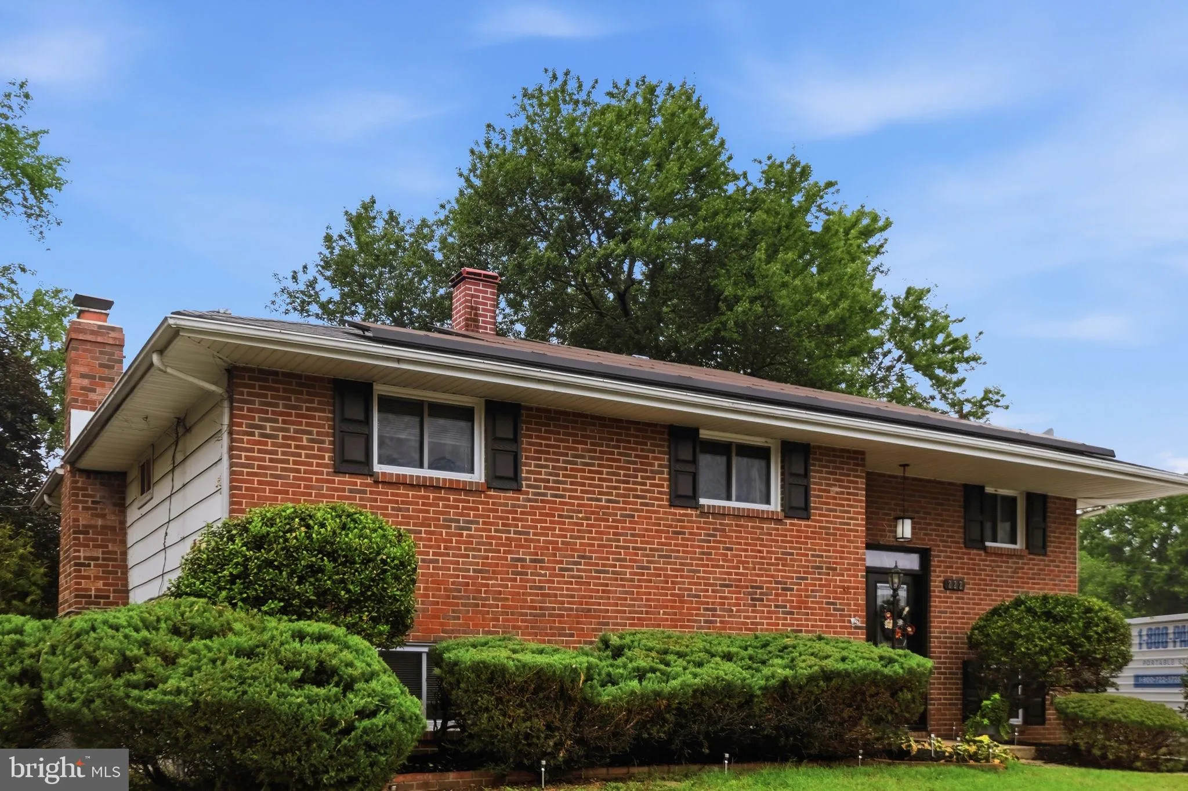
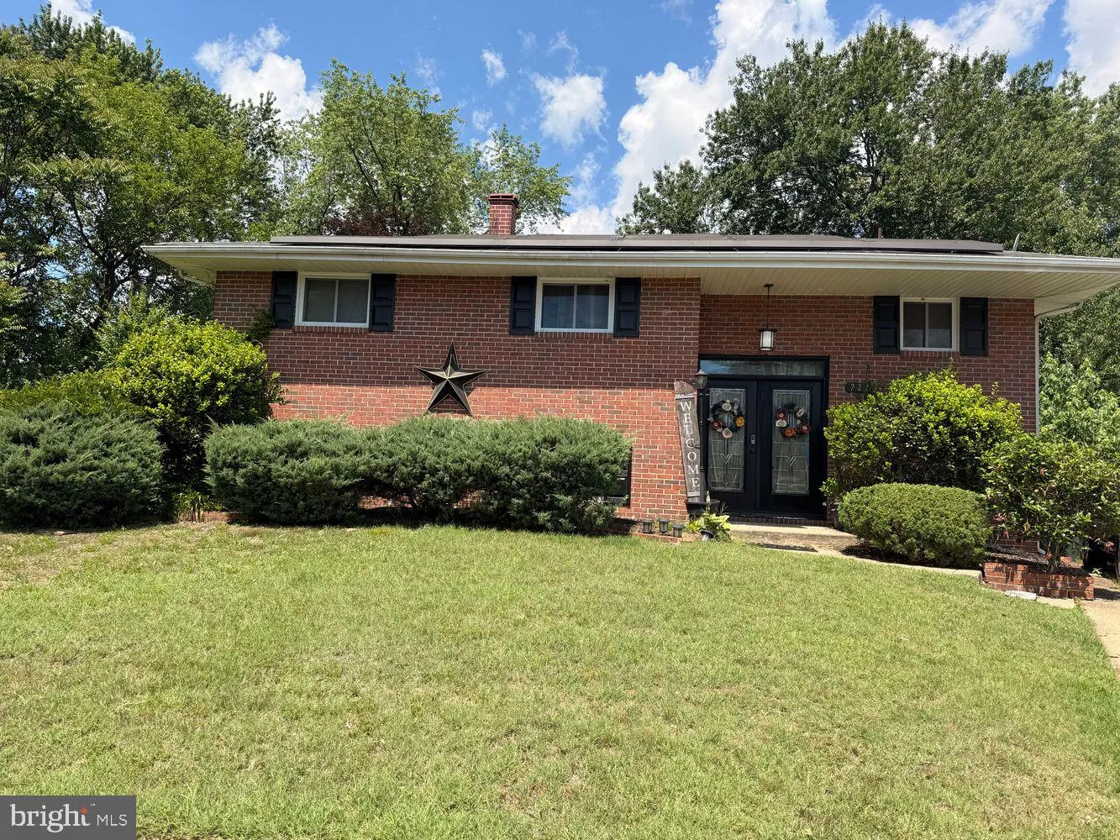
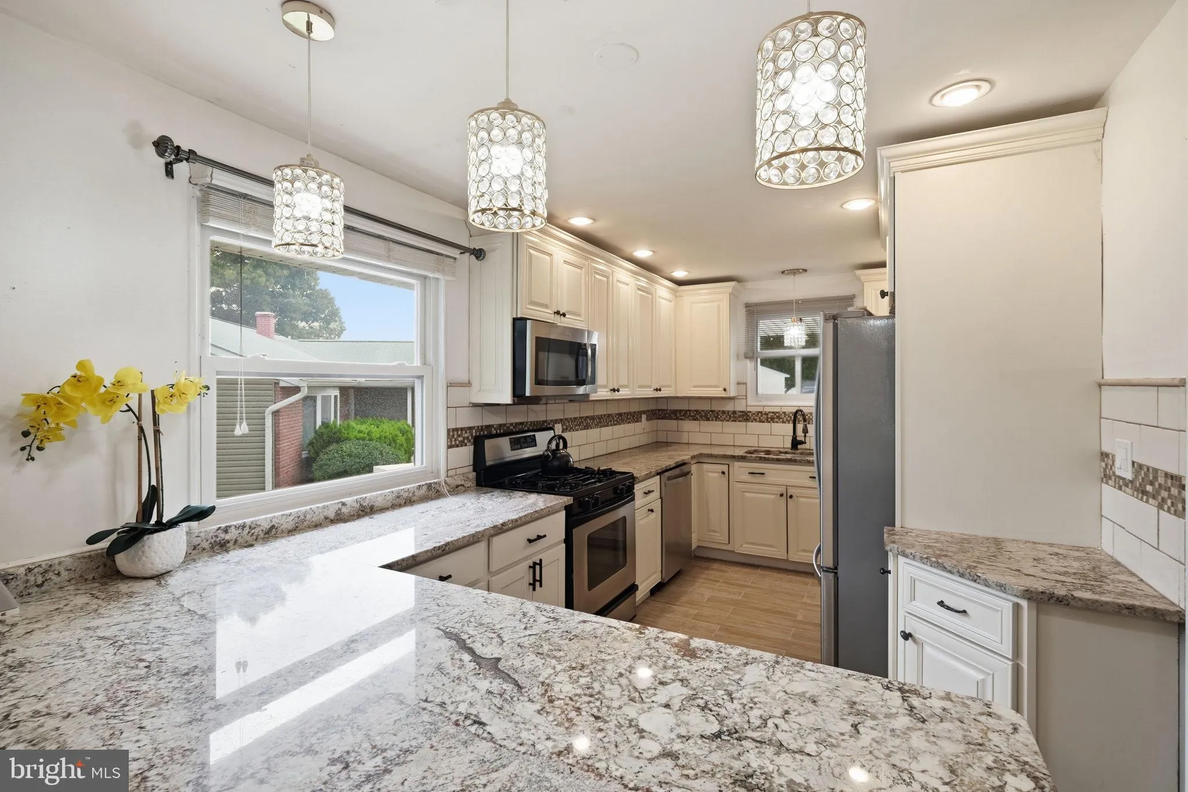
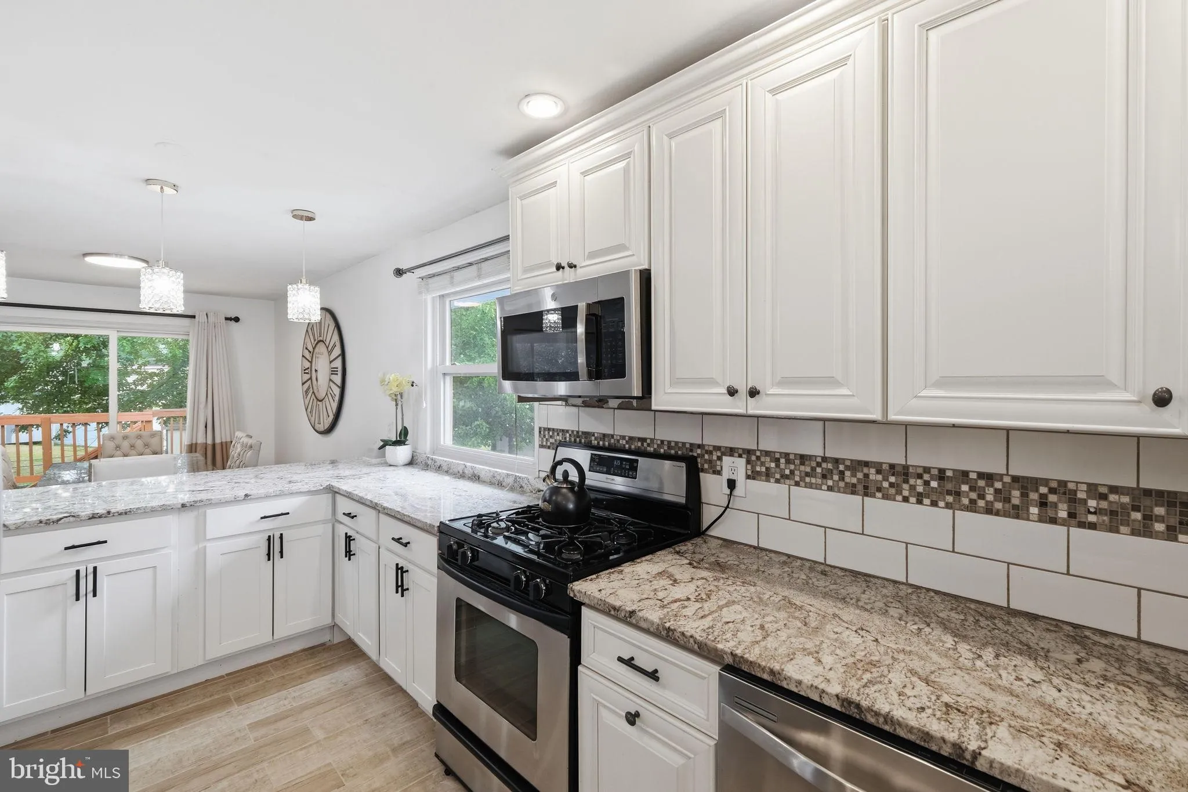
Welcome to 222 Royal Arms Dle, a spacious and beautifully maintained single-family home in the heart of Glen Burnie, offering the perfect blend of comfort, functionality, and convenience—with no HOA restrictions. Boasting 5 bedrooms and 3 full bathrooms, this home provides ample space for growing families, multi-generational living, or those needing extra room for guests or a home office. The thoughtfully designed layout features bright and inviting living spaces, generous bedroom sizes, and versatile areas to fit your lifestyle. The lower level offers a cozy retreat complete with a charming fireplace, creating the perfect setting for movie nights, entertaining, or relaxing after a long day. Step outside to enjoy the spacious rear deck, ideal for summer barbecues, outdoor dining, or simply unwinding while overlooking the backyard. Conveniently located near shopping, dining, parks, and major commuter routes including I-97, Route 100, and Route 10, this home offers easy access to Baltimore, Annapolis, Fort Meade, and Washington, D.C. With its generous living space, desirable features, and no HOA, 222 Royal Arms Dle presents an incredible opportunity to enjoy the freedom of homeownership in a sought-after Glen Burnie location. Schedule your private tour today and discover all this exceptional property has to offer.
 Features & Appliances
 Ask Agent A Question
 Address Map
 MLS Addon
 Additional Information
 Financial
Listing Information
Financial
Listing Information
 Rob Spicer Broker, GRI
Spicer Real Estate
Rob Spicer Broker, GRI
Spicer Real Estate
7201 Wisconsin Avenue
 RobSpicer@SpicerRealEstate.com
 2403881030
 2403881030
 7201 Wisconsin Avenue


