
 Share
Share
 3401 38TH STREET, Washington, DC 20016
 800 Sqft SQFT
 1
1
 2
2
 Basic Details
Tucked into a well-appointed corner of Washington, DC, this one-bedroom, two-bathroom residence at Vaughan Place offers something increasingly rare in the city — genuine space to live, think, and settle in. At 800 square feet, the layout breathes. An open floor plan connects the kitchen to the living area in a way...
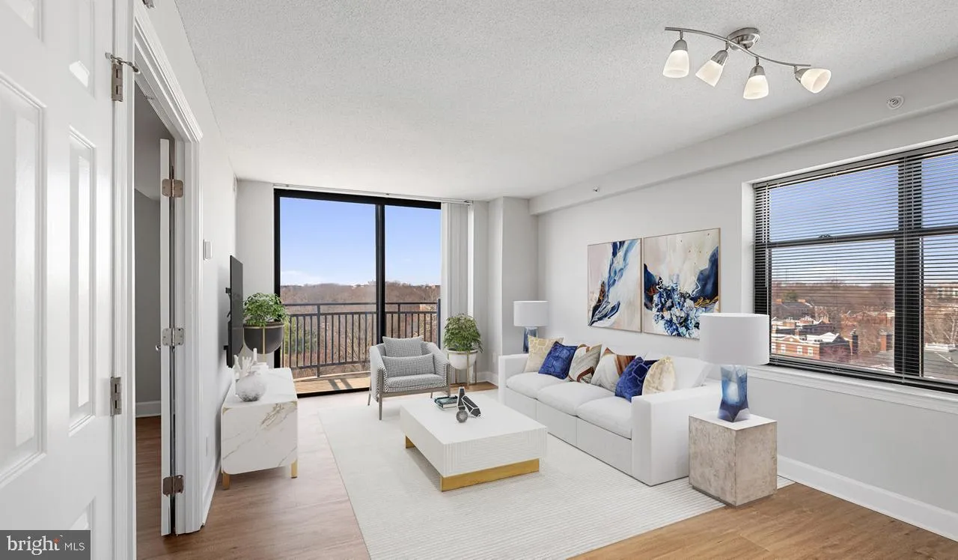
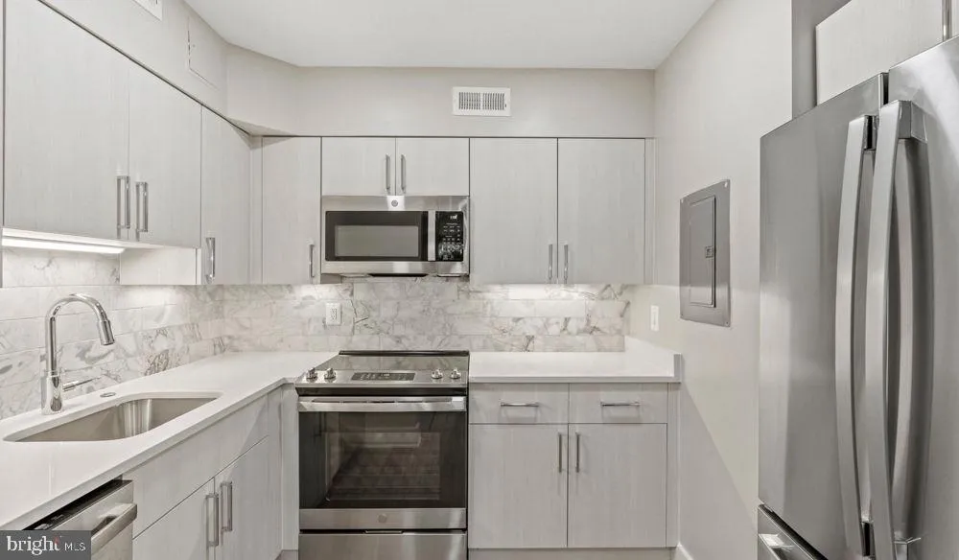
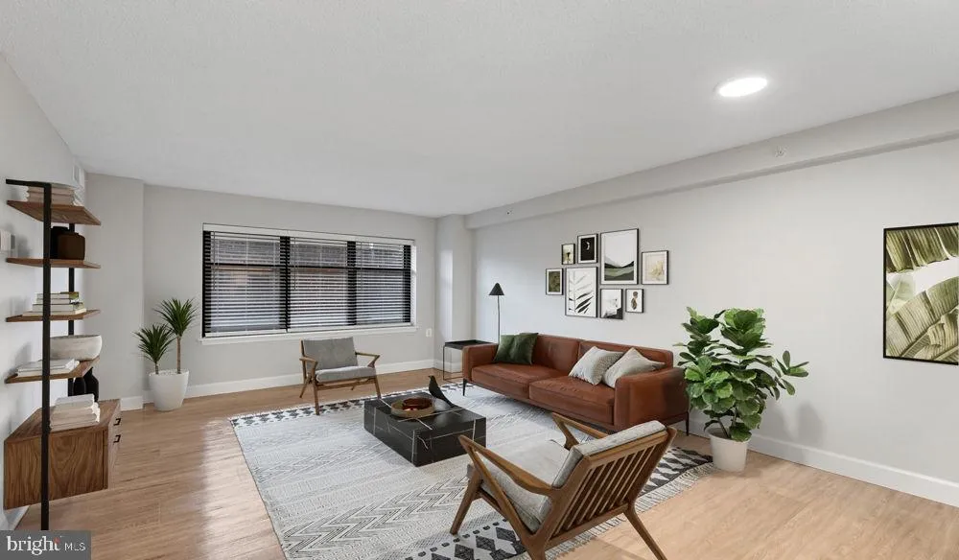
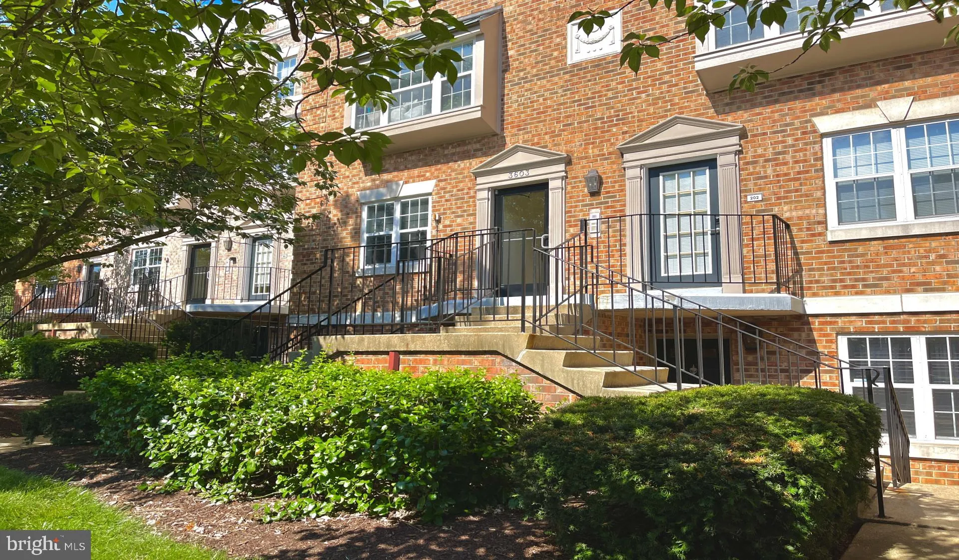
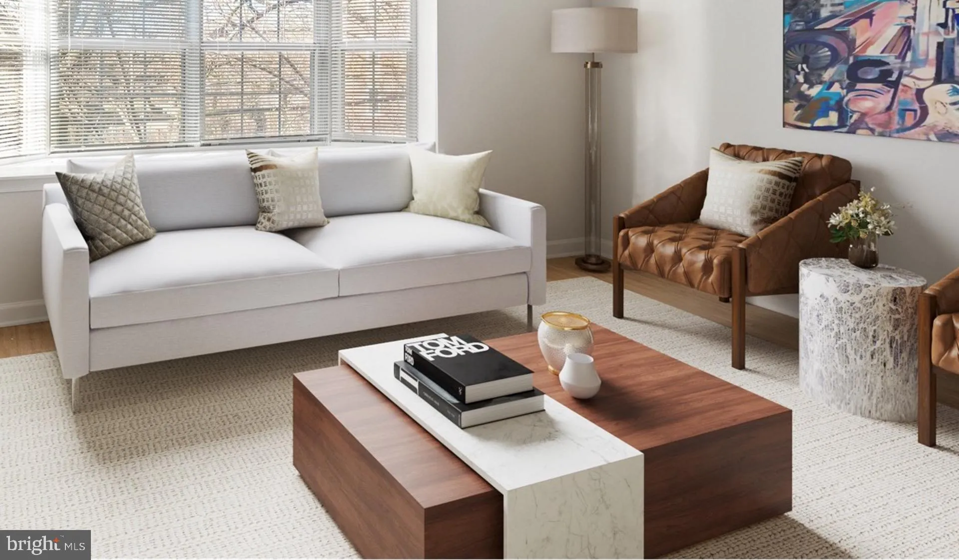
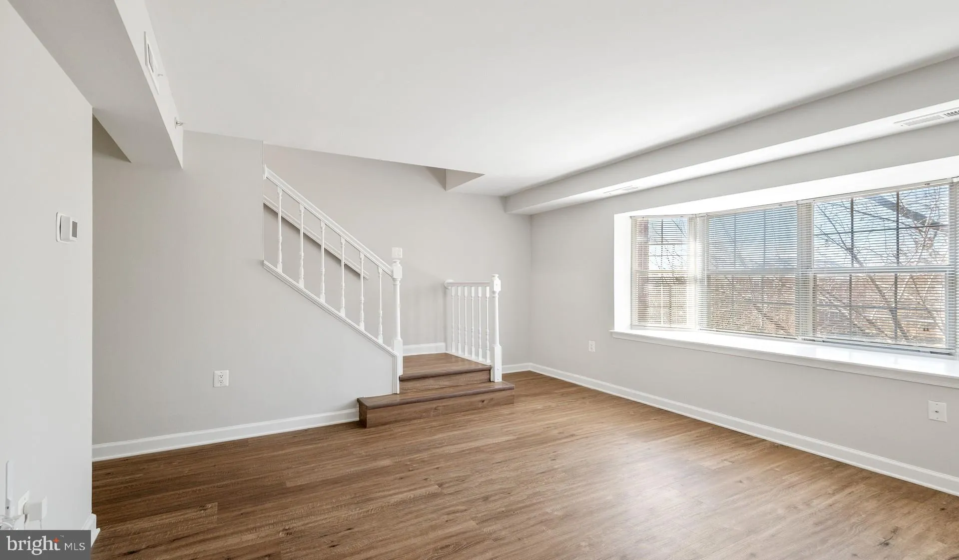
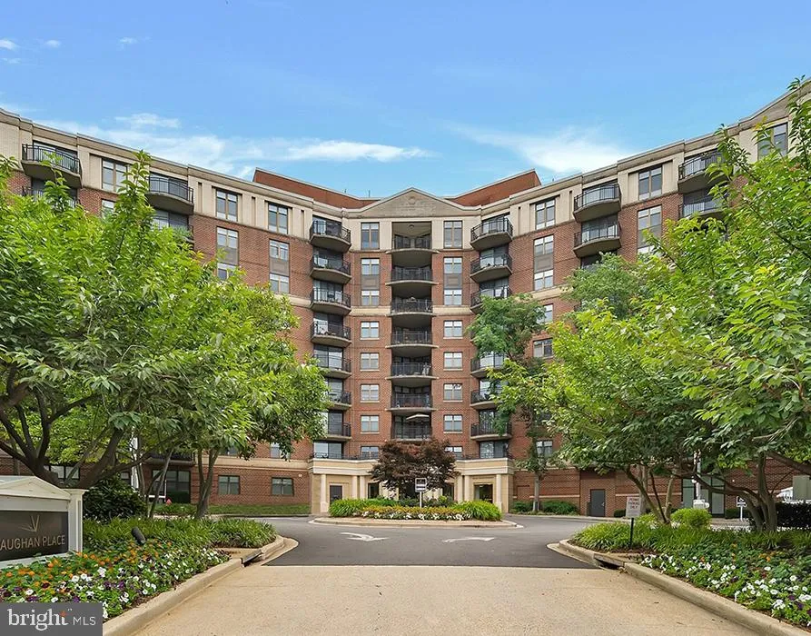
Tucked into a well-appointed corner of Washington, DC, this one-bedroom, two-bathroom residence at Vaughan Place offers something increasingly rare in the city — genuine space to live, think, and settle in. At 800 square feet, the layout breathes. An open floor plan connects the kitchen to the living area in a way that makes the whole residence feel larger than its footprint, and the window treatments frame views that shift from the bright wash of midday to the warmer amber of late afternoon without you ever having to do much more than notice. Mornings find their rhythm in the kitchen, where upgraded countertops and stainless steel appliances — refrigerator, stove, dishwasher, microwave, range hood, and ice maker — make the routine feel less like a chore and more like a reason to slow down. The disposal and in-unit washer and dryer mean the small logistical demands of daily life stay tucked quietly in the background, handled before you even have to think about them. The walk-in closet in the bedroom adds the kind of storage that actually changes how you feel about your space — not just where your things go, but how uncluttered the rest of your life can feel as a result. The two full bathrooms are a feature worth sitting with. For a one-bedroom residence, the configuration offers flexibility whether you are hosting someone for a weekend or simply appreciating the uncommon luxury of not sharing a bathroom with your own guests. Beyond the front door, Vaughan Place has invested in the kind of community infrastructure that shapes how residents actually spend their time. The fitness center is there on the mornings when you want to stay close to home. The pool offers a different kind of afternoon entirely. The dog park means that bringing a cat or a dog — within the community’s breed and number guidelines, with required deposit — is not an afterthought but an expectation the building has planned for. The game room and clubhouse give residents a reason to linger, and the meeting room means that working from home does not have to mean working from your couch every single day. A gated perimeter with dedicated security adds a layer of structure that lets the rest of the community feel relaxed rather than guarded. Both an attached garage and surface parking lot are available, and elevator access throughout the building keeps the day-to-day easy regardless of what you are carrying in or out. Washington, DC itself is in a constant state of becoming — neighborhoods that once existed quietly on the margins are drawing new restaurants, independent businesses, and the kind of foot traffic that signals something real taking root. That energy has a way of making a residence feel less like just an address and more like a position inside something moving. The gated community provides a settled counterpoint to all of that momentum — a place to return to that stays calm while the city continues its work outside. At the end of the day, the open layout is there waiting. Coffee in the morning, dinner at home or a short walk to something new, laundry done without leaving the floor, a dog walked in the park below — the architecture of a good daily life is already in place here. Pricing and availability subject to change on a daily basis. Photos are of model units. Parking may be available subject to availability and may be an additional fee.
 Features & Appliances
 Ask Agent A Question
 Address Map
 MLS Addon
 Additional Information
Listing Information
Additional Information
Listing Information
 Rob Spicer Broker, GRI
Spicer Real Estate
Rob Spicer Broker, GRI
Spicer Real Estate
7201 Wisconsin Avenue
 RobSpicer@SpicerRealEstate.com
 2403881030
 2403881030
 7201 Wisconsin Avenue


