
 Share
Share

 4000 WISCONSIN AVENUE, Washington, DC 20016
 768 Sqft SQFT
 1
1
 1
1
 Basic Details
Tucked into a sun-filled corner of one of Washington’s most energized new addresses, this one-bedroom, one-bathroom residence at Upton Place invites you to slow down and actually live. At 768 square feet, the layout breathes — enough room for a real sofa, a proper dining setup, and a kitchen where you might ...
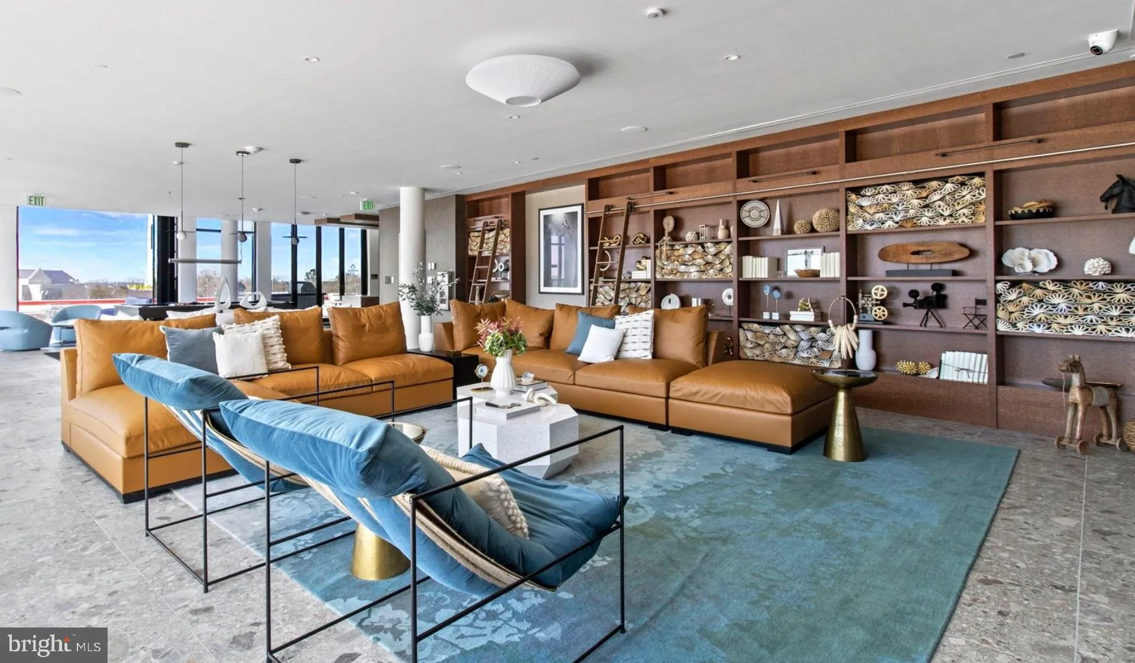
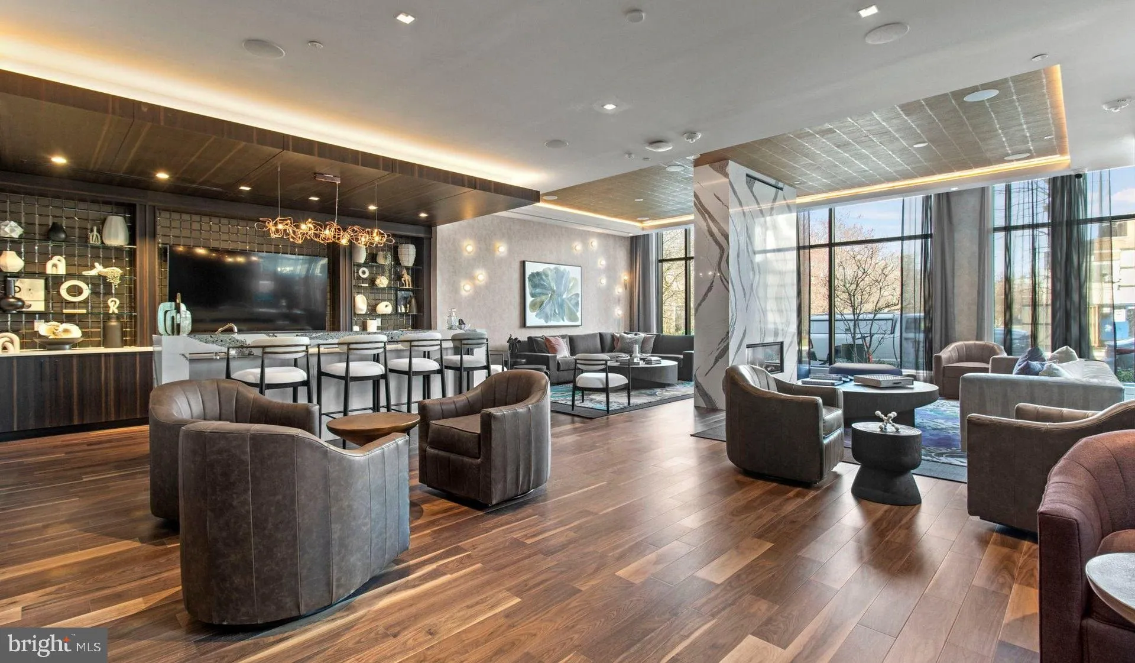
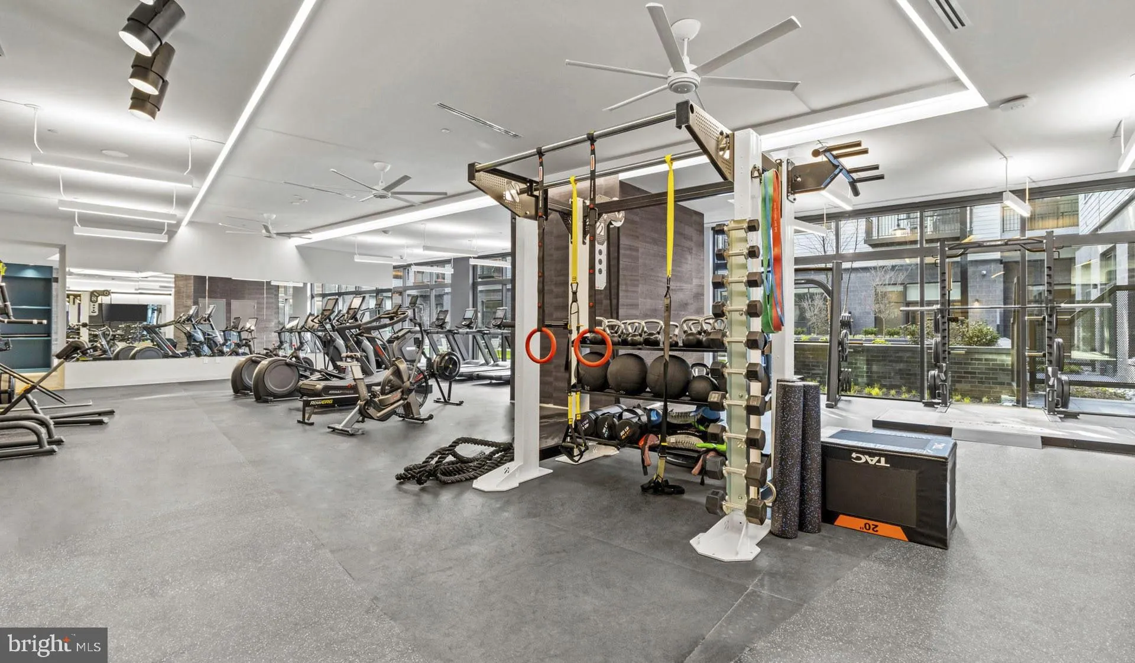
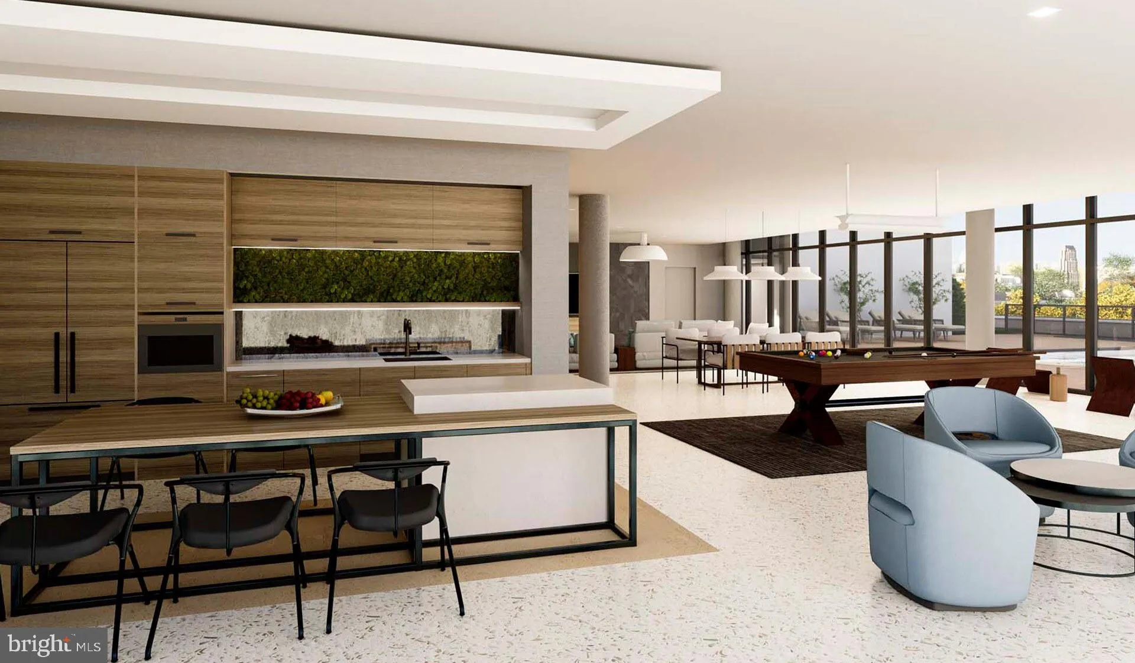
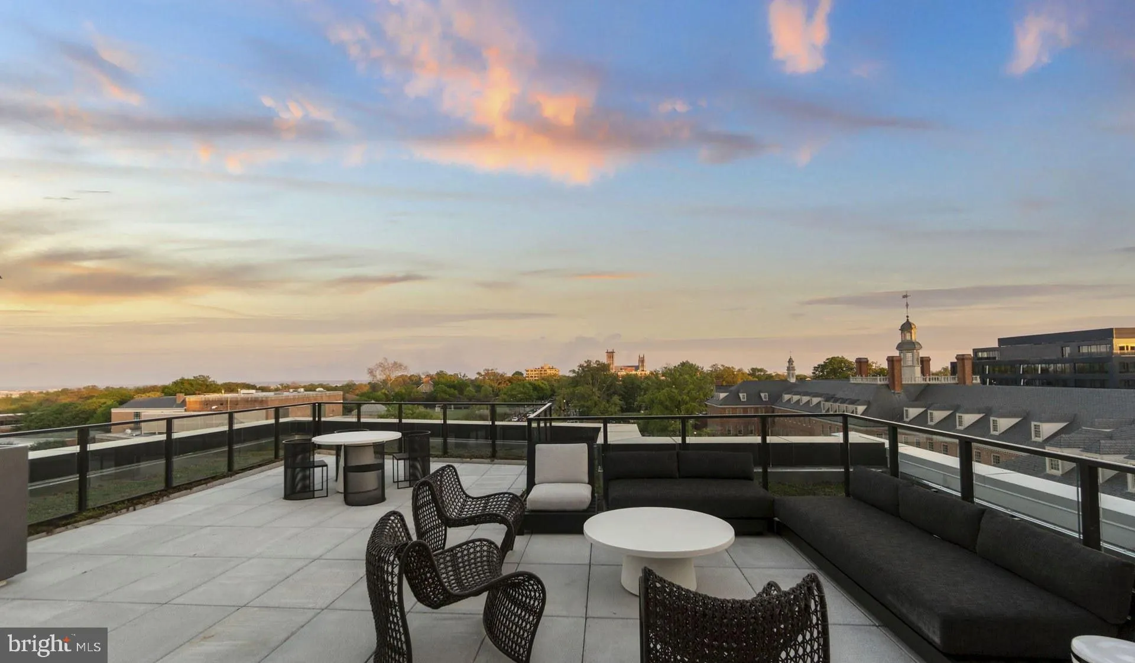
Tucked into a sun-filled corner of one of Washington’s most energized new addresses, this one-bedroom, one-bathroom residence at Upton Place invites you to slow down and actually live. At 768 square feet, the layout breathes — enough room for a real sofa, a proper dining setup, and a kitchen where you might actually cook. That kitchen earns its keep. Upgraded countertops give you the surface space to spread out on a Sunday morning, and the refrigerator is sized for someone who actually grocery shops rather than surrenders to takeout every night. The living area catches the kind of light that makes you rethink your furniture arrangement — in the best way. You find yourself drawn toward the windows, coffee in hand, watching the city outside settle into its rhythm before you join it. The bedroom has the proportions of a room you want to retreat to, not just sleep in. One bathroom, thoughtfully placed, keeps the morning routine efficient. Closet space does its job. Everything is contained, considered, and calm — a quality increasingly rare when a building is this new. And Upton Place is genuinely new, completed in 2023 and still carrying that first-chapter energy that newer communities have before the shine wears off. The common grounds feel cared for because they are. The lounge is the kind of space that earns repeat visits — good for a quiet hour with a laptop or a longer evening with neighbors who feel like they belong here too. When the weather turns, the roof deck becomes the center of gravity: open sky, city views, and the particular satisfaction of being above it all without leaving home. The swimming pool adds a dimension to summer that most buildings simply cannot offer. A bike room means your cycling life doesn’t require negotiating stairwells or hallway parking. A parking garage means your car life doesn’t require circling the block. Your cat, for the record, is welcome here. Full stop. What makes this particular unit — Parc-6117 — feel like a find is the combination of its scale and its setting. It isn’t trying to be a micro-unit dressed up with clever storage, nor is it cavernous space you’d spend weekends trying to fill. It’s 768 square feet of genuinely livable floor plan inside a building whose amenities make the square footage feel larger. The roof deck is an extension of your living room. The lounge is your lobby library. The pool is your summer backyard. The neighborhood surrounding Upton Place is in the middle of its own story — one still being written. New construction like this building exists alongside the established character of Washington blocks that have been home to real community for generations. New businesses are finding their footing nearby, and the energy of a neighborhood mid-momentum is palpable in a way that more settled corridors simply aren’t. There’s an excitement to arriving somewhere before it becomes the obvious choice. When the day calls you out into the city, Washington’s transit infrastructure makes that effortless. The broader network of the District — its Metro lines, bus corridors, and bike lanes — threads through the surrounding streets, keeping downtown, the waterfront, and every neighborhood in between genuinely accessible without relying exclusively on a car. Pricing and availability subject to change on a daily basis. Photos are of model units. Parking may be available subject to availability and may be an additional fee.
 Features & Appliances
 Ask Agent A Question
 Address Map
 MLS Addon
 Additional Information
Listing Information
Additional Information
Listing Information
 Rob Spicer Broker, GRI
Spicer Real Estate
Rob Spicer Broker, GRI
Spicer Real Estate
7201 Wisconsin Avenue
 RobSpicer@SpicerRealEstate.com
 2403881030
 2403881030
 7201 Wisconsin Avenue


