
 Share
Share
 10511 STRATHMORE HALL STREET, North Bethesda, MD 20852
 831 Sqft SQFT
 1
1
 1
1
 Basic Details
Tucked into the seventh floor of a brand-new North Bethesda address, this one-bedroom residence rewards the curious — the kind of person who appreciates the feeling of a space that was designed with intention from the very first day. At 831 square feet, the layout breathes, and the open floor plan ensures that the...
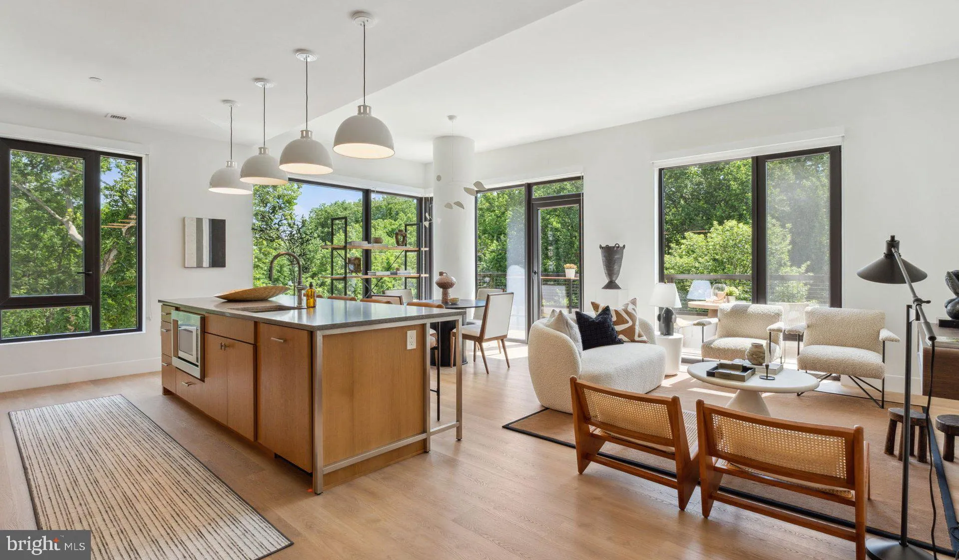
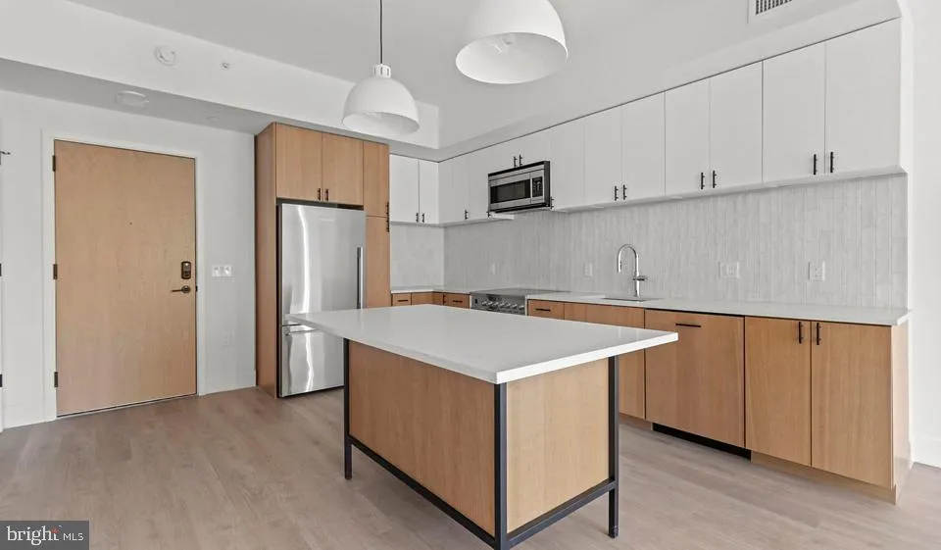
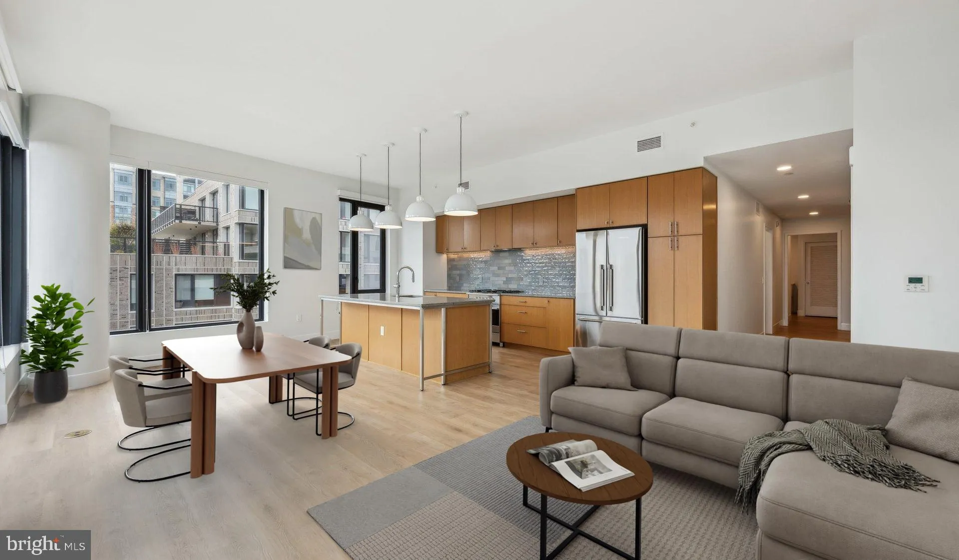
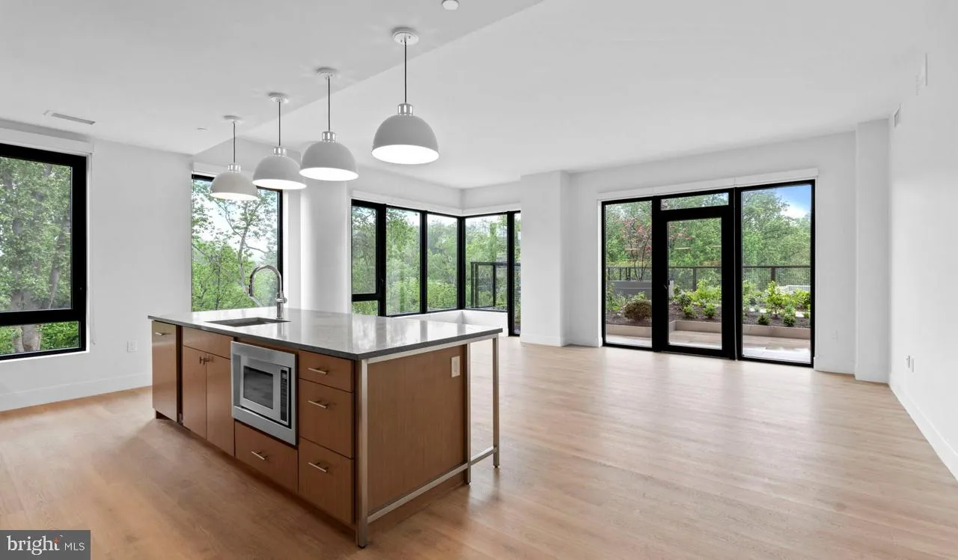
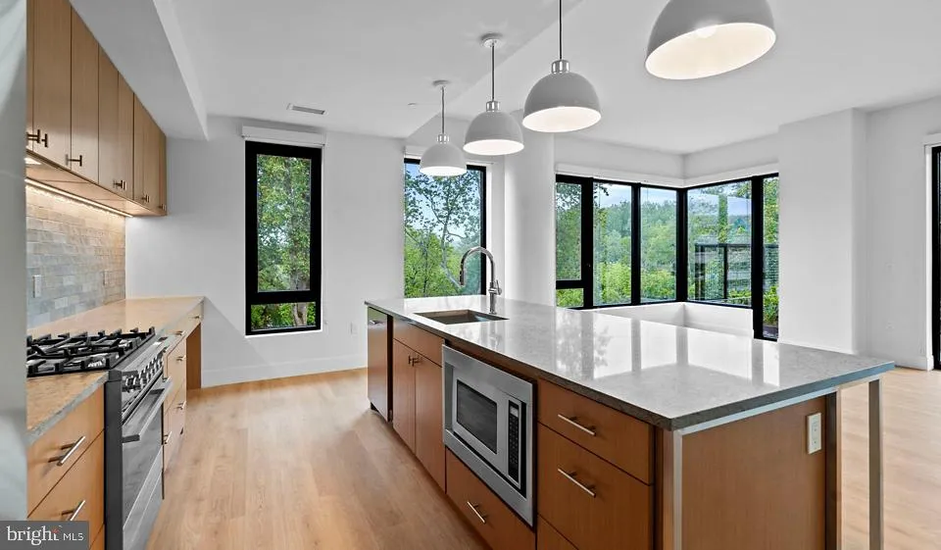
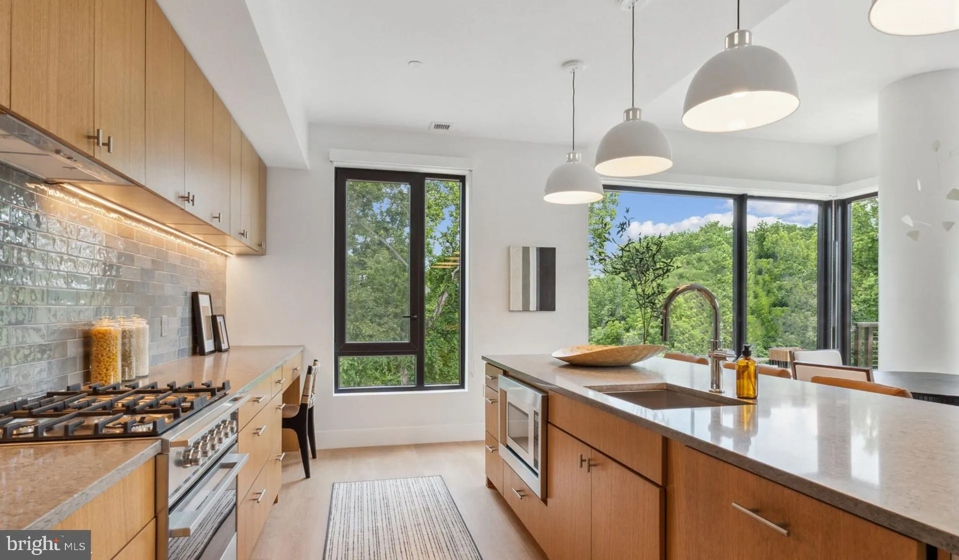
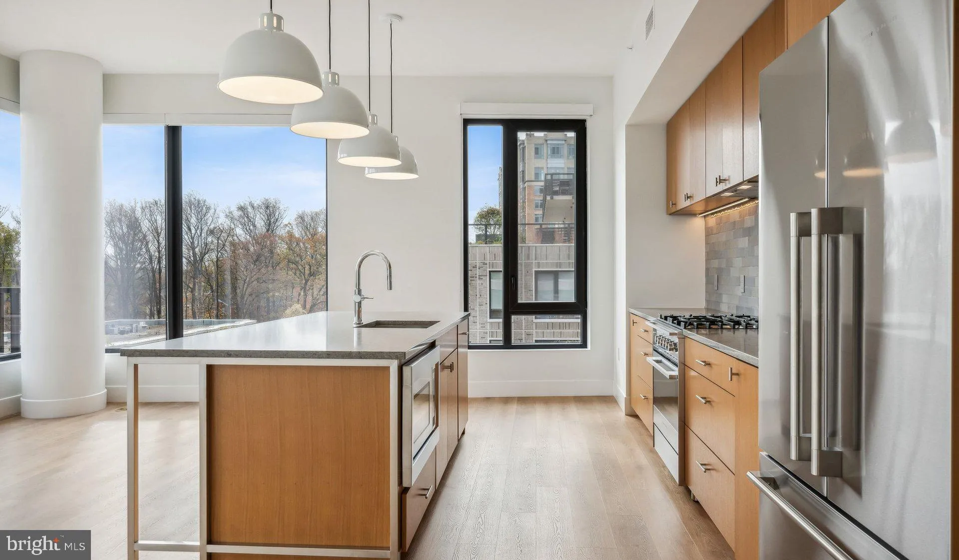
Tucked into the seventh floor of a brand-new North Bethesda address, this one-bedroom residence rewards the curious — the kind of person who appreciates the feeling of a space that was designed with intention from the very first day. At 831 square feet, the layout breathes, and the open floor plan ensures that the kitchen, dining, and living areas move together without walls interrupting the flow of light or conversation. The kitchen anchors the living space the way a good kitchen should — as the place where the day begins and often ends. Stainless steel appliances line the counters, upgraded surfaces invite the habit of cooking at home, and the range hood pulls away the steam while you finish the sauce. A self-cleaning oven, built-in microwave, dishwasher, refrigerator with ice maker, and garbage disposal mean the kitchen is outfitted for genuine daily use, not just appearances. Wood floors run through the space, grounding every room in warmth and texture that newer construction sometimes forgets to include. The bedroom is private and quiet, positioned as an entry-level bedroom within the unit’s layout, and the walk-in closet gives you the kind of storage that makes unpacking feel like an occasion rather than a chore. A ceiling fan keeps air moving through the warmer months, and the single full bathroom is clean, functional, and yours alone. In-unit washer and dryer mean laundry happens on your schedule — no shared machines, no waiting, no hauling a bag down a hallway. Ravel and Royale was completed in 2024, and that newness carries through every detail of the building. The community amenities here are broad enough to support whatever your daily rhythm requires. A fitness center handles the morning workout. A rooftop deck offers the kind of evening view that makes living in a city feel worth it — open air, longer light in summer, a place to decompress above the noise. The pool is there for the weekends when you actually have time to use it, and the picnic area gives residents a grounded outdoor option at street level. A dog park means your pet has a place to run, and the building is pet-friendly for both cats and dogs with a deposit. A game room and meeting room round out the interior common spaces, giving residents places to work, gather, or simply change the scenery without leaving the building. The building is gated with both concierge and security services, and elevator access makes the seventh floor feel genuinely convenient rather than remote. Garage parking is available for residents who drive, and the building’s jogging path connects you to the outdoors without leaving the property. North Bethesda has been rewriting its own story over the past several years, and the energy of that transformation is present here. New construction and established character exist side by side along the corridors just outside the building, and the sense that this neighborhood is in the middle of its next chapter makes the timing of settling in here feel like something more than coincidence. From this address, the broader region — downtown Bethesda, the Maryland suburbs, and the reach of the Metro — sits well within daily range, putting the full expanse of the greater Washington area within easy commuting distance for whatever your week requires. Pricing and availability subject to change on a daily basis. Photos are of model units. Parking may be available subject to availability and may be an additional fee.
 Features & Appliances
 Ask Agent A Question
 Address Map
 MLS Addon
 Additional Information
Listing Information
Additional Information
Listing Information
 Rob Spicer Broker, GRI
Spicer Real Estate
Rob Spicer Broker, GRI
Spicer Real Estate
7201 Wisconsin Avenue
 RobSpicer@SpicerRealEstate.com
 2403881030
 2403881030
 7201 Wisconsin Avenue


