
 Share
Share
 600 SONATA WAY, Silver Spring, MD 20901
 1,470 Sqft SQFT
 4
4
 4
4
 Basic Details
Welcome to 600 Sonata Way, a beautifully updated end unit townhome in the desirable Dumont Oaks community offering over 1, 400 square feet of finished living space. From the moment you step inside, you’ll appreciate the gleaming hardwood floors, recessed lighting, and the bright, welcoming atmosphere throughou...
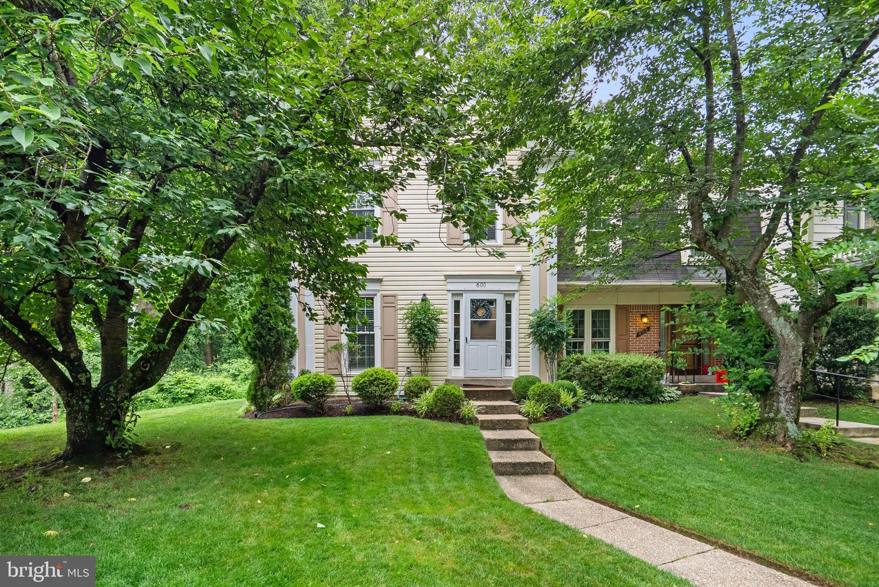
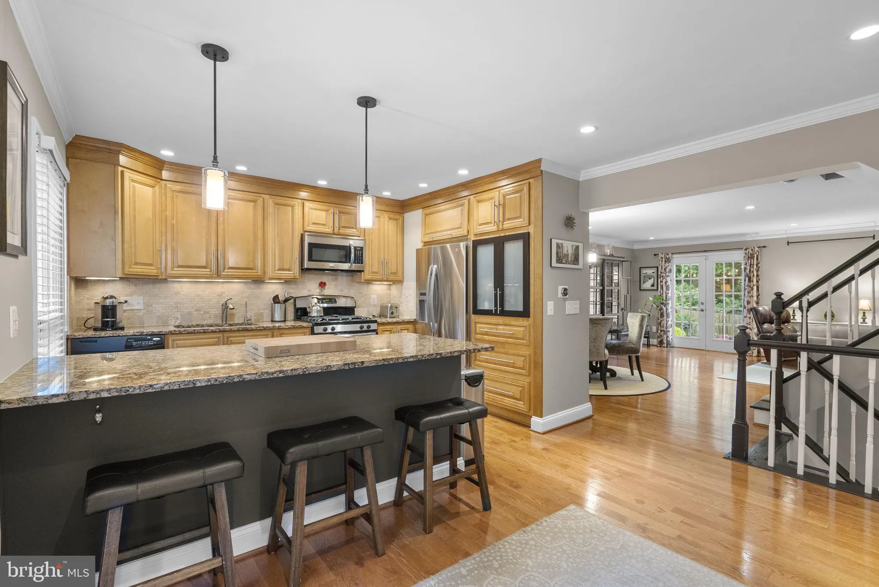
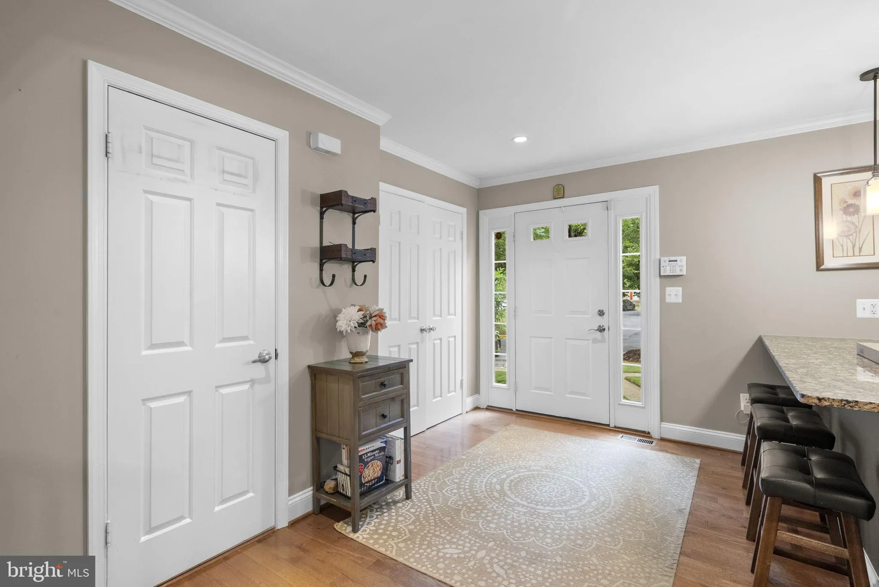
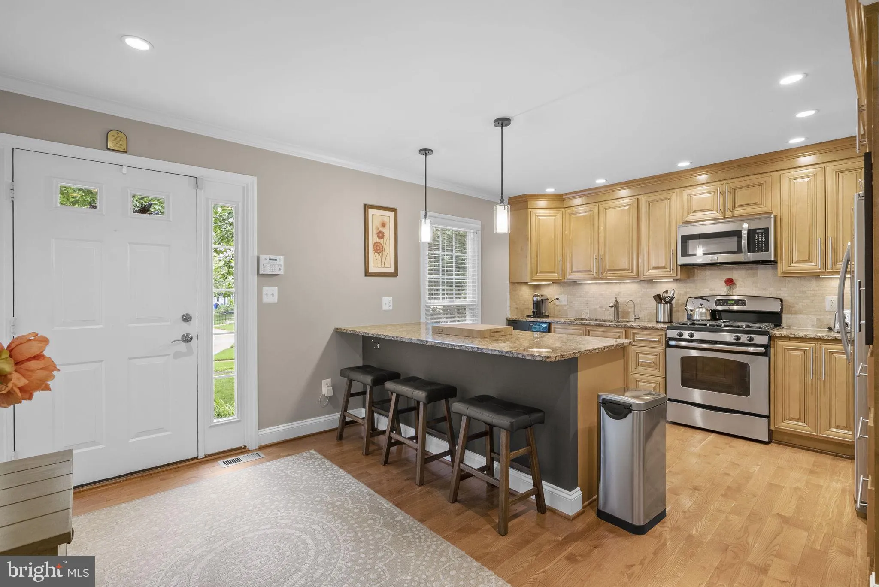
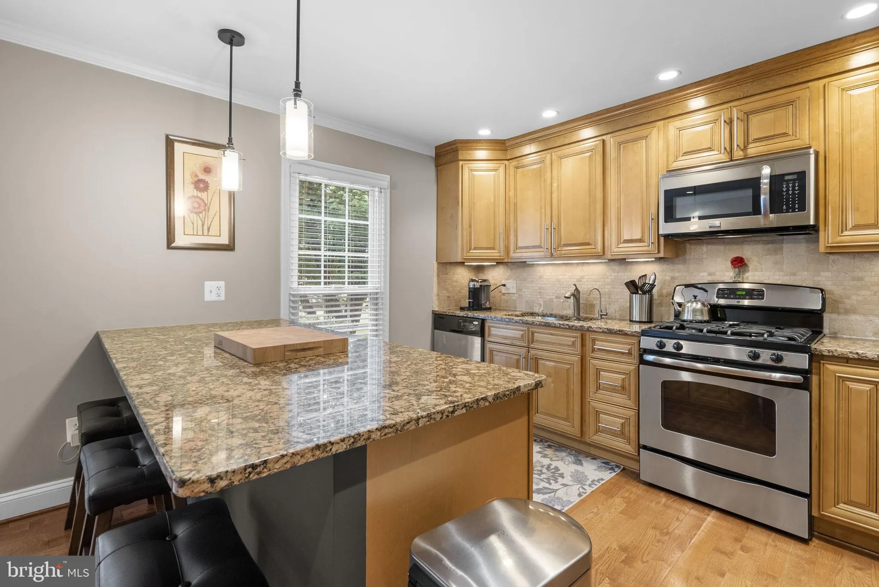
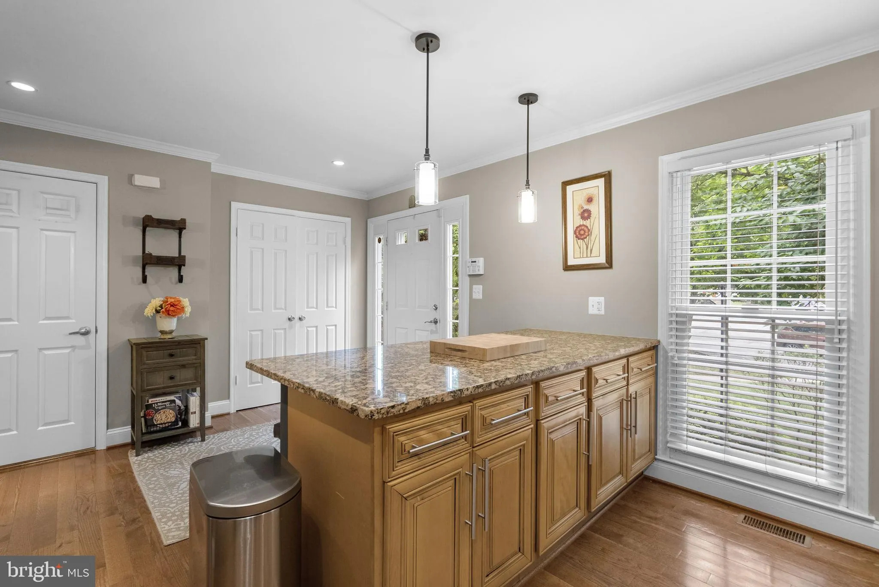
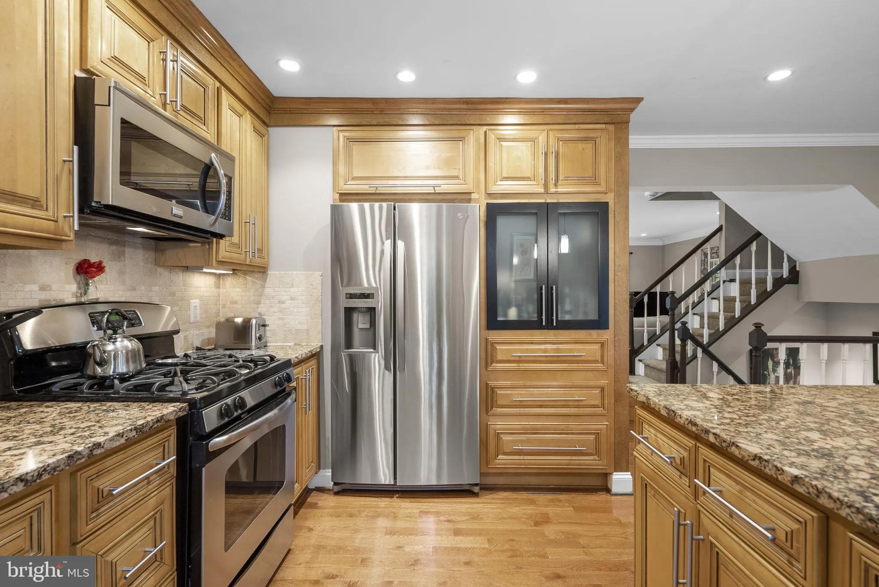
Welcome to 600 Sonata Way, a beautifully updated end unit townhome in the desirable Dumont Oaks community offering over 1, 400 square feet of finished living space. From the moment you step inside, you’ll appreciate the gleaming hardwood floors, recessed lighting, and the bright, welcoming atmosphere throughout. The updated kitchen is both stylish and functional, featuring custom cabinetry with crown molding extending to the ceiling, granite countertops, stainless steel appliances, and abundant storage. A convenient powder room is also located on the main level. The spacious living room is ideal for both everyday living and entertaining, with elegant French doors that open to a private, fully fenced backyard. Enjoy relaxing or dining outdoors on the custom paver patio overlooking a generous green space, creating the perfect extension of the home’s living area. Upstairs, you’ll find three generously sized bedrooms, all with recessed lighting. The renovated hall bathroom offers modern finishes, while the spacious primary suite features two large closets and a beautifully updated en suite bathroom. The finished lower level provides outstanding flexibility with a large family room, a den that can easily serve as a home office, guest room, or potential fourth bedroom, plus a utility and storage room. Ideally situated close to parks, shopping, dining, commuter routes, and everyday conveniences, this move in ready home combines tasteful updates, versatile living space, and a wonderful outdoor setting in one exceptional package.
 Features & Appliances
 Ask Agent A Question
 Address Map
 Neighborhood
 MLS Addon
 Additional Information
 Financial
Listing Information
Financial
Listing Information
 Rob Spicer Broker, GRI
Spicer Real Estate
Rob Spicer Broker, GRI
Spicer Real Estate
7201 Wisconsin Avenue
 RobSpicer@SpicerRealEstate.com
 2403881030
 2403881030
 7201 Wisconsin Avenue


