
 Share
Share
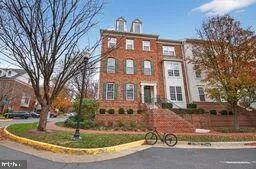
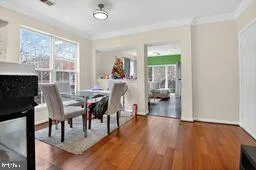
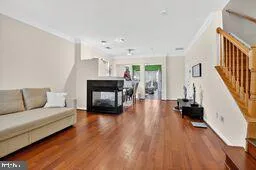
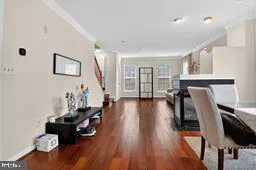
 8866 ASHGROVE HOUSE LANE, Vienna, VA 22182
 1,336 Sqft SQFT
 2
2
 3
3
 Basic Details
Here’s a polished and more professional version of the listing description: Rare Opportunity in Sought-After Westwood Village! Enjoy abundant natural light in this beautifully situated upper-level end-unit townhome. This spacious home features 2 bedrooms, 2.5 bathrooms, and a convenient laundry area on the bed...
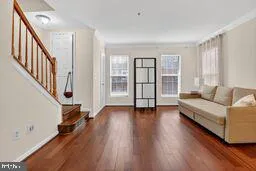
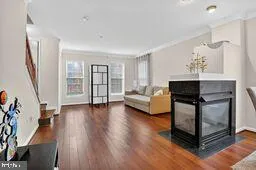
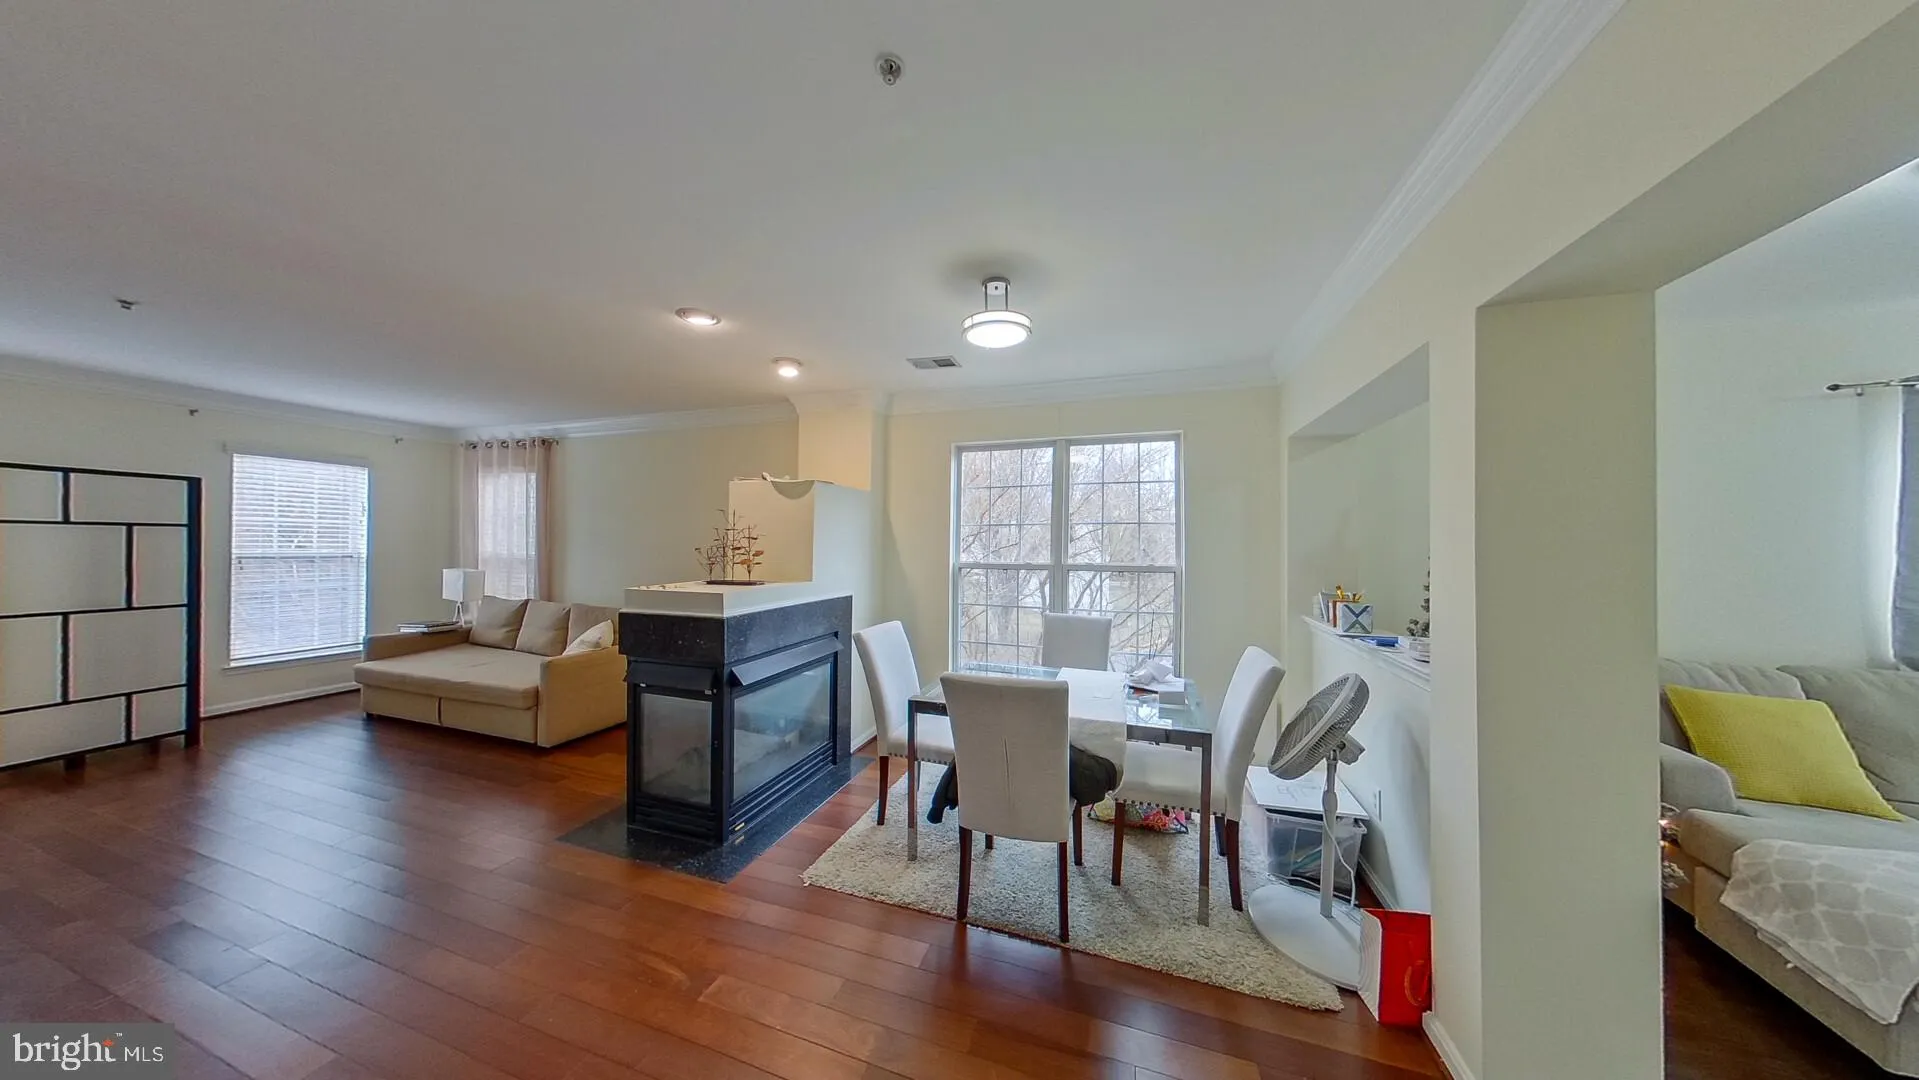
Here’s a polished and more professional version of the listing description: Rare Opportunity in Sought-After Westwood Village! Enjoy abundant natural light in this beautifully situated upper-level end-unit townhome. This spacious home features 2 bedrooms, 2.5 bathrooms, and a convenient laundry area on the bedroom level for added comfort and functionality. The location is hard to beat—just steps from Westwood Center, offering easy access to Walmart, restaurants, shopping, and everyday conveniences. Residents of Westwood Village, a gated community, enjoy access to exceptional amenities including walking and biking trails, a swimming pool, fitness center, and community gathering spaces. Commuters will appreciate the outstanding accessibility, with Route 7, I-495, and I-66 all less than a mile away. The property is also conveniently located approximately 12 miles from Washington Dulles International Airport (IAD) and 18 miles from Ronald Reagan Washington National Airport (DCA). Available immediately. Don’t miss this exceptional rental opportunity!
 Features & Appliances
 Ask Agent A Question
 Address Map
 MLS Addon
 Additional Information
 Financial
Listing Information
Financial
Listing Information
 Rob Spicer Broker, GRI
Spicer Real Estate
Rob Spicer Broker, GRI
Spicer Real Estate
7201 Wisconsin Avenue
 RobSpicer@SpicerRealEstate.com
 2403881030
 2403881030
 7201 Wisconsin Avenue


