
 Share
Share
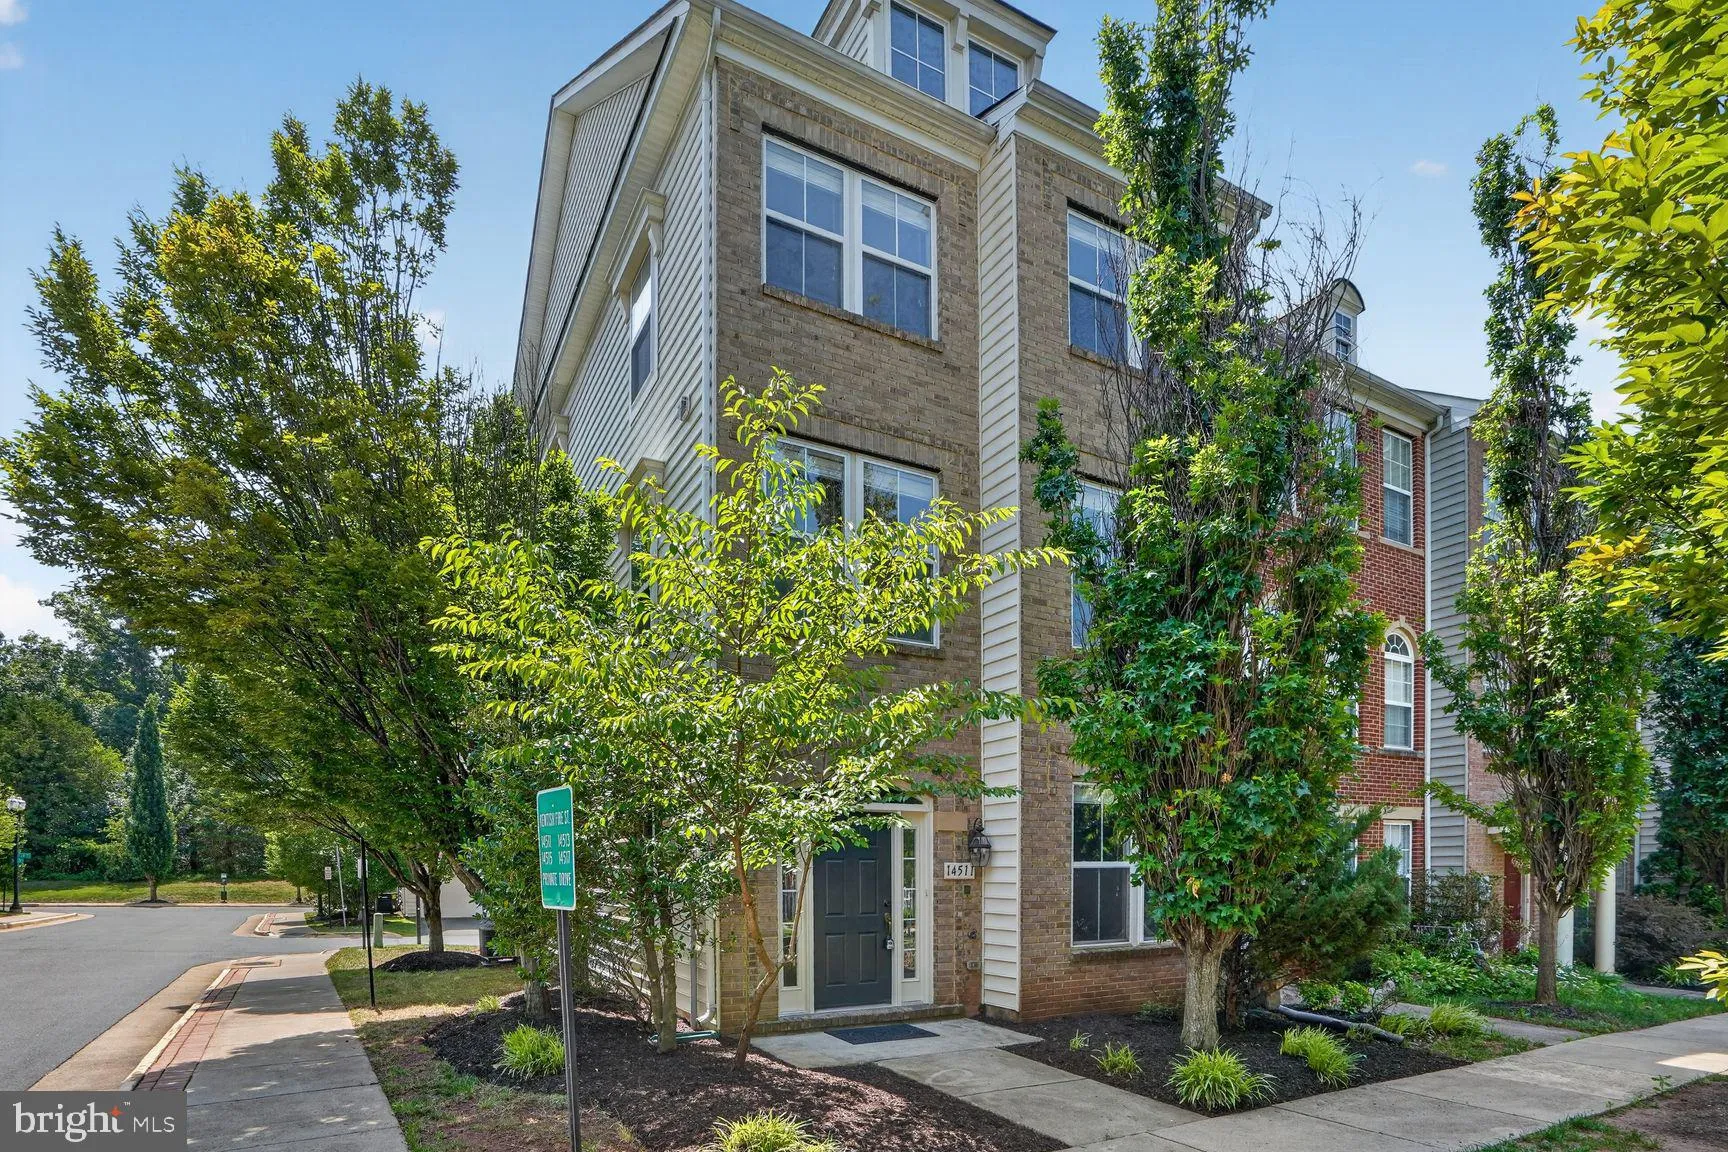

 14511 KENTISH FIRE STREET, Gainesville, VA 20155
 2,074 Sqft SQFT
 3
3
 4
4
 Basic Details
Welcome to 14511 Kentish Fire St in Gainesville! This beautifully maintained end-unit townhome offers the perfect combination of space, style, and convenience with 3 bedrooms, 2 full baths, and 2 half baths. The main level features a spacious family room with a cozy gas fireplace that opens to a private balcony, cre...
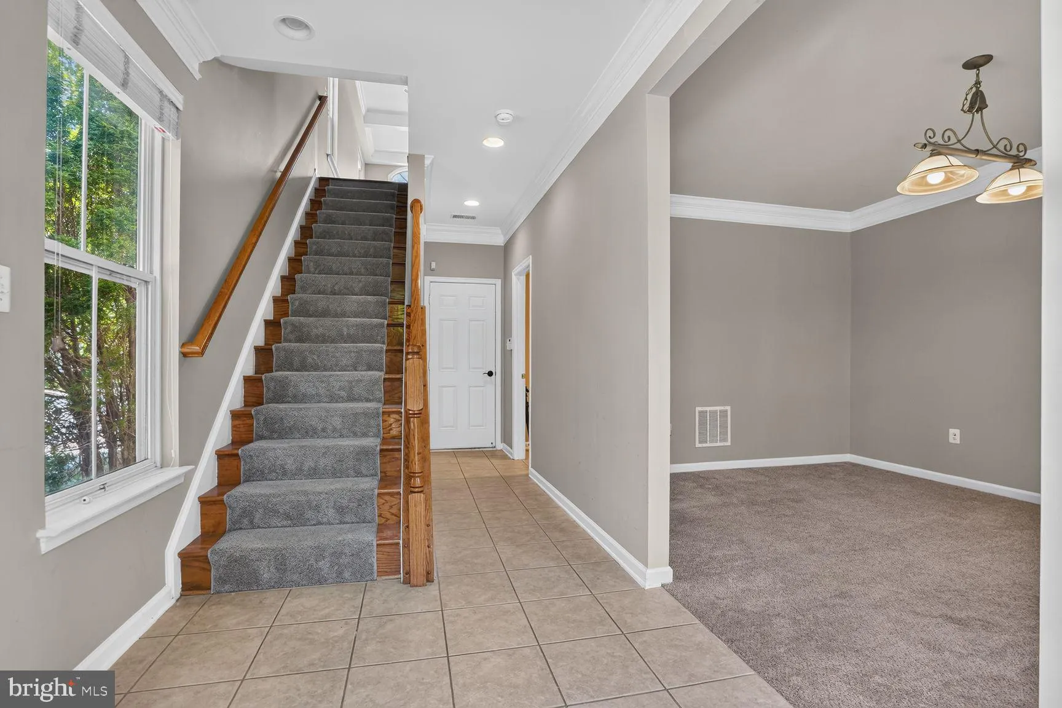
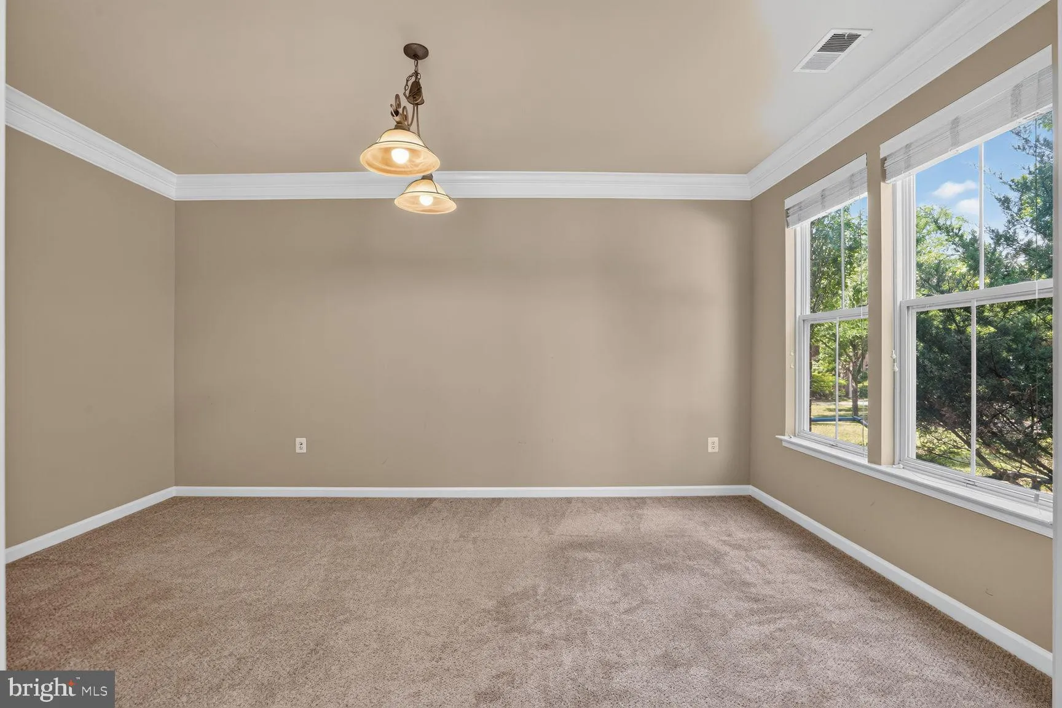
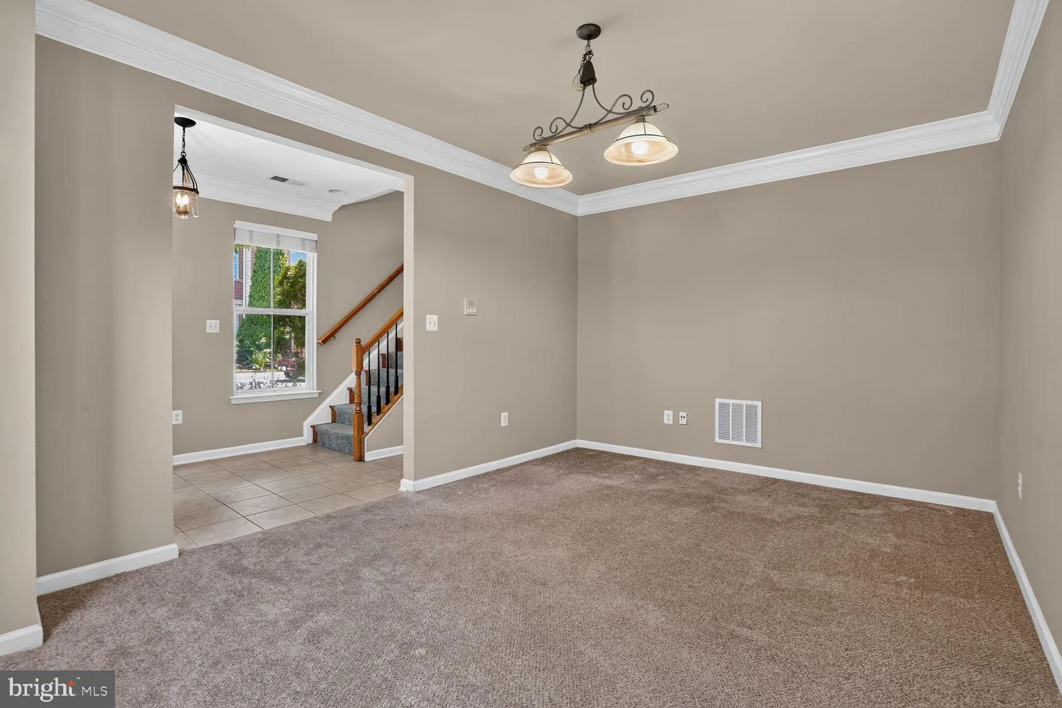
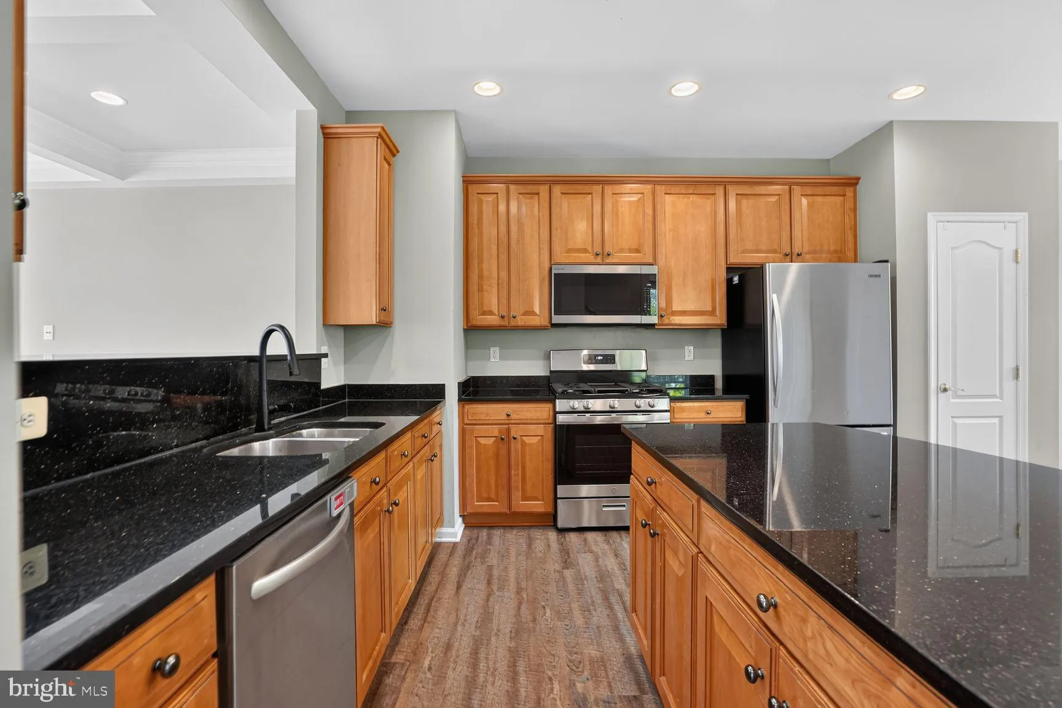
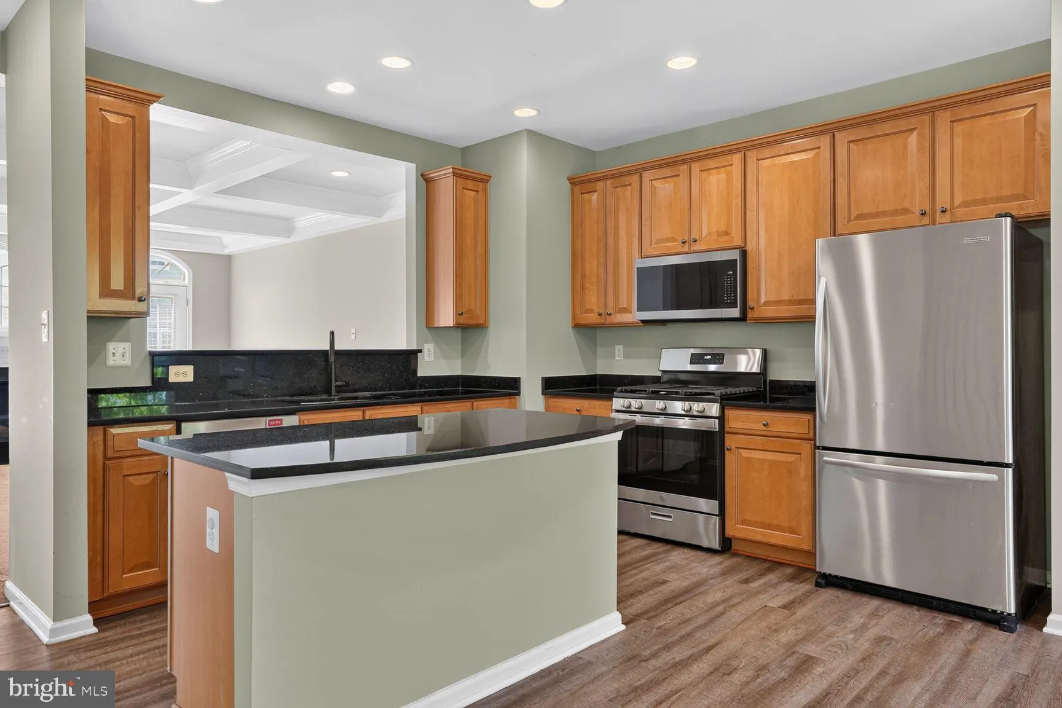
Welcome to 14511 Kentish Fire St in Gainesville! This beautifully maintained end-unit townhome offers the perfect combination of space, style, and convenience with 3 bedrooms, 2 full baths, and 2 half baths. The main level features a spacious family room with a cozy gas fireplace that opens to a private balcony, creating the perfect space to relax or entertain. The large eat-in kitchen is equipped with granite countertops, a center island, stainless steel appliances, and ample cabinet space for all your cooking and storage needs. The versatile lower level offers additional living space that can be used as a recreation room, home office, dining area, or bonus room to fit your lifestyle. Upstairs, you’ll find three generously sized bedrooms, including a comfortable primary suite with an en-suite bath. Additional highlights include a two-car garage, abundant guest parking, and a charming park directly in front of the home, providing a welcoming setting and extra outdoor space to enjoy. Conveniently located near shopping, dining, commuter routes, and all that Gainesville has to offer, this is a fantastic opportunity to lease a spacious, move-in-ready home.
 Features & Appliances
 Ask Agent A Question
 Address Map
 Neighborhood
 MLS Addon
 Additional Information
 Financial
Listing Information
Financial
Listing Information
 Rob Spicer Broker, GRI
Spicer Real Estate
Rob Spicer Broker, GRI
Spicer Real Estate
7201 Wisconsin Avenue
 RobSpicer@SpicerRealEstate.com
 2403881030
 2403881030
 7201 Wisconsin Avenue


