
 Share
Share
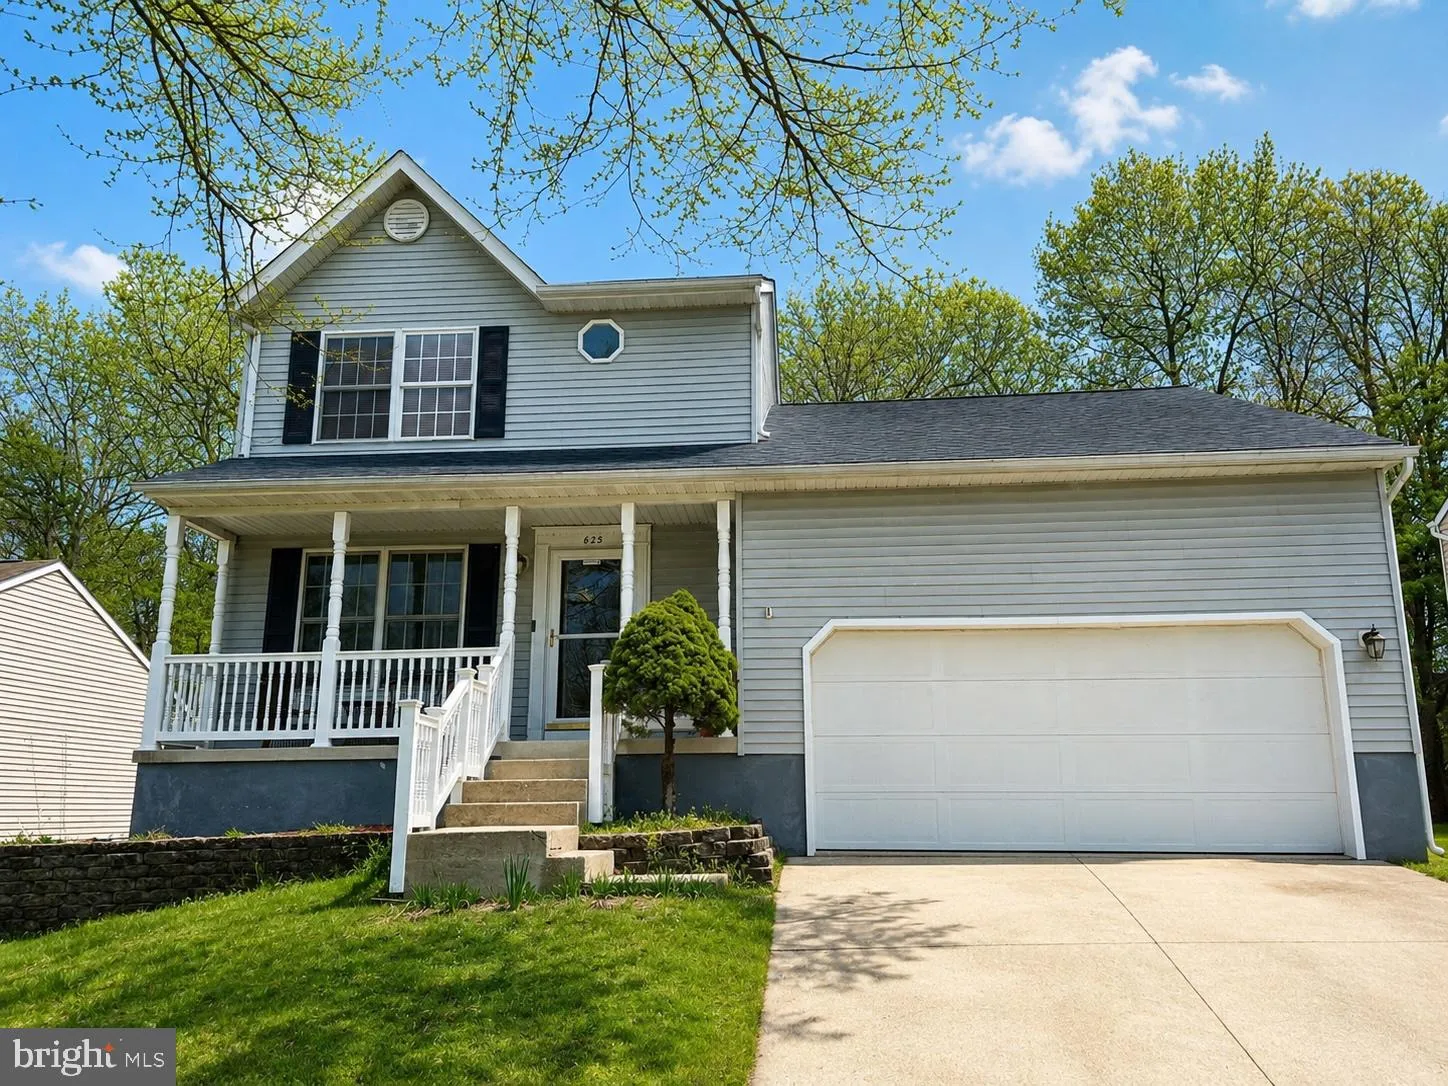
 625 SANDY RIDGE DRIVE, Glen Burnie, MD 21061
 1,760 Sqft SQFT
 4
4
 4
4
 Basic Details
Welcome to 625 Sandy Ridge Drive in Glen Burnie—a beautifully updated home offering space, versatility, and quality improvements throughout. This thoughtfully renovated home features three bedrooms and two full bathrooms on the upper level, while the main level includes a spacious primary suite with its own full b...
Welcome to 625 Sandy Ridge Drive in Glen Burnie—a beautifully updated home offering space, versatility, and quality improvements throughout. This thoughtfully renovated home features three bedrooms and two full bathrooms on the upper level, while the main level includes a spacious primary suite with its own full bathroom, making it an ideal in-law suite, private guest quarters, or a comfortable space for extended family. A convenient half bath on the main level adds to the home’s functionality. The heart of the home is the updated kitchen, which opens to bright and inviting living spaces enhanced by beautiful new hardwood flooring throughout the main level. The bathrooms have been tastefully renovated with modern finishes, creating a fresh, move-in-ready feel. The fully finished lower level offers a large recreation room, providing endless possibilities for entertaining, a home theater, a game room, or a home gym. The home includes a 3 year old roof and a brand-new HVAC system, giving buyers added confidence and peace of mind. A fenced in yard offers privacy and is perfect for pets… Conveniently located near shopping, dining, parks, schools, and major commuter routes, this exceptional home combines modern updates with a flexible floor plan designed to meet today’s lifestyle needs. Don’t miss the opportunity to make this beautifully updated Glen Burnie home your own—going “live” on July 22nd…
 Features & Appliances
 Ask Agent A Question
 Address Map
 Neighborhood
 MLS Addon
 Additional Information
 Financial
Listing Information
Financial
Listing Information
 Rob Spicer Broker, GRI
Spicer Real Estate
Rob Spicer Broker, GRI
Spicer Real Estate
7201 Wisconsin Avenue
 RobSpicer@SpicerRealEstate.com
 2403881030
 2403881030
 7201 Wisconsin Avenue


