
 Share
Share
 4912 BEXLEY LANE, Fairfax, VA 22032
 2,834 Sqft SQFT
 5
5
 3
3
 Basic Details
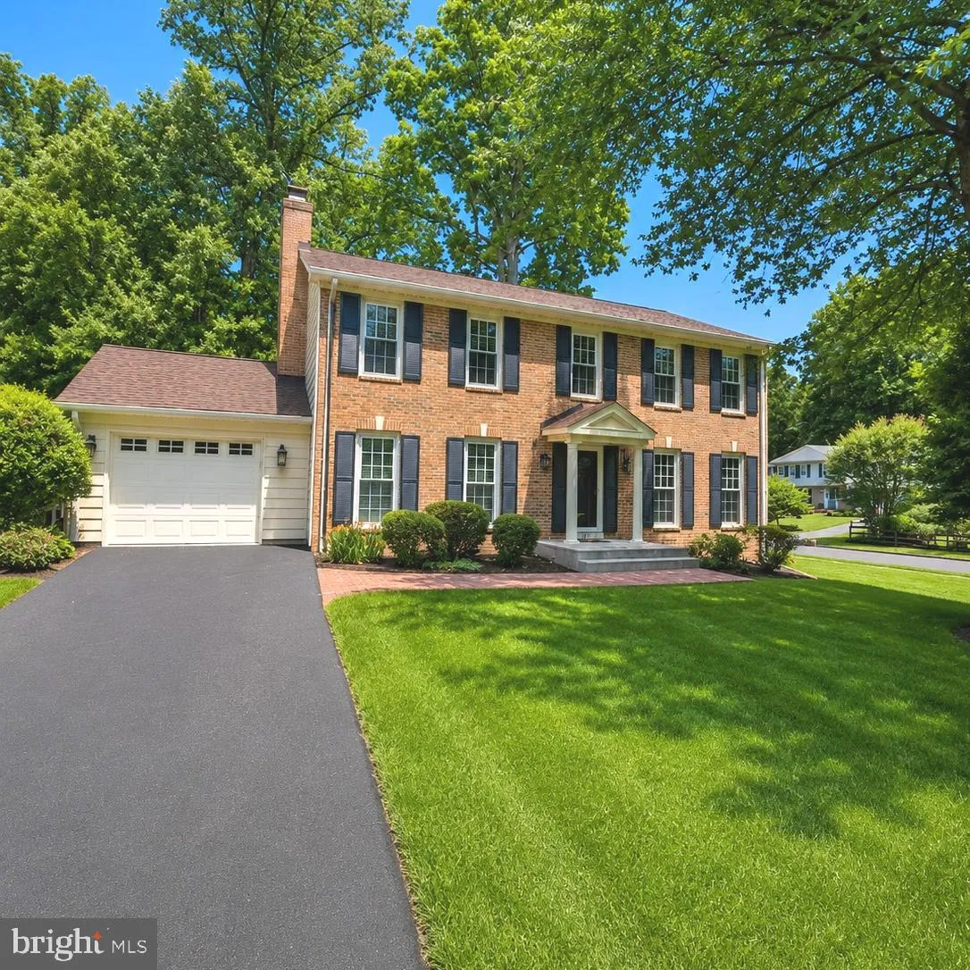
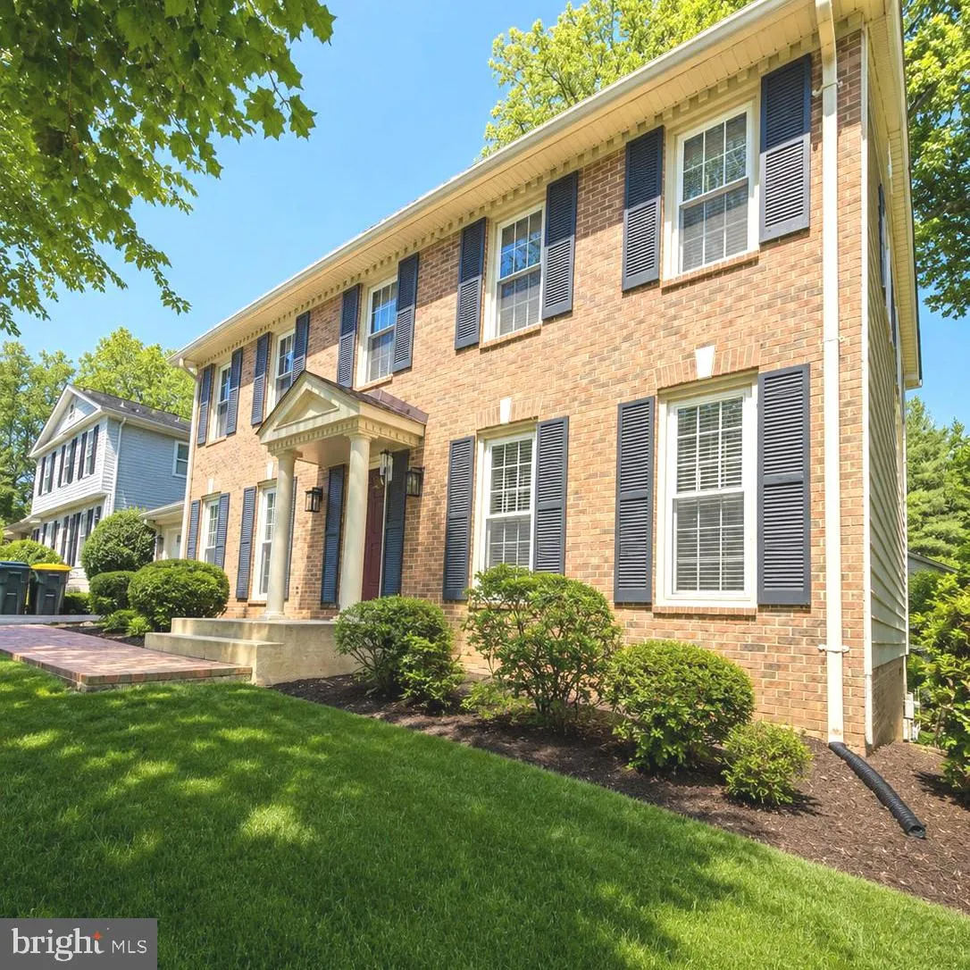
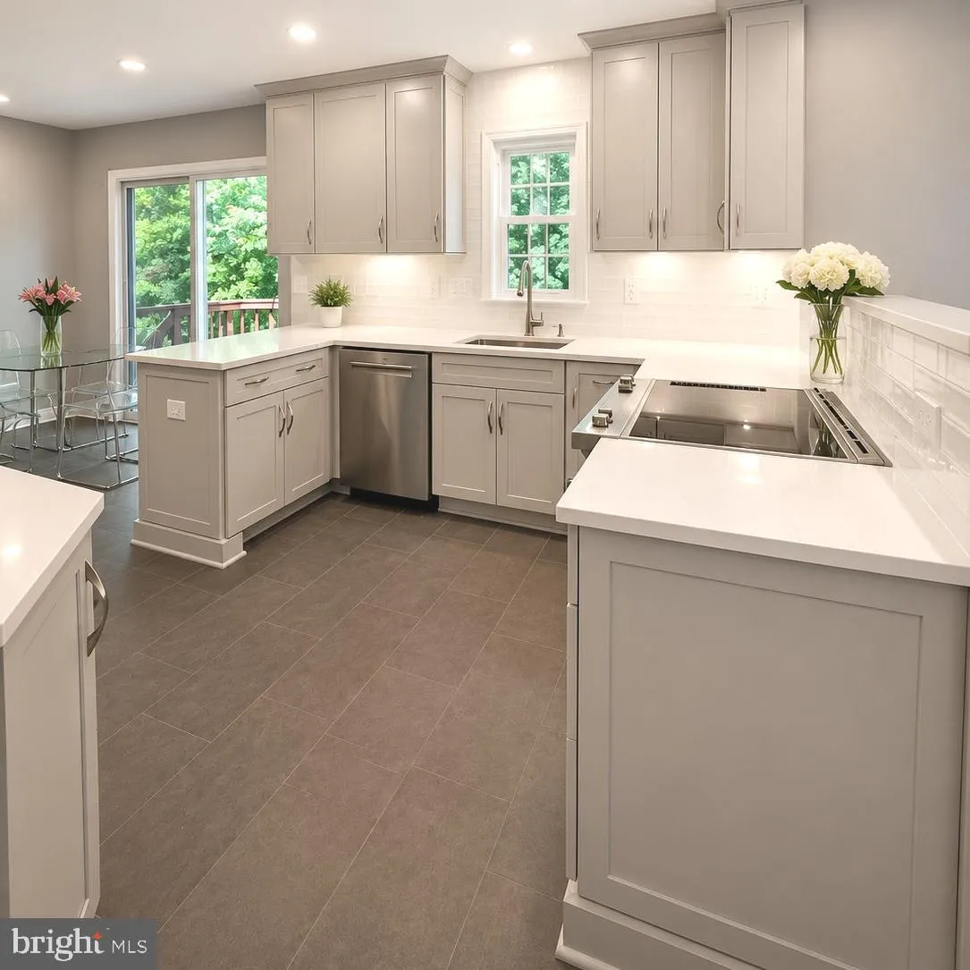
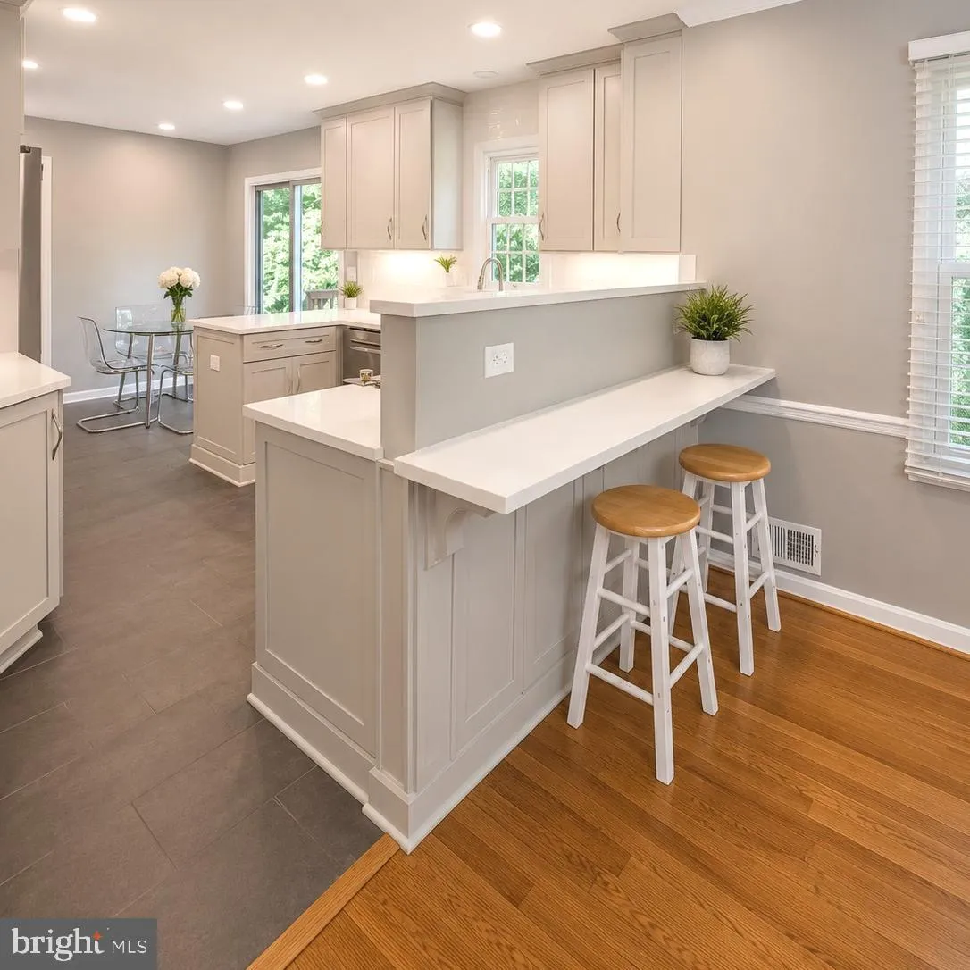
Welcome home to this beautifully updated Colonial in the highly sought-after Woodson High School district! Situated on a picturesque corner lot, and Lawn Care is included! This meticulously maintained residence offers five spacious bedrooms on the upper level and 2.5 updated baths. The newly renovated kitchen and ba...
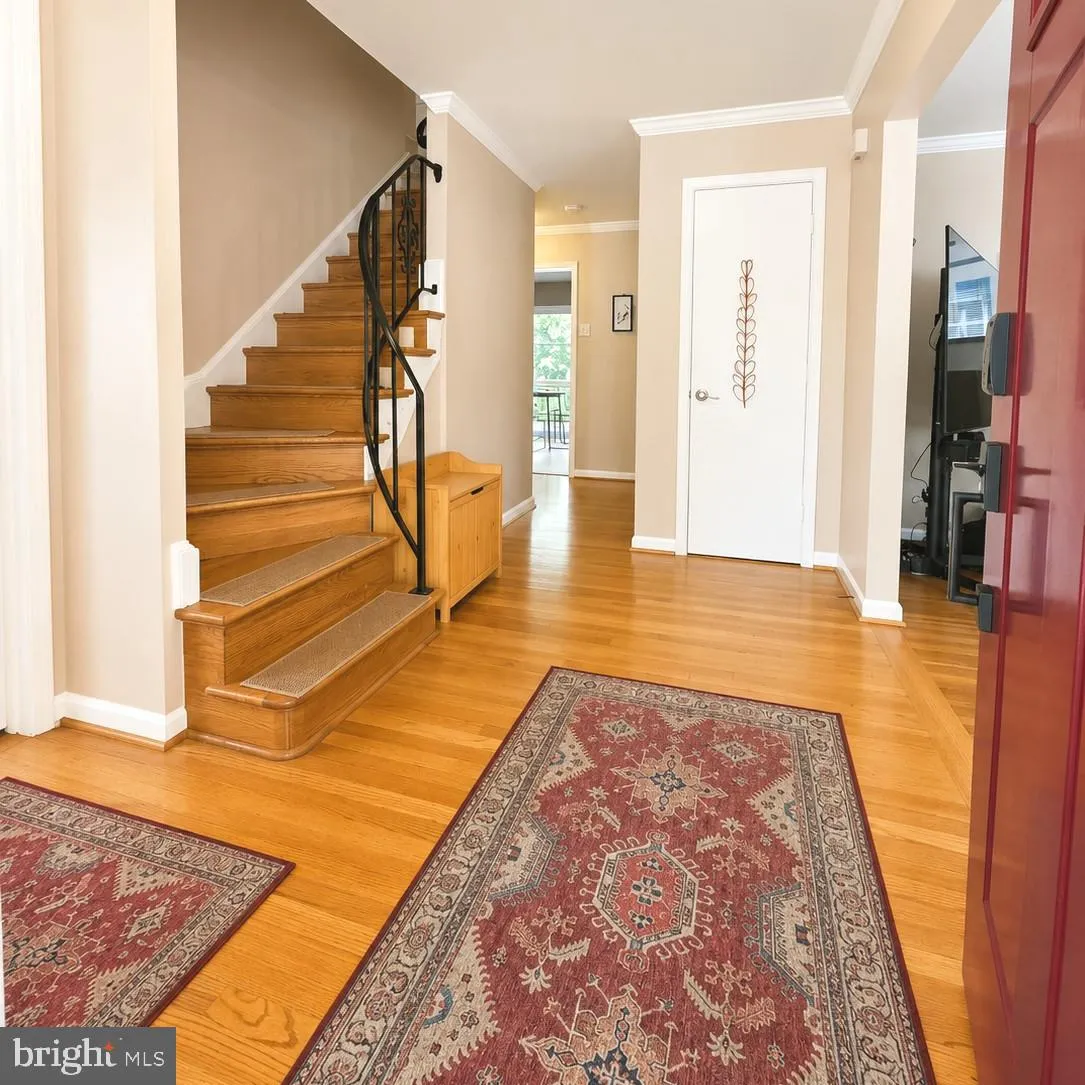
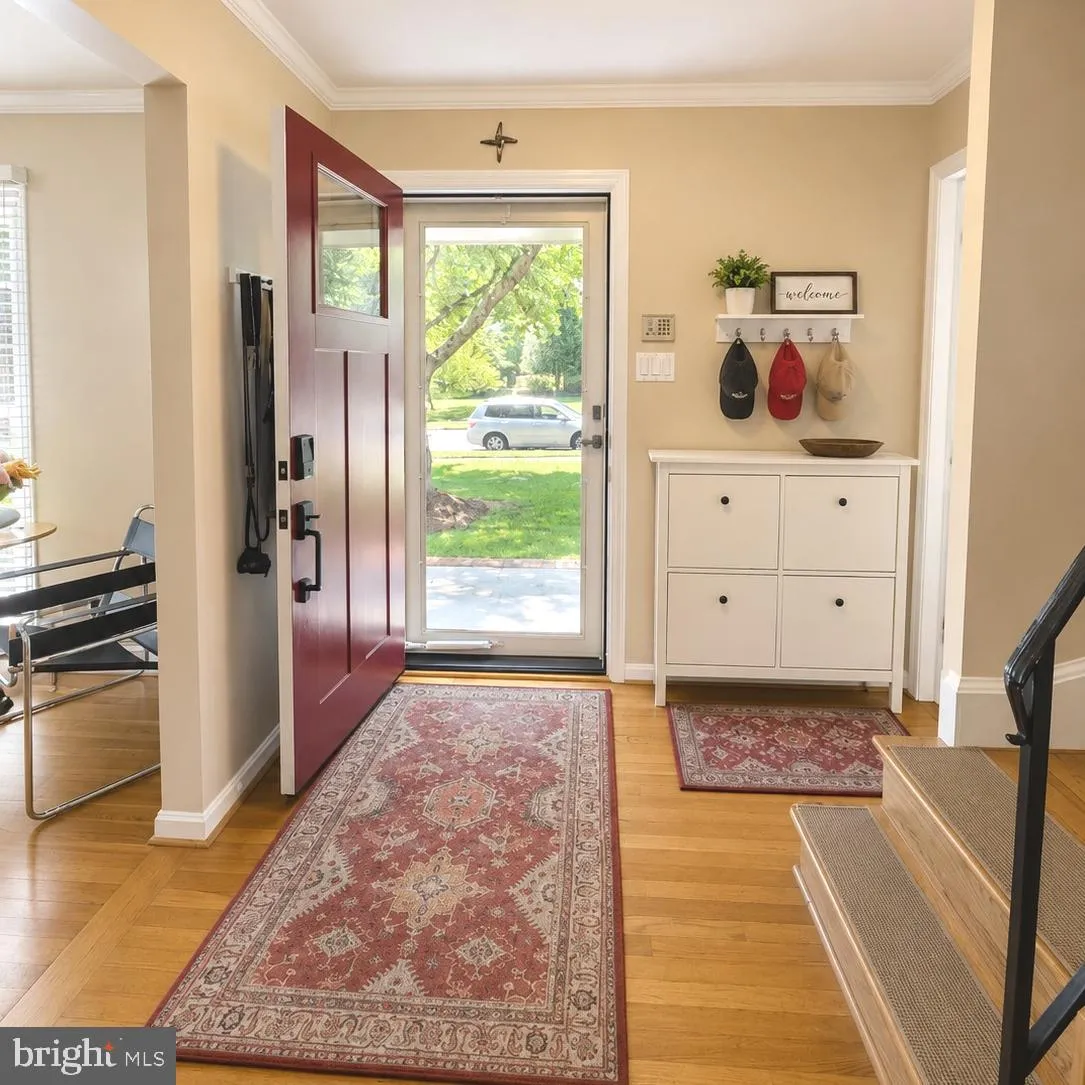
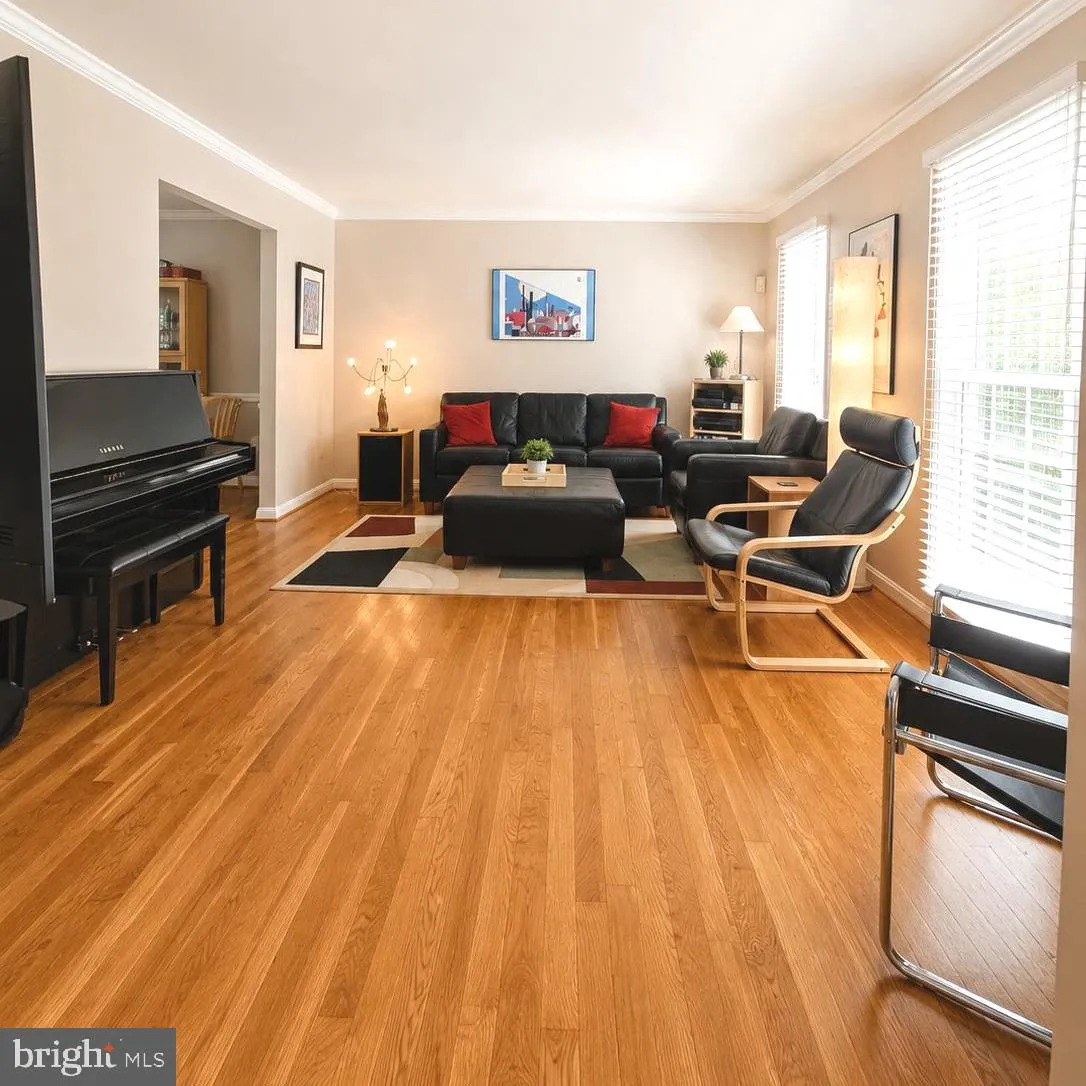
Welcome home to this beautifully updated Colonial in the highly sought-after Woodson High School district! Situated on a picturesque corner lot, and Lawn Care is included! This meticulously maintained residence offers five spacious bedrooms on the upper level and 2.5 updated baths. The newly renovated kitchen and bathrooms blend modern style with everyday functionality, while gleaming hardwood floors flow throughout the home. Pride of ownership is found throughout. Enjoy an unbeatable location just moments from community pools, parks, and Metrobus stops, offering easy access to recreation and commuting. Managed by Promax Management, a professional property management company- No smoking-1 Dog case by case w $500 pet deposit (No Cats)- Maximum 2 unrelated adults -Application fee of $65.95 and earnest money deposit check(s) made payable to Promax Management Inc- The Landlord prefers a credit score of 675 or higher however, all scores will be considered and minimum rent-to-income ratio of at least 33%–
 Features & Appliances
 Ask Agent A Question
 Address Map
 Neighborhood
 MLS Addon
 Additional Information
Listing Information
Additional Information
Listing Information
 Rob Spicer Broker, GRI
Spicer Real Estate
Rob Spicer Broker, GRI
Spicer Real Estate
7201 Wisconsin Avenue
 RobSpicer@SpicerRealEstate.com
 2403881030
 2403881030
 7201 Wisconsin Avenue


