
 Share
Share
 126 CHALLEDON DRIVE, Walkersville, MD 21793
 1,520 Sqft SQFT
 3
3
 3
3
 Basic Details
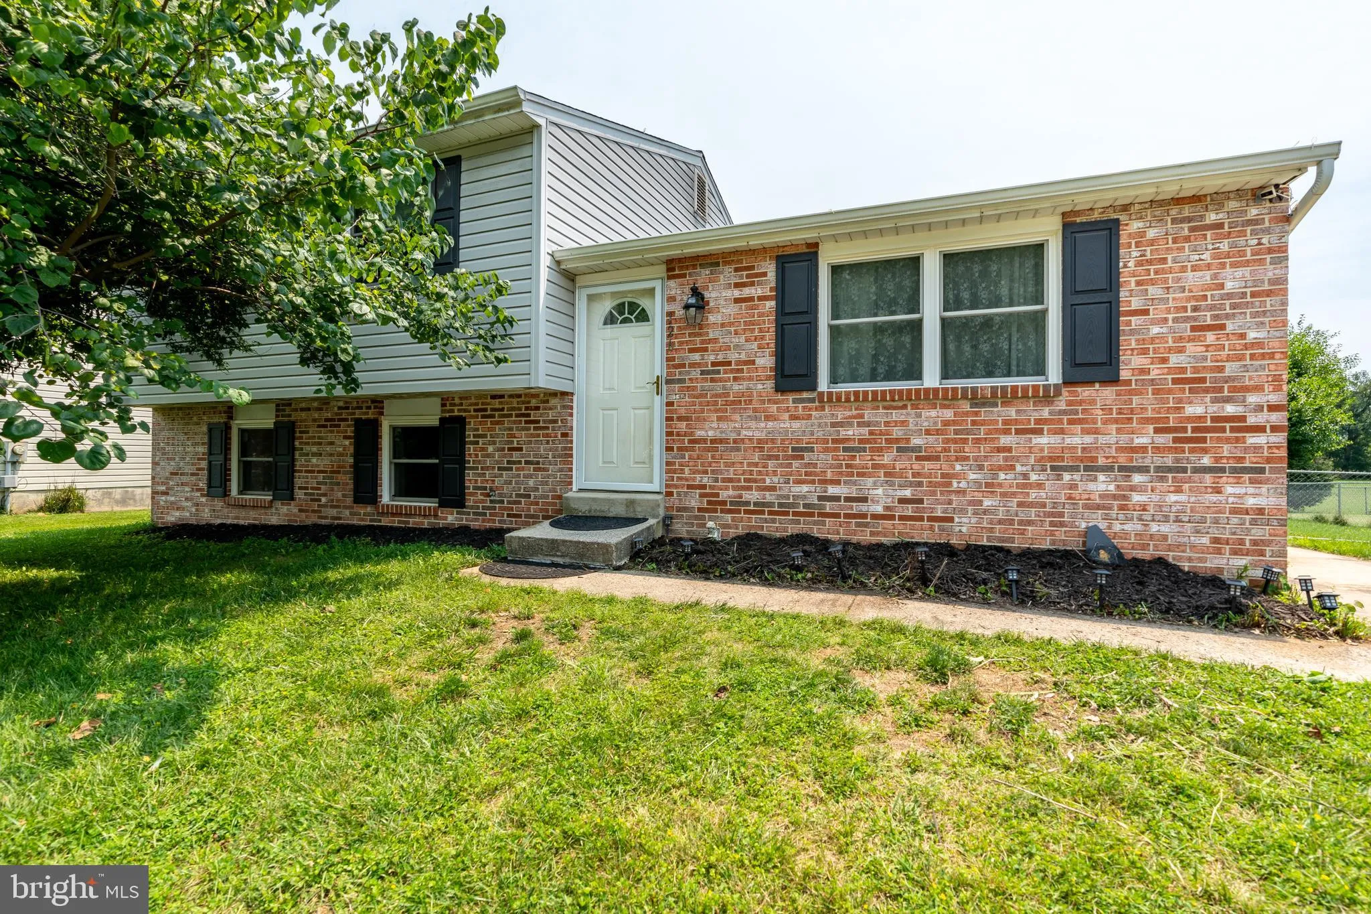
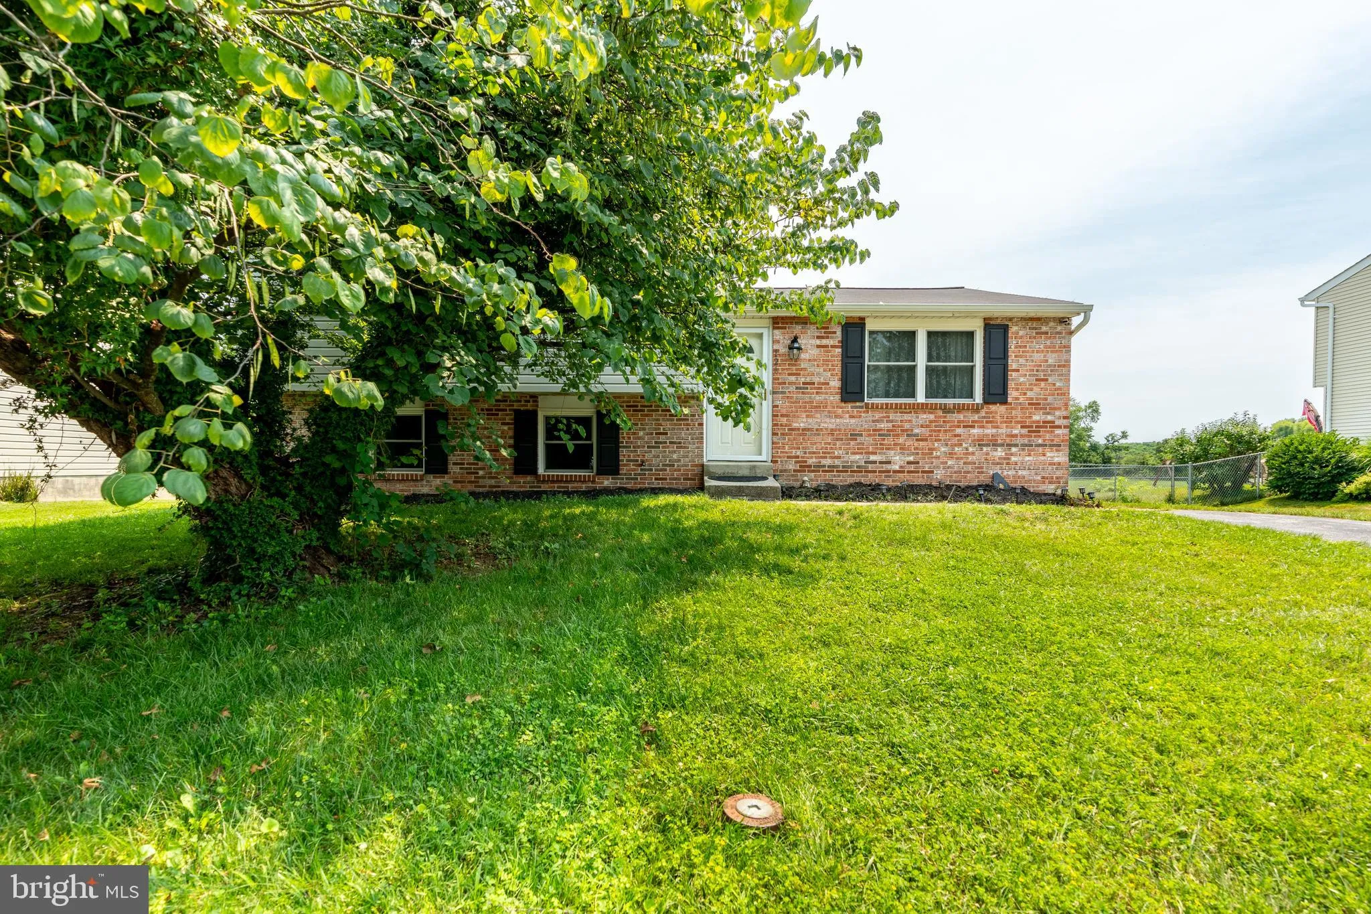
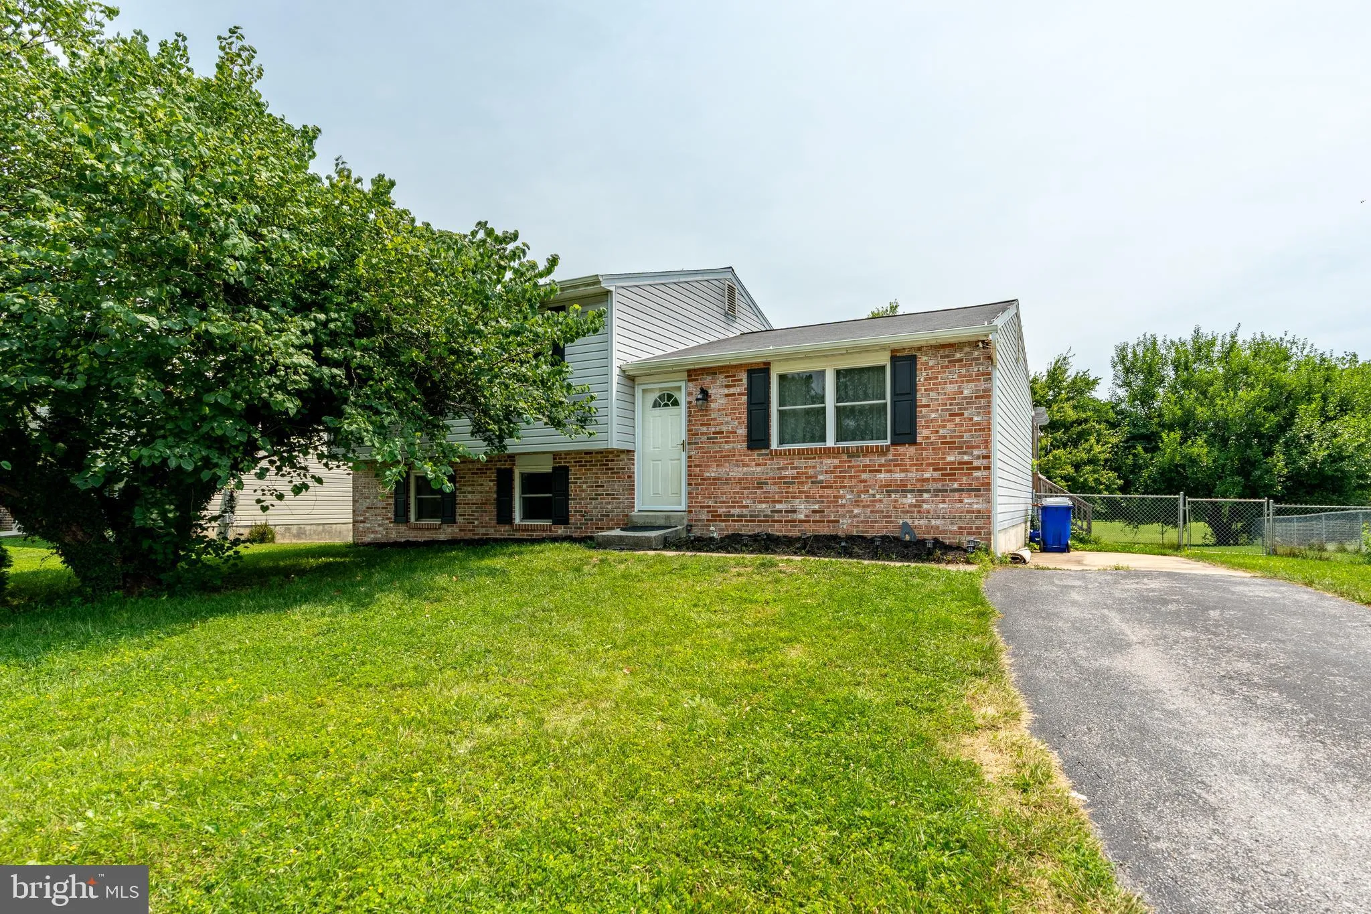
Welcome to 126 Challedon Drive! This well-maintained home offers an excellent opportunity to own in one of Walkersville’s most convenient neighborhoods. Full of potential, it’s the perfect canvas for buyers looking to personalize and update a solid home while enjoying immediate comfort and functionality....
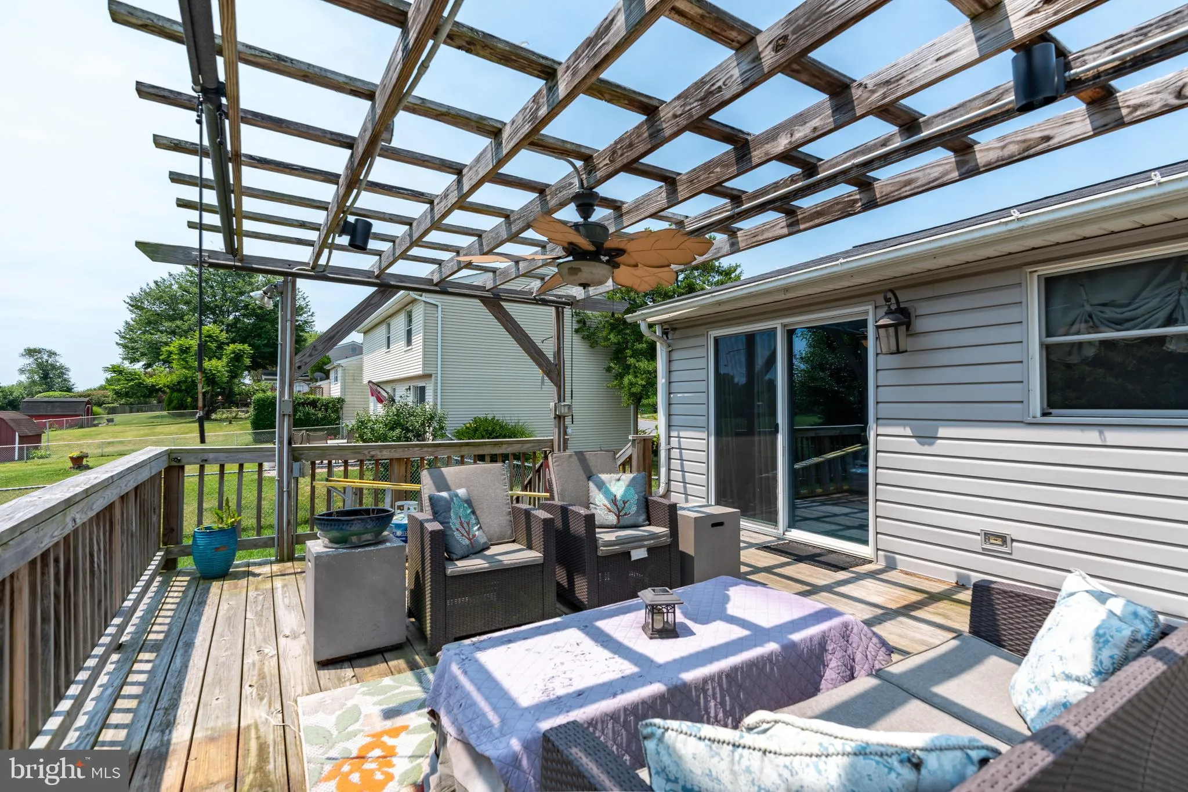
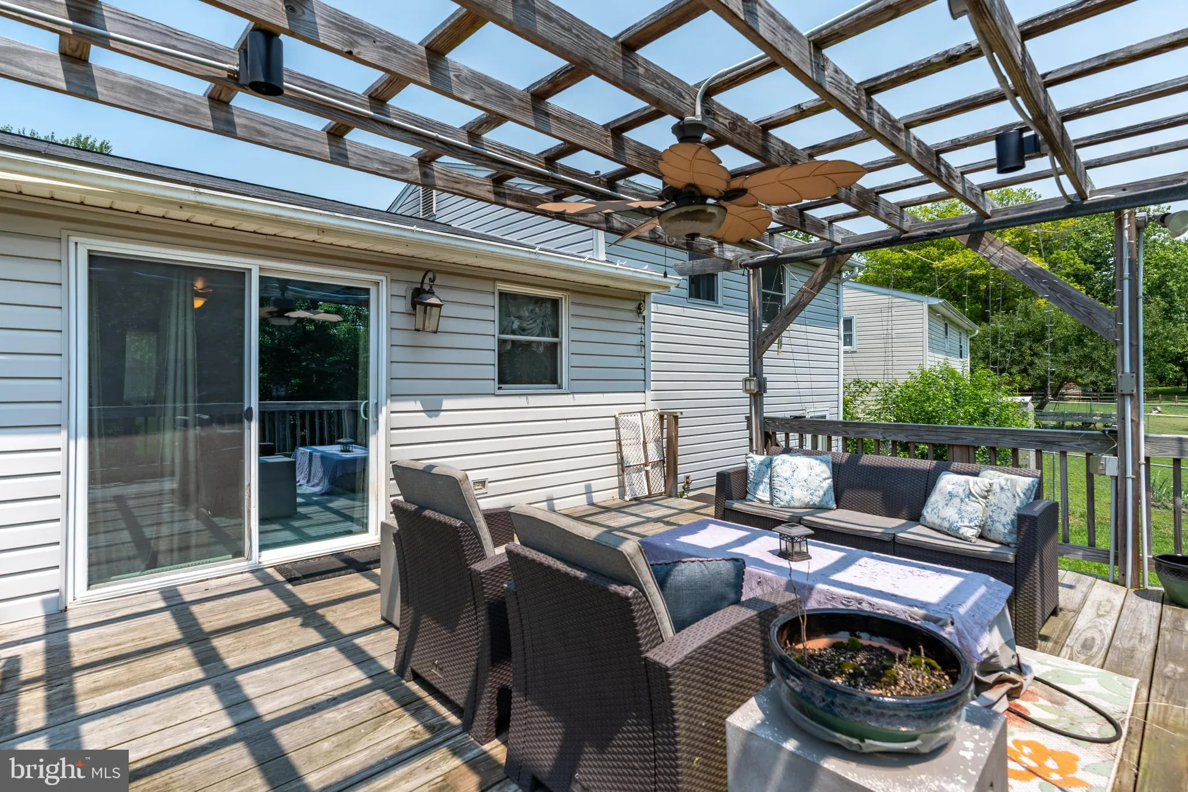
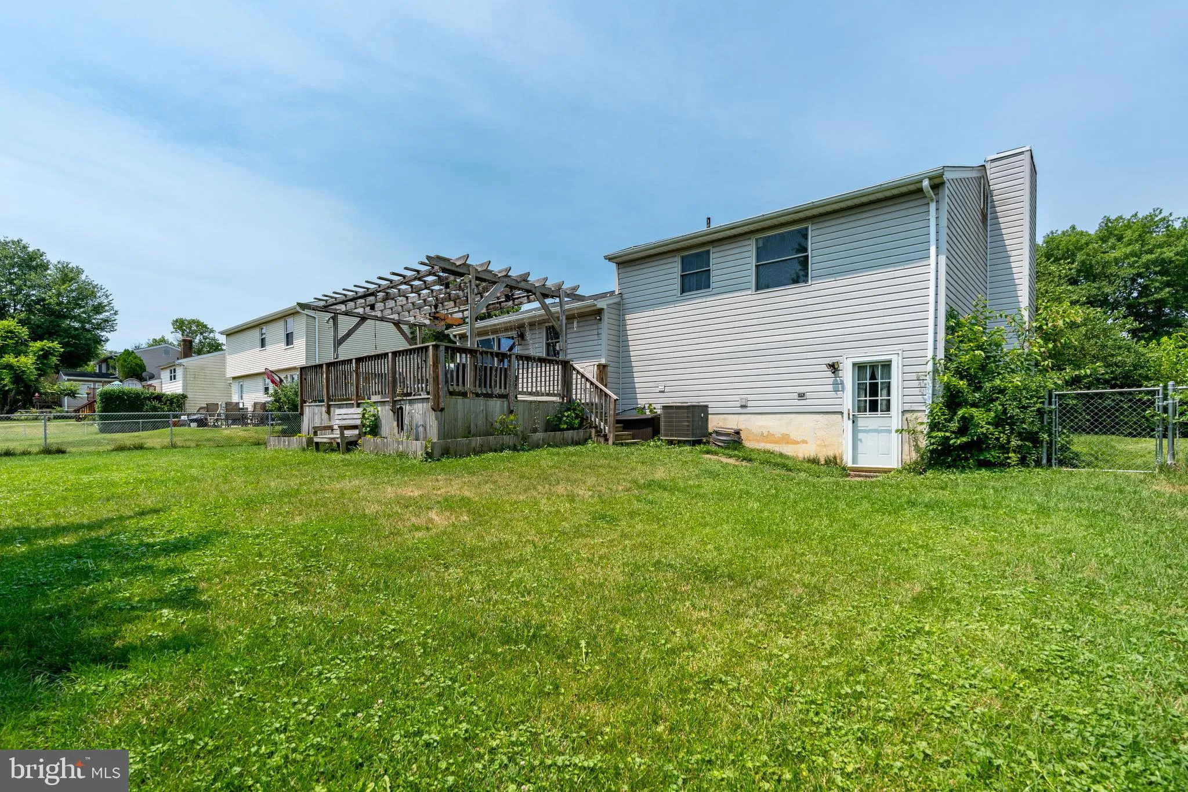
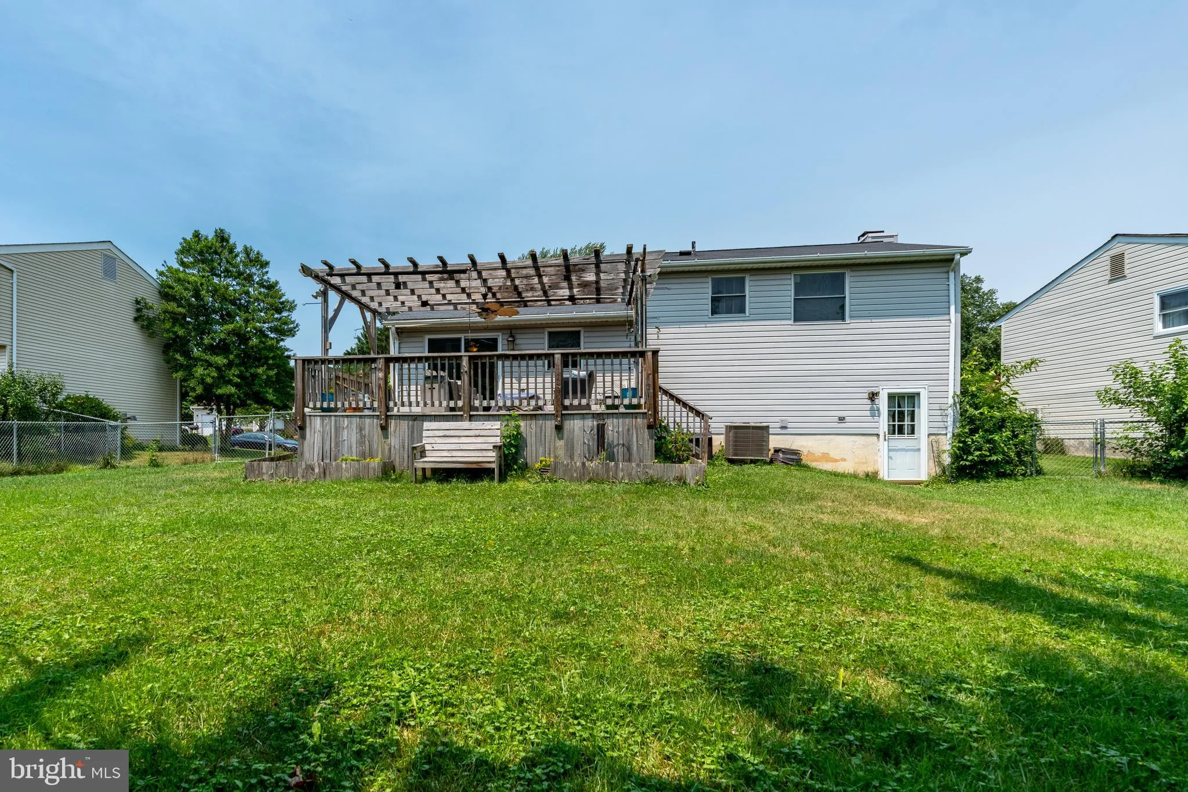
Welcome to 126 Challedon Drive! This well-maintained home offers an excellent opportunity to own in one of Walkersville’s most convenient neighborhoods. Full of potential, it’s the perfect canvas for buyers looking to personalize and update a solid home while enjoying immediate comfort and functionality. Featuring 3 bedrooms and 3 full bathrooms, this home offers a flexible layout with plenty of living space. The finished lower-level recreation room is ideal for entertaining, relaxing, or creating a home office or even an extra bedroom, with it’s cozy fireplace serving as the focal point. A generously sized laundry room is also located on the bottom level. On the main level, you’ll find an inviting open-concept living and dining area that flows into a functional galley kitchen, making everyday living and gatherings easy. Whether you’re a first-time home buyer, looking to downsize, or searching for a home you can make your own over time, this property offers exceptional value in the desirable Walkersville area. Don’t miss your chance to make 126 Challedon Drive your next home!
 Features & Appliances
 Ask Agent A Question
 Address Map
 Neighborhood
 MLS Addon
 Additional Information
 Financial
Listing Information
Financial
Listing Information
 Rob Spicer Broker, GRI
Spicer Real Estate
Rob Spicer Broker, GRI
Spicer Real Estate
7201 Wisconsin Avenue
 RobSpicer@SpicerRealEstate.com
 2403881030
 2403881030
 7201 Wisconsin Avenue


