
 Share
Share
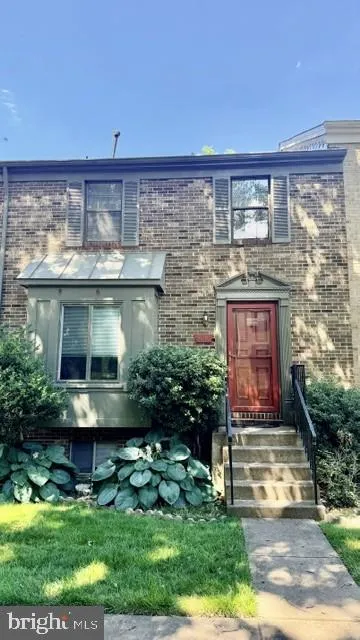
 9515 ASHBRIDGE COURT, Burke, VA 22015
 1,650 Sqft SQFT
 3
3
 4
4
 Basic Details
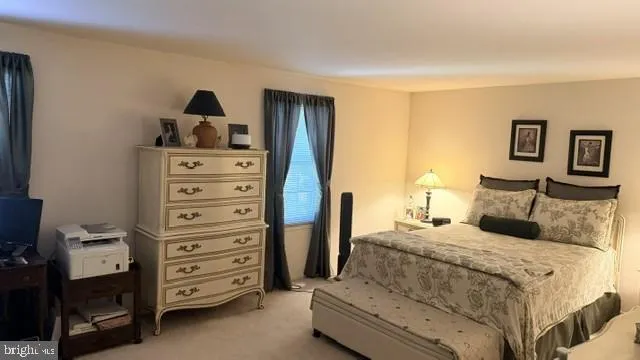
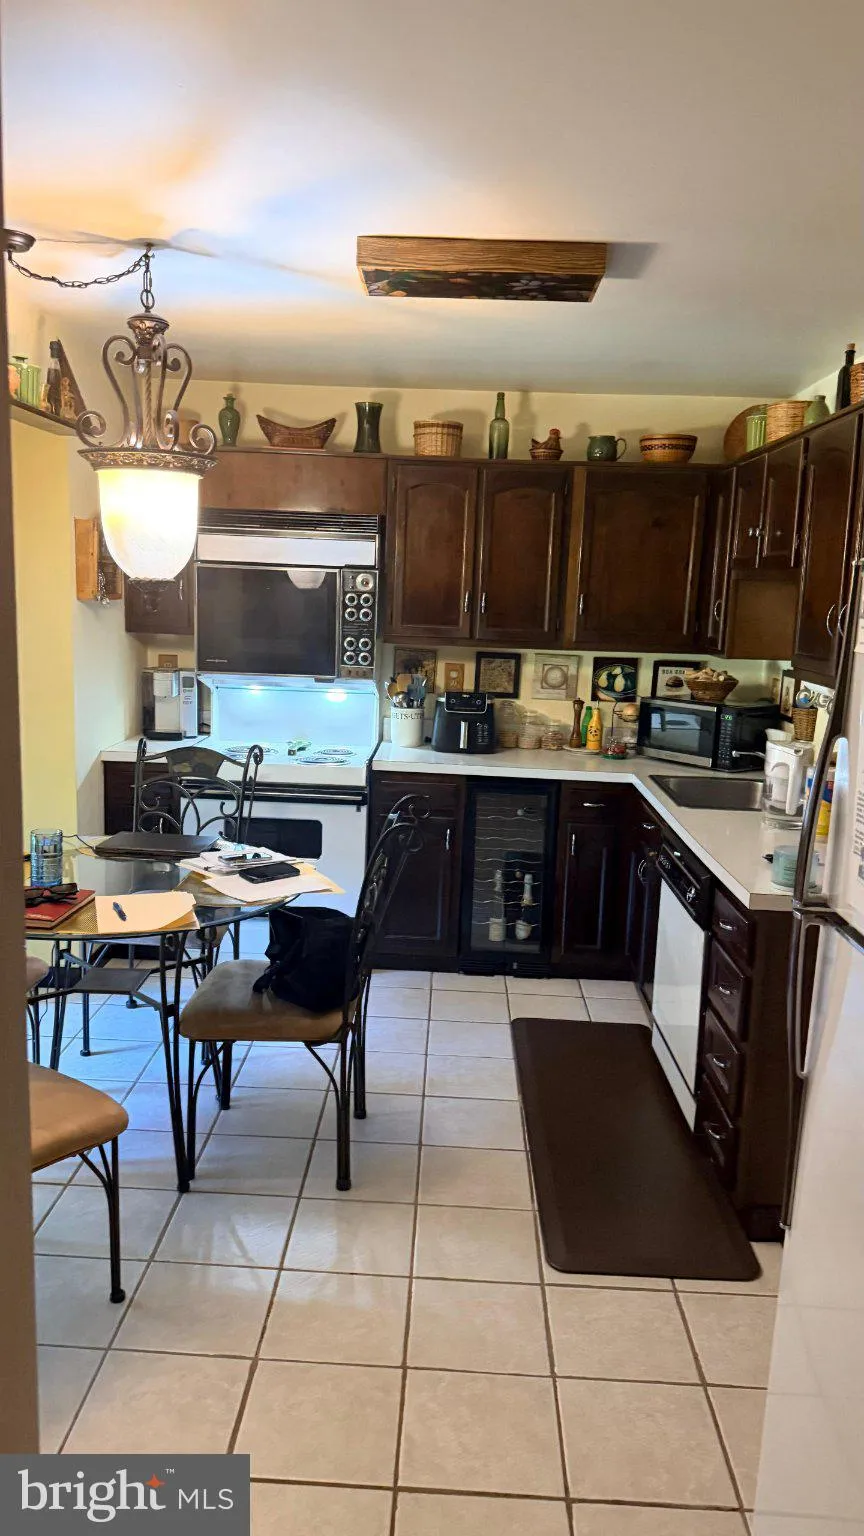
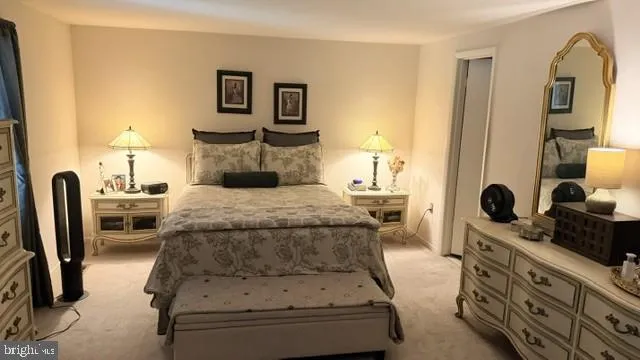
🔥 Investor Alert! Incredible Opportunity in Burke! 🔥 Opportunity is knocking at 9515 Ashbridge Ct, Burke, VA! Priced well below market value, this 3-bedroom, 2 full and 2 half bath townhome is the perfect opportunity for investors, flippers, or savvy buyers looking to build instant equity. The home offers a fu...
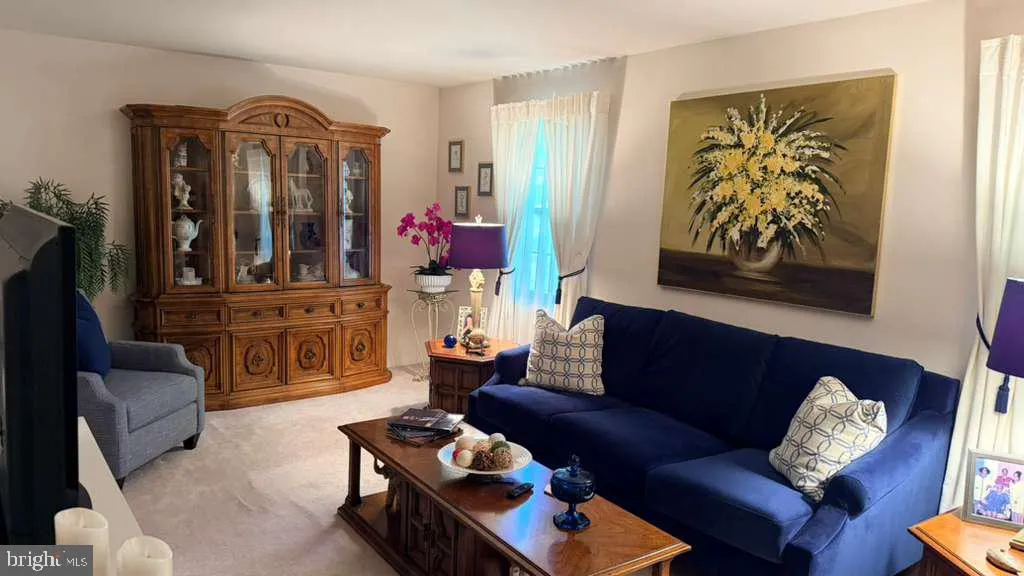
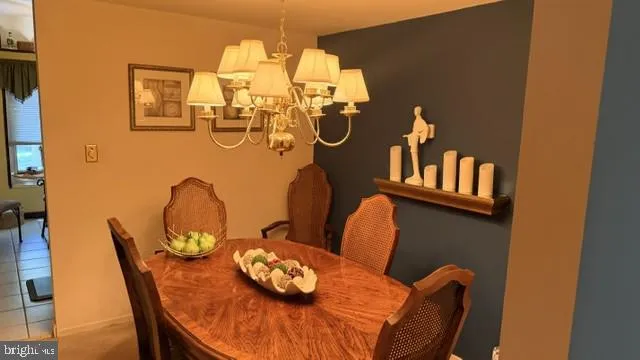
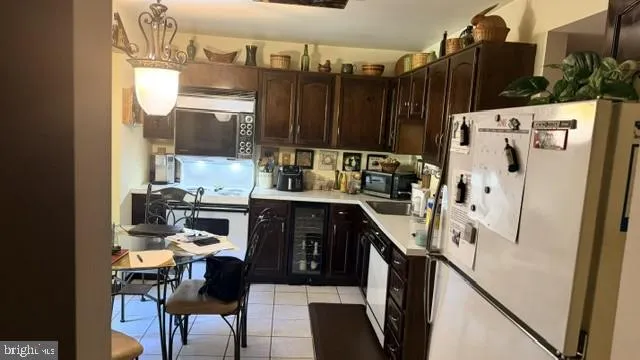
🔥 Investor Alert! Incredible Opportunity in Burke! 🔥 Opportunity is knocking at 9515 Ashbridge Ct, Burke, VA! Priced well below market value, this 3-bedroom, 2 full and 2 half bath townhome is the perfect opportunity for investors, flippers, or savvy buyers looking to build instant equity. The home offers a fully finished walk-out basement, a functional layout, and solid bones. While it could benefit from cosmetic updates and renovations, it’s in good overall condition and packed with potential. With comparable renovated homes selling for $650, 000+, this property presents an exceptional value for the right buyer. Whether you’re looking to renovate and resell, create a profitable rental, or customize your next home, this is the type of opportunity that doesn’t stay on the market for long. Listed at just $460, 000—don’t miss your chance to capitalize on one of Burke’s best values! Schedule your private showing today before this opportunity is gone. Offer deadline for submission to the listing agent is Monday, July 13th at 12 noon.
 Features & Appliances
 Ask Agent A Question
 Address Map
 MLS Addon
 Additional Information
 Financial
Listing Information
Financial
Listing Information
 Rob Spicer Broker, GRI
Spicer Real Estate
Rob Spicer Broker, GRI
Spicer Real Estate
7201 Wisconsin Avenue
 RobSpicer@SpicerRealEstate.com
 2403881030
 2403881030
 7201 Wisconsin Avenue


