
Spicer Real Estate
  • Share
$629,900
Active Active
VA,Fairfax

Location 5426 CABOT RIDGE COURT, Fairfax, VA 22032

  • Sqft 2,286 Sqft SQFT
  • Bed 3
  • Bath 4
Basic Details Basic Details
Description

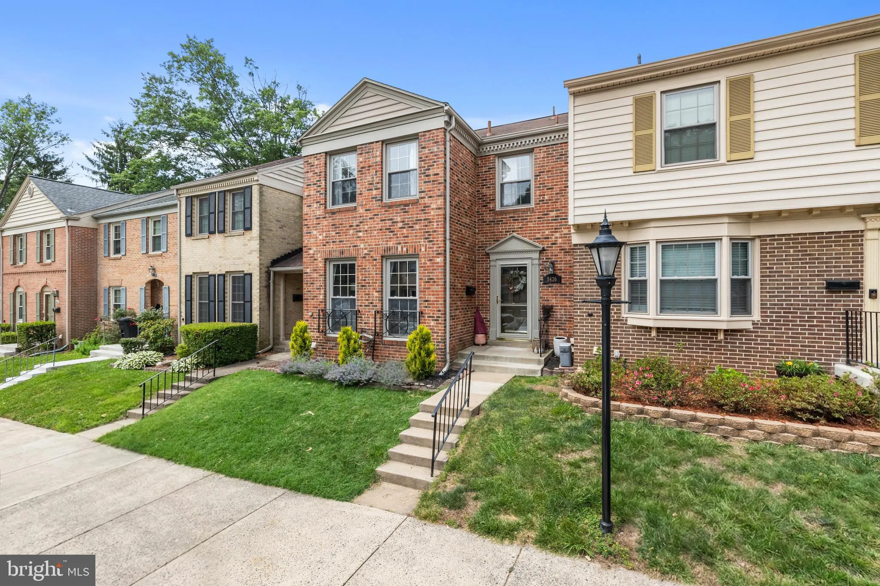
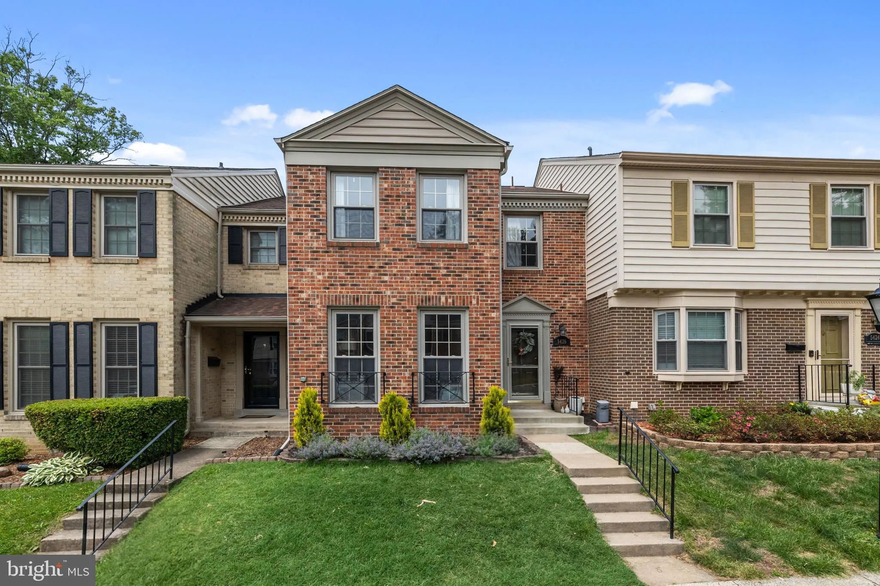
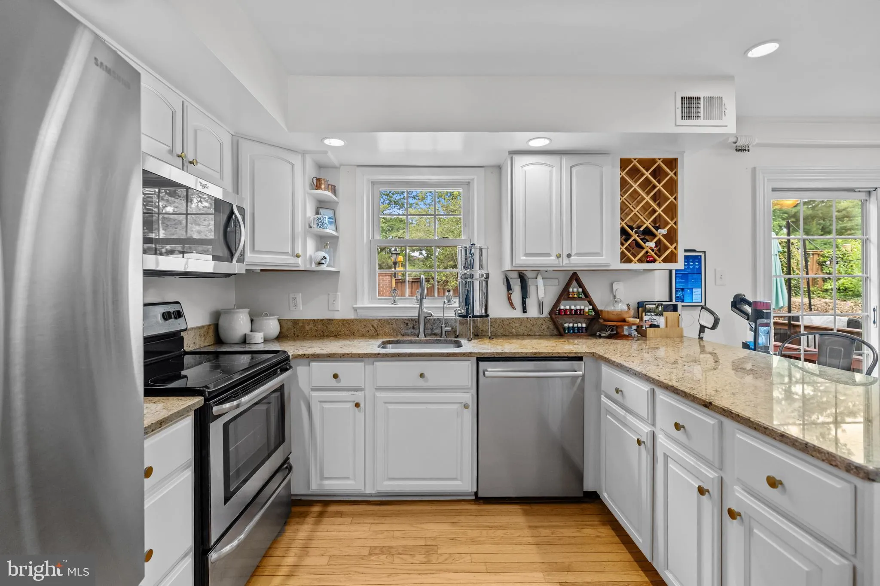
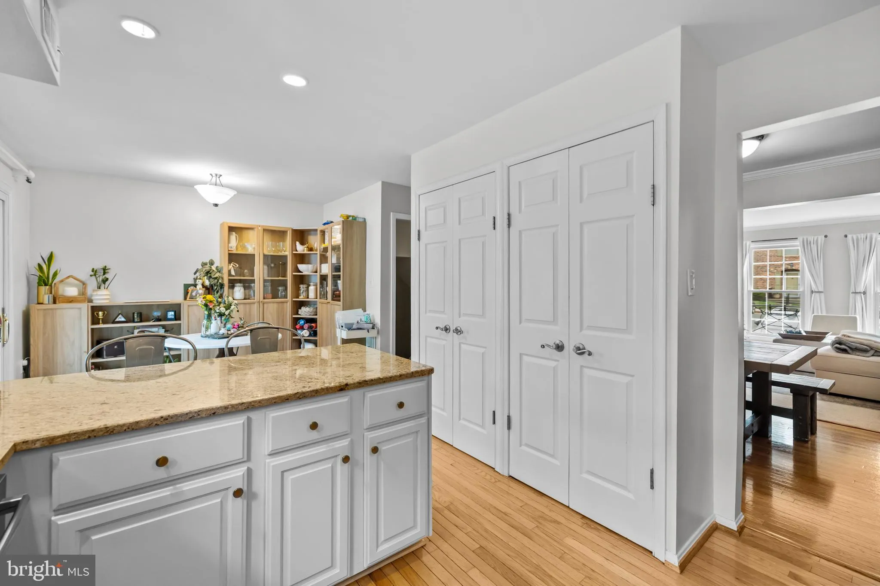
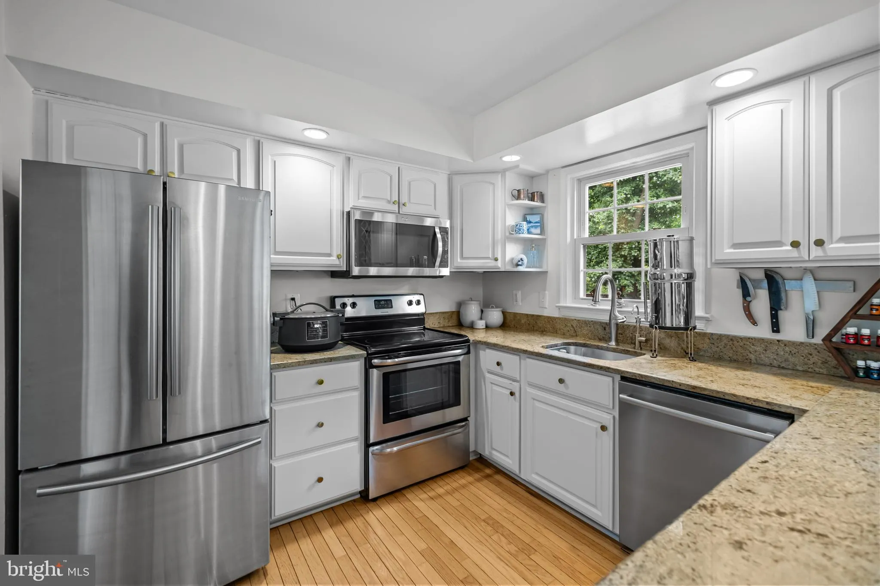
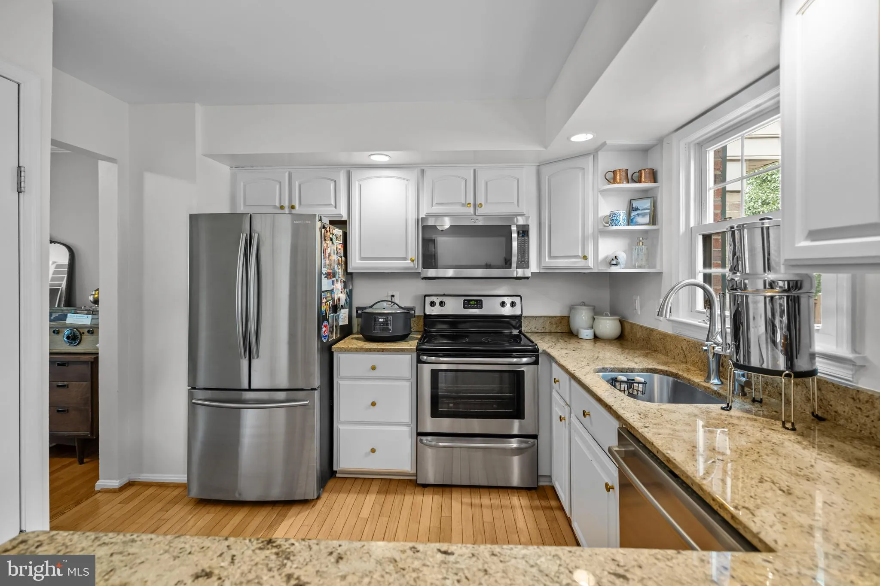
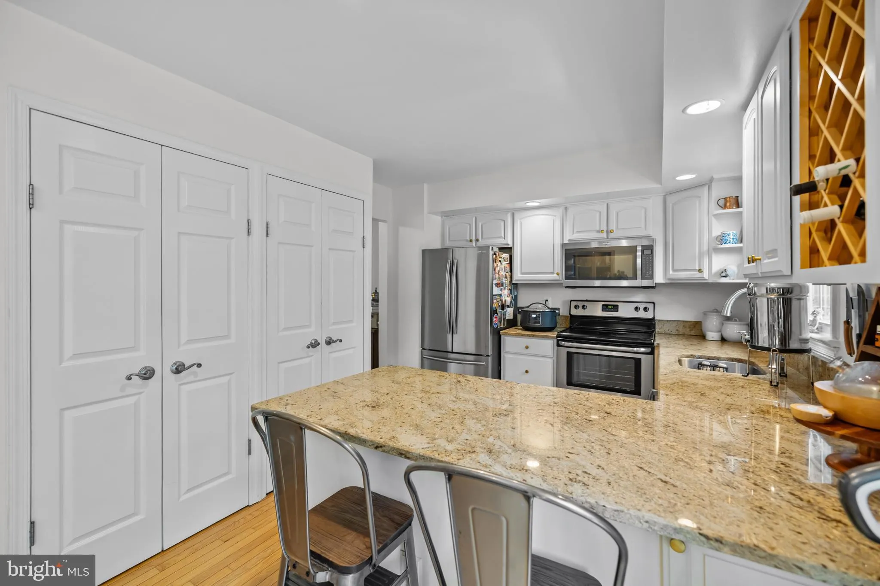
Welcome home to this beautifully maintained 3-level colonial townhouse in the highly sought-after Woodlynne community! Featuring 3 spacious bedrooms and 3.5 baths, this bright and airy home boasts a stunning kitchen with granite countertops, an eat-in dining area, and gorgeous hardwood flooring. The upper level feat...

Welcome home to this beautifully maintained 3-level colonial townhouse in the highly sought-after Woodlynne community! Featuring 3 spacious bedrooms and 3.5 baths, this bright and airy home boasts a stunning kitchen with granite countertops, an eat-in dining area, and gorgeous hardwood flooring. The upper level features a primary suite retreat with marble flooring and quartz countertops in the attached bath. Head downstairs to the fully finished basement, complete with a cozy wood-burning fireplace, built-ins, and a bonus room perfect for an office or guests. Step outside to your private deck backing to open common area—perfect for summer relaxation. Superb location zoned for the highly regarded Bonnie Brae Elementary and Robinson Secondary School pyramid!

Read More
Basic Details
  • Property Type: Residential
  • Listing Type: Active
  • Listing ID: VAFX2319466
  • Price: $629,900
  • Bedrooms: 3
  • Bathrooms: 4
  • Half Bathrooms: 1
  • Sqft: 2,286 Sqft
  • Year Built: 1977
  • Lot Area: 0.04 Acre
  • Location: US, VA, FAIRFAX-VA, Fairfax, WOODLYNNE COMMUNITY, 22032
  • Structure Type: Interior Row/Townhouse
  • Heating System: Programmable Thermostat, Heat Pump(s)
  • Cooling System: Ceiling Fan(s), Central A/C, Programmable Thermostat
  • Basement: Full, Fully Finished
  • Fireplace: Mantel(s), Screen, Wood
  • Patio: Deck
  • Parking: Assigned, Lighted Parking, Paved Parking
  • Full Bathrooms: 3
  • Listing Status: Active
  • Roof: Composite
Features & Appliances
Features
  • Window Features: DoublePaneWindows, Screens
  • Architectural Style: Colonial
  • Exterior Features: Exterior Lighting, Stone Retaining Walls
  • Fireplaces Total: 1
  • Flooring: Carpet, CeramicTile, Hardwood
  • Interior Features: Breakfast Area, Built-Ins, Carpet, Ceiling Fan(s), Combination Dining/Living, Dining Area, Kitchen - Eat-In, Kitchen - Table Space, Primary Bath(s), Recessed Lighting, Bathroom - Stall Shower, Upgraded Countertops
  • Sewer: Public Sewer

Appliances
  • Appliances: Built-In Microwave, Dishwasher, Disposal, Refrigerator, Stainless Steel Appliances, Washer, Dryer, Stove
Ask Agent A Question Ask Agent A Question

Address Map Address Map
Neighborhood Neighborhood
  • Elementary School: BONNIE BRAE
  • High School: ROBINSON SECONDARY SCHOOL
  • Middle School: ROBINSON SECONDARY SCHOOL
MLS Addon MLS Addon
  • Office Name: Redfin Corporation
  • Agent Name: Gitte Long
Additional Information Additional Information
  • Water Source: Public
  • Accessibility Features: None
  • Association Amenities: Basketball Courts, Common Grounds, Pool - Outdoor, Swimming Pool, Tennis Courts, Tot Lots/Playground, Other
  • Construction Materials: Brick, Vinyl Siding
  • Foundation Details: Concrete Perimeter
  • Levels: 3
  • Lot Features: Backs - Open Common Area, No Thru Street
  • On Market Date: 2026-07-08
Financial Financial
  • Tax Annual Amount: 7195.0
  • Association Fee: 204.0
  • Association Fee Frequency: Monthly
  • Association Fee Includes: Pool(s), Road Maintenance, Snow Removal, Trash, Other
  • Association Yn: 1
Listing Information Listing Information
  • Originating System Name: Bright
  • List Agent Mls Id: 126134
  • List Office Mls Id: REFC1
  • MLS Status: ACTIVE-BRIGHT
  • Modification Timestamp: 2026-07-24T12:55:59Z
  • Status Change Timestamp: 2026-07-08T04:00:00Z
Rob Spicer Broker, GRI Rob Spicer Broker, GRI Spicer Real Estate

7201 Wisconsin Avenue

Mortgage Calculator
$
$ %
Years
%
$ %Per Year
$ % Per Year

$
