
 Share
Share
 12202 BRAXFIELD COURT, Rockville, MD 20852
 1,036 Sqft SQFT
 2
2
 1
1
 Basic Details
Welcome to 12202 Braxfield Ct #16, this bright and refreshed 2-bedroom, 1-bath upper-level condo is truly move-in ready and delivers an appealing blend of style and function. Inside, you’ll find brand new flooring throughout and fresh paint that gives the home a crisp, inviting feel. The kitchen stands out with gr...
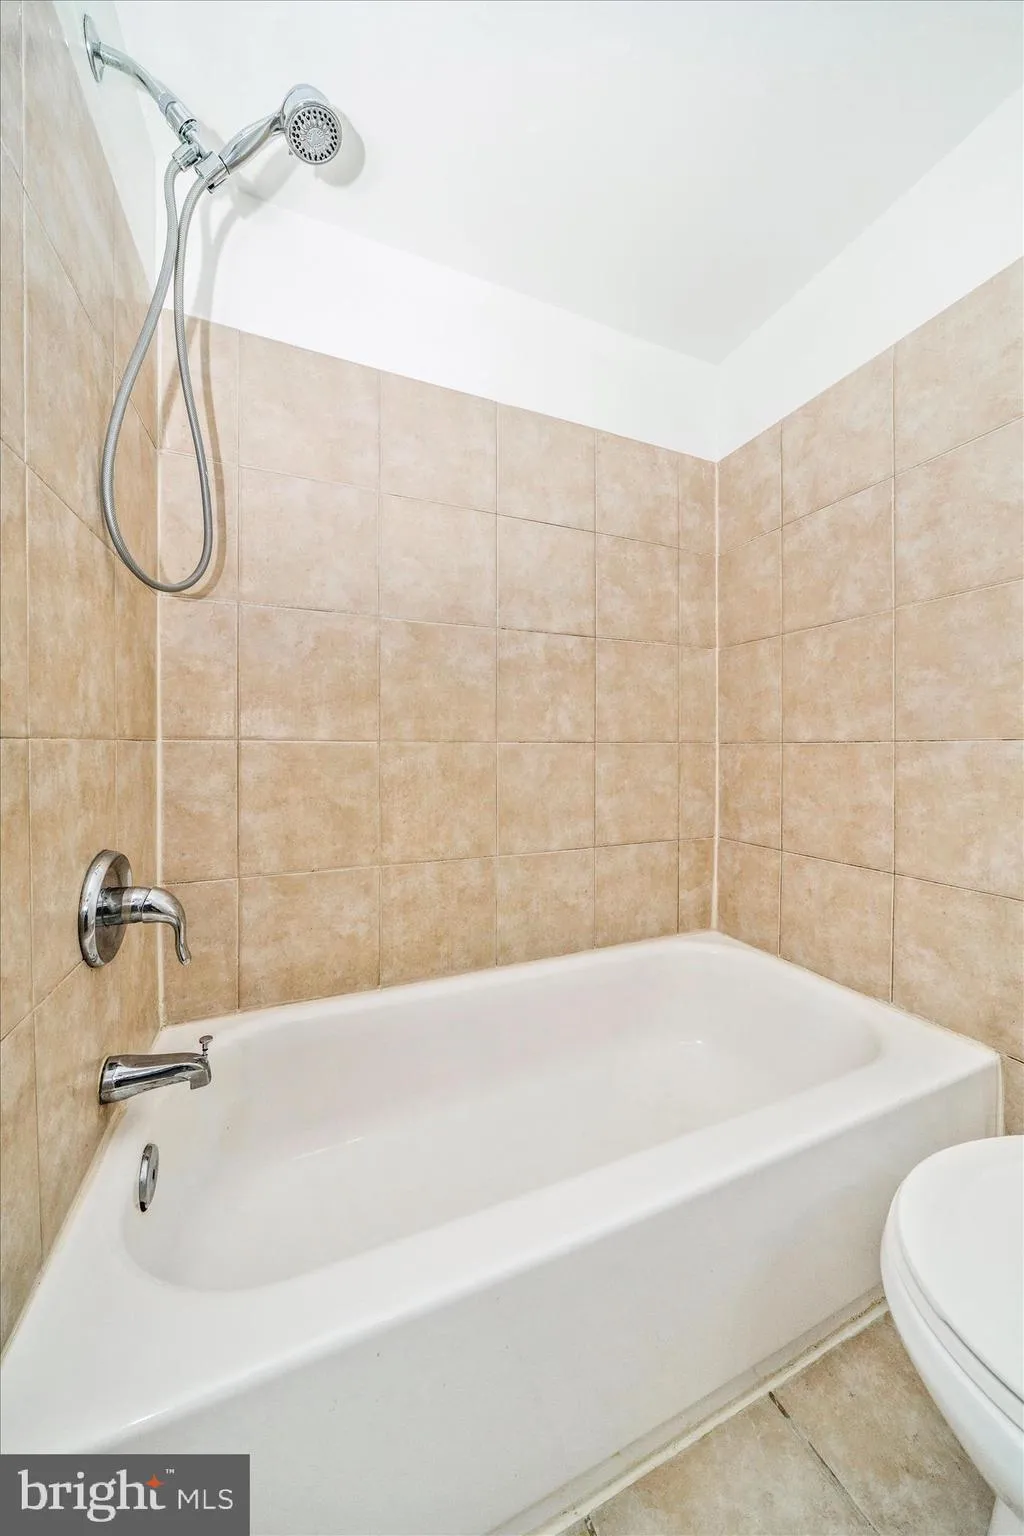
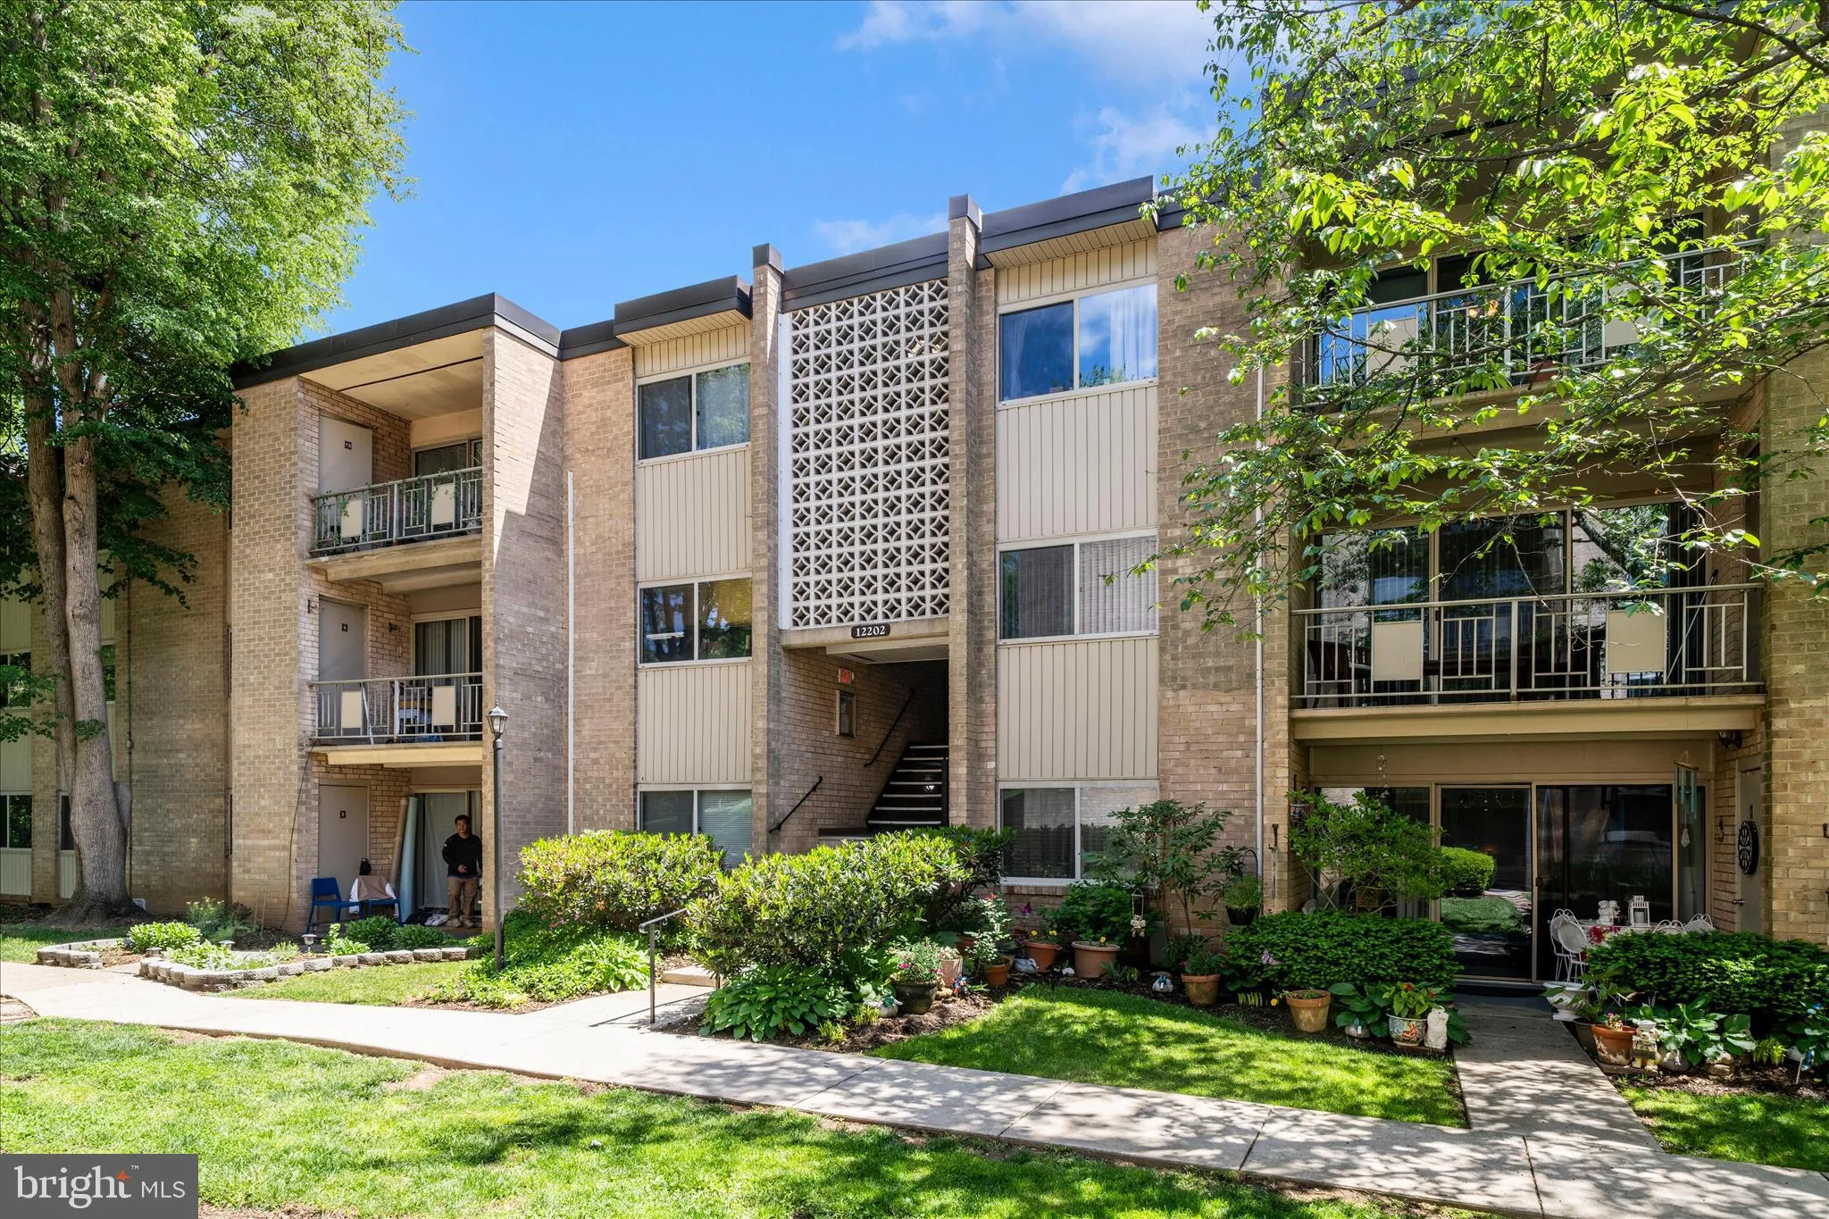
Welcome to 12202 Braxfield Ct #16, this bright and refreshed 2-bedroom, 1-bath upper-level condo is truly move-in ready and delivers an appealing blend of style and function. Inside, you’ll find brand new flooring throughout and fresh paint that gives the home a crisp, inviting feel. The kitchen stands out with granite countertops and updated appliances, creating a space that is both attractive and practical for everyday cooking or entertaining. As an upper-level unit, the home enjoys abundant natural light throughout the day, enhancing the open feel of the living spaces. Two nicely sized bedrooms and a full bath provide flexible space for sleeping, working from home, or hosting guests. Bethesda Park offers a strong list of community amenities, including an outdoor seasonal pool, tennis courts, picnic and grilling areas, playgrounds, and wooded surroundings. The location is another major highlight. Twinbrook Metro is approximately one mile away. You’re also just minutes from Pike & Rose, I-270, I-495, and NIH.
 Features & Appliances
 Ask Agent A Question
 Address Map
 MLS Addon
 Additional Information
 Financial
Listing Information
Financial
Listing Information
 Rob Spicer Broker, GRI
Spicer Real Estate
Rob Spicer Broker, GRI
Spicer Real Estate
7201 Wisconsin Avenue
 RobSpicer@SpicerRealEstate.com
 2403881030
 2403881030
 7201 Wisconsin Avenue


