
 Share
Share
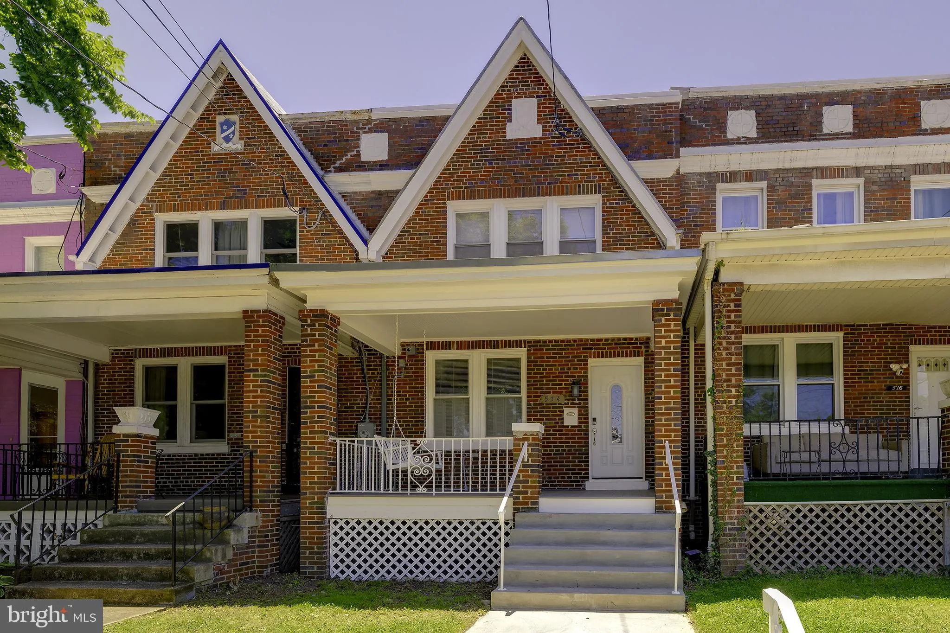
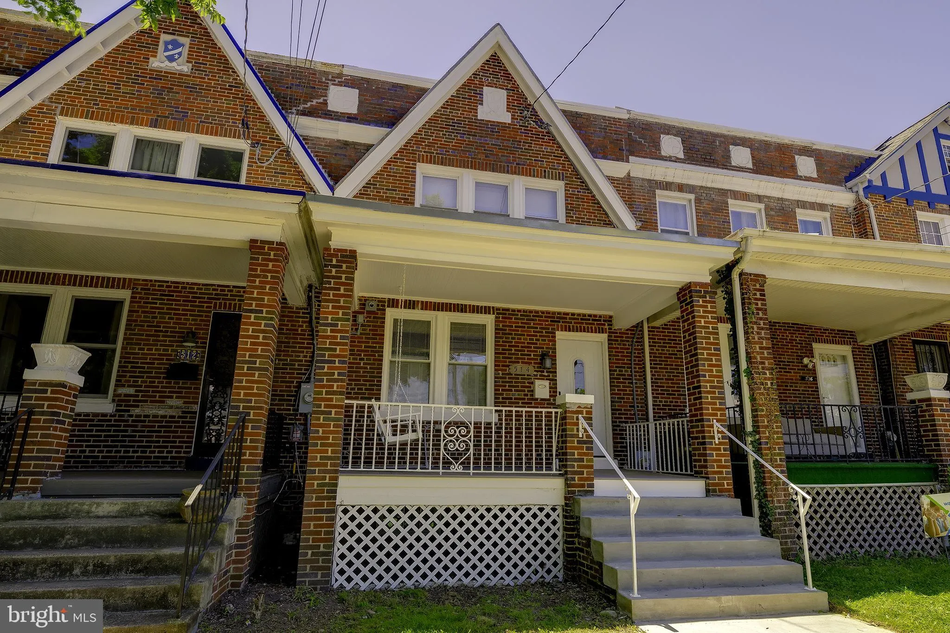
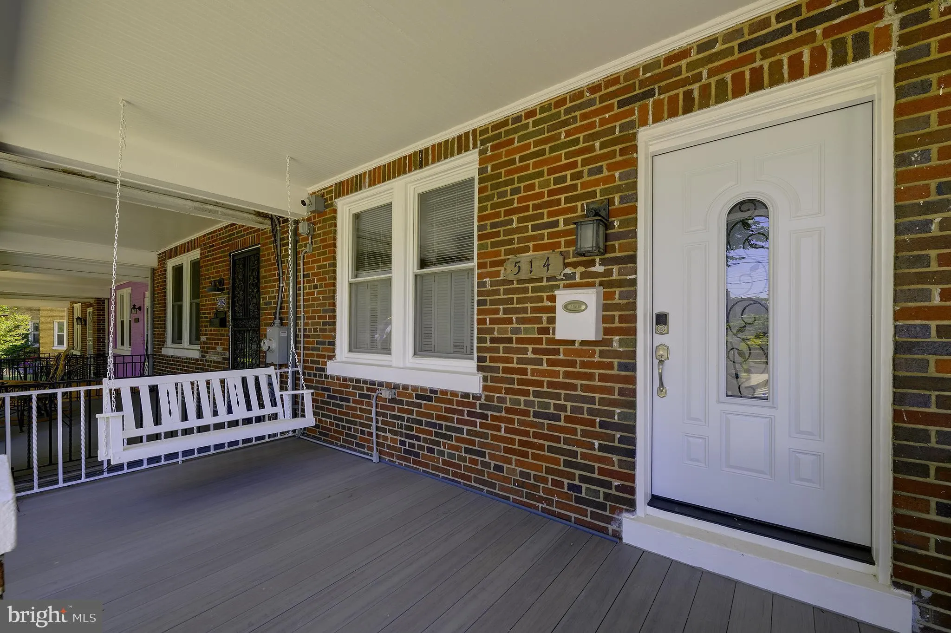
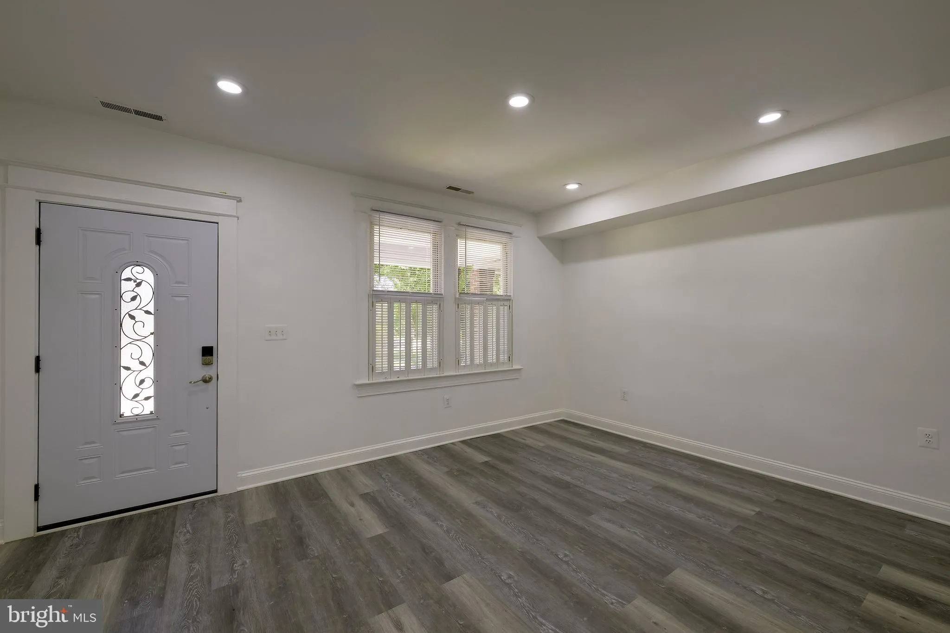
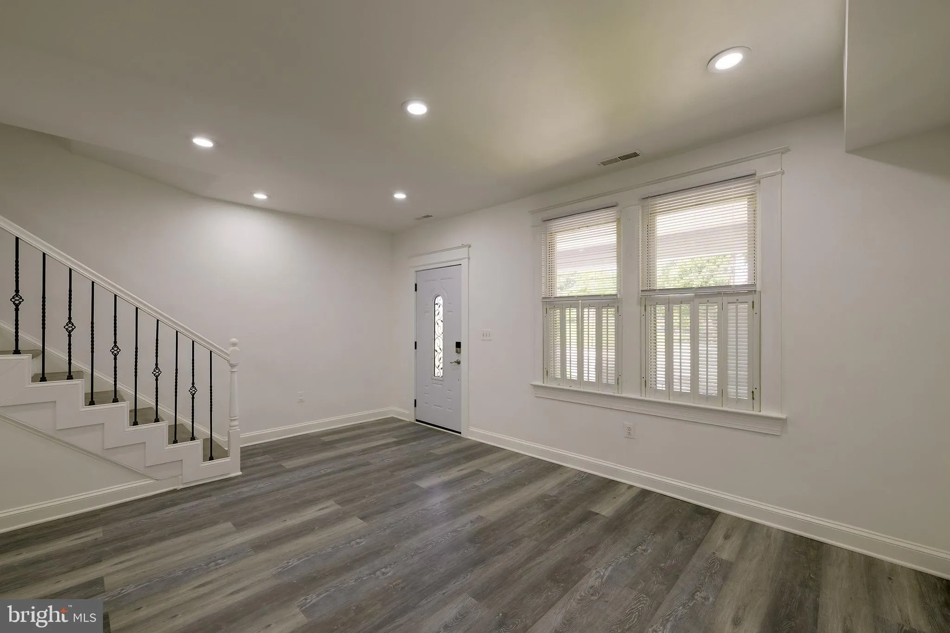
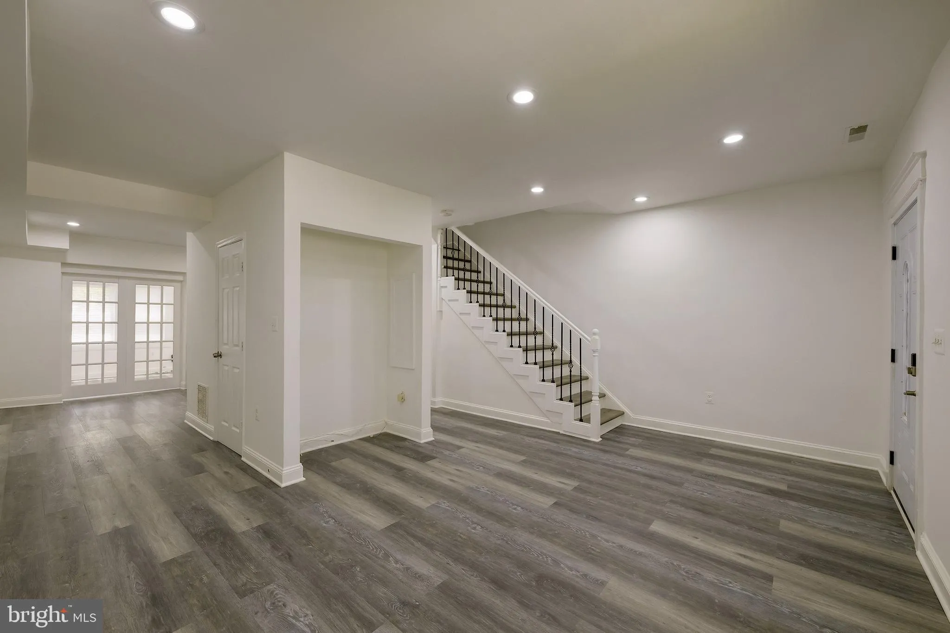
 514 MISSOURI AVENUE, Washington, DC 20011
 2,098 Sqft SQFT
 4
4
 4
4
 Basic Details
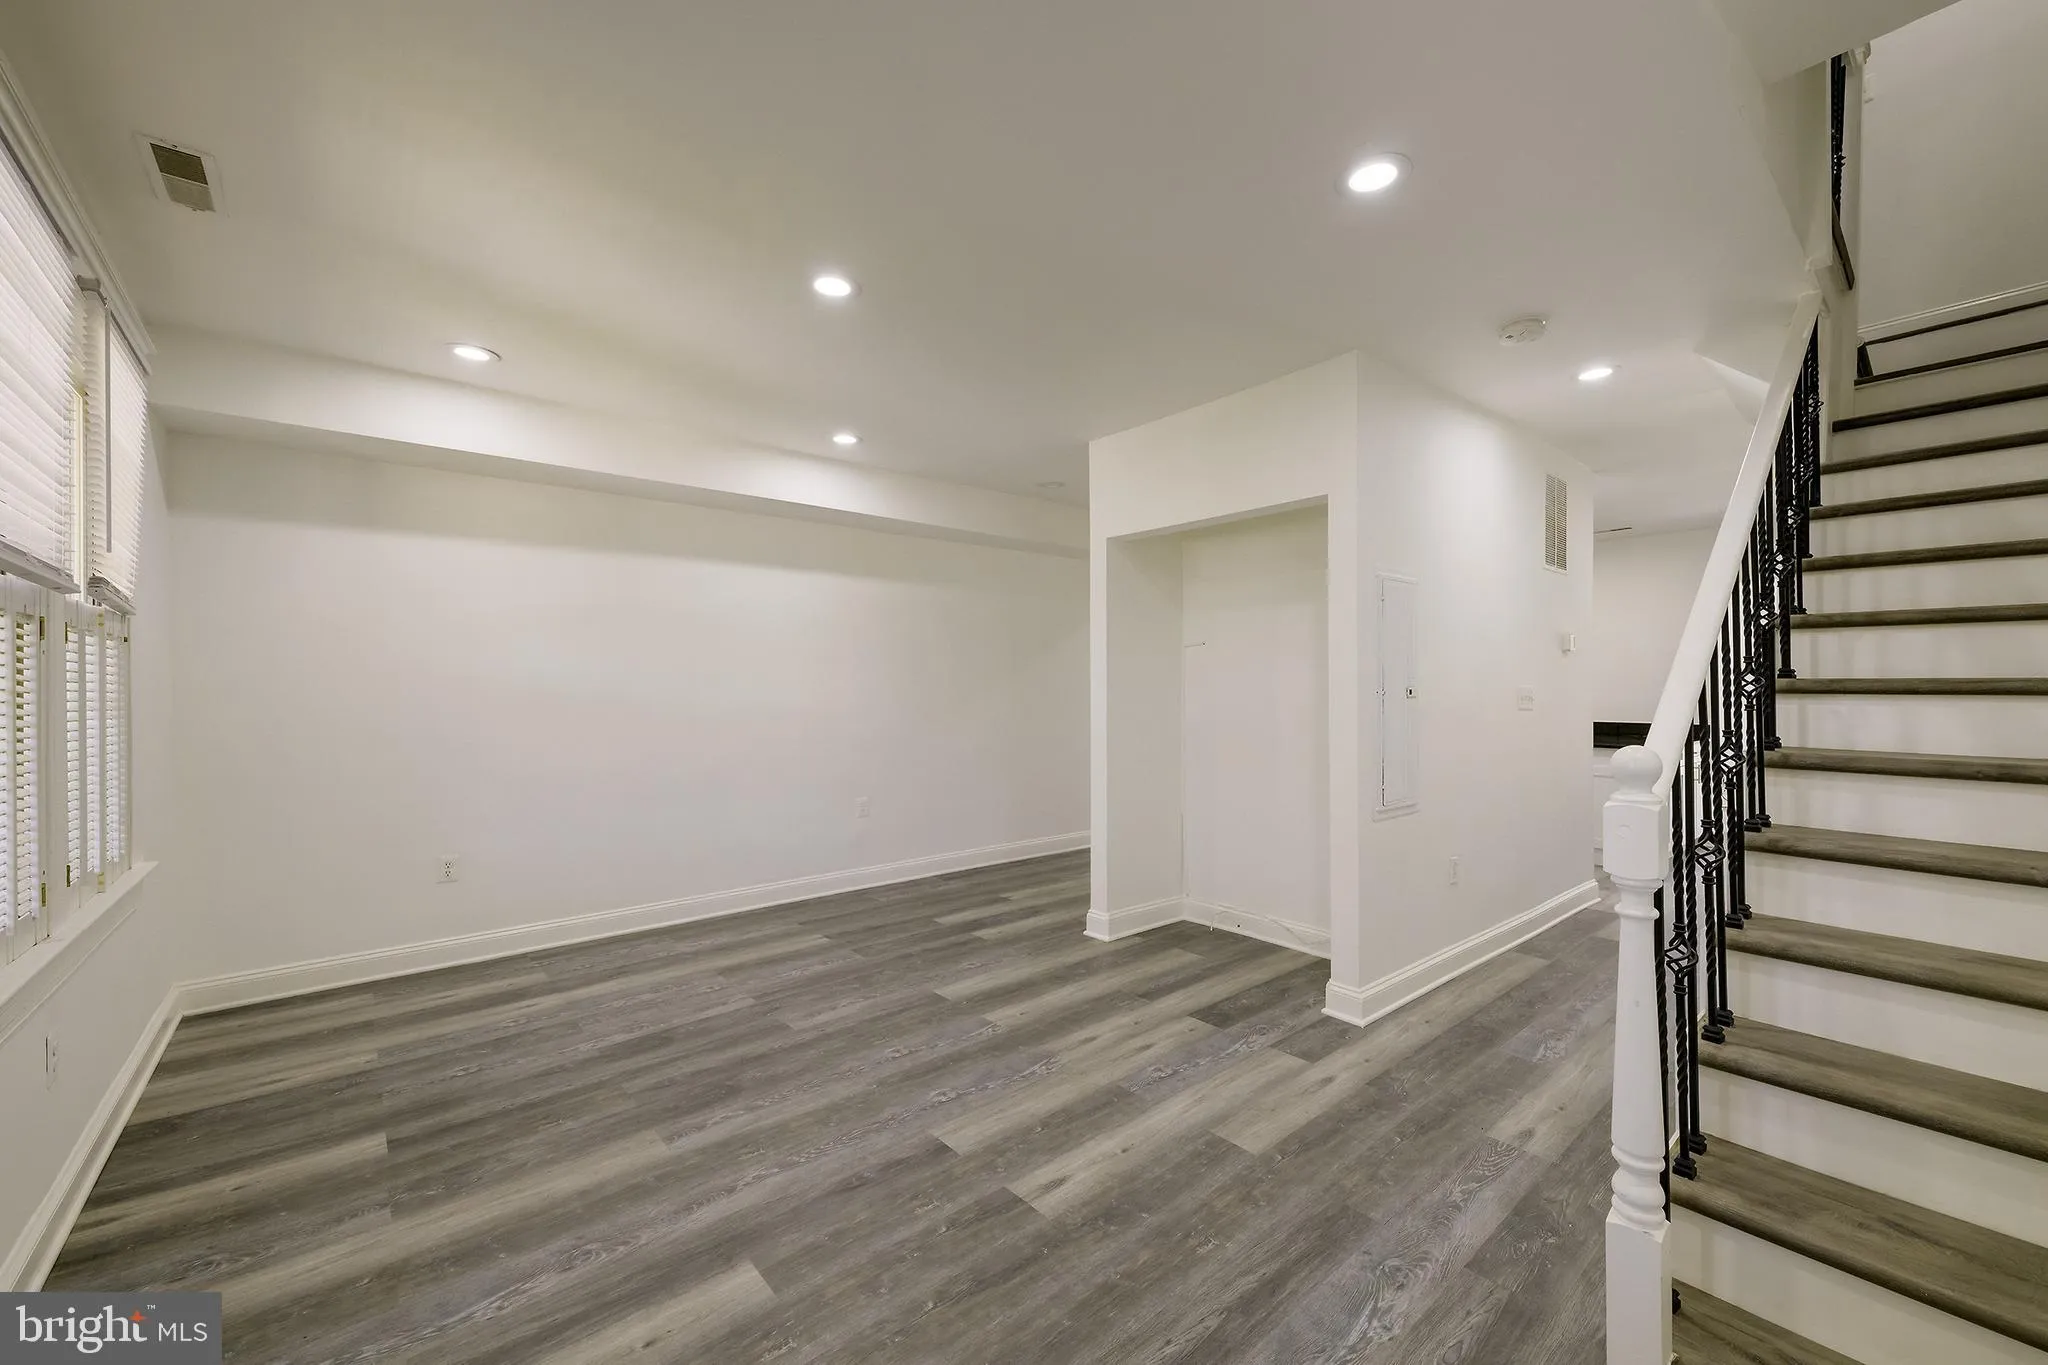
Experience the perfect blend of historic charm and modern luxury in this beautifully renovated 4-bedroom, 3.5-bath Petworth rowhouse. Spanning 2, 208 square feet over 3 finished levels, this expansive home features an open-concept main floor with a sleek, chef-inspired kitchen, brand-new flooring, and a convenient p...
Experience the perfect blend of historic charm and modern luxury in this beautifully renovated 4-bedroom, 3.5-bath Petworth rowhouse. Spanning 2, 208 square feet over 3 finished levels, this expansive home features an open-concept main floor with a sleek, chef-inspired kitchen, brand-new flooring, and a convenient powder room. The upper level offers a spacious primary suite, 2 additional bedrooms, and a modern hall bath, while the fully finished lower level provides a versatile, independent suite complete with a guest kitchen and full bath—perfect for an au pair or multi-generational living. Enjoy premium outdoor space and the rare convenience of dedicated off-street parking. Located moments from Petworth’s vibrant dining and transit, this professionally managed home is available now with flexible, long-term lease options.
 Features & Appliances
 Ask Agent A Question
 Address Map
 MLS Addon
 Additional Information
Listing Information
Additional Information
Listing Information
 Rob Spicer Broker, GRI
Spicer Real Estate
Rob Spicer Broker, GRI
Spicer Real Estate
7201 Wisconsin Avenue
 RobSpicer@SpicerRealEstate.com
 2403881030
 2403881030
 7201 Wisconsin Avenue


