
 Share
Share
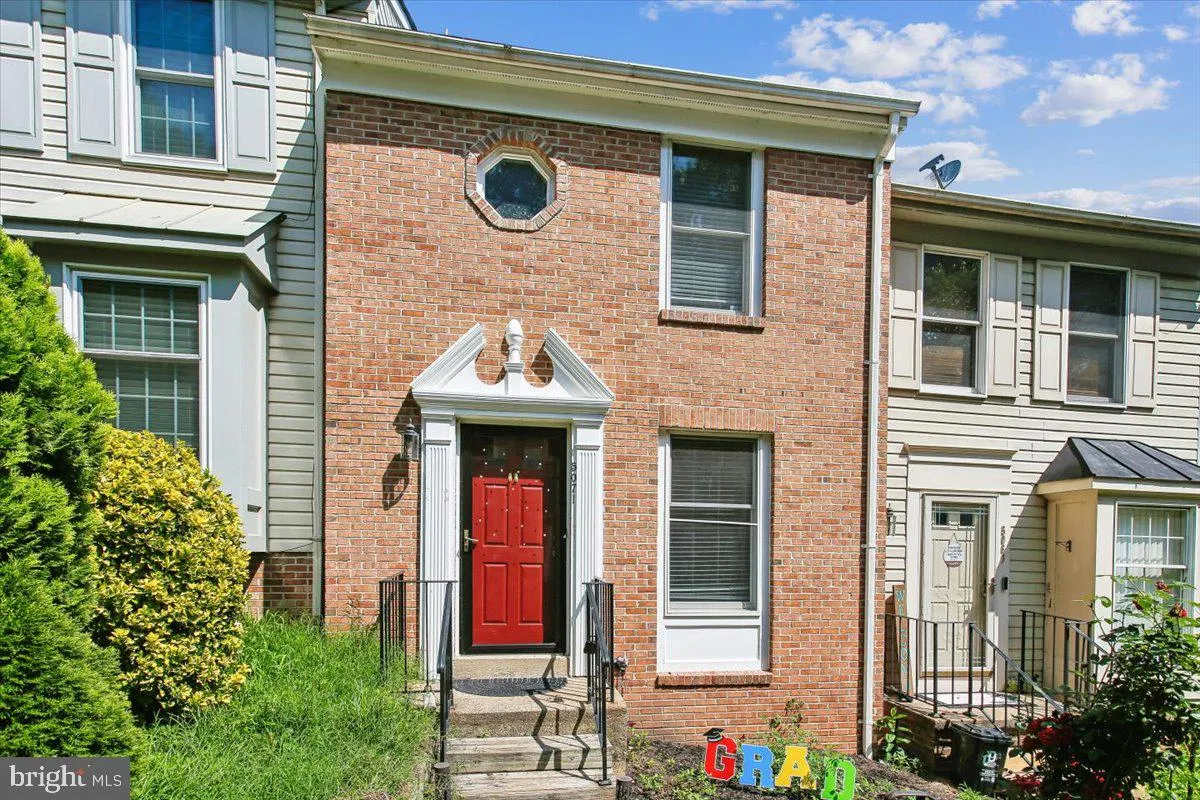
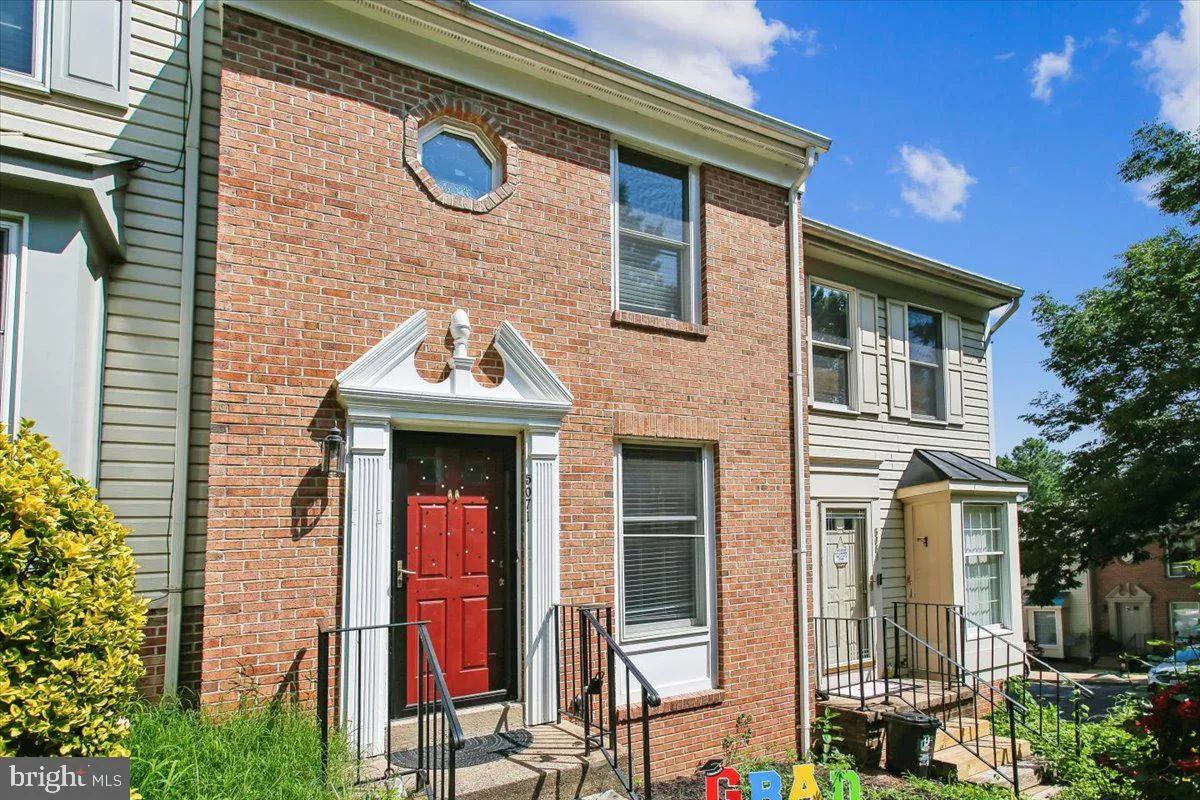
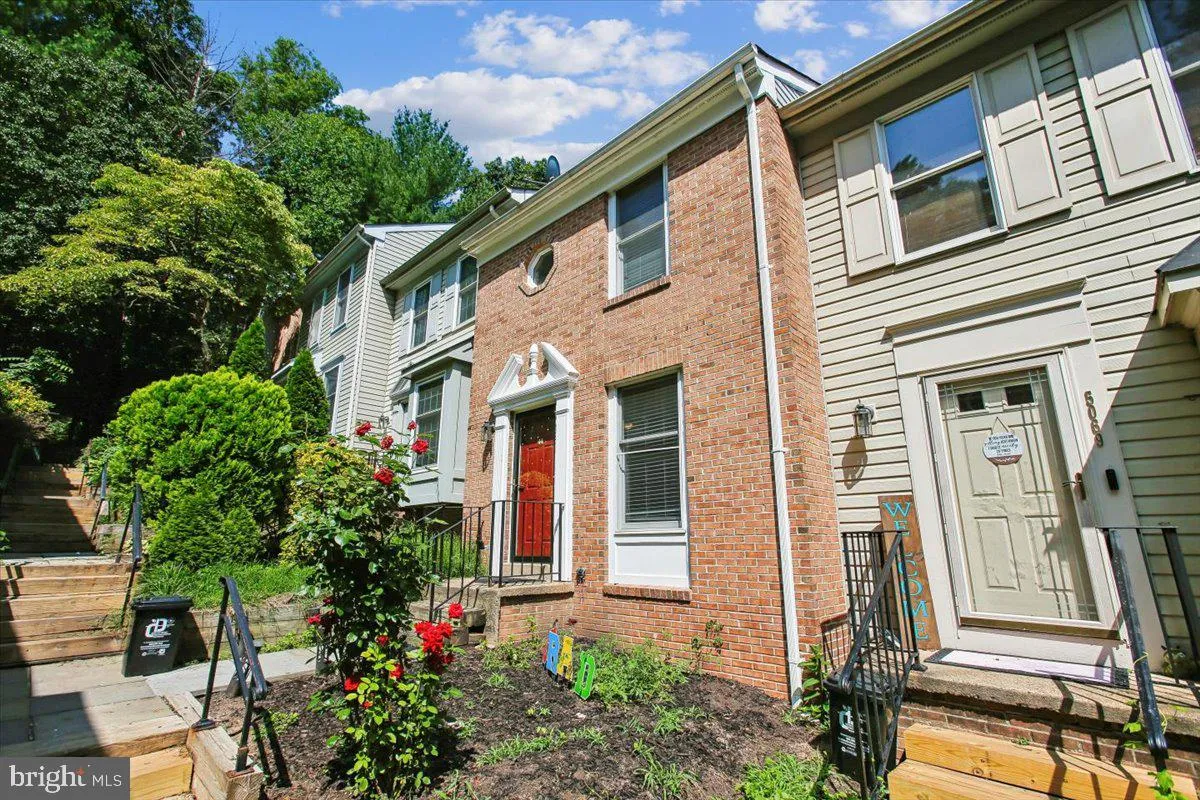
 5071 9TH STREET, Arlington, VA 22204
 1,488 Sqft SQFT
 3
3
 3
3
 Basic Details
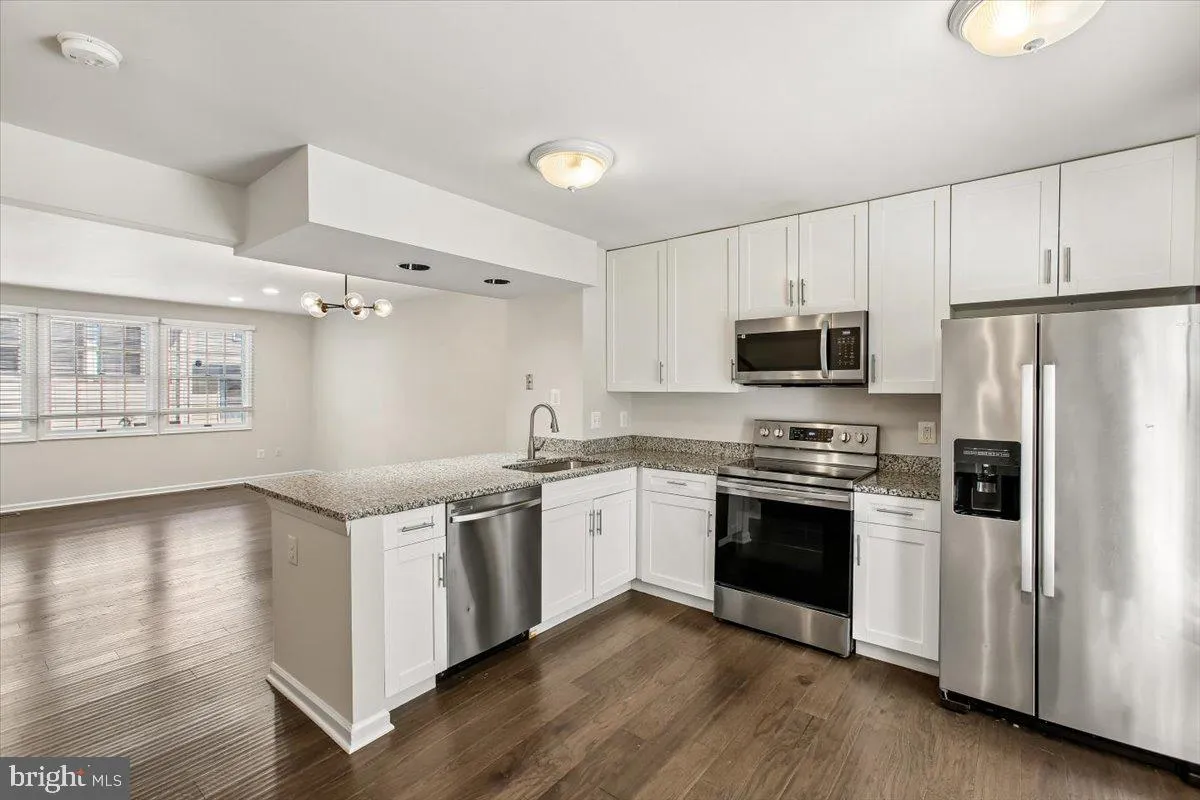
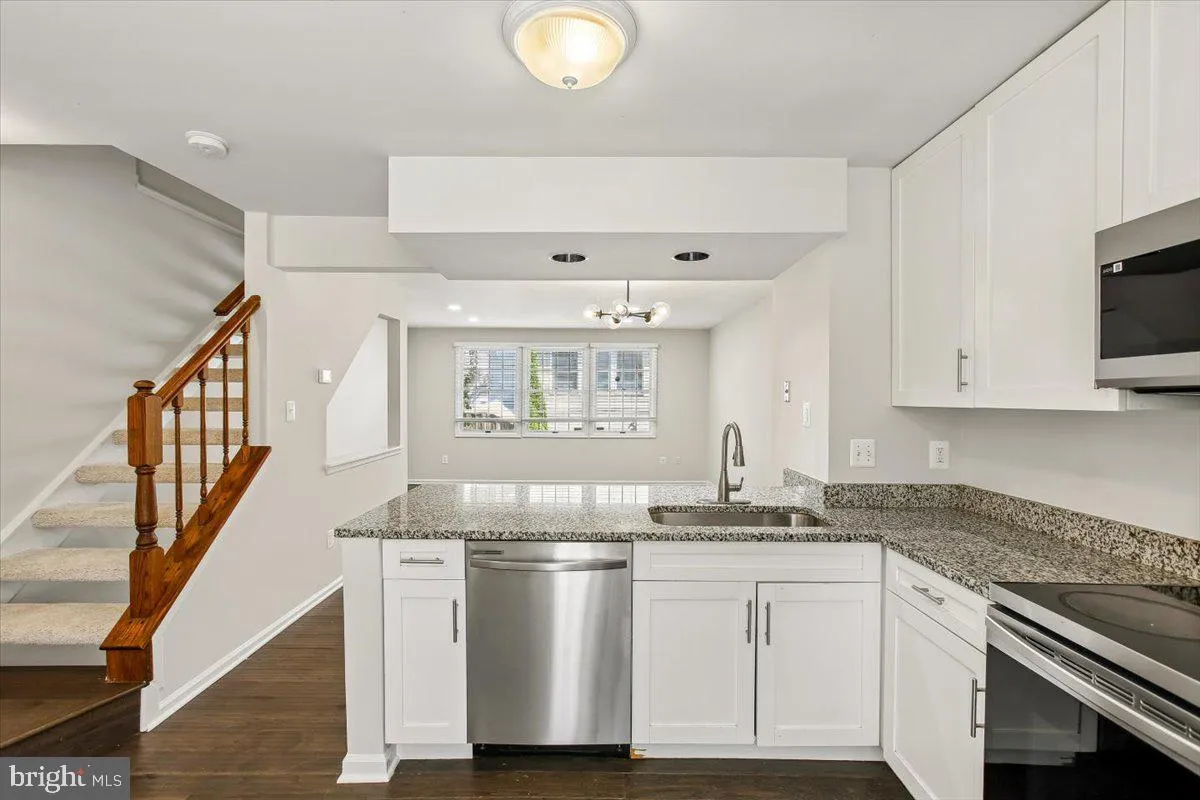
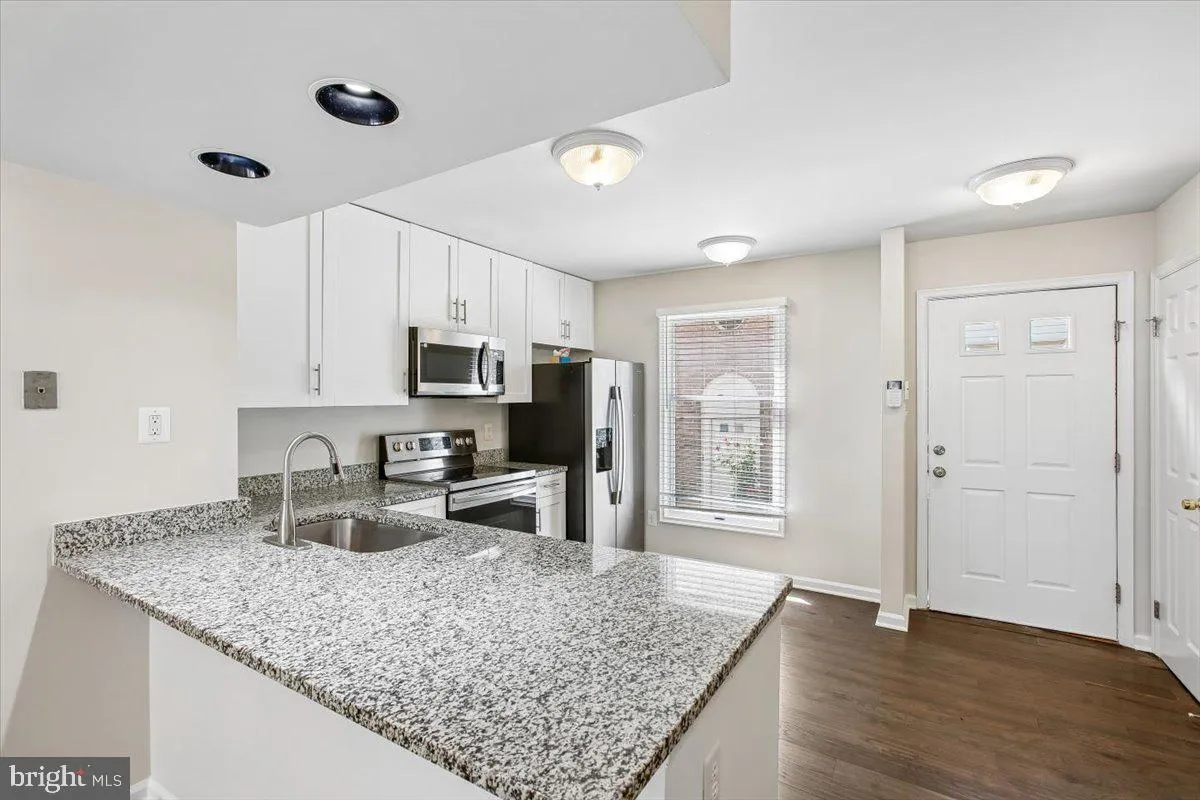
Great 3 bed/3 bathroom updated townhouse! New paint and carpet in the last week! LVP on the main floor! Stainless steel appliances! Grey granite countertops! Breakfast bar island! 3rd bathroom is on the lower level off the rec room providing flex space for 3rd bedroom! Walk out from there to slate patio! Furniture s...
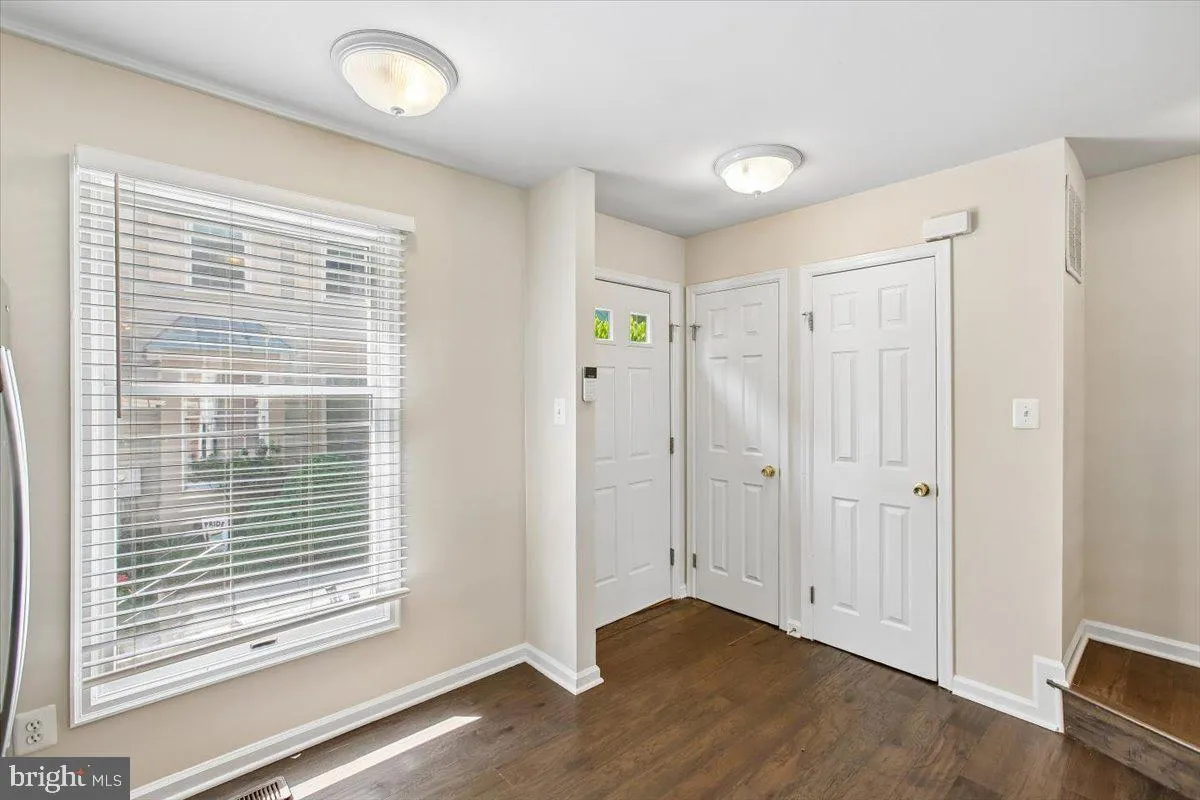
Great 3 bed/3 bathroom updated townhouse! New paint and carpet in the last week! LVP on the main floor! Stainless steel appliances! Grey granite countertops! Breakfast bar island! 3rd bathroom is on the lower level off the rec room providing flex space for 3rd bedroom! Walk out from there to slate patio! Furniture stays! HOA includes trash and snow removal! One assigned parking space with an permitted additional one! Located across the street from Arlington Mills Community Center which has basketball courts, full size gym, multipurpose rooms, game room, a 2 story garage and more! Monthly membership passes available for purchase for Community members! Bus stop on Columbia Pike runs straight to Pentagon City Metro. Easy access to W/OD Trail, dog parks, playgrounds, Barcroft Park, Shirlington Village and commuter routes for DC/Pentagon and Amazon Headquarters! Super location!
 Features & Appliances
 Ask Agent A Question
 Address Map
 Neighborhood
 MLS Addon
 Additional Information
 Financial
Listing Information
Financial
Listing Information
 Rob Spicer Broker, GRI
Spicer Real Estate
Rob Spicer Broker, GRI
Spicer Real Estate
7201 Wisconsin Avenue
 RobSpicer@SpicerRealEstate.com
 2403881030
 2403881030
 7201 Wisconsin Avenue


