
 Share
Share
 25140 BOOMERANG TERRACE, Aldie, VA 20105
 2,568 Sqft SQFT
 3
3
 4
4
 Basic Details
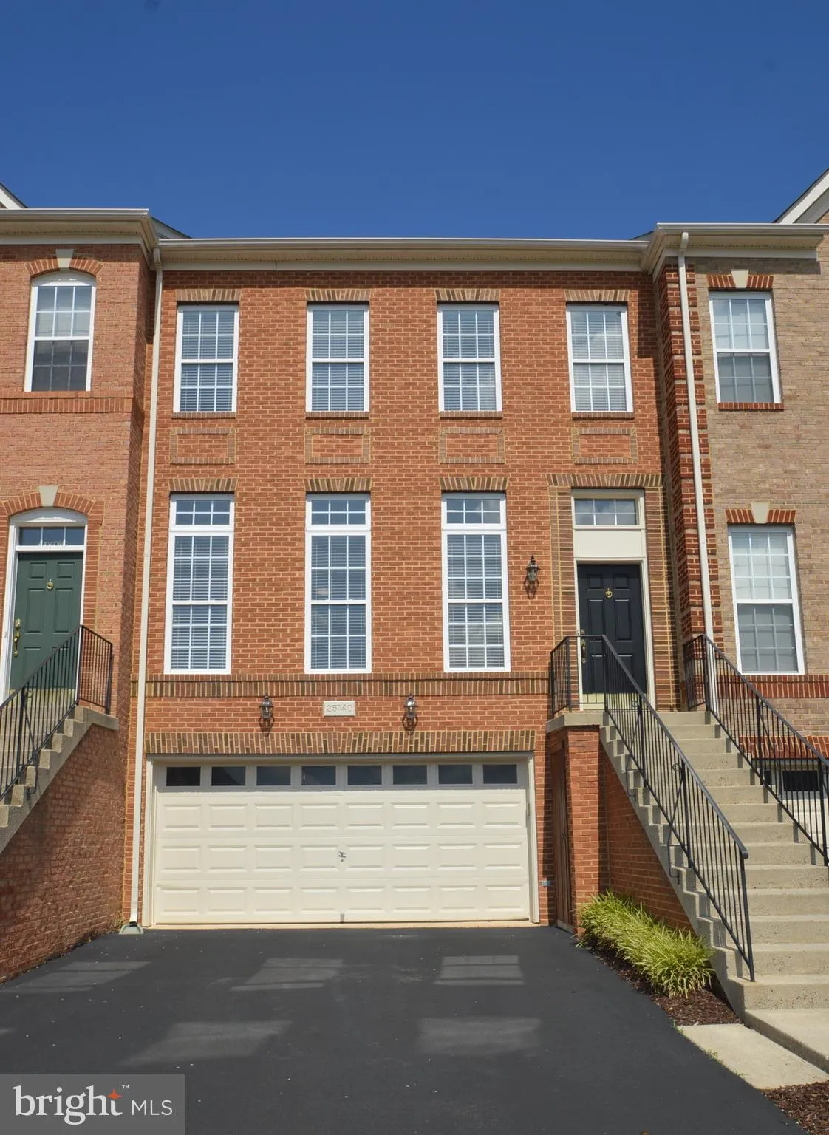
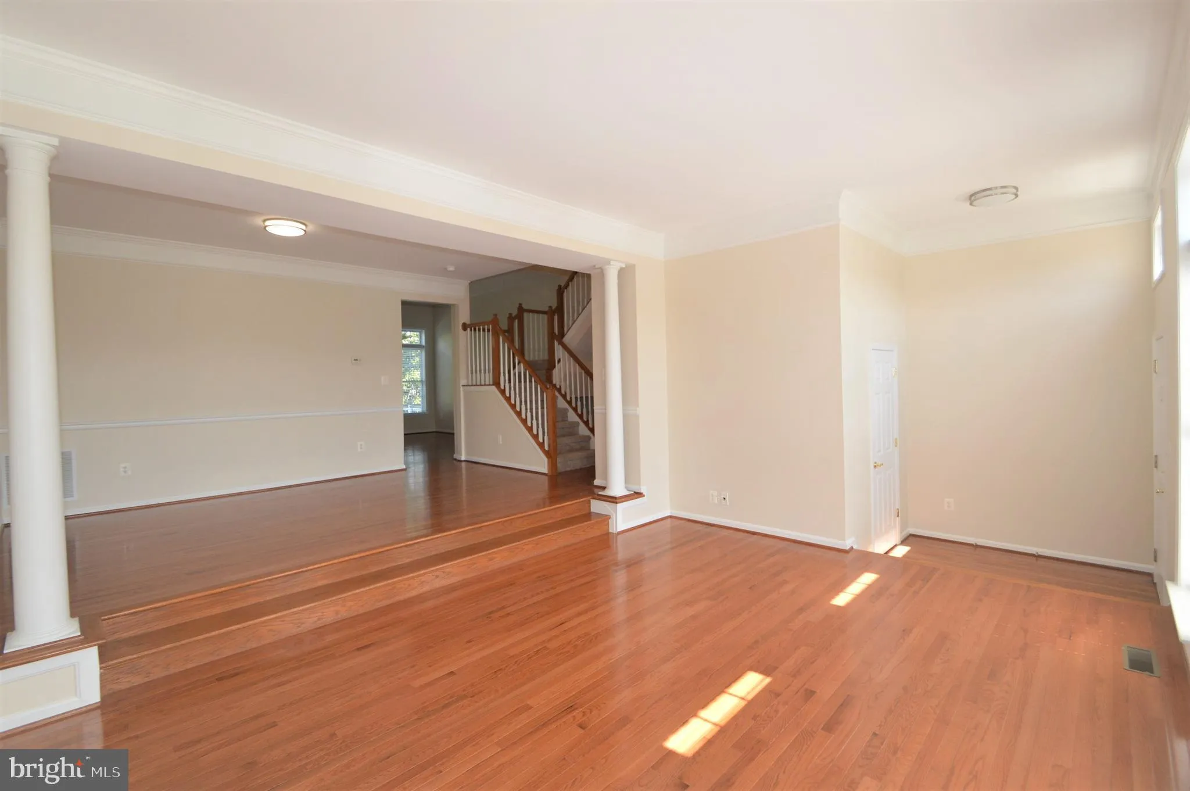
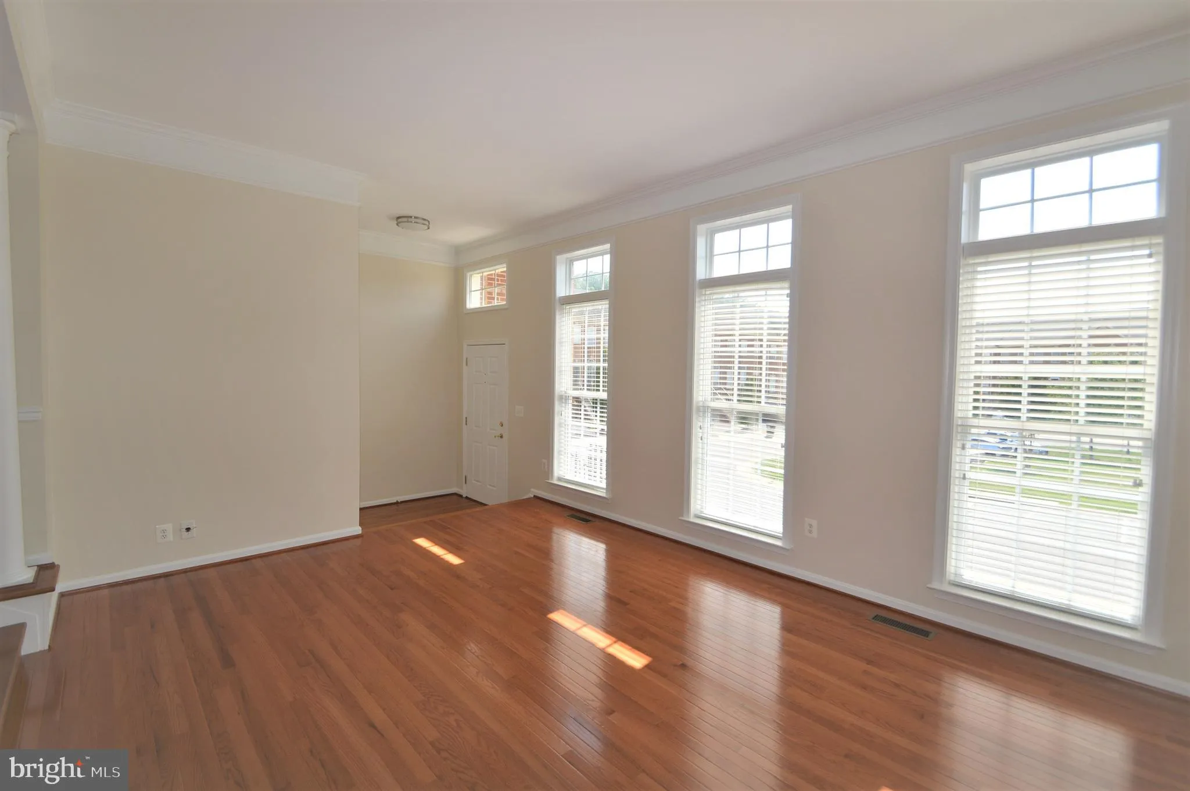
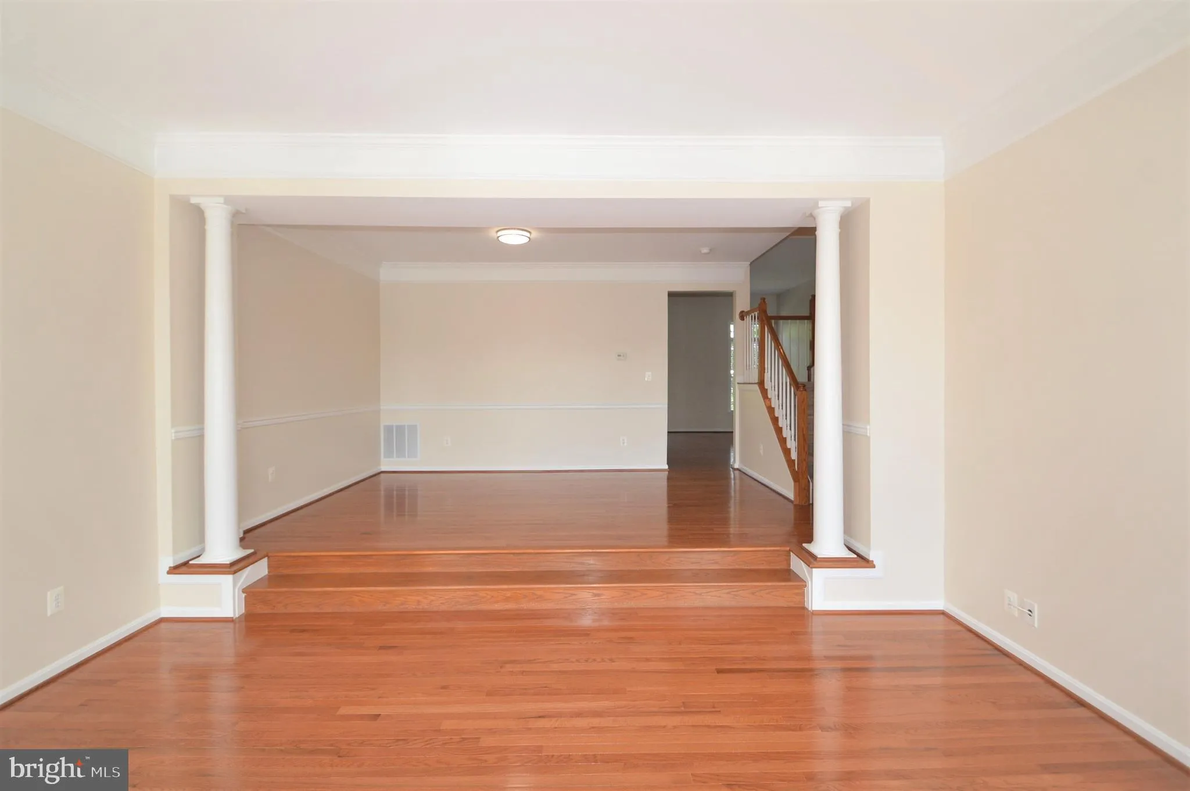
PLEASE REMOVE SHOES*NEED TWO HOUR NOTICE FOR CURRENT TENANT* NEWER HARDWOOD FLOORS IN LIVING ROOM & DINING ROOM, NEWER LOWER LEVEL WIDE PLANK LVP FLOORING & NEWER UPPER LEVEL WALL TO WALL CARPET*SHOWS IMMACULATE FROM TOP TO BOTTOM*OPEN, LIGHT & BRIGHT THROUGHOUT*BRICK FRONT VAN METRE “MOSBY̶...
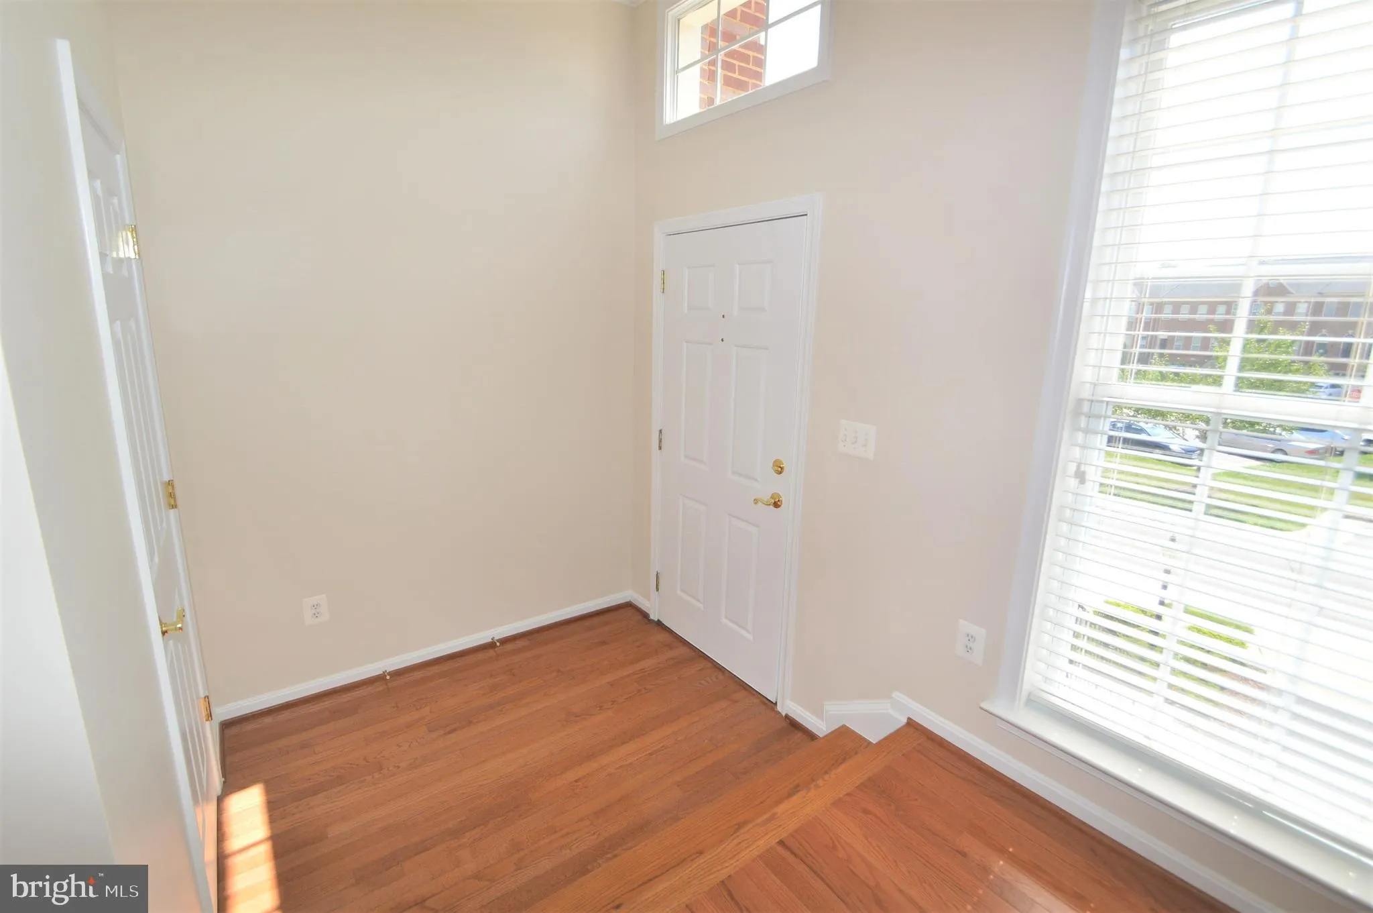
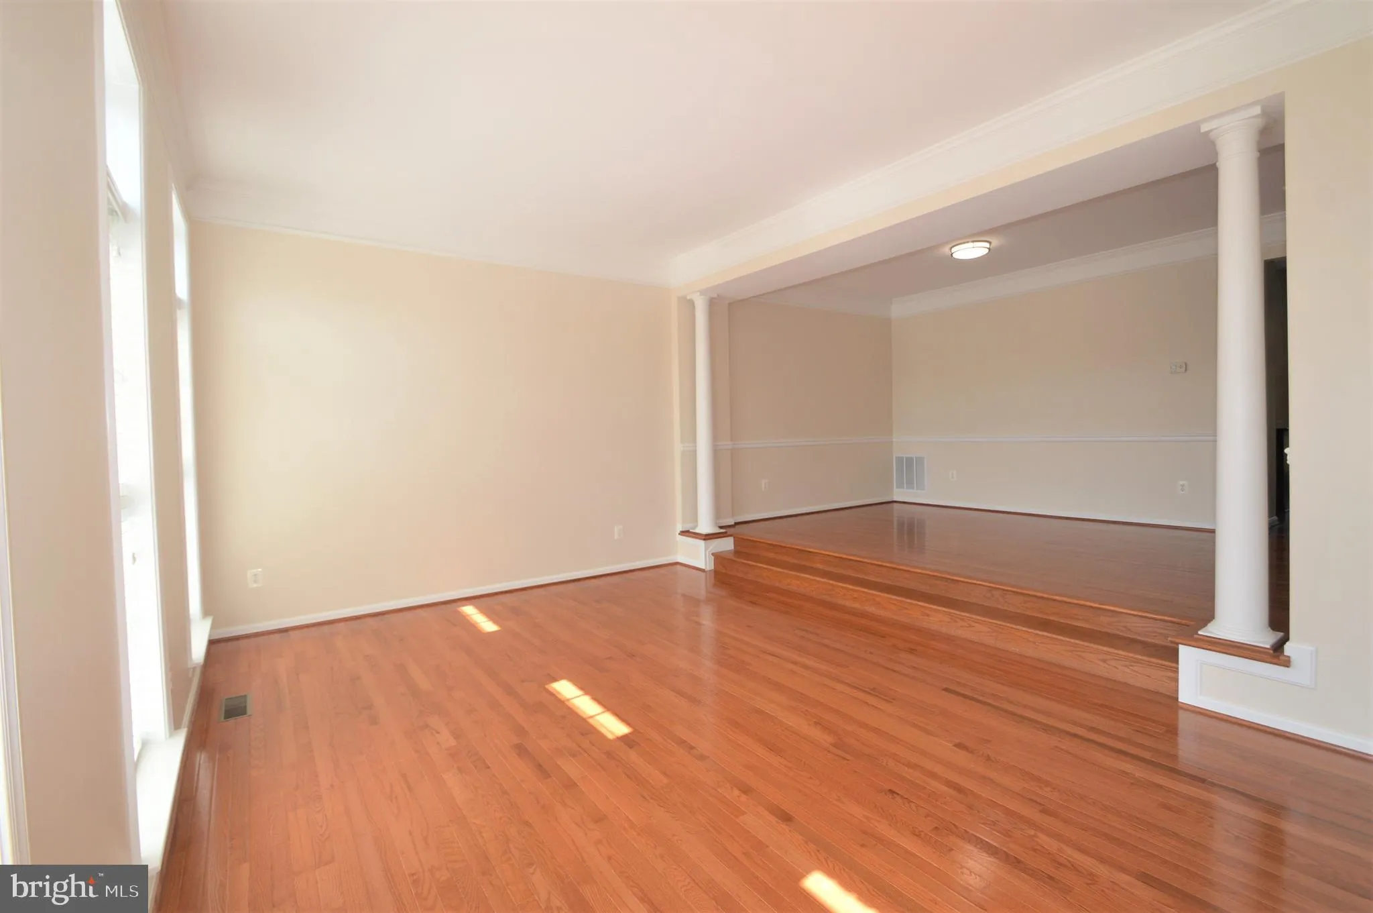
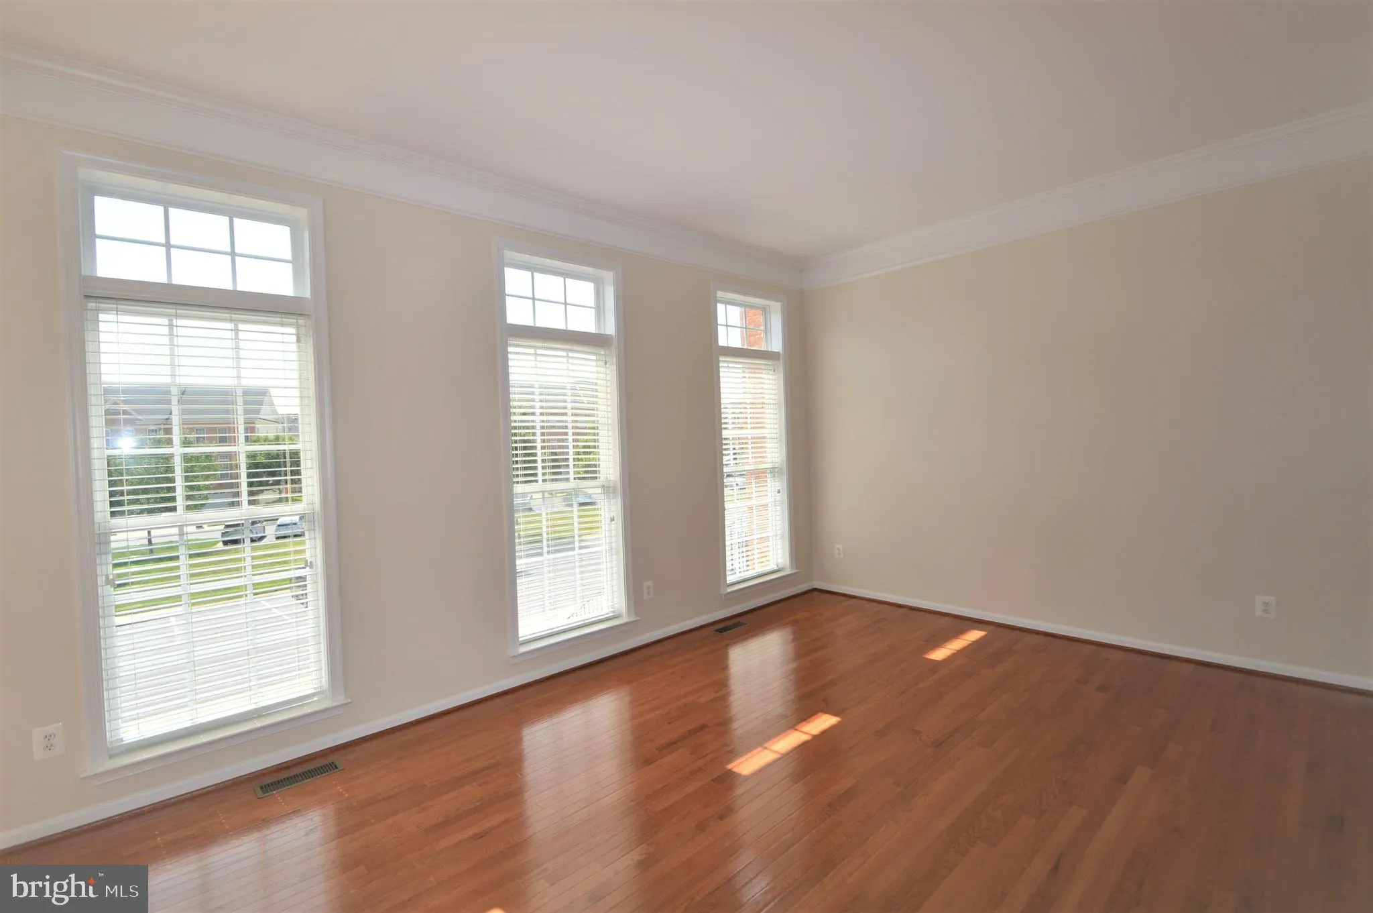
PLEASE REMOVE SHOES*NEED TWO HOUR NOTICE FOR CURRENT TENANT* NEWER HARDWOOD FLOORS IN LIVING ROOM & DINING ROOM, NEWER LOWER LEVEL WIDE PLANK LVP FLOORING & NEWER UPPER LEVEL WALL TO WALL CARPET*SHOWS IMMACULATE FROM TOP TO BOTTOM*OPEN, LIGHT & BRIGHT THROUGHOUT*BRICK FRONT VAN METRE “MOSBY” MODEL WITH OVER 2, 500 FINISHED SQUARE FEET*3 BEDROOMS, 2 FULL, 2 HALF BATHS & OVERSIZED 2 CAR GARAGE*LOCATED ON PRIVATE STREET BACKING TO TREES*9 FOOT CEILINGS ON MAIN LEVEL*VOLUME CEILINGS IN KITCHEN & FAMILY ROOM*LARGE OPEN LIVING ROOM*STEP UP TO FORMAL DINING ROOM*GOURMET KITCHEN WITH CENTER ISLAND & GRANITE COUNTERTOPS*SEPARATE BREAKFAST AREA*MAIN LEVEL FAMILY ROOM*WALK OUT TO REAR DECK BACKING TO TREES*STEP UP TO PRIMARY BEDROOM WITH VAULTED CEILINGS & WALK IN CLOSET*LUXURY PRIMARY BATH WITH VAULTED CEILINGS, SEPARATE SHOWER & OVERSIZED 2 PERSON SOAKING TUB*2 ADDITIONAL BEDROOMS & FULL BATH ON UPPER LEVEL*FINISHED LOWER LEVEL REC ROOM WITH GAS FIREPLACE & HALF BATH*WALK OUT TO FENCED IN REAR YARD*EXTRA STORAGE & PARKING IN FRONT*ENJOY ALL OF STONE RIDGE AMENITIES TO INCLUDE SHOPPING, GROCERY, RETAIL & RESTAURANTS*
 Features & Appliances
 Ask Agent A Question
 Address Map
 Neighborhood
 MLS Addon
 Additional Information
 Financial
Listing Information
Financial
Listing Information
 Rob Spicer Broker, GRI
Spicer Real Estate
Rob Spicer Broker, GRI
Spicer Real Estate
7201 Wisconsin Avenue
 RobSpicer@SpicerRealEstate.com
 2403881030
 2403881030
 7201 Wisconsin Avenue


