
 Share
Share
 9001 PENN MANOR COURT, Springfield, VA 22153
 2,876 Sqft SQFT
 4
4
 3
3
 Basic Details
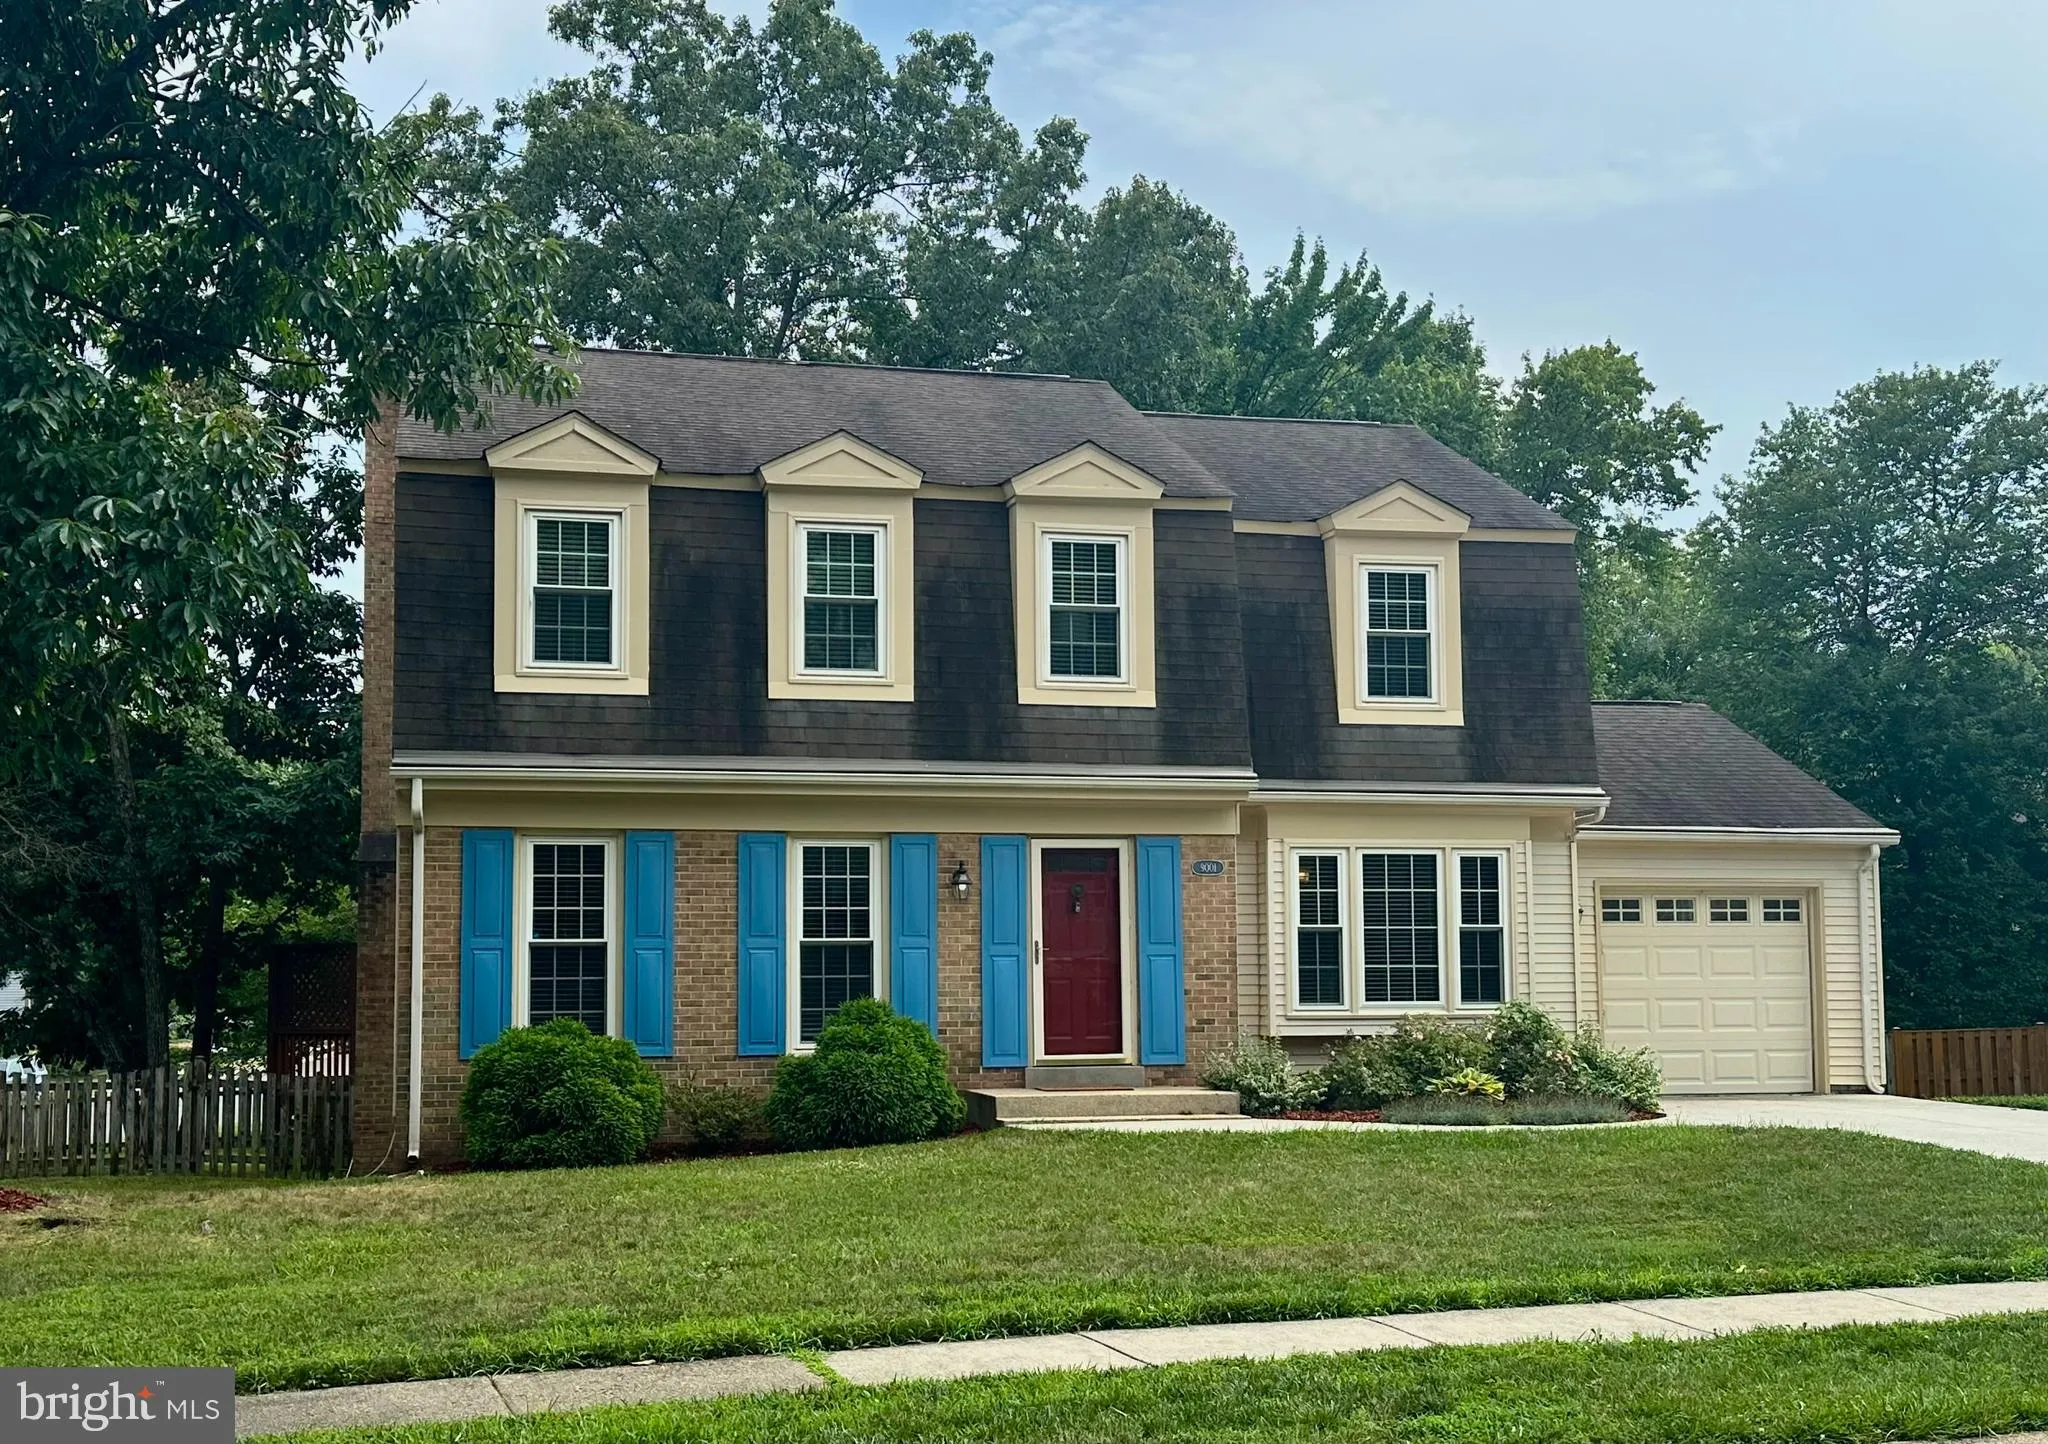
Professional Photos Coming Thursday. THIS IS THE ONE YOU’VE BEEN WAITING FOR!! This gorgeous, remodeled home sits on one of the best lots in the neighborhood! As soon as you walk in the door, you will understand what love and care was put into the design of this home. The main level features two large and sepa...
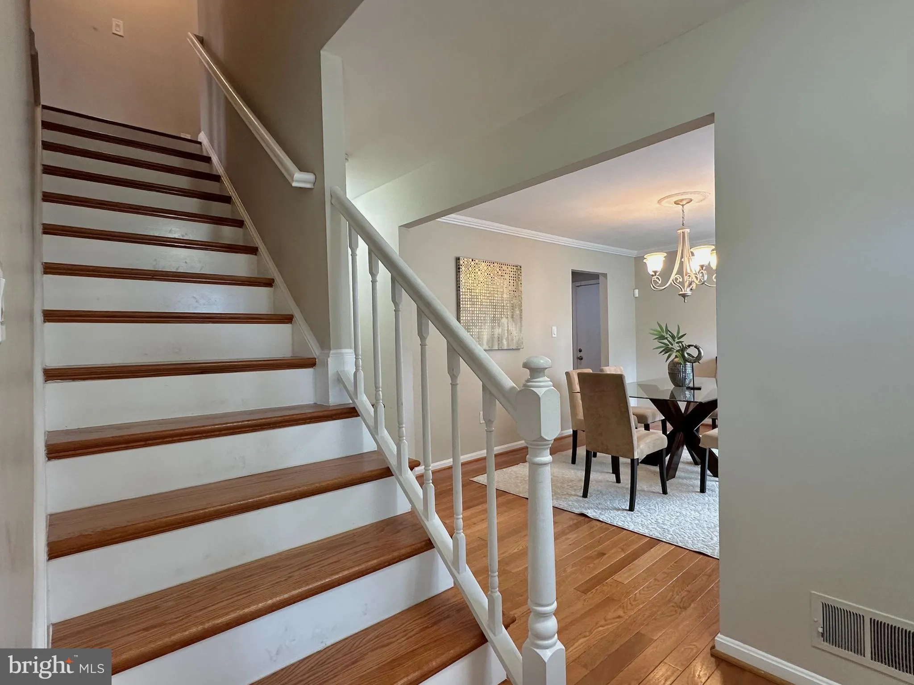
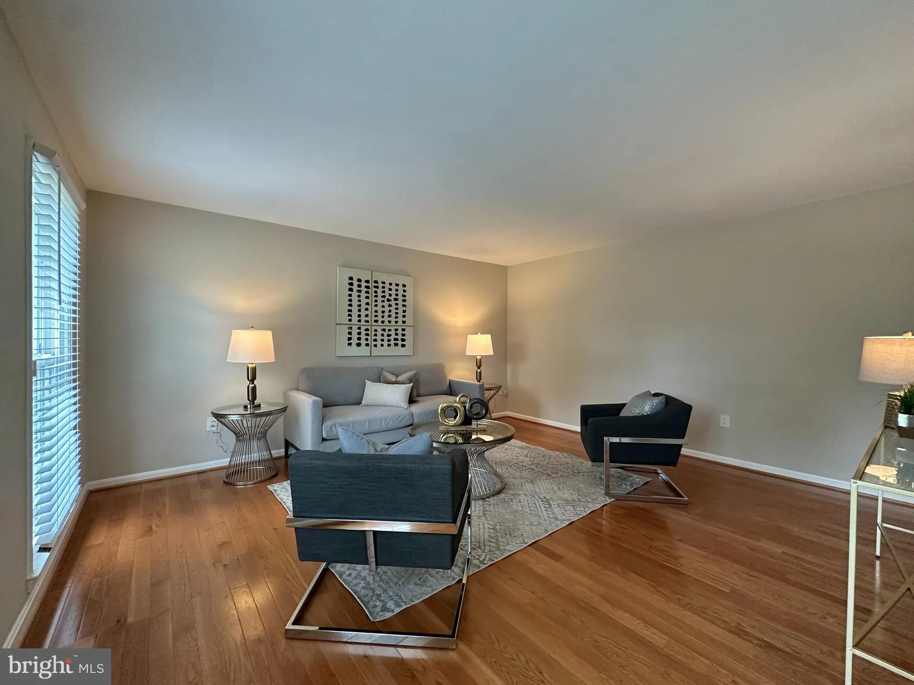
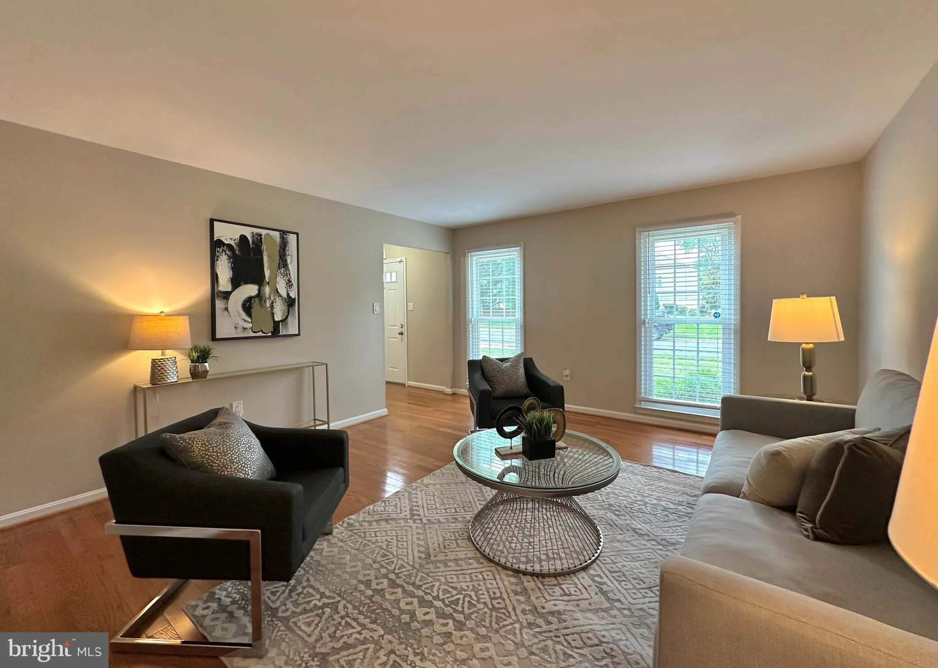
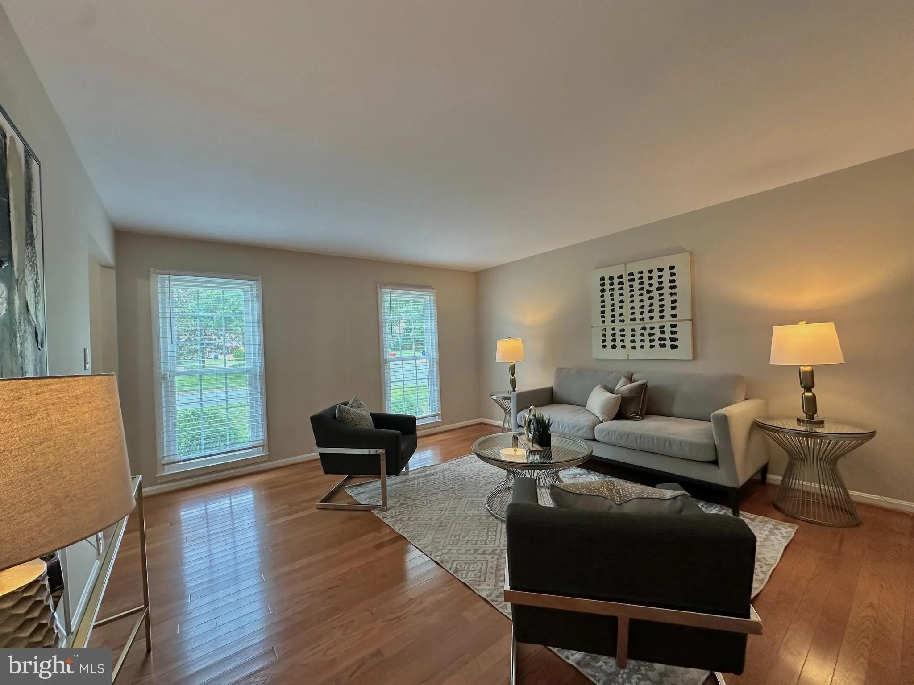
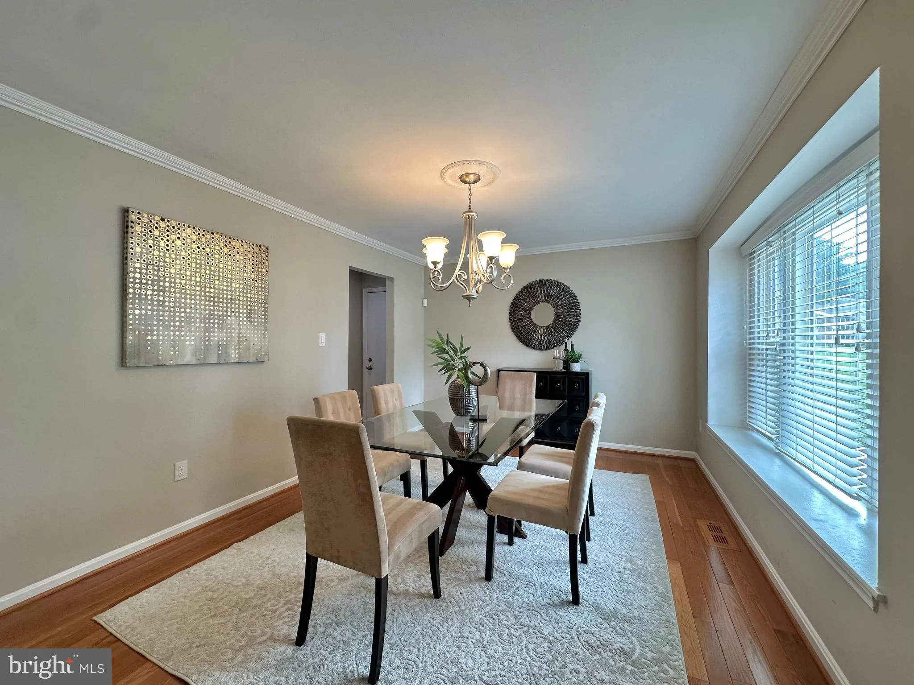
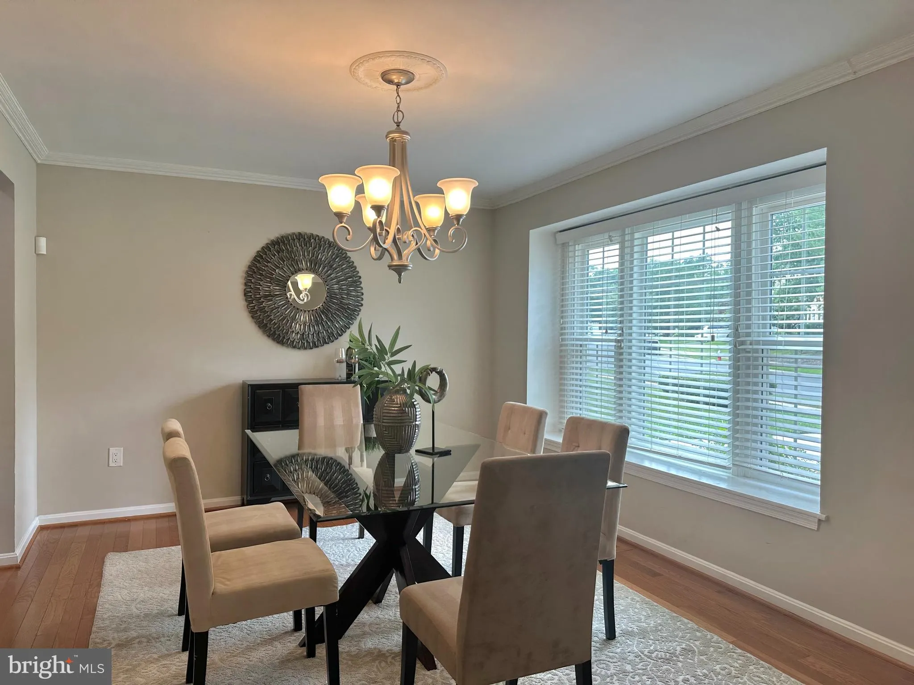
Professional Photos Coming Thursday. THIS IS THE ONE YOU’VE BEEN WAITING FOR!! This gorgeous, remodeled home sits on one of the best lots in the neighborhood! As soon as you walk in the door, you will understand what love and care was put into the design of this home. The main level features two large and separate living spaces, a formal dining room, and a remodeled gourmet kitchen eat-in area. This gorgeous kitchen features updated cabinets, granite counters, stainless steel appliances and a large sink overlooking the large backyard. The family room sits right off the kitchen and features a lovely wood burning fireplace. Right off the kitchen, you will find a massive deck overlooking the massive yard, which has recently been completely fenced in. Upstairs, you will find a large primary suite with a sitting area, perfect for a chair or two or even a desk! The primary suite also includes an attached full bath that has been beautifully updated. This bathroom has the feel of luxury with a gorgeous, spacious vanity, and a glass shower and custom tile. Leaving the primary, you will find 3 other bedrooms and a remodeled full bath. Jumping down to the lower level, you can let your imagination run wild! With close to 1, 000 finished sq ft, the possibilities are endless! This space is ideal for a nanny, in-laws, or any other guest! This is a gem of a neighborhood with a wonderful community feel! This home is perfectly situated in the quiet and sought-after neighborhood of Lakewood Hills! Not only is it the perfect spot for commuting all over the DMV, it is also located in the highly desirable Orange Hunt/Irving/West Springfield School Pyramid!
 Features & Appliances
 Ask Agent A Question
 Address Map
 Neighborhood
 MLS Addon
 Additional Information
 Financial
Listing Information
Financial
Listing Information
 Rob Spicer Broker, GRI
Spicer Real Estate
Rob Spicer Broker, GRI
Spicer Real Estate
7201 Wisconsin Avenue
 RobSpicer@SpicerRealEstate.com
 2403881030
 2403881030
 7201 Wisconsin Avenue


