
 Share
Share
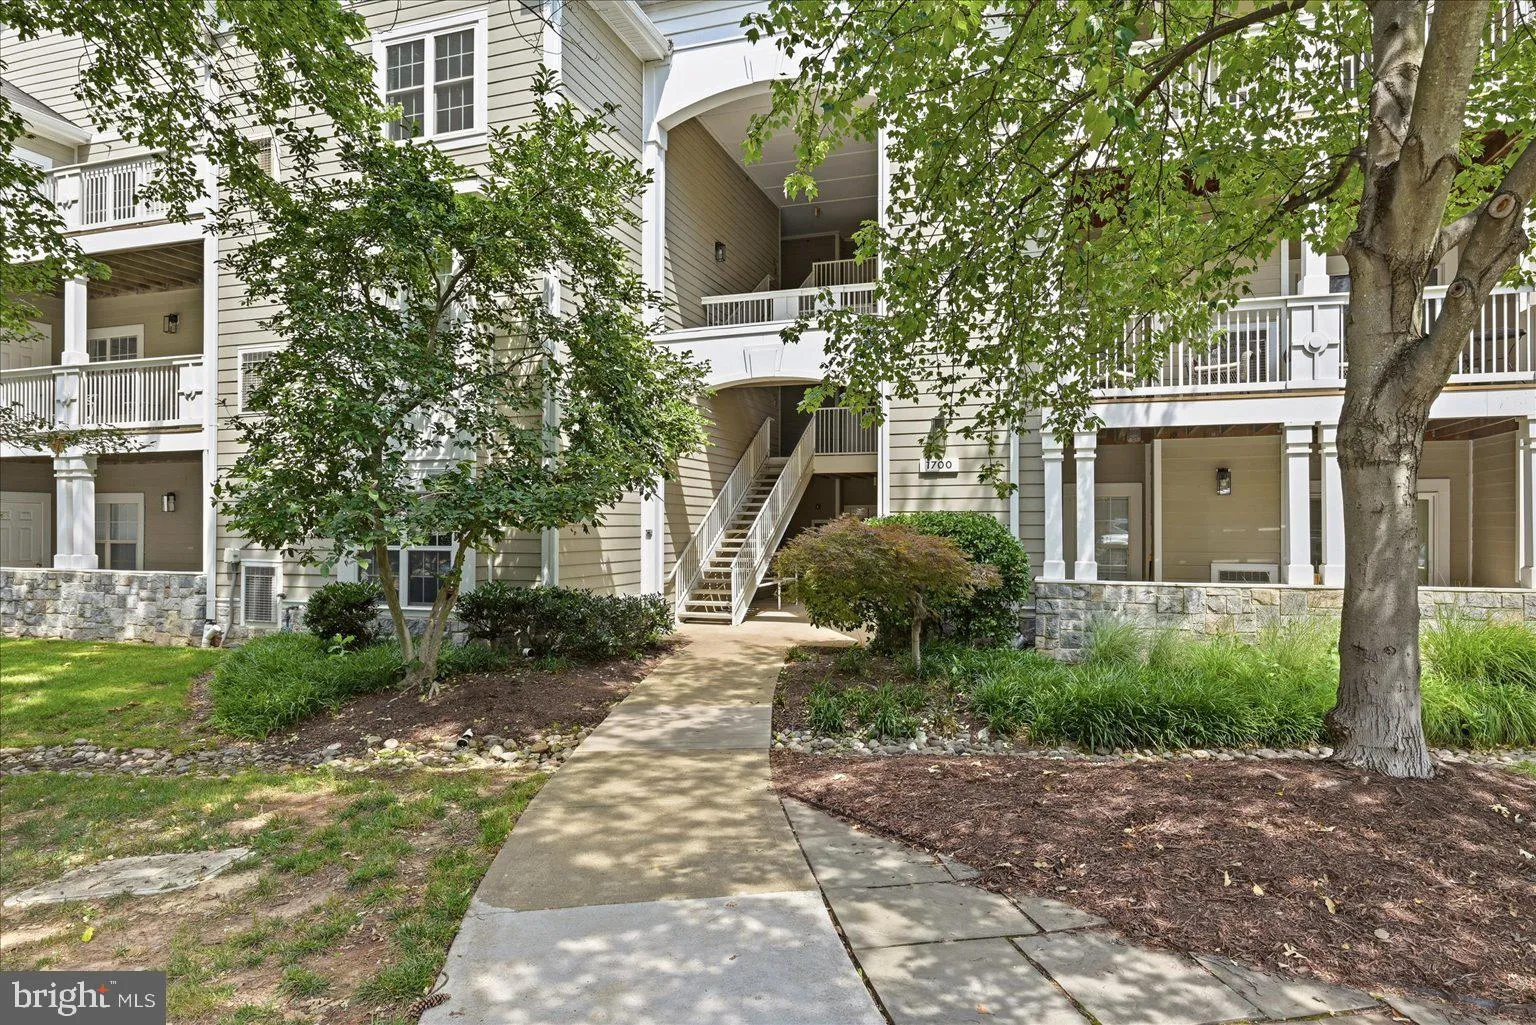
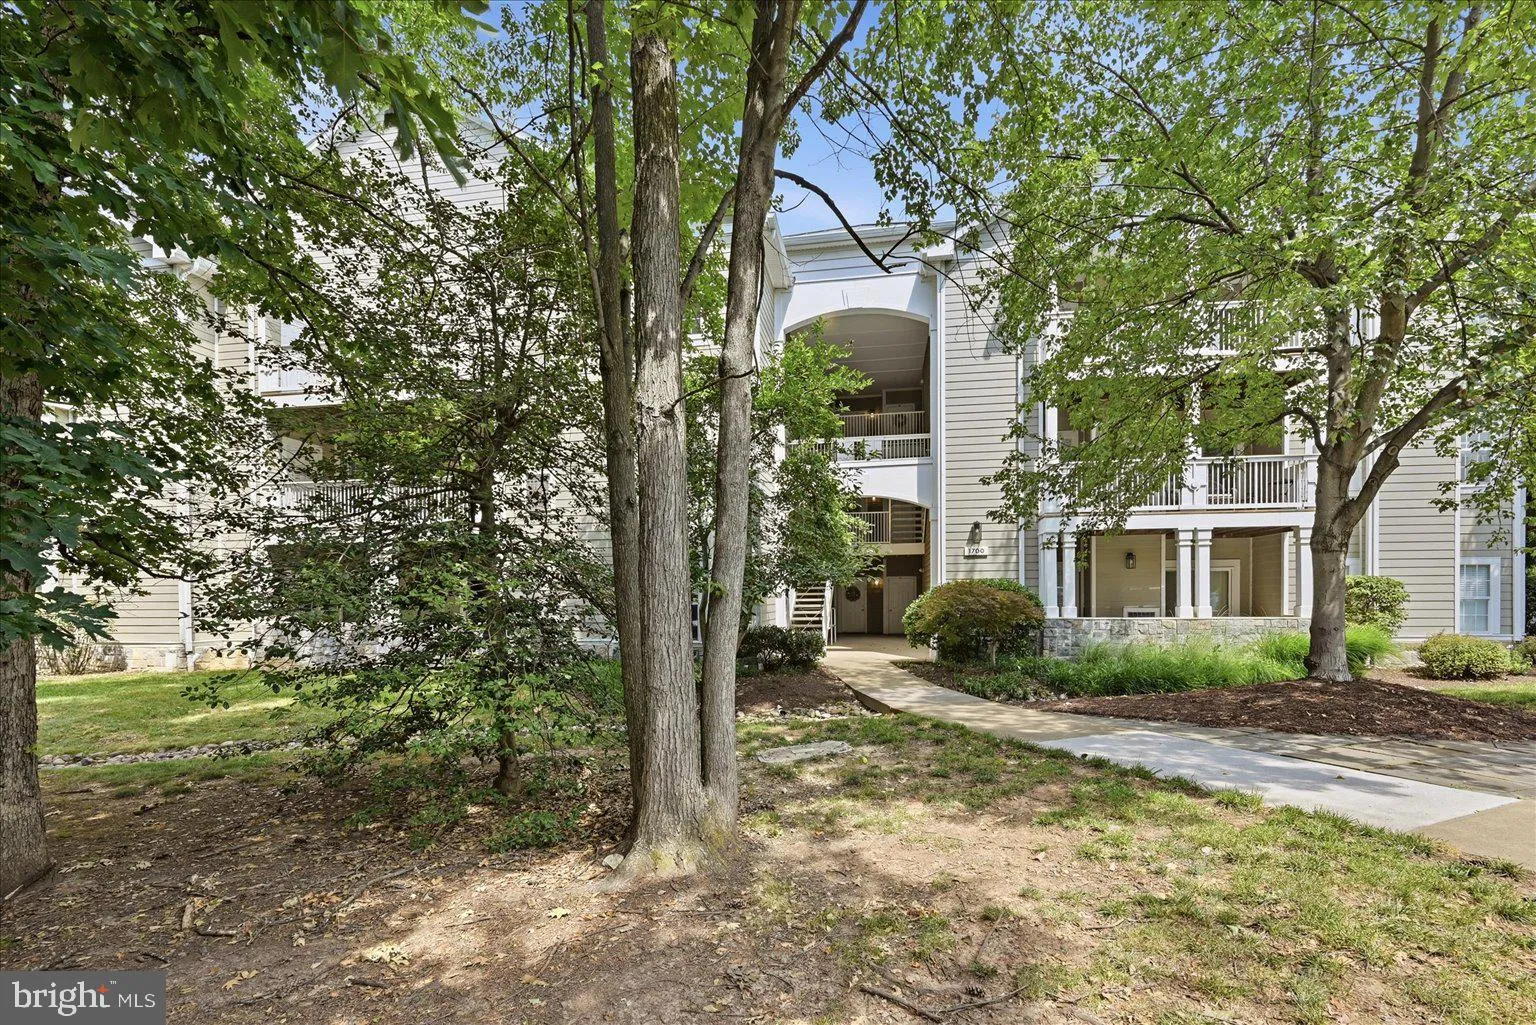
 1700 LAKE SHORE CREST DRIVE, Reston, VA 20190
 1,224 Sqft SQFT
 2
2
 2
2
 Basic Details
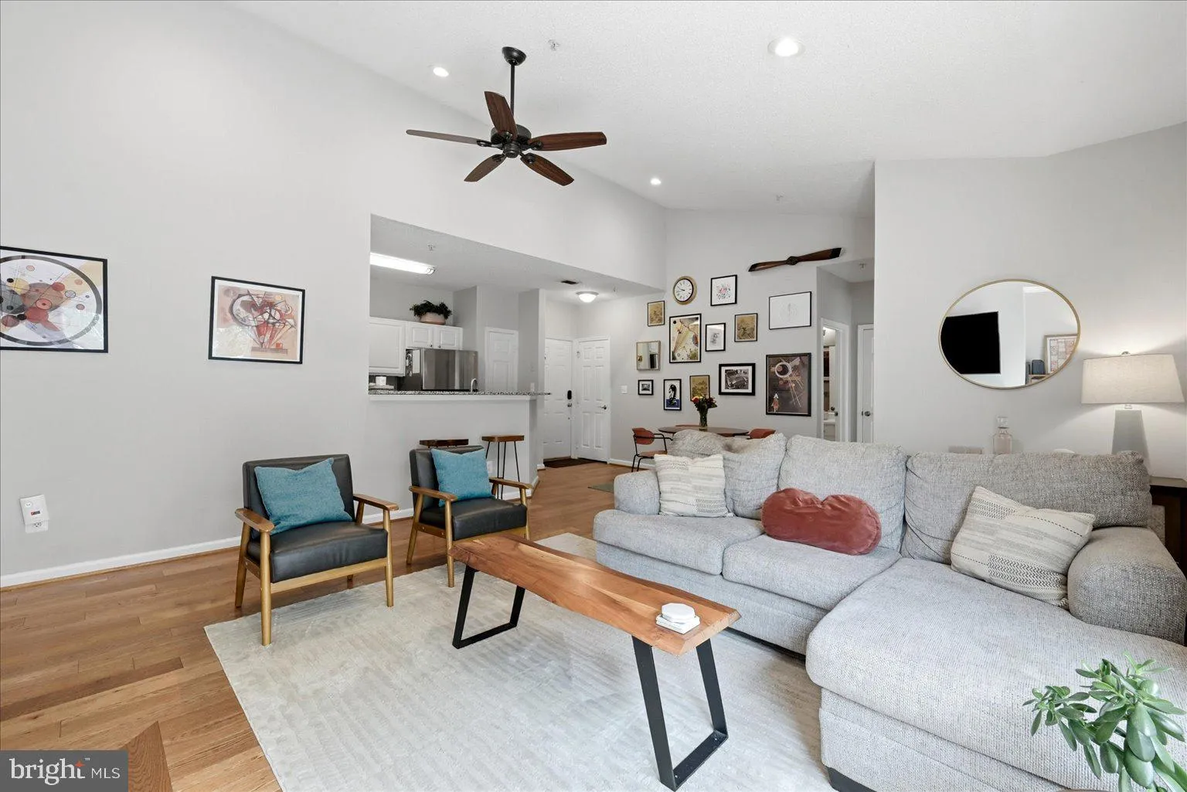
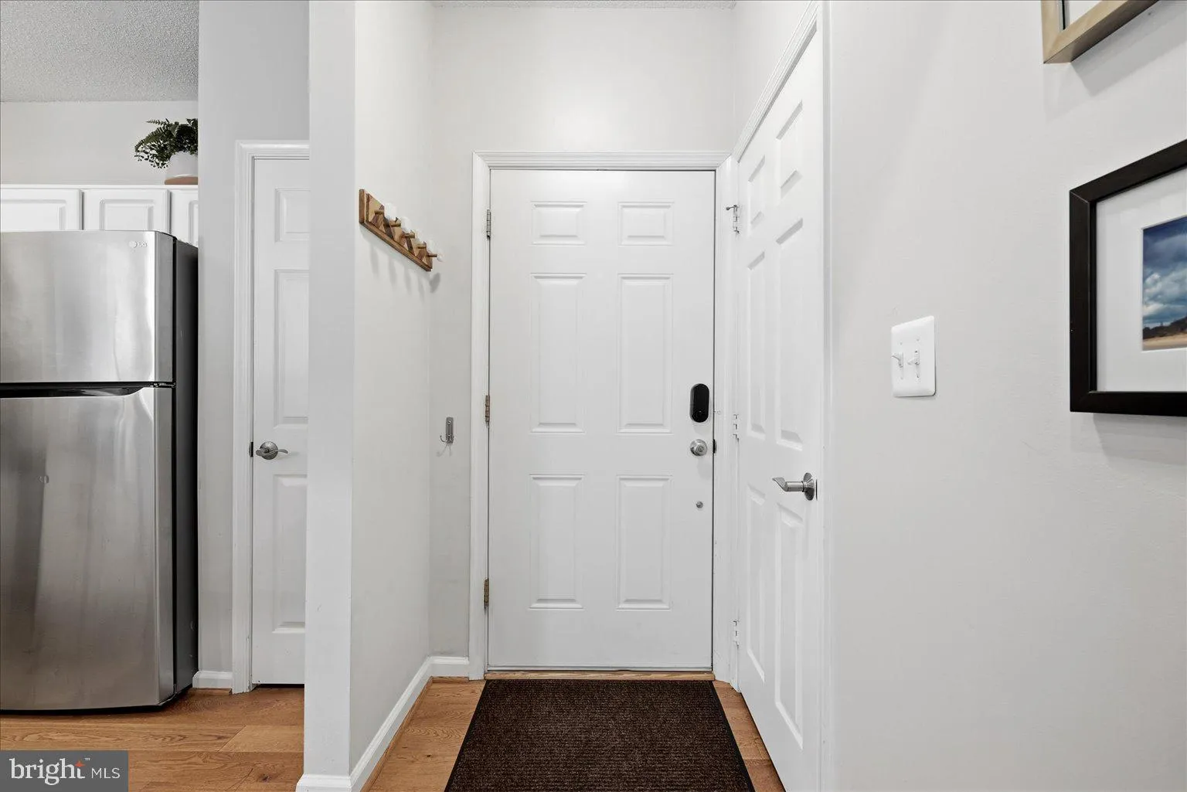
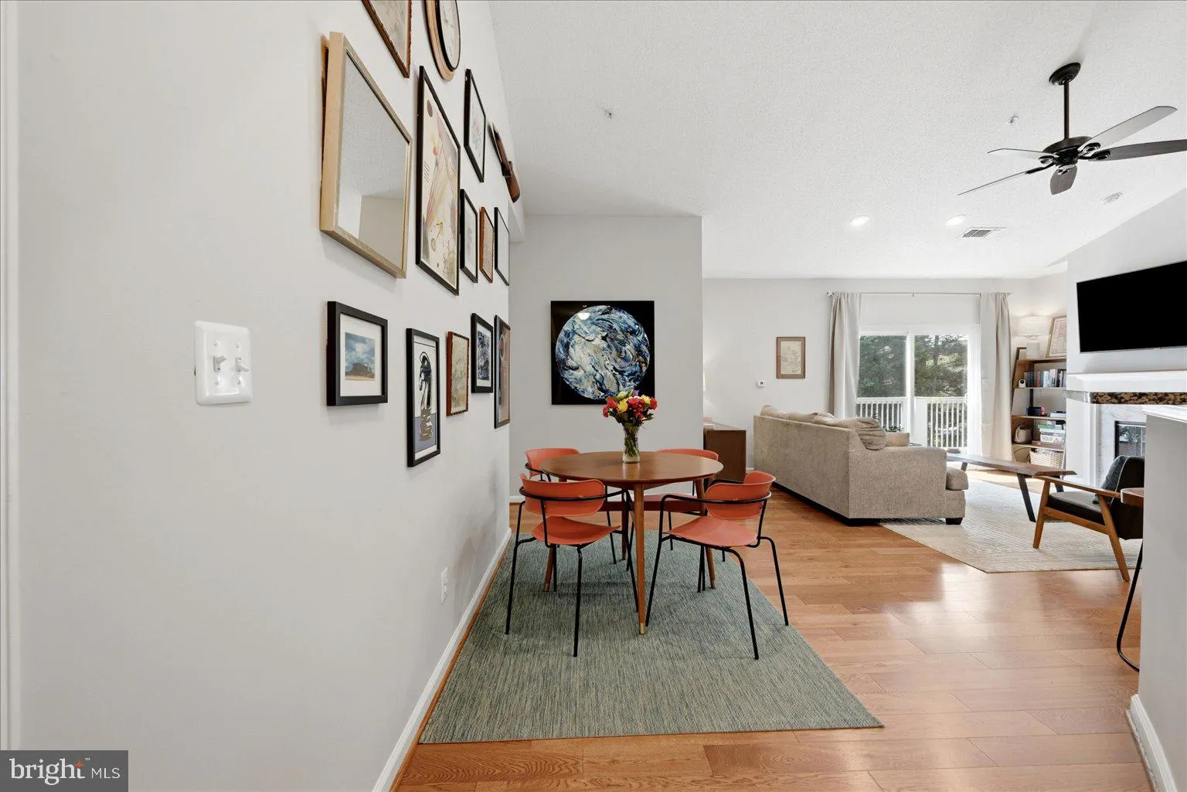
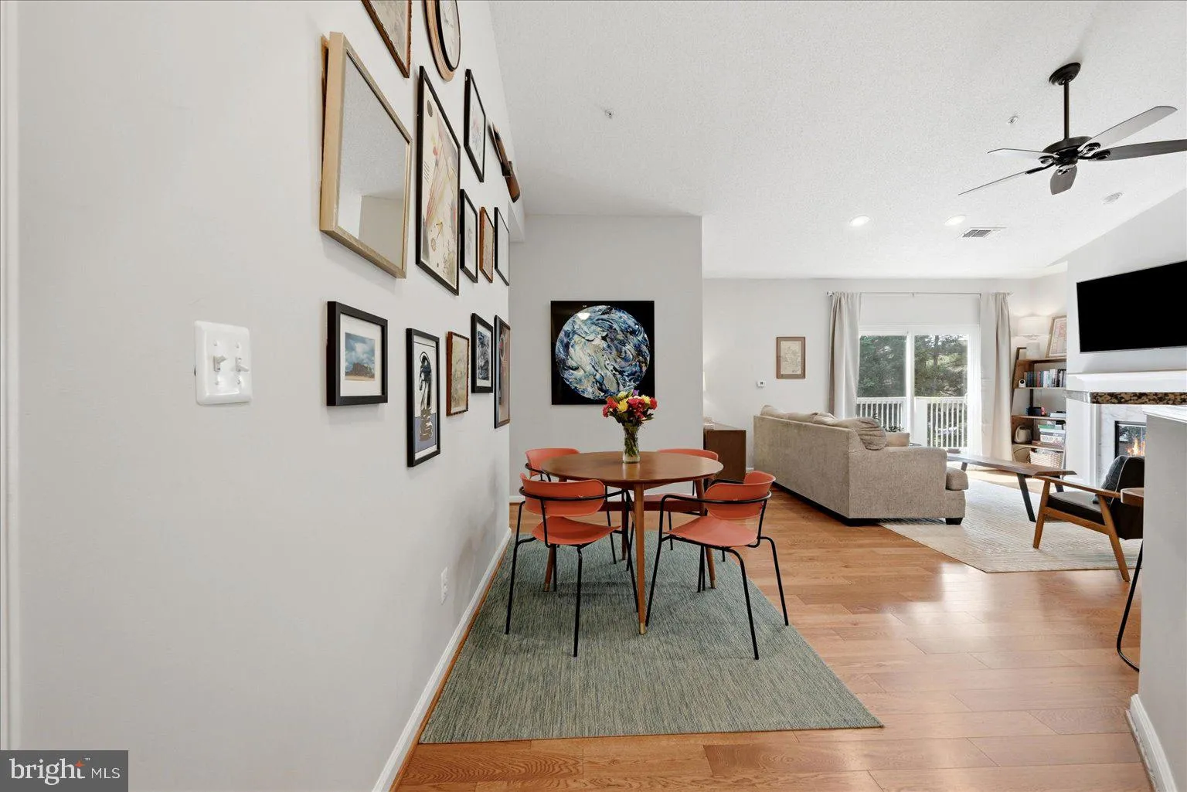
Welcome to this beautifully updated top-floor condominium in the Edgewater at Town Center community! This spacious 2-bedroom, 2-bath home offers an open floor plan with soaring vaulted ceilings that fill the living space with natural light and create an inviting, airy feel. The well-appointed interior features beaut...
Welcome to this beautifully updated top-floor condominium in the Edgewater at Town Center community! This spacious 2-bedroom, 2-bath home offers an open floor plan with soaring vaulted ceilings that fill the living space with natural light and create an inviting, airy feel. The well-appointed interior features beautiful wood flooring, updated lighting, a stylish kitchen backsplash, a new washer and dryer, and a new water heater, providing both modern appeal and peace of mind. The versatile secondary bedroom includes a built-in Murphy bed, making it the perfect space for guests, a home office, or both. Step outside to the oversized private balcony just off the living room-an ideal spot to enjoy your morning coffee, unwind after a long day, or entertain friends. Edgewater at Town Center offers an abundance of amenities, including a community pool, fitness center, clubhouse, walking trails, beautifully maintained common areas, and ample parking. Conveniently located just moments from the Metro station, Reston Town Center, Fairfax County Parkway, shopping, restaurants, and entertainment, this home offers the perfect combination of comfort, convenience, and low-maintenance living.
 Features & Appliances
 Ask Agent A Question
 Address Map
 Neighborhood
 MLS Addon
 Additional Information
 Financial
Listing Information
Financial
Listing Information
 Rob Spicer Broker, GRI
Spicer Real Estate
Rob Spicer Broker, GRI
Spicer Real Estate
7201 Wisconsin Avenue
 RobSpicer@SpicerRealEstate.com
 2403881030
 2403881030
 7201 Wisconsin Avenue


