
 Share
Share
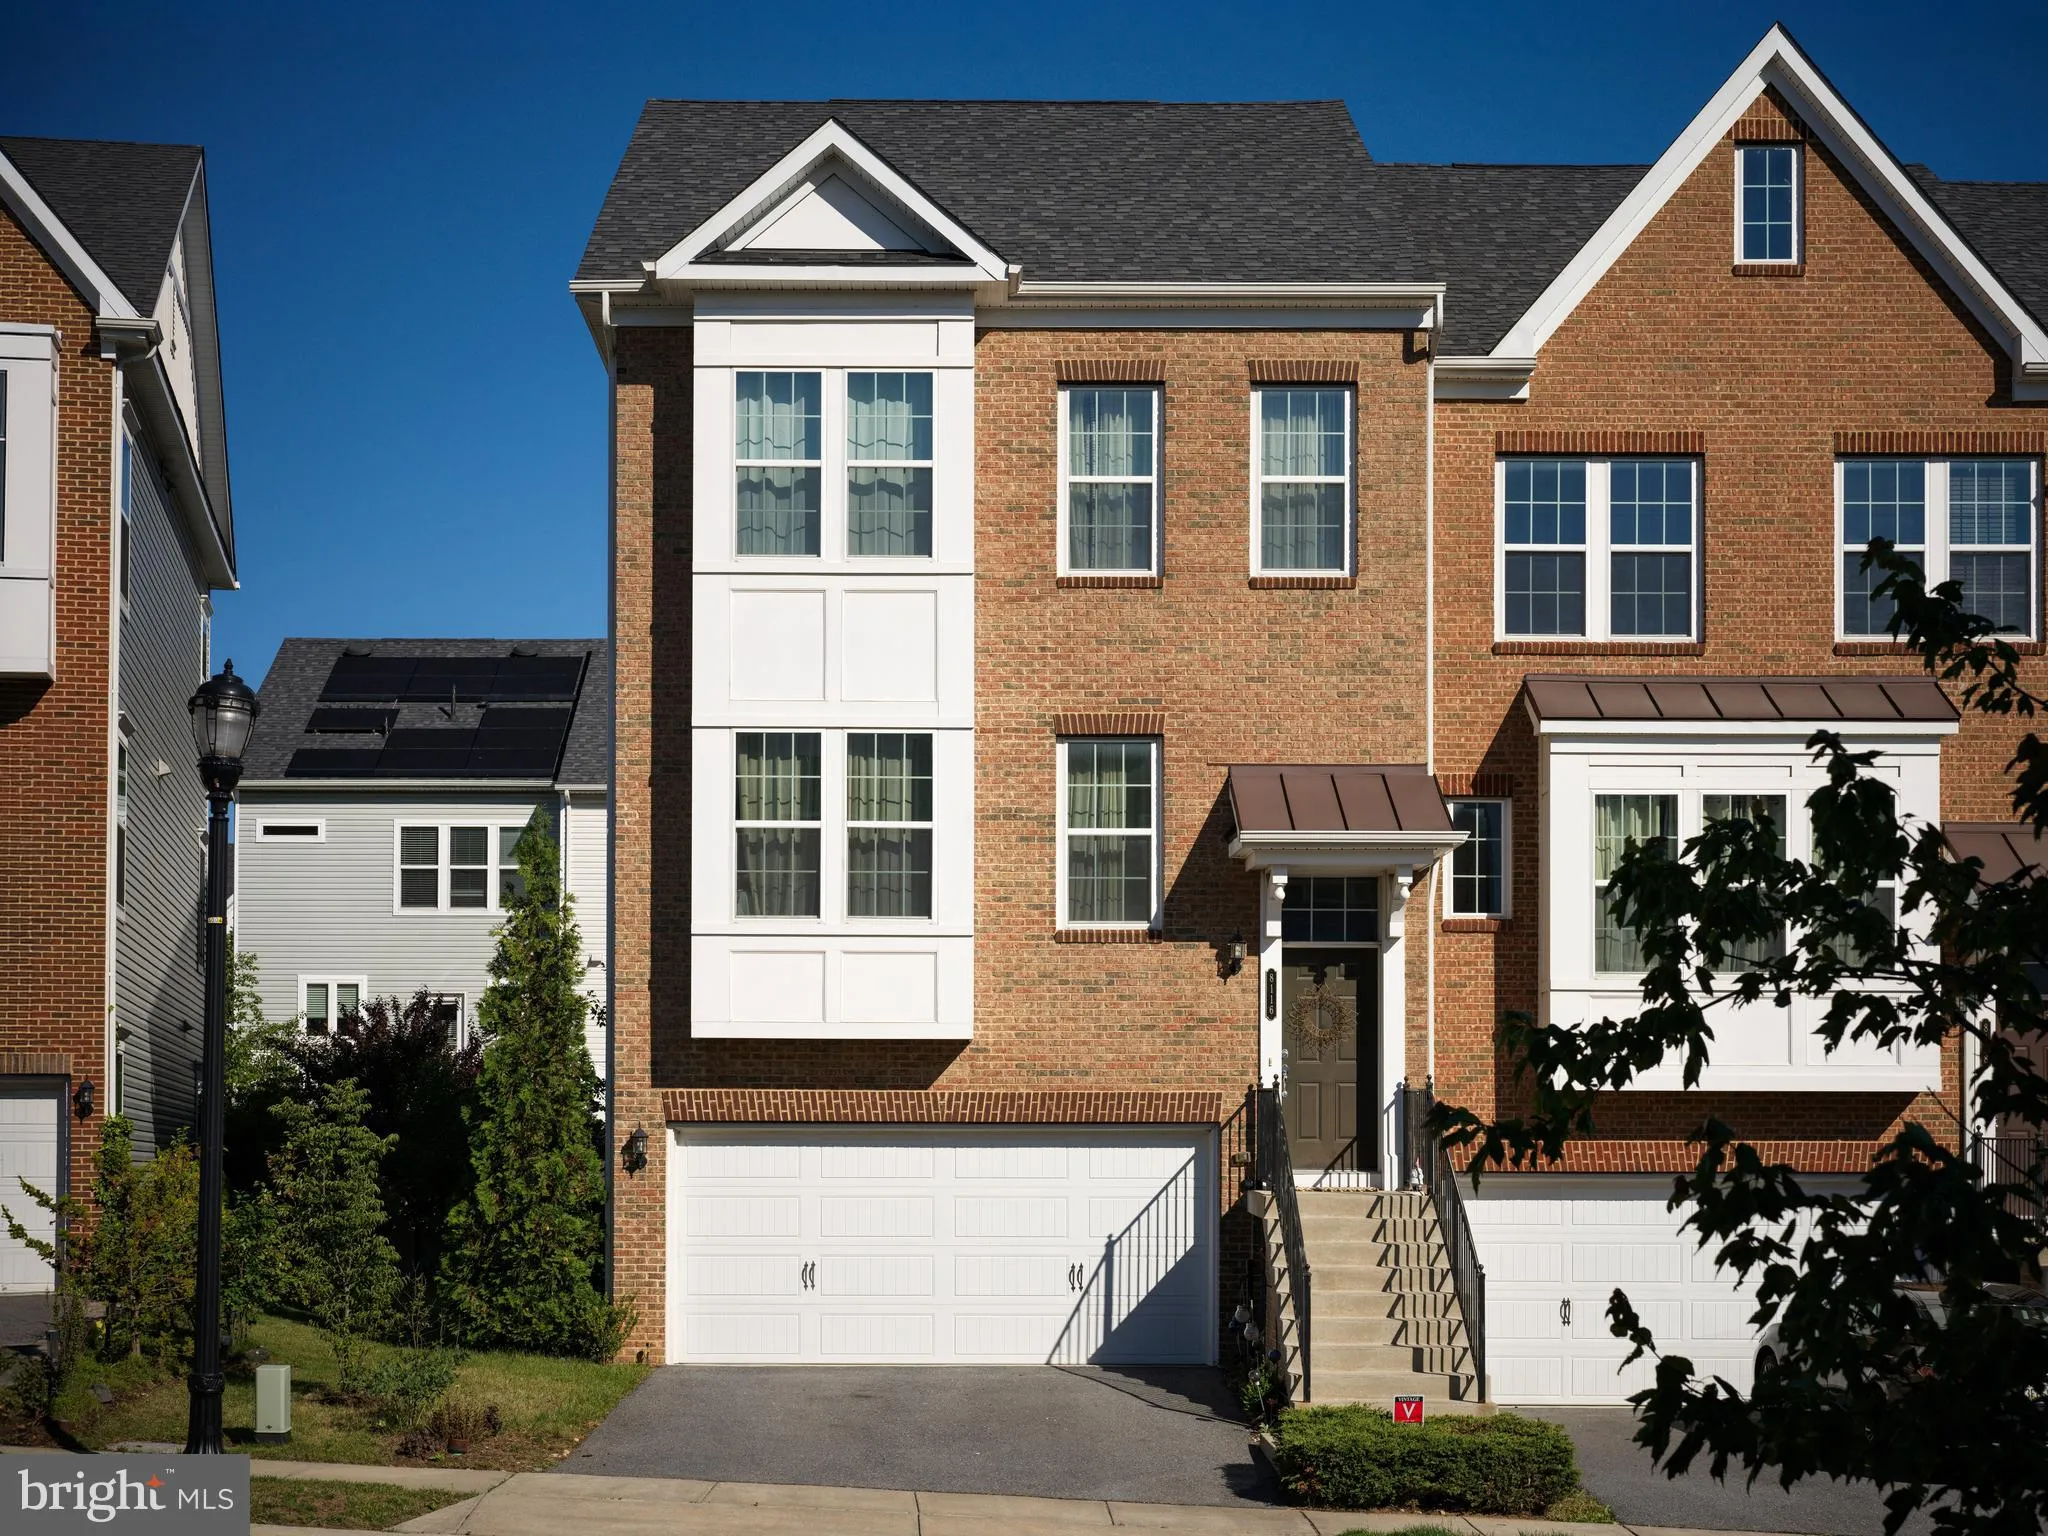
 8116 DALTON WAY, Hanover, MD 21076
 2,816 Sqft SQFT
 3
3
 5
5
 Basic Details
Luxury Living Redefined in the Heart of Hanover Welcome to one of the most exceptional residences in Hanover—a spectacular Surrey Model with over 3, 200 sq/ft of living space, the largest end-unit townhome floor plan offered by Pulte at Shipley Homestead. Offering an expansive 24′ x 40′ layout with rea...
Luxury Living Redefined in the Heart of Hanover Welcome to one of the most exceptional residences in Hanover—a spectacular Surrey Model with over 3, 200 sq/ft of living space, the largest end-unit townhome floor plan offered by Pulte at Shipley Homestead. Offering an expansive 24′ x 40′ layout with rear three-level 10′ x 10′ bump-outs, soaring 9-foot ceilings, and an optional-added loft level complete with a wet bar, half bath, and private rooftop terrace, this home delivers an unmatched blend of space, sophistication, and modern convenience. Every detail has been thoughtfully upgraded to create a truly turnkey luxury experience. Rich engineered hardwood flooring and elegant porcelain tile replace all carpeting, while solid-core single-panel interior doors accented with premium Emtek Stretto hardware add timeless style and better sound insulation throughout. Custom-designed metal handrails with solid walnut caps, crafted by a local artisan, make a stunning architectural statement. Technology meets comfort with Nest smart thermostats on three levels featuring automatic dampers for efficient climate control, Cat-6 Ethernet wiring throughout with a centralized garage hub, Lutron Caséta smart lighting throughout the home and a LiftMaster MyQ for seamless smart device integration and automation. The gourmet kitchen is designed to impress, featuring striking quartz countertops, a dramatic large-format Porcelanosa tile backsplash, and premium JennAir stainless steel appliances—creating the perfect space for both everyday living and entertaining. The beautifully renovated ground-level full bath showcases designer finishes and high-end fixtures, while custom window casings throughout the home add another layer of craftsmanship and elegance. Beyond the home itself, the location is equally outstanding. Situated in one of Hanover’s most desirable communities, you’ll enjoy a central location between Baltimore and Washington, D.C., just minutes from Fort Meade and NSA, with convenient access to Arundel Mills, Maryland Live! Casino, BWI Airport, I-95, Route 100, and MD-295. Shopping, dining, entertainment, parks, and recreation are all within easy reach, making this an ideal home for commuters and those seeking an exceptional lifestyle. This is more than a home—it’s a rare opportunity to own a meticulously upgraded luxury residence in one of Central Maryland’s most sought-after locations.
 Features & Appliances
 Ask Agent A Question
 Address Map
 MLS Addon
 Additional Information
 Financial
Listing Information
Financial
Listing Information
 Rob Spicer Broker, GRI
Spicer Real Estate
Rob Spicer Broker, GRI
Spicer Real Estate
7201 Wisconsin Avenue
 RobSpicer@SpicerRealEstate.com
 2403881030
 2403881030
 7201 Wisconsin Avenue


